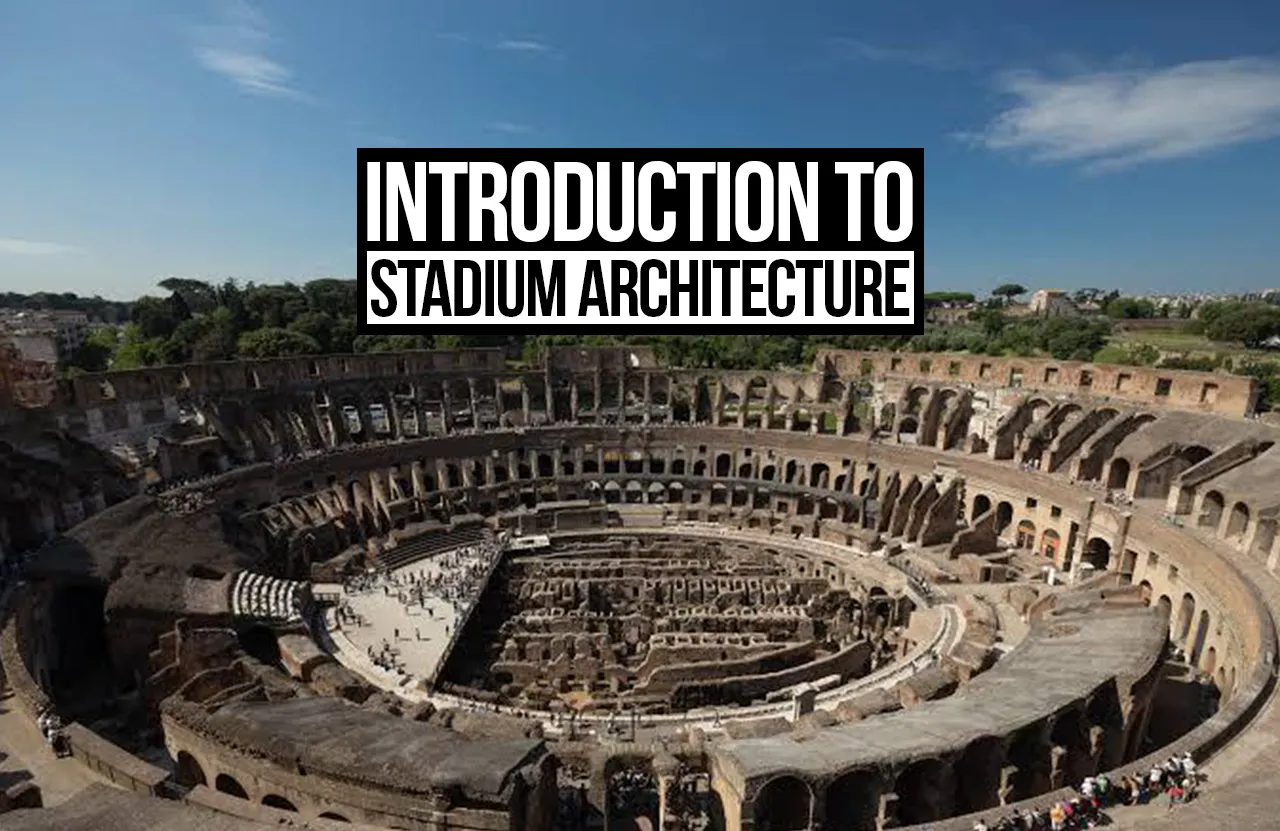
Stadiums have, for centuries, served as central spaces for formal social gatherings, where society becomes the audience and entertainment is provided in various forms. Unlike conventional public buildings, stadiums must be designed to ensure clear sightlines, efficient circulation, structural stability, and spectator comfort. These design requirements gave rise to a specialised architectural typology — ‘stadium architecture’. A ‘stadium’ refers to a structure that holds tiered seating for spectators to view sports, competitions, and other public events. Thus, stadium architecture has evolved over time to cater to these needs, adapting to the knowledge, technology, and trends of each era.
The Evolution of Stadium Architecture: From the Colosseum to the Modern Era
Stadiums are intended for spectacle, and one of the earliest architectural structures built for mass spectacle, celebrated worldwide for its architecture, is the Colosseum in Rome, inaugurated in AD 80. Designed as an elliptical amphitheatre, it features tiered seating, arched entrances and interconnected corridors. This arrangement allowed spectators at every level to have a clear view of the central arena while facilitating movement throughout the structure.
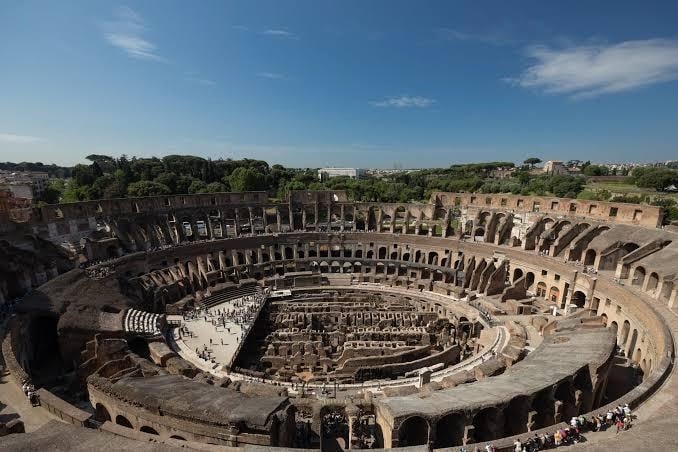
Although contemporary stadiums are not directly derived from these amphitheatres, the similarities in their basic layouts are quite prominent. The Colosseum demonstrates how design aspects such as seating, circulation and acoustics can be integrated into a structure’s architectural design. These principles have since evolved and been adapted through modern engineering.
The modern age has brought many technological advancements, and with them, stadium architecture has undergone constant evolution and improvement. Tracing its development back to the second half of the 19th century, the primary purpose of stadiums was to provide sufficient space to accommodate large numbers of spectators, as sporting events could only be experienced live. These stadiums had limited architectural intervention, and tiered seating was often achieved through concrete structures or embankments. This resulted in spaces that were often chaotic, poorly organised and uncomfortable.
With the introduction of televised sports, stadiums experienced a decline in spectator attendance. This created a demand for more comfortable venues that could enhance the live spectator experience. Consequently, stadiums began incorporating better facilities, including designated seating, roofed stands and more toilet facilities. Artificial lighting was also introduced, enabling sporting events to be held and broadcast well into the night. The Hillsborough disaster in April 1989, in which 97 people ultimately died following a crowd crush, highlighted the critical importance of spectator safety in stadium design. This reinforced the need for safer crowd management, improved circulation and more effective access arrangements. As stadium facilities became more accessible, safe and comfortable, venues also became better equipped to accommodate a more diverse range of spectators.
At the beginning of the 21st century, stadiums have increasingly become instruments for shaping cities and regenerating urban areas. Both developed and developing nations have used stadiums as urban planning tools to promote tourism, stimulate local economic development and strengthen their international image.
Contemporary Stadium Architecture: Technical Innovations and Case Studies
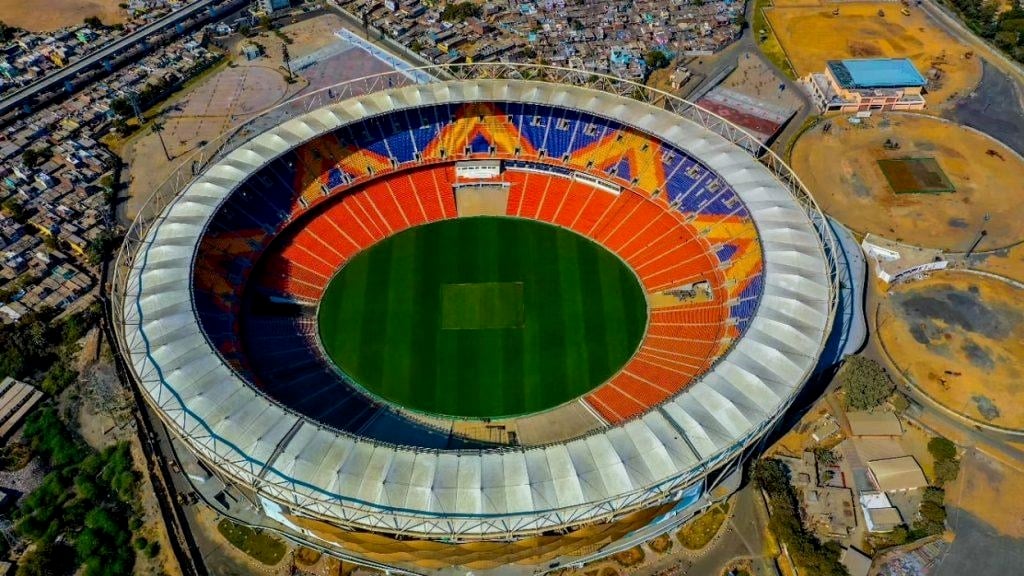
Narendra Modi Stadium, Ahmedabad
The Narendra Modi Stadium, with a seating capacity of 132,000, is located in Ahmedabad, India, was completed in 2021, and is currently the largest cricket stadium in the world. The most outstanding feature of this stadium is its light weight roof. As described by the engineers in Structural Engineering International, the roof uses a PTFE-coated fibreglass tensile membrane supported by radial cables between an inner tension ring and an outer compression-ring system. This arrangement reduces the structural weight of the roof while minimising obstructions for the spectators. The roof was also designed independently of the reinforced-concrete seating bowl to address seismic and other structural forces. It stands as a significant example of how, in stadium architecture, one must consider structural integrity, seating capacity as well as the spectator visibility.
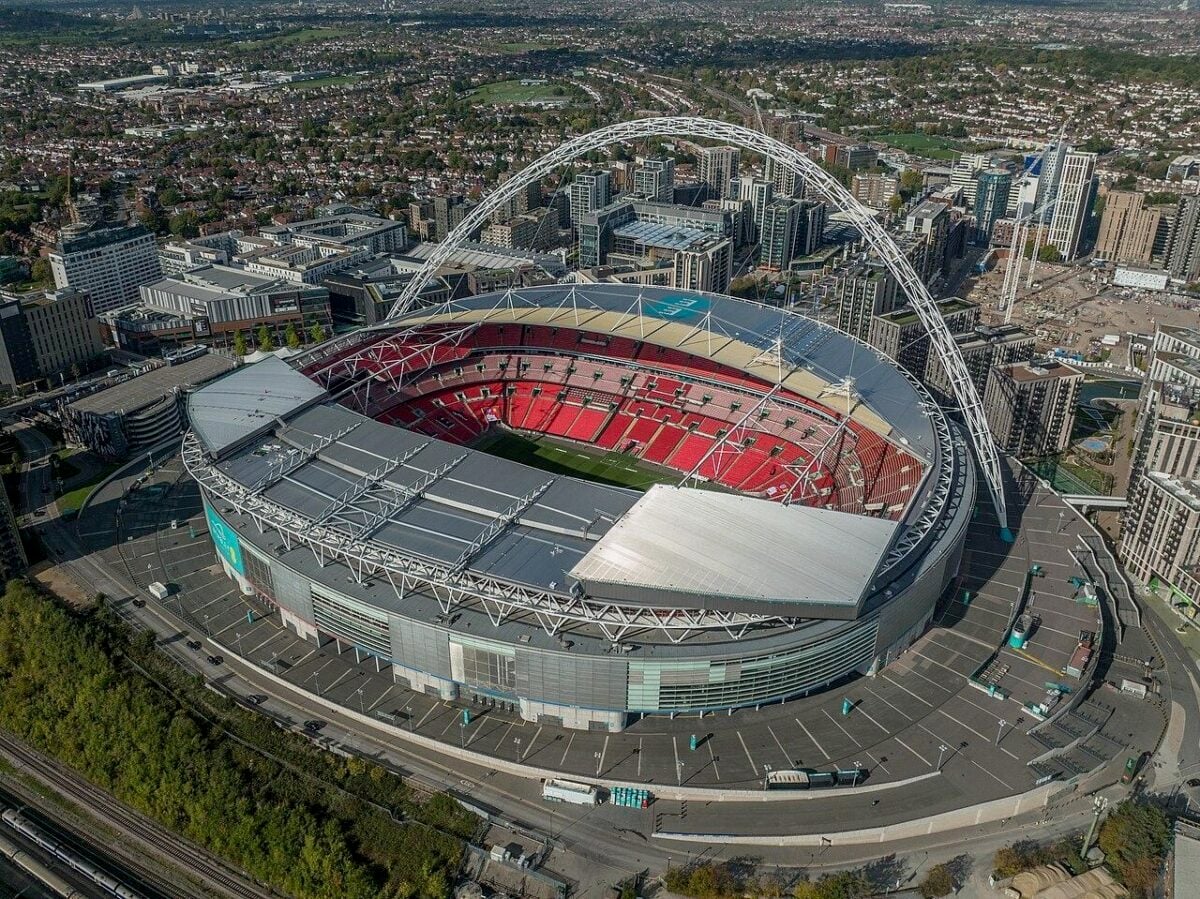
Wembley Stadium, London
Wembley Stadium, with a seating capacity of 90,000, offers a contrasting example of how a structural element can become the key architectural identity of the structure. This stadium uses a 133-metre-high steel arch which spans across the seating bowl to provide the roof’s alternative support instead of conventional columns that would hinder the spectators’ view. The sections of the roof can retract to allow daylight into the pitch; this roof design allows the structure to be responsive to the playing environment and its needs. Unlike a design discussion centred primarily on seating capacity, Wembley illustrates how a structural element can become the defining feature of a building’s external appearance. Its arch performs an engineering function while establishing a recognisable silhouette within London’s urban landscape.
The Architecture of Spectator Experience
Stadium architecture has changed from grand amphitheatres of Rome to contemporary structures aided by technological advancements. The colosseum established principles of seating, occupancy, acoustics and circulation that are followed to this day, and now contemporary stadiums add to this architecture through innovative structural systems and ideas. The Narendra Modi Stadium and Wembley demonstrate how different engineering approaches can address the scale, monumentality and defining features of the stadium. Ultimately, the success of a stadium is not limited to maximised seating occupancy but also in how effectively the design integrates structure, function and experience.
References:
Gangolli, G. (no date) (PDF) re-imagining architecture of stadium typology, https://www.academia.edu/. Available at: https://www.academia.edu/12172631/Re_Imagining_Architecture_of_stadium_Typology (Accessed: 23 October 2026).
Klar, L.S. (2006) Theater and amphitheater in the Roman world – The Metropolitan Museum of Art. Available at: https://www.metmuseum.org/essays/theater-and-amphitheater-in-the-roman-world (Accessed: 23 October 2026).
Narendra Modi Stadium Roof Design (no date) Walter P Moore. Available at: https://www.walterpmoore.com/projects/narendra-modi-stadium-roof-design (Accessed: 24 October 2026).
Stadium facts (no date) www.wembleystadium.com. Available at: https://wembleystadium.com/about/stadium-facts-and-features? (Accessed: 24 October 2026).
Patel, V., Acharya, A., & Waggoner, M. (2023). Roof Design and Construction of the Narendra Modi Stadium—The World’s Largest Cricket Stadium. Structural Engineering International, 33(2), 265–269. https://doi.org/10.1080/10168664.2023.2174475