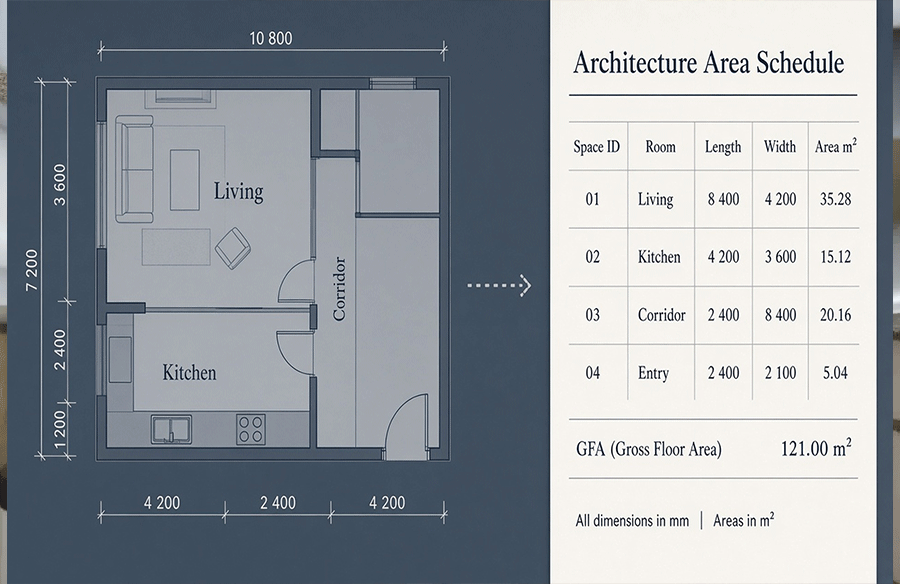
An architecture area schedule turns measured rooms into a clear record of space. Students use it for studio submissions and area statements; junior architects and documentation assistants use it to check architectural space planning before drawings move into detail. A reliable schedule reduces manual arithmetic errors and makes area changes easy to track as the design develops. In this tutorial you will build a practical room area schedule in Microsoft Excel for a small two-storey teaching project, calculate individual room areas with formulas, create floor and category summaries, and prepare a project-specific gross floor area (GFA) reconciliation. The same structure also works as a room data schedule for design reviews and submission packages.
What Is an Architecture Area Schedule?
An architecture area schedule is a structured table of spaces: identifiers, floors, room names, categories, dimensions, calculated areas, and measurement notes. It is the spreadsheet form of a building area schedule and supports floor area calculation without rewriting totals by hand. When kept beside the plans, it becomes a quick audit trail for tutors, coordinators, and clients.
Keep three terms separate. Room area is the area assigned to one space under the measurement convention you are using—here, length × width for rectangular rooms. Net floor area is a usable-area measure whose inclusions and exclusions depend on the standard or project brief. Gross floor area is a broader building-area measure; rules differ by jurisdiction, authority, and client requirements. Adding every room area does not automatically produce GFA, because walls, shafts, circulation, and external spaces may be treated differently under the applicable rules. For related planning context, see how architectural planning shapes modern building projects.
Set Up Your Excel Area Schedule
Open a new Excel workbook and create a sheet named Room Schedule. Enter these headings in row 1: Space ID, Floor, Room / Space Name, Space Category, Length (m), Width (m), Room Area (m²), Measurement Notes, and Included in GFA?. Unique IDs prevent duplicates. Floor names must stay consistent so SUMIF works. Categories such as Living, Circulation, Service, Support, and External support architectural area calculation and space distribution checks. The Included in GFA? column records project decisions without pretending they are universal.
Use metric units throughout—metres for dimensions and square metres for areas. Do not mix feet with m². Convert separately if your survey notes arrive in imperial units. The accompanying Excel area schedule template uses a fictional Harbor View Studio House with ground and first floors so you can reproduce every total. If you need a free spreadsheet editor that opens .xlsx files alongside Excel, a comparison of free spreadsheet software can help you choose a compatible tool, but the formulas below are written for Excel. Accurate measurement also supports strong space planning practice.
| Space ID | Floor | Room / Space | L (m) | W (m) | Area (m²) |
| GF-01 | Ground | Living Room | 5.50 | 4.00 | 22.00 |
| GF-02 | Ground | Kitchen | 3.50 | 3.00 | 10.50 |
| GF-03 | Ground | Dining | 3.00 | 3.00 | 9.00 |
| GF-04 | Ground | Entrance Lobby | 2.50 | 2.00 | 5.00 |
| GF-05 | Ground | Corridor | 6.00 | 1.20 | 7.20 |
Sample rows from the Harbor View Studio House room area schedule.
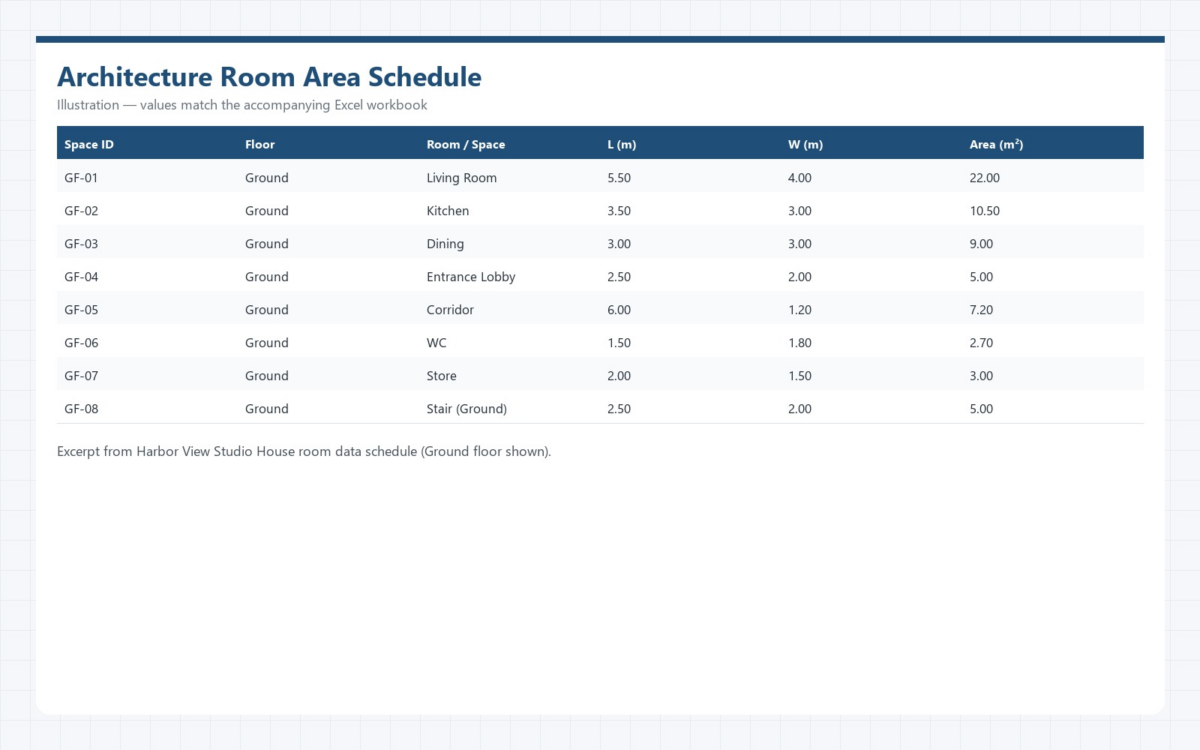 Illustration: architecture room area schedule with floor, dimensions, and calculated areas.
Calculate Room Areas Using Excel Formulas
Enter length in column E and width in column F. In G2, calculate the first room area with:
=E2*F2
For Living Room GF-01, 5.50 × 4.00 returns 22.00 m². Copy the formula down the Room Area column (drag the fill handle, or double-click it). Confirm number formats show two decimal places and that blank dimensions do not silently create false zeros—leave unfinished rooms empty until measured. Irregular rooms can be split into rectangles on extra rows and summed later. This room area formula is the base of the room schedule spreadsheet and keeps arithmetic consistent when dimensions change during design development.
Calculate Floor Totals and Area Summaries
Floor-level area summaries show how space is distributed across levels. On a Floor Summary sheet, total Ground areas with:
=SUMIF(‘Room Schedule’!B:B,”Ground”,’Room Schedule’!G:G)
Count spaces with COUNTIF on the same Floor column. Repeat for First. In the template, Ground totals 70.40 m² across nine spaces (including the external terrace row) and First totals 48.00 m² across six spaces. Category summaries use the same pattern on Space Category—for example SUMIF for Living. Living totals 73.50 m², Circulation 28.20 m², Service 7.70 m², Support 3.00 m², and External 6.00 m². These checks help architectural design documentation reviews catch missing rooms or inflated corridors before submission.
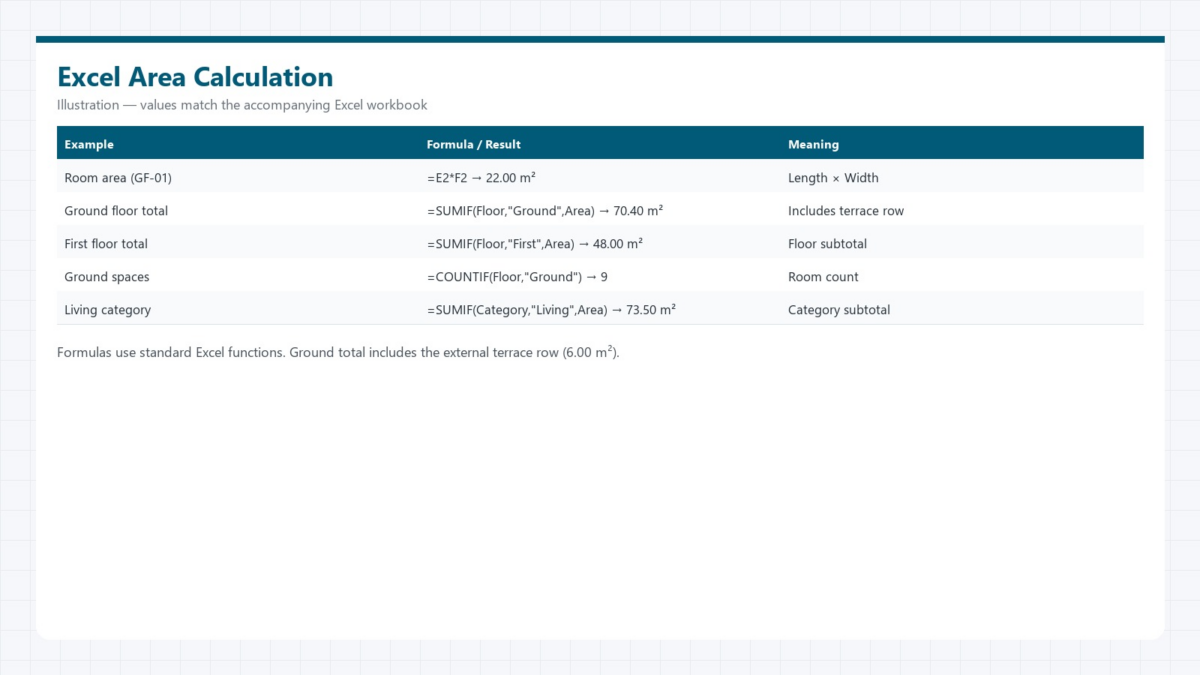 Illustration: Excel room-area formula and floor/category subtotal examples.
Prepare a GFA Summary
A GFA summary is not a second copy of the room total. For Harbor View Studio House, the teaching assumptions are explicit: enclosed rooms marked Yes contribute 112.40 m²; the uncovered external terrace (6.00 m²) is excluded; an estimated wall and structure allowance of 8.60 m² is added separately because wall thickness is not captured by room L×W alone. The project example GFA is therefore 121.00 m²—not 118.40 m² (all scheduled rows) and not the Living-only net figure of 73.50 m².
Treat this GFA calculation in Excel as a reconciliation against stated assumptions, not a universal gross floor area calculation. Measurement conventions such as RICS, IPMS, or BOMA, plus local planning rules and the project brief, decide what counts. Before using totals for planning submissions, confirm the method with your tutor or project lead. Microsoft Excel remains the workflow in this tutorial; if you are evaluating Excel download options for opening the same .xlsx workbook in another editor, confirm formulas still calculate correctly. When you export the finished schedule for review, save a PDF copy so reviewers can open a fixed layout, free PDF open app tools are useful for reading that export without changing source cells.
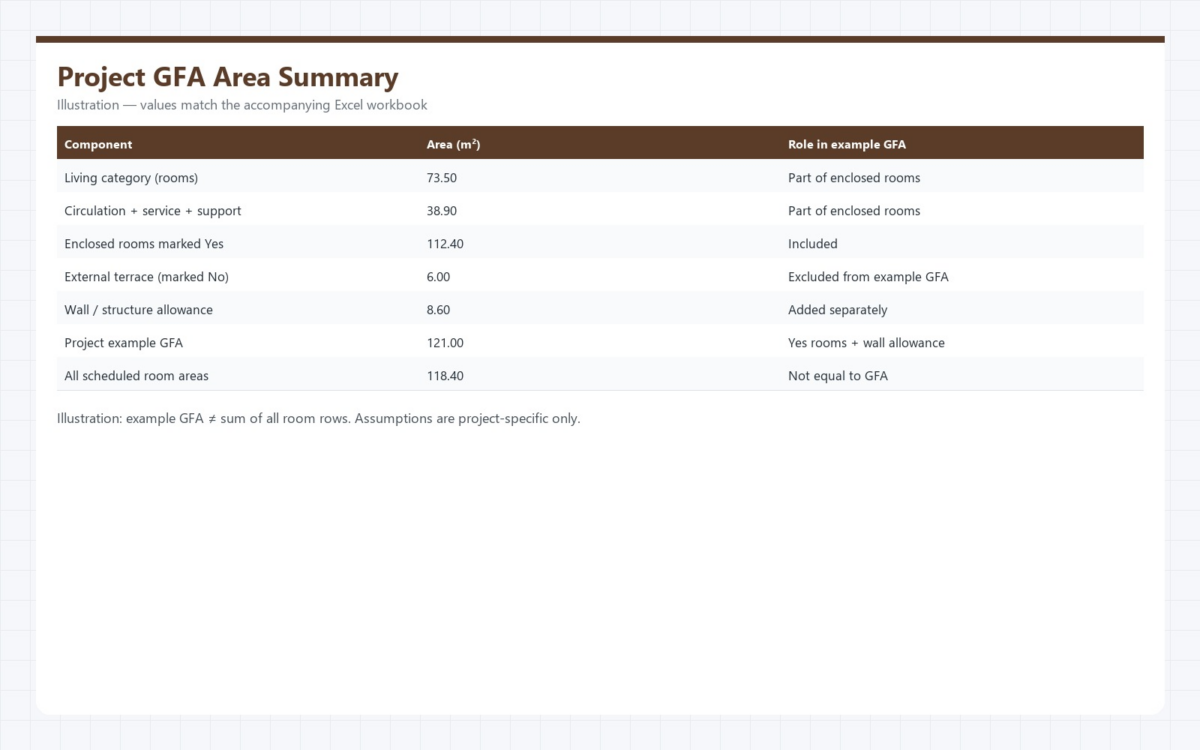 Illustration: project-specific GFA reconciliation separated from room-level and category totals.
Check and Present Your Area Schedule
Before you present the schedule, run a short quality check: missing length or width values; duplicate Space IDs; mixed units; broken formulas showing errors; inconsistent floor labels (Ground vs GF); and GFA flags that contradict the Measurement Assumptions sheet. Sort or filter the Excel table to scan one floor at a time. Format headers clearly, show floor and category totals near the front of the workbook, and keep assumptions visible so tutors or project leads can audit your method. Pair the spreadsheet with plans so room names and dimensions match the drawings, strong architectural drawings and measured plans remain the source of truth for any schedule.
Conclusion
Excel keeps architectural area information organized, calculated, and reviewable. With a clear room schedule, verified formulas, floor and category summaries, and documented GFA assumptions, you can submit a transparent area statement for studio or office use—and update it as the design changes without recalculating every total by hand. Start from the template, lock your measurement notes early, and treat GFA as a ruled reconciliation rather than a simple sum of rooms.