The Evolution of Indian Cities Through Historical Archives
Historical archives throw light on the transformations that have taken place in Indian cities. Maps, surveys, photographs, and administrative records are valuable tools for understanding the trajectory of urban change. The National Archives of India, for instance, not only preserves Survey of India maps that depict forts, harbours, towns, boundaries, rivers, and deltas between 1700 and 1900 but also revenue and forest records. These can be cross-referenced with photographs and administrative documents to arrive at an understanding of how urban landscapes evolved while also raising questions about who shaped what and for whose benefit. It is worth noting that each of these archival resources is generated with specific questions in mind and reflects the objectives and biases of its creators.
The colonial archive often reflects cities as sites of forts, harbours, administrative centres, and railways, while also testifying to the persistence of older settlements. Mumbai is an excellent example of a city that was transformed from being a group of seven islands into a contiguous landmass through reclamation works. The maps, prints, and photographs of Mumbai can be used to trace this transformation, not just in terms of the coastline but also in terms of changes to roadways, housing, and commercial spaces. Similarly, old and new maps and photographs can reconstruct transformations to natural landscapes such as wetlands and tanks.
While the post-independence Master Plan of Delhi provides a vision for new planning schemes, it can also be contrasted with previous maps to understand change over time. The 1962 Master Plan of Delhi, for instance, indicates how planners visualised the future of the city in terms of regulating density and controlling development. At the same time, the colonial and pre-colonial archives help us reconstruct landscapes that have since been built over in the making of the modern city. The drainage records, for instance, in the case of Chennai, can be used to recreate the city’s wetland ecosystem before the tanks and their associated landscapes were built upon.
Cinema as a Record of Urban Transformation
Indian cinema can act as an informal archive of changing urban landscapes: films capture pictures of streets, housing, transportation systems and public life, as well as the ways in which people perceived the city at a certain time. From the films of the 1950s, such as Shree 420, Bombay appeared as a modern possibility with shadows of poverty and migration. In more recent films, including Deewar (1975), the theme of industrialisation and imbalances is more prominent. Urban settings are not always realistic in movies: the film industry uses sets and locations that make sense for the film plot but are not always relevant to reality. Nevertheless, the way cities are shown in movies reflects specific trends and changes in the perception of urbanity.
Starting from the 1970s, Bombay cinema increasingly focused on the realities of the city’s social crises. Satya (1998) depicts streets and neighbourhoods transformed by imbalances and violence: the film’s story takes place within the urban environment, making it a character in the movie. Cinema scholars draw attention to the fact that this has to do with the closing of textile mills in the 1980s and the liberalisation of the economy in the 1990s. As a result, the film industry reflects changes in the former industrial working-class neighbourhoods, which were partially taken over by business development.
To compare similar objects in films and photographs, it is necessary to find out what streets, buildings, or neighbourhoods are depicted in the film. Then, these places need to be found on old photographs, maps, architectural projects, or archival photographs. Comparing the film frames with the existing archives will show how the building’s appearance, conditions, and surroundings have changed over time. Mumbai’s Dr Bhau Daji Lad Museum is a good example of how such research can be conducted: the museum houses a collection of maps, plans, prints, photographs, and glass plate negatives that illustrate the history of Mumbai from the end of the eighteenth century to the early twentieth.
Preserving the Past Amidst Urban Modernisation
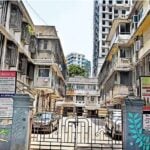
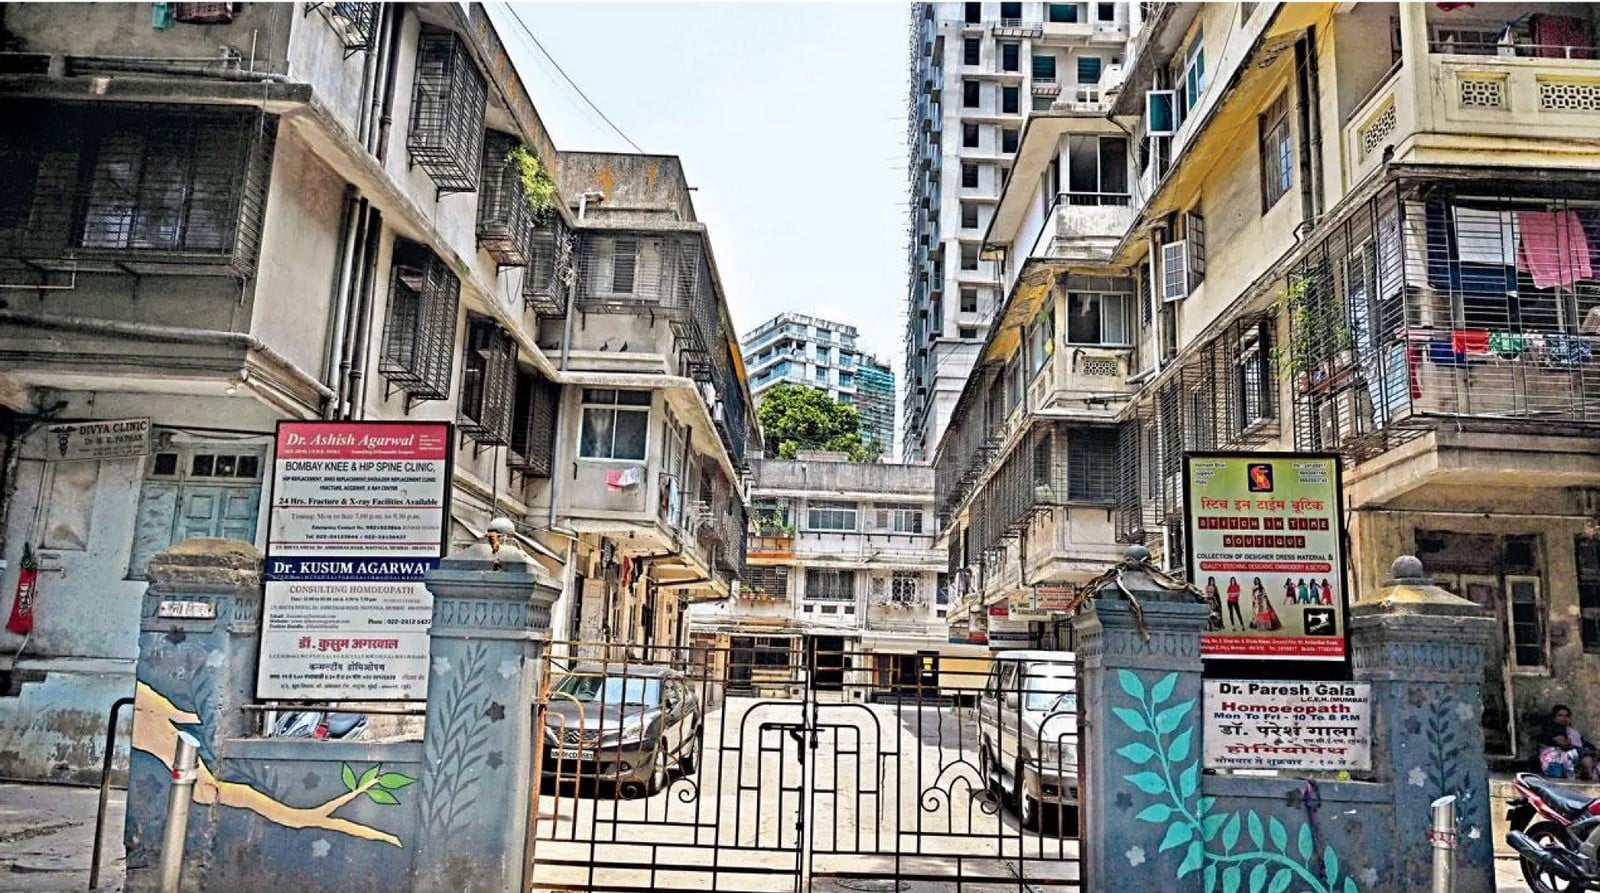
Redevelopment, transport infrastructure and shifting lifestyles can result in the demolition and rebuilding of buildings vertically, a change in land use, and the loss of shared spaces. Mumbai’s Girangaon area is an example of such a transformation, as the closure of textile mills led to the redevelopment of mill-lands and the replacement of low-rise chawls (a type of traditional housing) with high-rises. Research on the area connects such a process to deindustrialisation and gentrification and highlights the risk of architectural change to community life and affordability. Photographs, maps, building plans and oral histories can all be used to document the area and its inhabitants, as well as the buildings and their use.
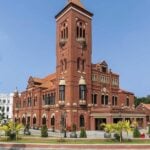
A community’s archival materials can highlight both the changes and the constants of the past and present. Maps and photographs can highlight the street pattern and layout of buildings, as well as the public spaces that have been built or redeveloped within a community. Planning papers and redevelopment records can highlight the reasons why such a change was initiated and what pressures influenced it. The study of mill-lands in Mumbai, for example, makes use of photographs, development plans, building records and workers’ histories in order to illustrate the ways in which redevelopment can go beyond architectural transformation and influence communities. At the same time, Chennai’s restoration and retrofitting of the Victoria Public Hall is an example of a different approach to a historic building, one that is based on its adaptive reuse.
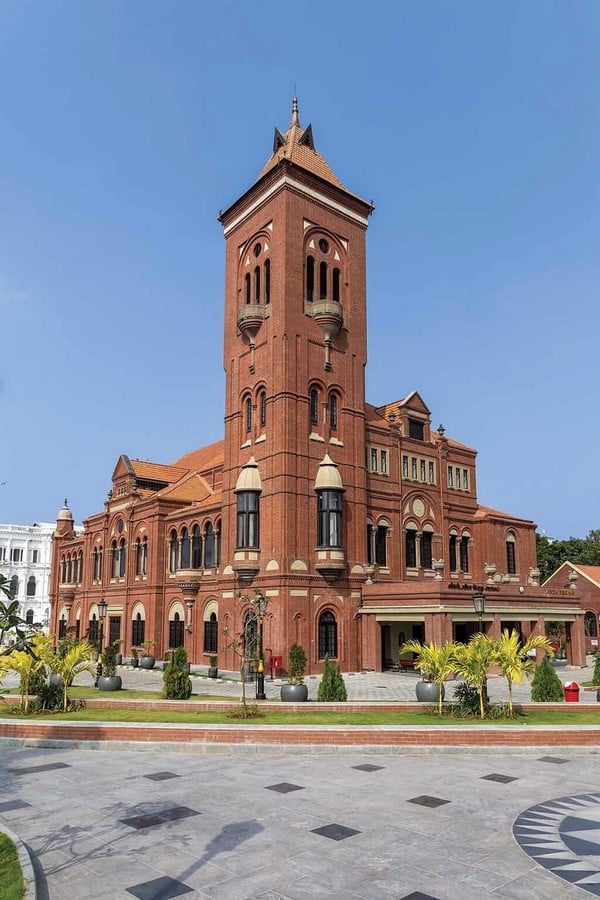
The study of architectural history is crucial to conservation planning, as it allows historians and planners to determine and analyse transformations that took place prior to their intervention. Photographs, drawings, maps and writings on the history of a building or an area allow for a detailed analysis of change, as well as the identification of features that have remained constant. Indian conservation literature has long pointed to the lack of city-level studies, and current trends point to a growing interest in documenting such places and buildings in detail and developing digital tools, such as photogrammetry, 3D modelling and GIS systems. While documenting is not a solution to the threat of demolition, it can highlight the impact of redevelopment on communities and neighbourhoods and allow planners, communities and architects to consider the balance between infrastructure and housing, and conservation and living history.
“These old buildings do not belong to us only. They are not in any sense our property; do as we like with it. We are only trustees for those that come after us.” – William Norris.
References:
Bhattacharjee, S., Sattar, S., Shaban, A. and Majumdar, S. (2026). Growth of modern high-rises replacing the traditional chawls of Mumbai: A perspective on the loss of urban heritage. Cities, Heritage and Transformation, pp.43–56. doi:10.1007/978-3-031-85948-9_3.
bombayologist (2005). Mumbai Industrial Museum Collaboration | @bombayologist. [online] Shekhar.cc. Available at: https://shekhar.cc/2005/03/mumbai-industrial-museum/ [Accessed 12 Oct. 2026].
dda.gov.in. (n.d.). Master plan for 1962 | DDA. [online] Available at: https://dda.gov.in/master-plan-1962 [Accessed 12 Oct. 2026].
Dr. Bhau Daji Lad Mumbai City Museum (2024). Dr. Bhau Daji Lad Mumbai city museum – collections stories. [online] Bdlmuseum.org. Available at: https://www.bdlmuseum.org/collections/bombay-history.php [Accessed 12 Oct. 2026].
Dr. Bhau Daji Lad Mumbai City Museum (n.d.). As Mumbai’s oldest museum, the dr. Bhau Daji Lad Museum’s permanent collection showcases the cultural heritage and history of the city. [online] Google Arts & Culture. Available at: https://artsandculture.google.com/story/collection-highlights-from-the-dr-bhau-daji-lad-mumbai-city-museum/7QUR95z01yYeIw [Accessed 12 Oct. 2026].
Guerrieri, P.M. (2022). Heritage Conservation in Postcolonial India. Built Heritage, 6(1). doi:10.1186/s43238-022-00049-x.
Mazumdar, R. (2007). Bombay cinema: An archive of the city. [online] University of Minnesota Press. Available at: https://muse.jhu.edu/book/31610 [Accessed 12 Oct. 2026].
Pib.gov.in. (2026). Protection and Conservation of Monuments in India. [online] Available at: https://www.pib.gov.in/www.pib.gov.in/Pressreleaseshare.aspx?PRID=2253199 [Accessed 12 Oct. 2026].
Prasad, R., Bose, C., Patel, V., Gokhale, K., Rai, L., Abul, M., Azad, K., Naidu, S., Shastri, L., Desai, M., Munshi, K., Gobind, B., Pant, M. and Pratap (n.d.). Private archives section -national archives of India. [online] Available at: https://nationalarchives.nic.in/sites/default/files/2026-09/A%20statement%20of%20the%20categories%20of%20documents%20that%20are%20held%20by%20various%20sections%20etc.%20under%20its%20control.pdf [Accessed 12 Oct. 2026].
Ramanujam, J., Viswanathan, N., B, M.S., Kirubakaran, R. and Rajamani, T. (2026). Tamil Nadu’s historical landmarks and their makeovers. [online] The New Indian Express. Available at: https://www.newindianexpress.com/cities/chennai/2026/Apr/13/tamil-nadus-historical-landmarks-and-their-makeovers [Accessed 12 Oct. 2026].
Ramesh, A. (2021). Beyond planning: Flooding and the hydro-archive in Chennai. [online] History Workshop. Available at: https://www.historyworkshop.org.uk/environment-animals/beyond-planning/ [Accessed 12 Oct. 2026].
Unni, A. (2011). Reading the ‘muslim space’ in Bombay (Mumbai) through cinema. In: International RC21 Conference 2011. [online] Amsterdam. Available at: https://www.rc21.org/conferences/amsterdam2011/edocs/Session%2014/RT14-2-Unni.pdf [Accessed 12 Oct. 2026].
Dama, J. (2024). Follow this guide to explore the beauty of Mumbai’s chawls amid rapid redevelopment. [online] Mid-Day. Available at: https://www.mid-day.com/sunday-mid-day/article/the-rooms-with-a-view-23351138 [Accessed 12 Oct. 2026].
Satish, W. (2026). Restored Victoria Public Hall in pictures – Madras Musings. [online] Madras Musings. Available at: https://madrasmusings.com/vol-35-no-18/restored-victoria-public-hall-in-pictures/ [Accessed 12 Oct. 2026].