A temporary structure can disappear from a site while leaving traces of its presence behind.
Repeated foot traffic may wear paths into the ground, vegetation can suffer damage, and changes made during installation may remain long after the structure has been removed.
For temporary outdoor spaces, the design challenge extends beyond construction and dismantling. It also involves how the land is occupied and what condition it will be left in.
Inflatable tents offer a useful case study. They can be dismantled, transported, and reused across different locations, yet their impact on a site depends on much more than the structure itself. Site selection, anchoring, spatial organization, and the lifespan of materials all play a part.
Site Selection Begins With the Existing Landscape
An open stretch of land may appear suitable for a temporary installation, particularly when it offers attractive views and easy access. Ground conditions, however, can tell a different story.
Slope, drainage, soil stability, existing vegetation, and access routes for people and vehicles all influence where a structure can be placed.
Low-lying ground may collect water after rainfall, while fragile vegetation can be damaged by repeated use. Established camping pitches and managed outdoor activity areas are often better suited to temporary occupation than undisturbed land.
A location that requires vegetation removal, extensive leveling, or changes to natural drainage may be a poor choice for a low-impact installation.
Working with the site’s existing conditions allows the structure to fit its surroundings with less need for physical alteration.
Anchoring Is Part of Site Design
How a temporary structure meets the ground is central to its reversibility.
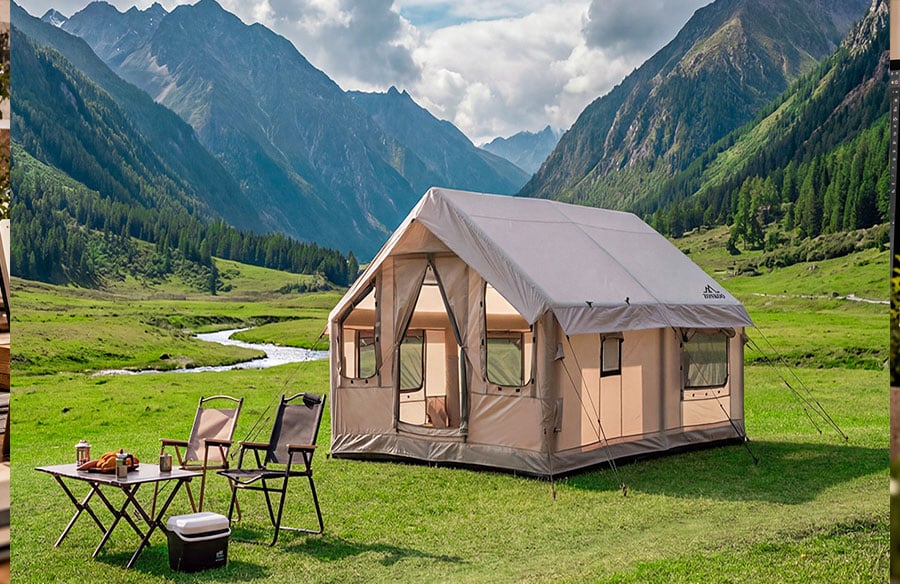
An inflatable camping tent uses air beams for part of its structural support, reducing the need to assemble rigid framing components on-site. The structure can be dismantled and deployed again elsewhere, but it still relies on an appropriate anchoring system.
That connection deserves careful consideration.
Outdoor structures must withstand wind loads and forces encountered during use. At the same time, anchoring methods need to respond to the ground beneath them.
Does installation require excavation? Could the anchors damage vegetation? Can they be removed without leaving significant changes to the surface?
These questions place anchoring at the intersection of structural stability and environmental responsibility.
For structures intended to be used repeatedly, the aim is to provide reliable support while limiting permanent foundations and irreversible alterations to the site.
A Structure’s Footprint Extends Beyond Its Walls
The dimensions of a temporary structure rarely tell the full story of how much space it will occupy.
Anchoring points, guy lines, entrances, circulation routes, and activity areas all contribute to its effective footprint.
With a large inflatable tent, the distinction becomes particularly important. Greater interior capacity can accommodate more occupants, bringing additional movement and more complex demands on the surrounding site.
A layout based solely on the tent’s dimensions may leave guy lines obstructing walkways or entrances conflicting with nearby facilities. People moving around these obstacles can create informal paths across adjacent vegetation.
A site plan should therefore account for the structure and the spaces needed to support it. Entrances, anchor locations, primary circulation routes, activity zones, and sensitive ground conditions all belong in the drawing.
Consider a guy line positioned across the most direct route to a shared facility. Rather than following the intended path, visitors may begin walking around the obstruction, gradually wearing a new route into the ground.
Recognizing these conflicts during planning can prevent unnecessary disturbance once the space is in use.
How Circulation Patterns Shape the Site
A temporary camp functions as a network of connected spaces rather than a collection of isolated shelters.
People move repeatedly between sleeping areas, shared spaces, storage facilities, and restrooms. Over time, the routes they follow can affect the condition of the ground.
A clear spatial arrangement helps concentrate that movement where the site can accommodate it.
Placing communal areas near existing pathways, for instance, can reduce traffic through resting spaces and limit the spread of activity into surrounding vegetation.
The Draco Plus from zonkoo, part of its large inflatable tents for camping range, combines a main tent with a gazebo extension. The arrangement separates sleeping and shared activities, illustrating how functional zoning can establish clearer patterns of movement.
The value of such a layout depends on the site. If the structure, its circulation routes, and its anchoring requirements cannot fit within the designated area, the scale or location needs reconsideration.
Plan for Disassembly From the Start
The eventual removal of a temporary structure should influence its design long before installation begins.
This is the principle behind design for disassembly: connections, transportation arrangements, and material handling are considered early so components can be removed systematically and preserved for future use.
Reusable connectors can help reduce waste during dismantling. Clear methods for sorting and storing components also make parts less likely to be lost or damaged.
The route used to remove a structure matters just as much as the way it comes apart.
A shelter may leave no permanent foundation, yet repeated vehicle movements during dismantling can still damage vulnerable ground. Planning how materials arrive and leave the site helps account for that impact from the outset.
After removal, anchoring points, circulation routes, and surrounding ground should be inspected. Remaining materials need to be collected, and affected areas addressed according to site requirements.
A structure’s reversibility is ultimately tested by the removal process, including how much disturbance it leaves behind.
Reuse and the Long-Term Value of Temporary Design
Lightweight materials and quick assembly can make a structure easier to deploy, but neither guarantees a more sustainable outcome.
If a temporary structure needs replacing after only a few uses, the environmental costs associated with its production, transportation, and disposal remain significant considerations.
Durability, repairability, storage conditions, and the number of times a structure can be reused are all part of assessing its long-term value.
For outdoor installations that move between sites, this means looking closely at vulnerable components. Can damaged parts be replaced individually? Will repeated transportation or storage affect the structure’s service life?
The same considerations should guide procurement.
If a planned purchase happens to coincide with seasonal black friday deals, price can be one factor in comparing options. Durability, ease of maintenance, and suitability for the intended site should remain the primary criteria.
From an architectural perspective, the sustainability of temporary spaces depends on both the continued usefulness of their materials and the effects of each deployment on the land.
A temporary space may exist for only a short period, but its environmental responsibilities do not end when the structure is dismantled. Good design considers the experience of occupying a place and the condition in which that place is left afterward.