Architects have long called the roof the fifth facade. For most of the twentieth century it was treated as a service zone for mechanical equipment, drainage, and little else. In dense American cities, and increasingly in single-family homes on tight lots, that has changed. The roof is now living space: a terrace for dining, a deck for gathering, a place to see the skyline or the water.
That shift brings a design problem the ground-floor patio never faced. A rooftop is the most exposed surface on a building. It gets the full sun, the strongest wind, and nowhere to hide from rain. Making it usable for more than a few comfortable evenings a year requires shelter, and shelter on a roof is a structural, regulatory, and aesthetic question at once.
Exposure defines the brief
The first design move on any rooftop is reading its exposure. Solar orientation determines when the space overheats. Prevailing wind determines how much shelter people need and how much load any structure must resist. Views determine where shade can and cannot go without spoiling the reason people climbed the stairs.
These factors pull in different directions. Full enclosure solves weather but erases the open-air quality that makes a roof worth occupying. No cover leaves a deck that is too hot at noon and unusable in rain. The interesting design territory sits between those extremes, in structures that can change state.
The case for adaptable shade
Fixed canopies make a single decision about light and air and live with it permanently. Adaptable systems, such as operable louvered roofs and retractable fabric covers, let the occupant make that decision daily. Blades open to admit winter sun or vent rising heat, then close against a summer storm.
For architects, adaptability also resolves a familiar tension with clients. Homeowners often want both an open sky and a reliable roof. A single operable structure can be both, depending on the hour. That flexibility tends to increase how often the space is actually used, which is the real measure of a rooftop’s value.
Structure: loads come first
Any shade structure on a roof adds dead load to the slab or framing below and, more critically, transfers wind uplift into it. A closed roof surface behaves like a wing. Codes in coastal and hurricane-prone regions reflect this, and many South Florida jurisdictions require product approvals such as a Miami-Dade Notice of Acceptance before a structure can be permitted.
The practical sequence matters. Confirm the capacity of the existing roof structure early, decide where posts can land on structure rather than on the membrane alone, and coordinate base plates and anchorage with the roofing system so penetrations are flashed correctly. Many lightweight aluminum systems are designed for exactly these conditions, but they still depend on a sound connection to the building below.
Water and the membrane
Rooftop shade structures concentrate rainfall. A closed louvered or insulated cover collects water across its whole surface and discharges it at a few points, often through the posts. On a roof, that discharge has to reach a drain without ponding on the membrane or overwhelming a scupper designed for a different catchment. Drainage is easy to overlook in renderings and expensive to correct after occupancy.
Views, proportion, and the skyline
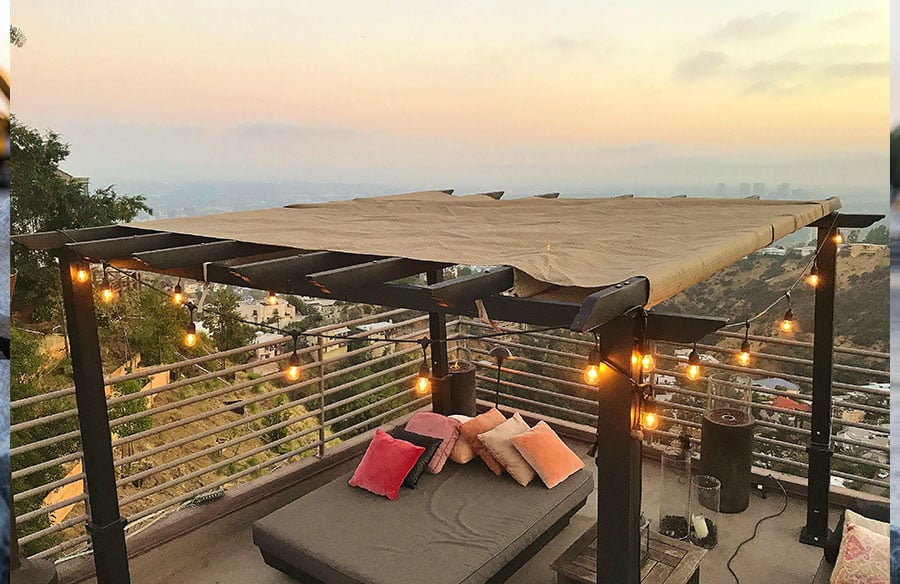
Because rooftops are seen from neighboring buildings and the street, a shade structure becomes part of the building’s silhouette. Slender profiles, concealed gutters, and integrated lighting help a structure read as architecture rather than an accessory. Post placement should frame the best views instead of interrupting them, and the structure’s height should respect the parapet line so it does not loom over the elevation.
Color is a quieter decision with real consequences. Dark frames recede against the sky and match contemporary glazing systems, but they absorb more heat. Lighter finishes stay cooler and suit coastal architecture. The right answer depends on climate as much as style.
Systems integration
Rooftop rooms tend to accumulate equipment after the fact: heaters, fans, speakers, screens, and lighting. Designing power and control routes at the outset keeps the finished space clean. Integrated screens and privacy walls can also extend the season and manage wind on exposed corners without building permanent walls.
A brief for the next rooftop
A well-designed rooftop room starts with exposure, solves load and drainage before aesthetics, and uses adaptable shade to give occupants control over light and air. For designers working through these decisions on residential projects, Azenco Outdoor’s overview of rooftop deck options is a useful survey of covered configurations, from fixed shade to fully operable roofs.
The fifth facade is no longer leftover space. Treated with the same rigor as the rest of the building, it can become the most used room in the house.