Before pricing any home project, make sure the entire scope of work is consistent with the building designs and requirements. Missing doors, unfinished or non-labeled fixtures cause pricing gaps that subsequently become expensive change orders. This single verification procedure safeguards contractors, homeowners and investors against budget surprises well before construction begins.
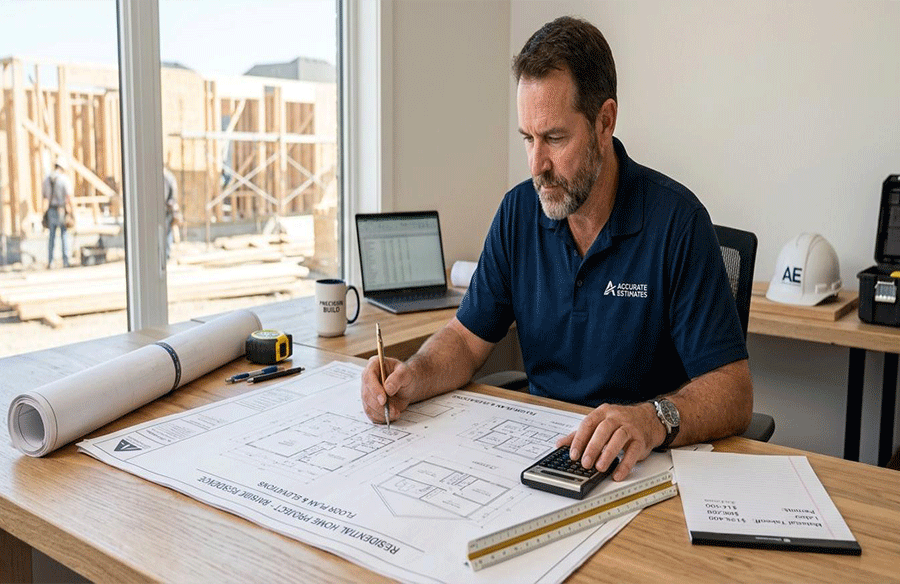
A good estimate begins long before the spreadsheet is opened or the construction takeoff is started. It starts with verification that the entire scope of work is exactly in accordance with the building drawings. To skip this step is to make residential construction estimation little more than an educated guess disguised up as precise arithmetic.
Here’s why scope verification is important, how construction estimators verify it, and when it’s worth it to pay for professional support. It also takes you through a worked example from construction estimating illustrating what scope gaps cost a contractor.
What Scope Verification Is and Why It Drives Every Number The Simple Answer
What Does “Scope” Really Mean on a Residential Job?
Scope of work specifies every job, material and finish needed to accomplish a residential project, in full. It contains structural elements, mechanical systems, finishes, fittings and any specific items called out on the plans. Construction paperwork, specifications and drawings all describe the scope of this and each should be studied carefully.
Why Lacking This Step Kills Your Estimate
An estimate from a partial scope will always overprice or underprice some of the work. Missed things rarely surface until work has begun and modification orders become costly and schedules slide. A very common building specification standard requires contractors to verify the actual amounts and locations in the field before completing work (Montana State University, construction specs).
Permit drawings might help you price right.
Permit drawings properly indicate the legally allowed scope comprising the structural, mechanical, electrical and plumbing requirements. According to the U.S. Census Bureau and HUD (2026), in August, residential building permits reached 1,394,000 units annually. All of these projects required scope verification before their estimates could be trusted.
How Scope Verification Works – Step by Step Before You Price Anything
The order of scope verification is always consistent and reproducible, independent of the project size and overall complexity level. Construction estimators always go over drawings, requirements, and site circumstances in a certain determined order.”
First, read the whole set of drawings
In such a case, if the whole drawing set is reviewed, then estimators will not miss details buried in subsequent sheets. This contains architectural, structural, mechanical, electrical and plumbing documents as well as any addenda produced later on the project. A letter on a building specification from a university reminding contractors that it remains their contractual obligation to field-verify quantities. (Montana State University)
Verifying Specifications Against the Plans
Specifications specify material quality, means of installation, and performance standards that are not necessarily clearly specified on designs. A construction estimator cross-checks each specification section against the drawings so the documents agree. Large institutional owners, such as UC Davis Health in its master specifications, require conflicts between drawings and specifications to be reported right away.
Marking Nonstandard Items and Hidden Work
Nonstandard elements include unique millwork, specialist fittings or distinctive structural detail not normally found in regular residences. Standard designs rarely show hidden work such as reinforced structure or enhanced insulation. Flagging these elements early helps avoid pricing gaps that may only become apparent after construction estimating services have completed the takeoff.
Worked Example – What Do Scope Gaps Cost a Contractor?
Numbers are an easier pill to swallow than an abstract warning that line items are missing. The following example uses actual wage data to show what ignoring a scope item really costs.
Here is an example:
Numbers make the risk clearer than a general warning does. This example uses published wage data to show what one missed item can cost.
Say a residential takeoff misses 40 linear feet of railing along an elevated deck. That doesn’t include the materials and the labor hours to install those materials in the estimate.
Assume two workers need eight hours each to install the railing. The mean annual wage for construction and extraction occupations was $65,360 (BLS OEWS data, May 2025). Divided by 2,080 working hours a year, that is about $31.42 per hour.
Two workers at eight hours each is 16 labor hours. At $31.42 per hour, that is roughly $503 in wages alone, before materials. Add an assumed $200 or so in guardrail materials, and the missed item exceeds $700 before any overhead or profit.
This formula also completely ignores the burden of labor, the costs of equipment, supervisory time, and contractor overhead. Once you put those additional considerations into the final estimate, the real project costs are always greater.
What the Numbers Don’t Say
One missed guardrail demonstrates how quickly modest scope gaps become substantial financial liability for contractors. And multiply that discrepancy across dozens of line items. And estimation errors compound across a whole project. These holes are caught with careful scope verification before pricing locks in a permanently faulty final number.
Common Mistakes, When Can I Do It Myself, When Do I Need Help
Most Common Scope Verification Mistakes
A lot of estimators will skim the drawings, rather than examine every single sheet in detail every time. Others presume that the specification matches the drawing without thoroughly checking the two documents side by side. Another frequent mistake is failing to include addenda or amended designs issued after the original bid set.
When a Homeowner or Small Builder Can Do It
Simple projects with straightforward drawings and few trades give experienced builders the ability to evaluate the scope themselves. In general, small extensions, cosmetic renovations and single trade projects generally have less coordination risk than major new buildings.
For smaller jobs, a homeowner comfortable reading blueprints can typically verify scope without needing to bring in outside estimating support. If the project is only one trade and you have comprehensive, straightforward drawings all the way through, then use self-verification.
When Complexity Demands Professional Assistance
Multi-family buildings, custom homes and additions involving structural work raise scope complexity for every trade. On projects like these, professional construction estimating services can review every sheet and catch gaps that are easy to miss in-house. If the drawings span many trades or involve structural changes, professional support is worth the cost.
Safety requirements also affect scope. OSHA’s rule at 29 CFR 1926.501(b)(13) requires fall protection for workers on residential construction at heights of six feet or more. Fall protection was again among OSHA’s most frequently cited standards in FY2024, which shows how often jobs fall short.
Professional estimators follow these regulatory specifications plus material and labor scope on each evaluation process. This dual overview ensures that finances, timetables and worker safety are kept in check on every job from start to finish.
Scope verification is the foundation on which every estimate is built.
Scope verification does not guarantee a perfect estimate, but failing to perform it guaranties a defective one eventually. Read comprehensive drawing sets, cross check specs and identify hidden work to catch flaws before they become built into price. From small remodels to multi-family builds, this early discipline safeguards every figure that follows.
FAQs
What happens if you don’t do scope verification on a home estimate?
When scope verification is skipped, you typically see underpriced bids, materials that are missing and expensive modification orders later in construction.
How long does scope verification take on an average residential project?
It depends on the project, but most residential jobs need several hours of careful review of drawings and specifications.
Can a home owner check scope without a professional estimator?
Homeowners may typically check the scope of small remodels done by homeowners if the plans are simple and complete.
What is the cost of missed scope gaps on a residential project?
If even one thing is omitted, like the installation of a guardrail, it can lead to hundreds of dollars in unanticipated labor and material expenditures.
Does a construction takeoff replace scope verification?
No. A takeoff measures quantities, while scope verification confirms those quantities match the full contract documents.