The conceptual journey of this 2700 Sq.ft home began with a clear metaphor—waves. Designed for a newly married couple whose story started by the seashore, the sea became a guiding reference for spatial flow, rhythm, and continuity.
Project Name: House of Tides
Studio Name: MakeSpace Architects
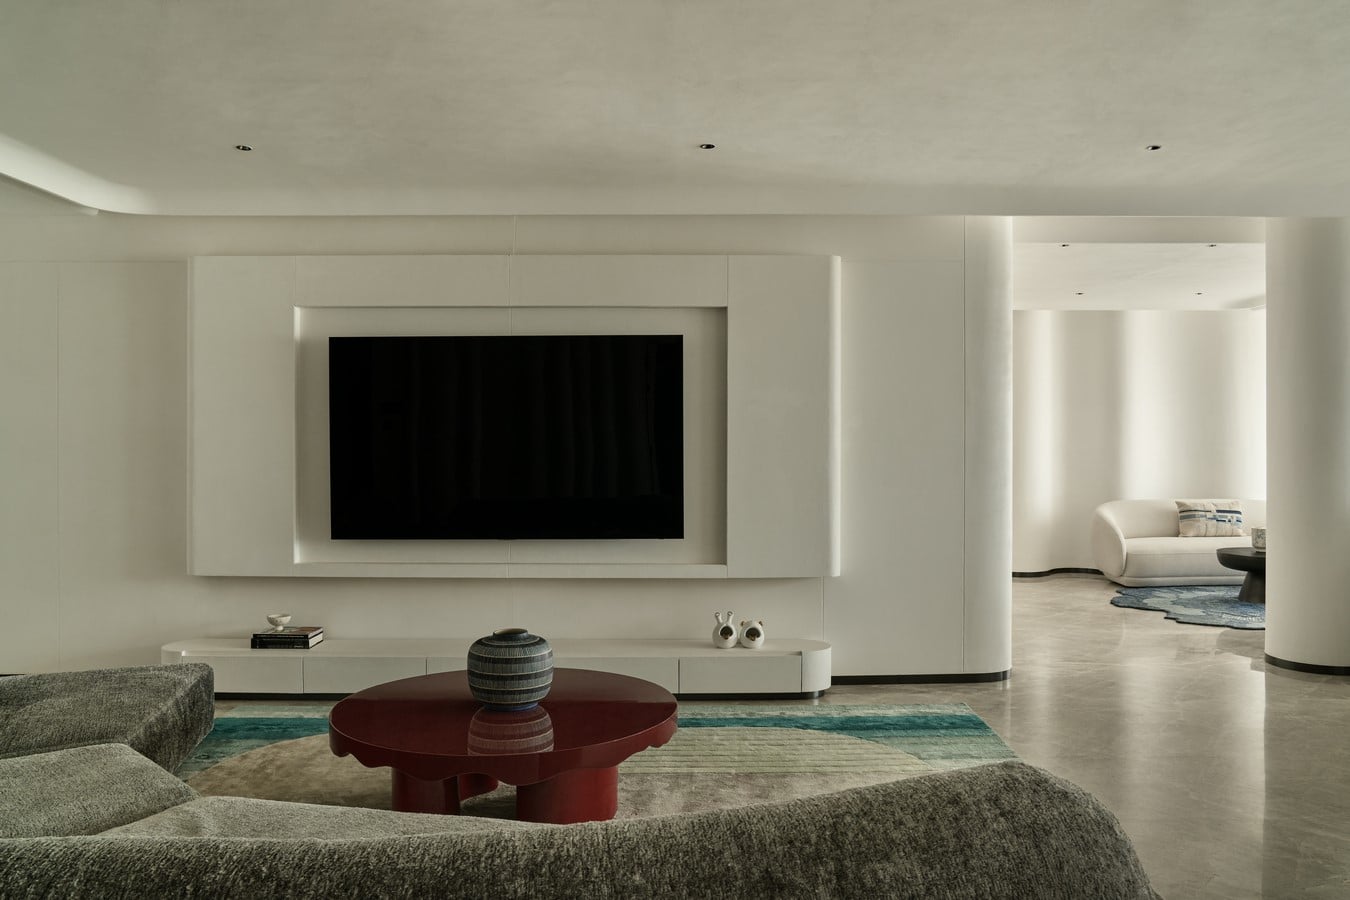
Rather than translating waves literally, their essence—fluidity, expansiveness, and seamless transition—was abstracted and woven into the architecture.
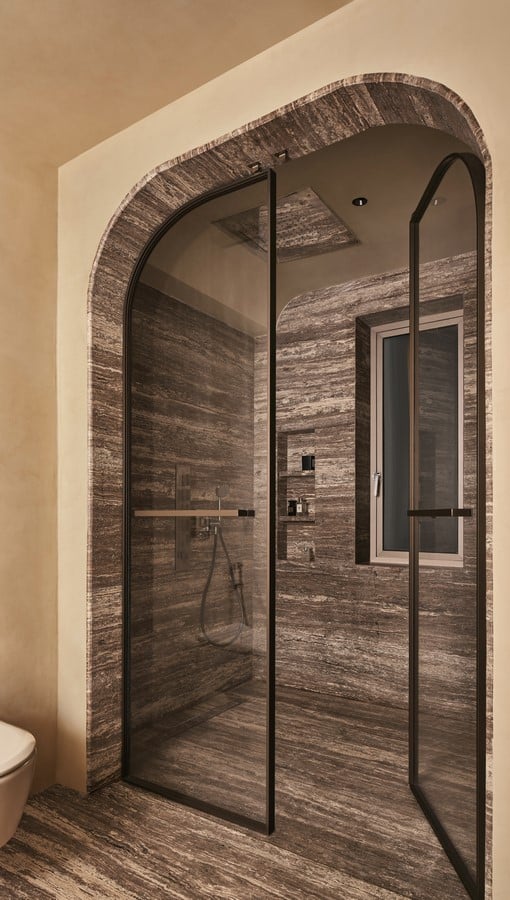
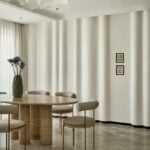
The residence is conceived as a continuous spatial experience where one space gently dissolves into the next. Hard boundaries are intentionally avoided. Instead, soft curves define movement and perception, allowing walls, columns, furniture, and thresholds to merge into a unified architectural language. These sculptural elements guide circulation organically, creating moments of compression and release, much like the rise and fall of a wave.
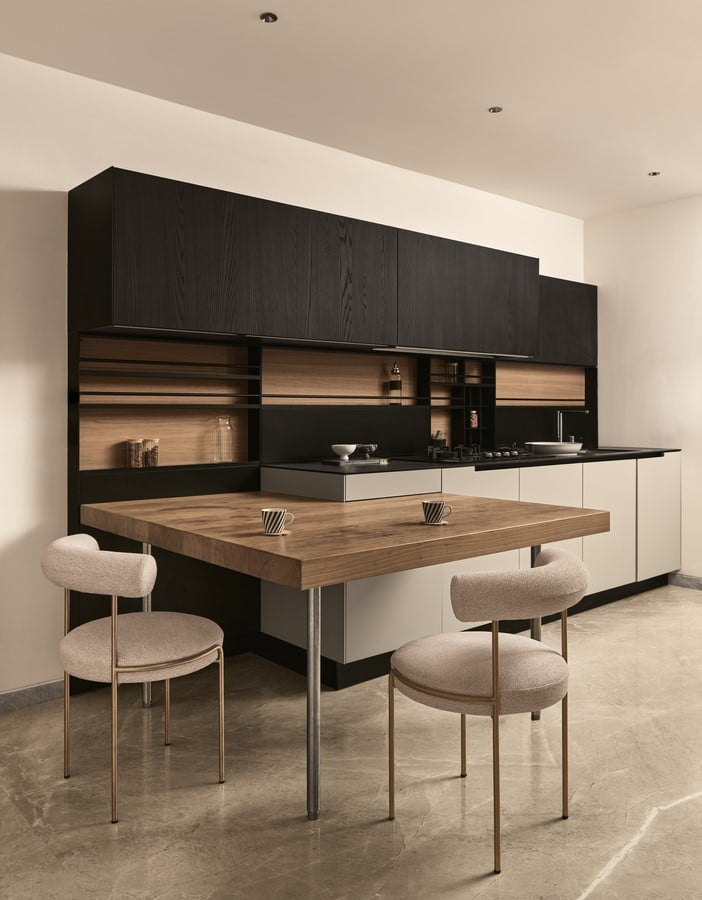
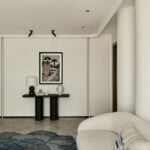
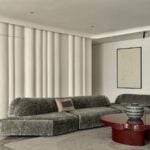
As one moves through the home, the character of spaces subtly shifts. Entry areas open gradually into common zones, where living, dining, and transitional spaces blend seamlessly without losing their individual identities.
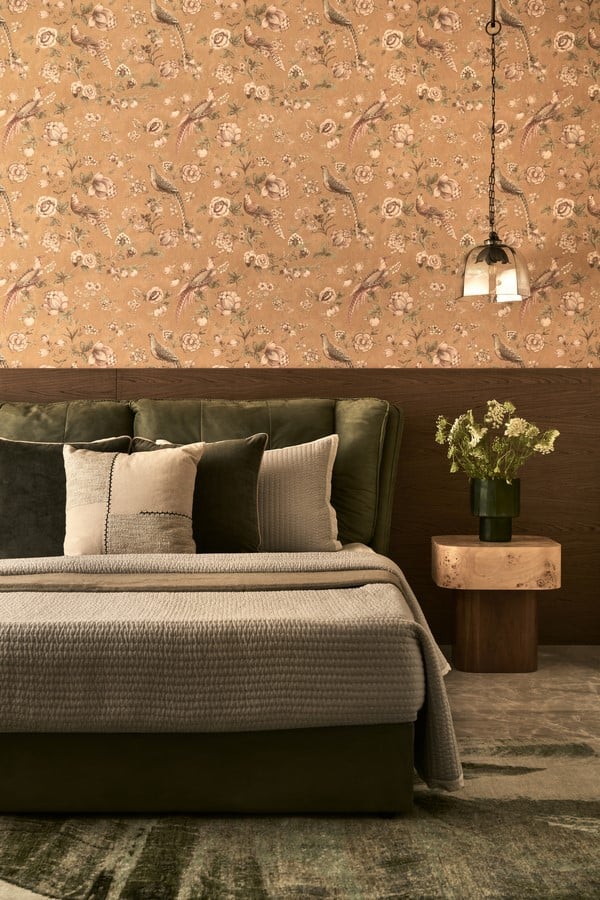
Curved columns and flowing partitions act as spatial markers rather than dividers, maintaining visual connectivity while gently defining function.
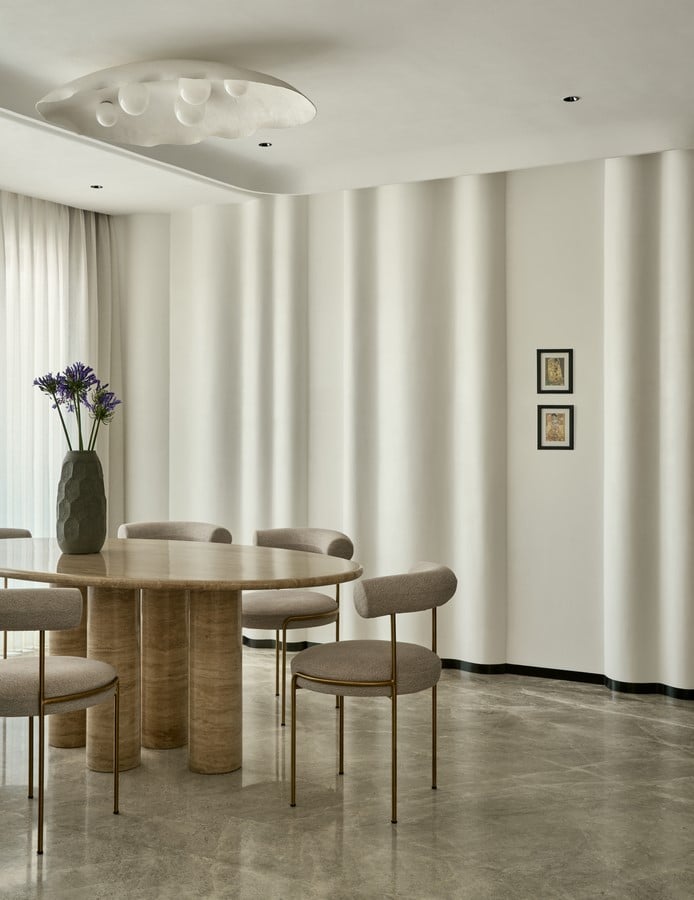
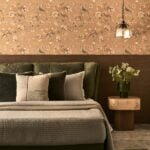
The common areas become the heart of the home—a confluence where varied spatial energies meet and interact. While continuity forms the backbone of the design, each room carries its own personalized soul. Private spaces such as bedrooms are shaped with distinct moods—some grounded and cocooning, others lighter and more open —achieved through changes in proportion, light, and enclosure. These shifts create intimate pauses within the overall flow, allowing the home to feel both dynamic and deeply personal.
A restrained palette of whites reinforces the sense of fluidity and allows form to take precedence. Natural light moves freely across curved surfaces, accentuating shadows, depth, and movement throughout the day. Subtle textures and muted accents add warmth without interrupting the calm visual rhythm.
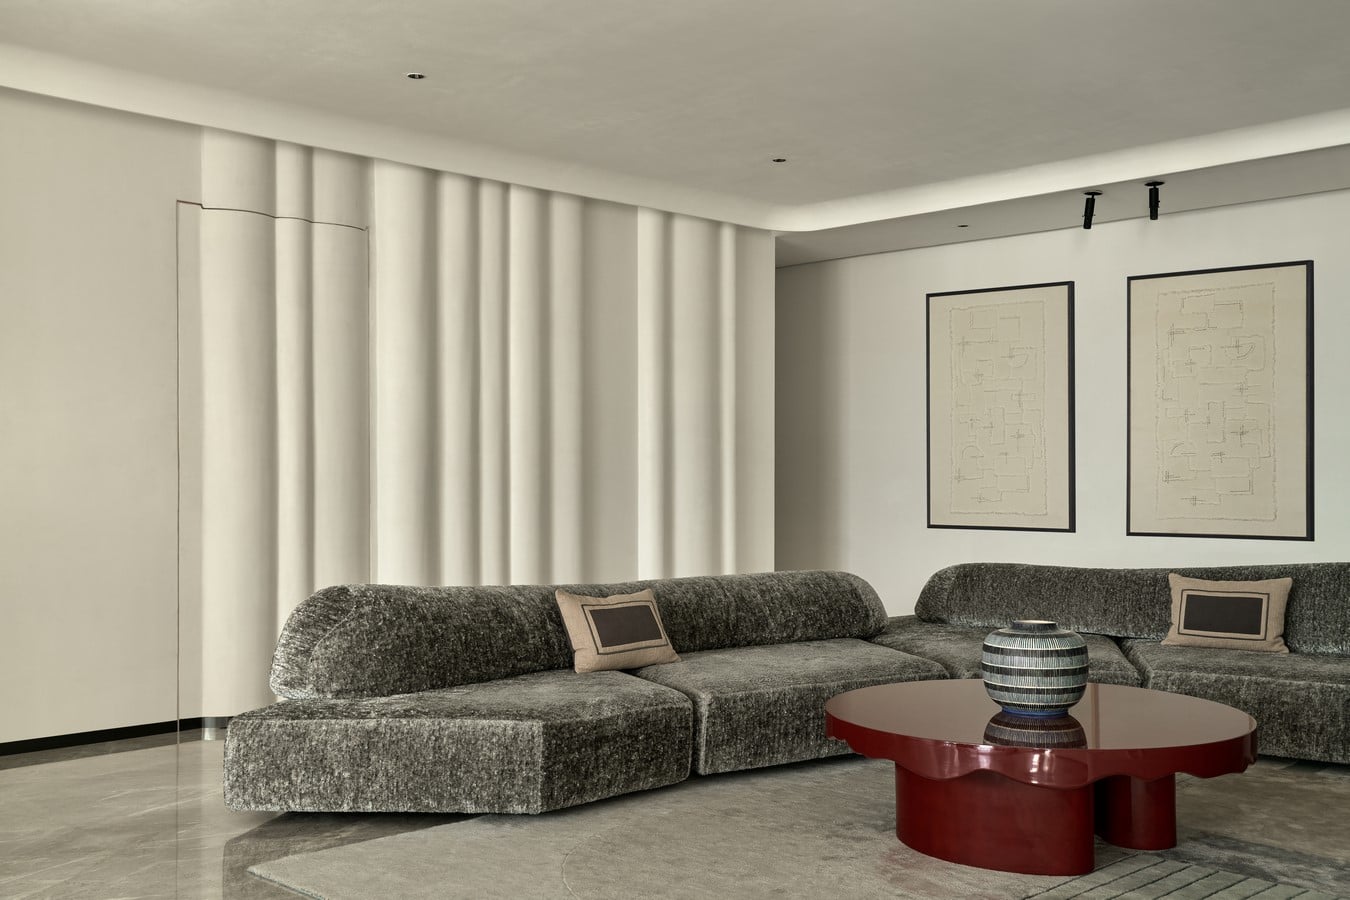
The home ultimately unfolds as a spatial journey—where spaces change, merge, and reconnect effortlessly. More than a static residence, it becomes an architectural narrative shaped by movement, continuity, and the evolving flow of life itself.