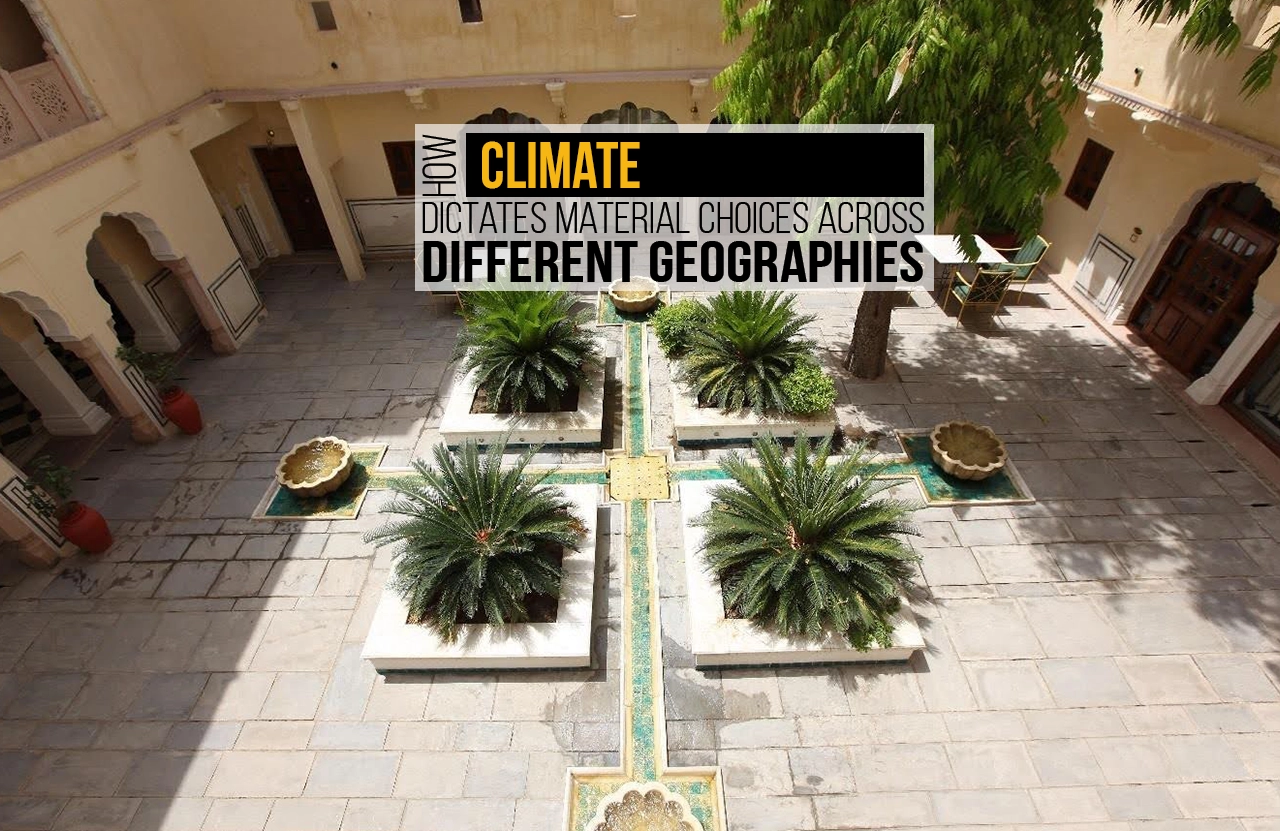
Architecture is closely connected to the place where it is built. A building in a hot desert cannot respond to its surroundings in the same way as a house in a cold mountain region or a school in a humid coastal town. Temperature, rainfall, humidity, sunlight and wind all influence how comfortable a building can be. These conditions also affect how long construction materials can last. This is why Material Choices are an important part of climate-responsive architecture. The materials used in traditional buildings were often selected according to what was available locally and what worked well in the surrounding climate. Even today, these simple ideas can provide useful lessons for architects looking for practical and sustainable building solutions.
Climate And Material Choices Go Hand In Hand
Material selection is often treated as a technical or aesthetic decision. However, climate should be one of the first things considered before choosing a material. Every material behaves differently when exposed to heat, moisture, rain, sunlight and changing temperatures. A material that works effectively in a dry region may need additional protection in a place with heavy rainfall. Similarly, a material that helps retain heat in a cold climate may not be appropriate for a hot and humid location.
Traditional architecture demonstrates this relationship very clearly. Buildings developed in different parts of India have distinct walls, roofs, openings and outdoor spaces because they respond to different environmental conditions. Thick walls and enclosed courtyards are common in some hot and dry regions, while shaded verandahs, large openings and sloping roofs are more common in areas with high rainfall and humidity. These examples show that Material Choices are not separate from architectural planning. They are part of the way a building responds to its surroundings.
Hot And Dry Regions: Using Walls To Control Heat
Hot and dry climates experience strong sunlight and large differences between daytime and night-time temperatures. Buildings in these areas therefore need to slow down the movement of heat into their interiors. Traditional construction often achieved this through thick walls made from materials such as earth, mud brick, stone and other locally available materials.
The thickness of these walls can delay the transfer of outdoor heat. During the hottest part of the day, the interior remains relatively protected, while the stored heat can gradually move through the wall later. Courtyards also play an important role. They create shaded areas within the building and provide a more comfortable outdoor space without exposing the entire building to direct sunlight.
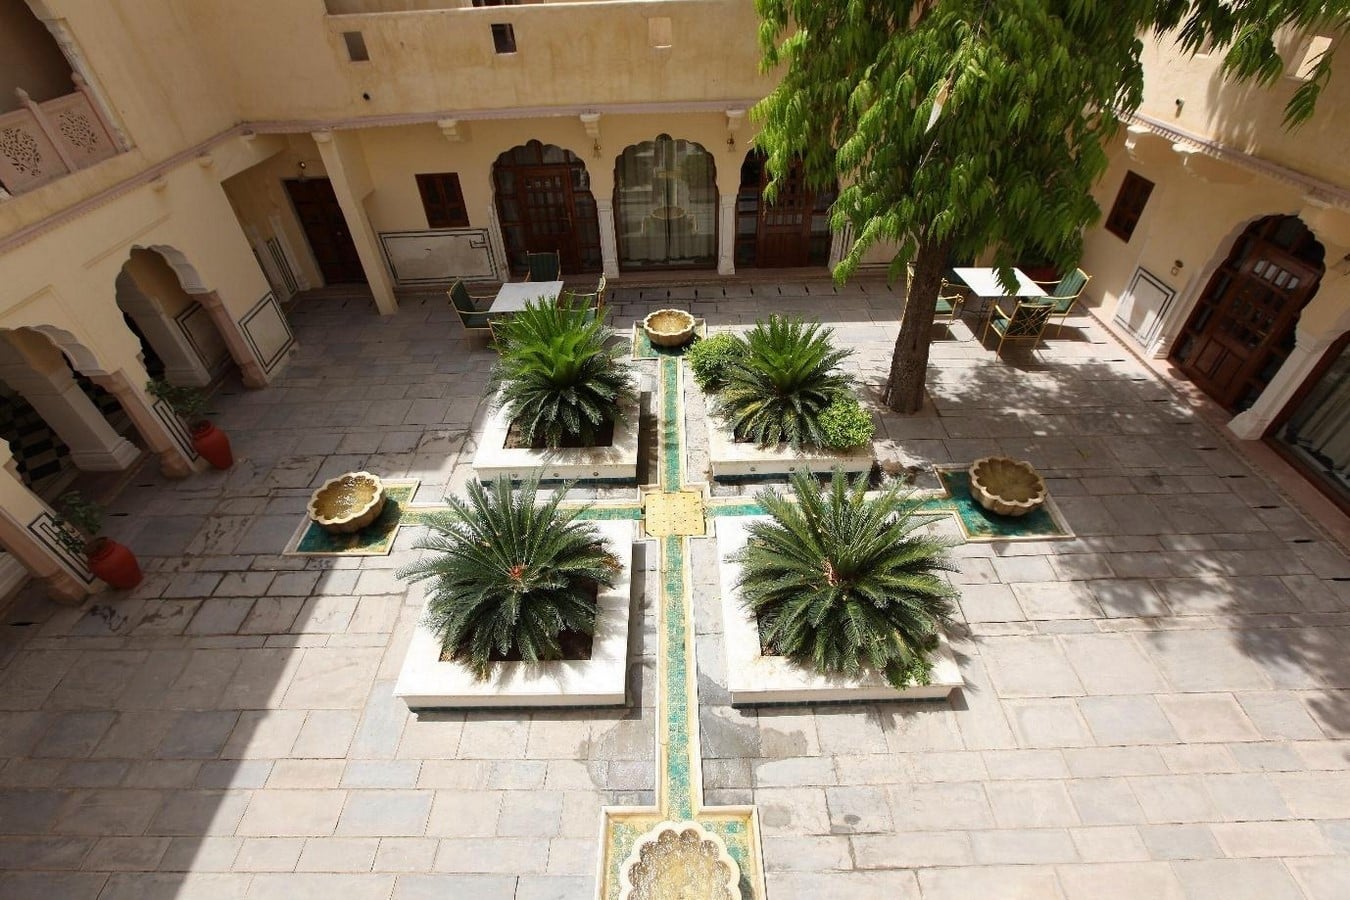
Traditional houses in Rajasthan provide a useful example of this approach. Their heavy walls, shaded spaces and carefully positioned openings were developed as responses to the local climate. Here, Material Choices work together with building form and orientation rather than functioning as individual elements.
Local Materials As Climate Responders
The use of earth and stone in hot regions was also connected to availability. Heavy materials were often sourced from nearby areas because transporting construction materials over long distances was difficult and expensive. Local craftsmen also understood how these materials behaved and how they could be repaired.
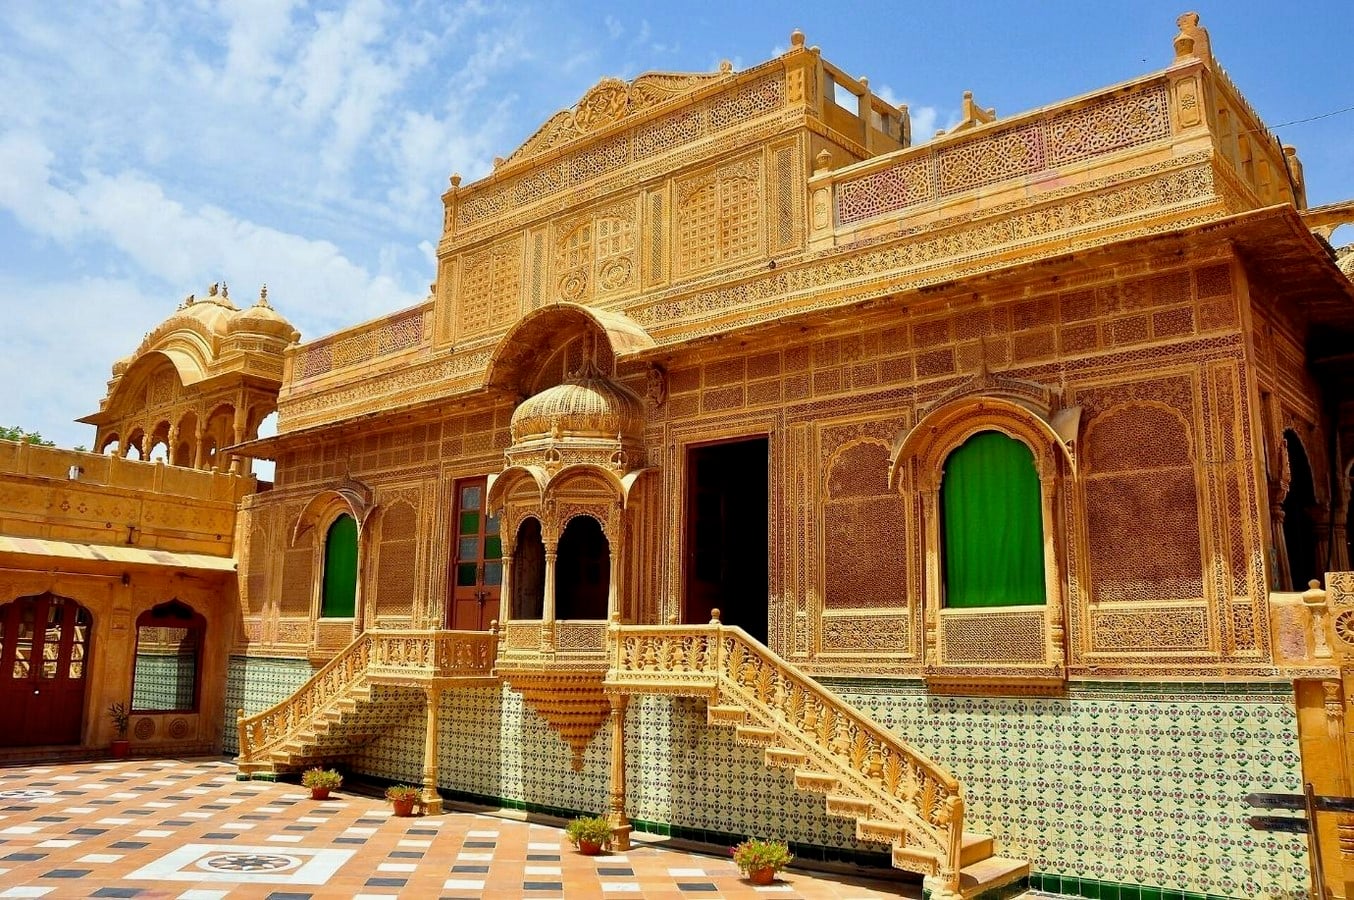
This approach offers an important lesson for modern construction. Local materials should not be selected simply because they look traditional. Their thermal behaviour, durability, availability, maintenance requirements and environmental impact should also be considered. When these factors are studied together, Material Choices can support both building comfort and responsible resource use.
Warm And Humid Regions: Allowing Air To Move
Warm and humid climates require a different approach. In these regions, simply preventing heat from entering a building is not enough. Moisture and stagnant air can also make indoor spaces uncomfortable. Buildings therefore need to encourage natural air movement while protecting occupants from strong sunlight and rain.
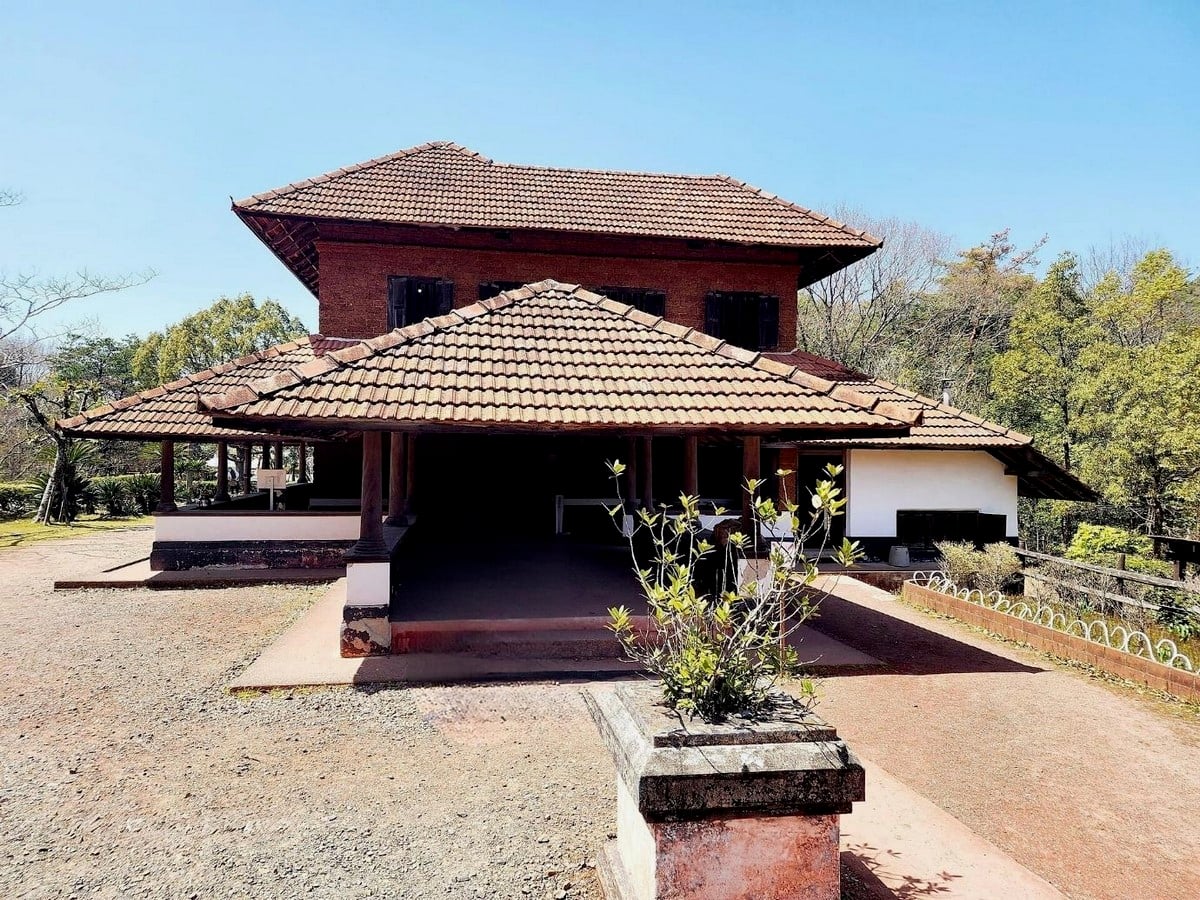
Traditional buildings in Kerala demonstrate this approach. Houses often include verandahs, courtyards, large openings and sloping roofs. These elements provide shade, allow air to circulate and help deal with heavy monsoon rainfall. Timber and clay roof tiles have also been used extensively in traditional construction because they suit the regional building context.
In such climates, the roof becomes especially important. A steep or well-designed roof allows rainwater to drain quickly, while wide roof projections protect walls and openings. Materials also need to withstand repeated exposure to moisture. Therefore, Material Choices in warm and humid regions are strongly connected with ventilation, drainage and protection from rain.
Cold Regions: Keeping Warmth Inside
Cold climates demand almost the opposite response. Instead of allowing air to move freely through the building, the building envelope needs to reduce heat loss. Thick walls, insulated construction, smaller openings and compact forms can help maintain a warmer indoor environment.
Mountain regions provide several examples of architecture responding to these conditions. In parts of Himachal Pradesh, traditional houses use combinations of stone and timber. The well-known Kath-Kuni construction system uses horizontal layers of timber and stone, creating a strong wall system that is suited to the local environment.
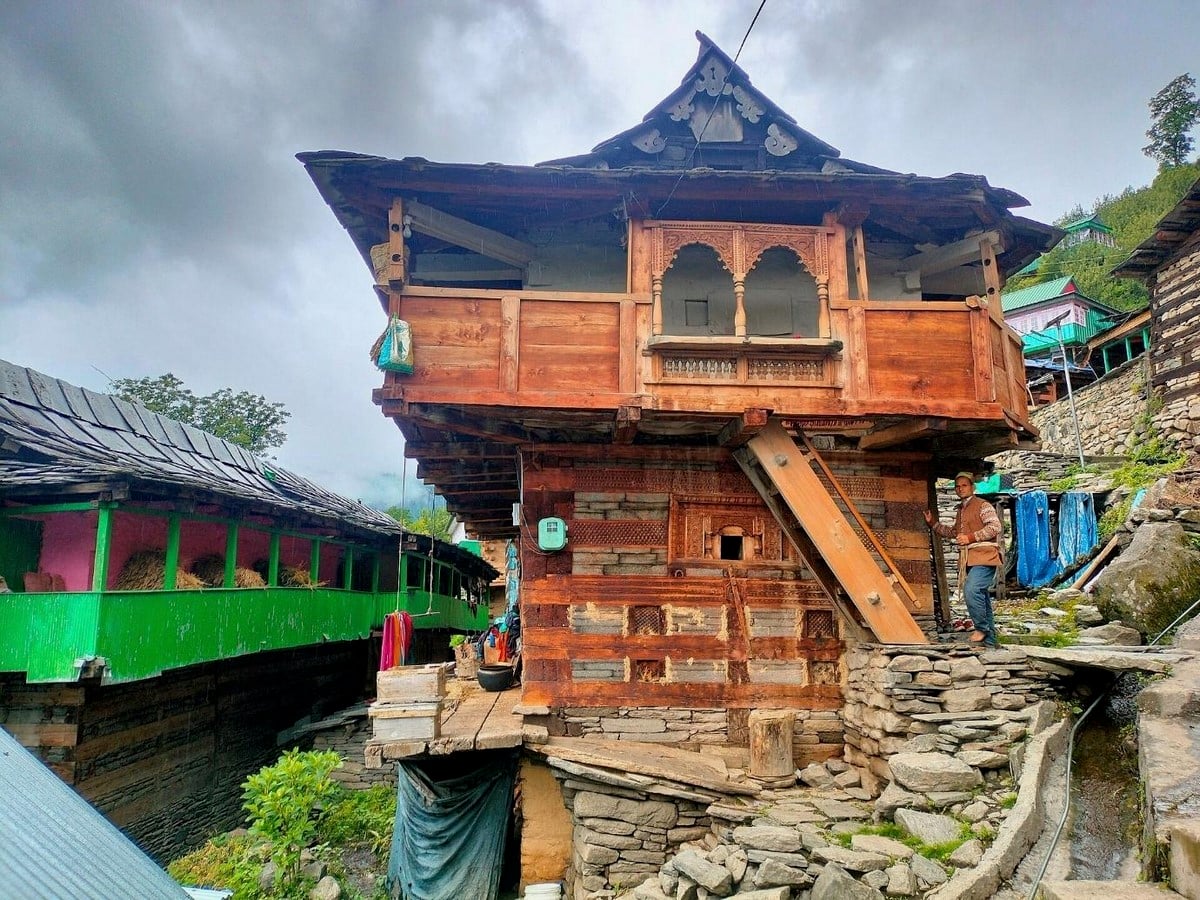
The materials were not selected only for appearance. Stone was readily available in the region, while timber formed an important part of the construction system. The combination also responds to the structural and climatic conditions of the mountains. This demonstrates how Material Choices can address several requirements at the same time.
Coastal Areas: Protecting Against Moisture And Salt
Coastal architecture faces another set of environmental challenges. High humidity, intense rainfall, strong winds and salt in the atmosphere can gradually affect construction materials. Metal components may corrode, finishes may deteriorate and poorly protected materials can absorb moisture.
For this reason, buildings in coastal regions need careful material selection as well as good detailing. Materials and finishes should be able to tolerate repeated exposure to moisture. Roofs need to manage heavy rainfall, while openings and external walls need protection from wind-driven rain.
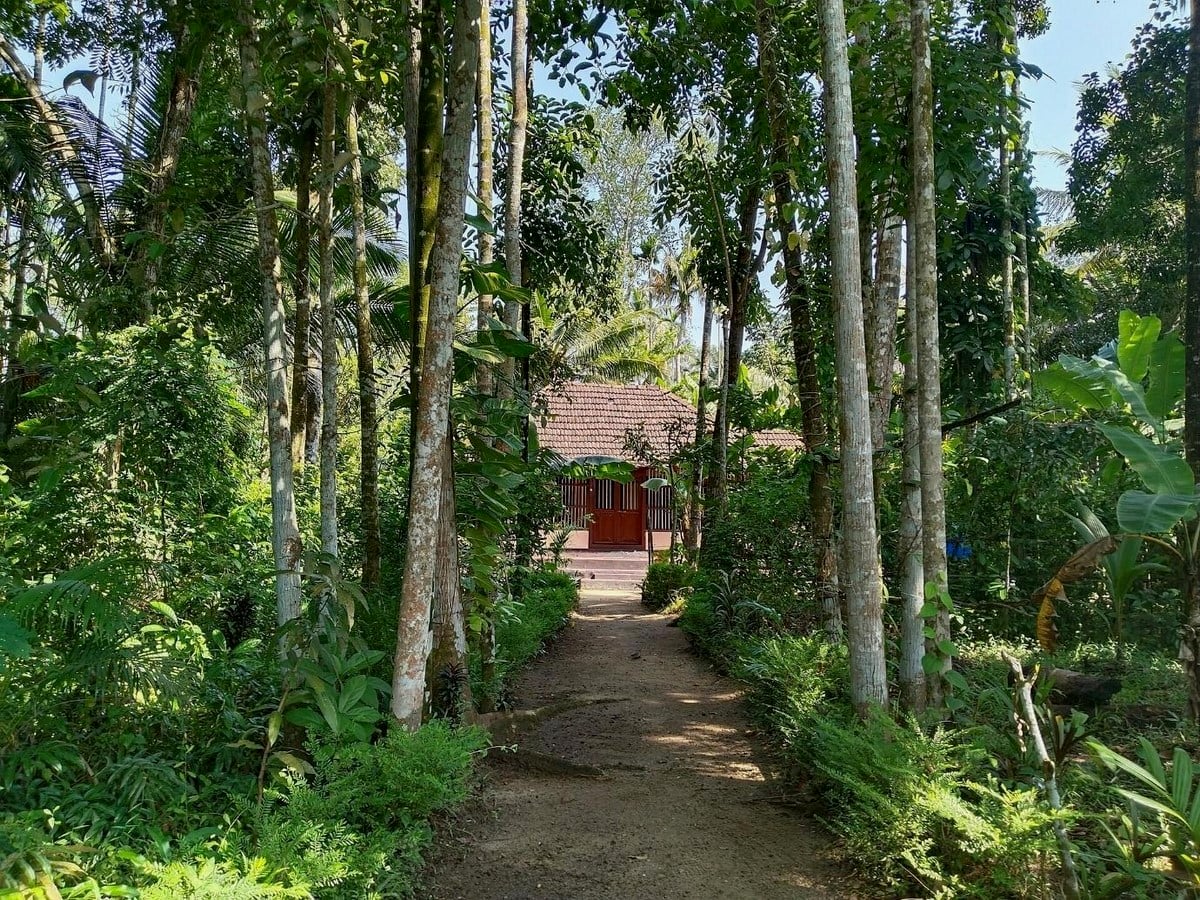
Traditional coastal buildings often use raised floors, large roof overhangs and naturally ventilated spaces. These strategies show that climate response is not dependent on material alone. The way a material is positioned, joined, shaded and maintained can be just as important. Good Material Choices therefore involve both the material itself and the construction system around it.
The Sustainability Of Local Materials
The discussion around climate-responsive materials naturally leads to sustainability. Modern buildings can use materials produced anywhere in the world. This provides architects with a much wider range of options, but it can also increase transportation requirements and environmental impacts.
Traditional buildings generally depended more heavily on materials available within the surrounding region. Earth, stone, timber, bamboo and locally produced bricks were used according to what the area could provide. Local craftsmen developed knowledge around these materials, and construction techniques evolved through repeated use.
However, local does not automatically mean sustainable. A material may be locally available but have poor durability or require significant processing. Sustainable Material Choices should therefore consider the complete picture, including extraction, manufacturing, transportation, construction, maintenance and eventual reuse or disposal.
Materials Should Respond To Place
Modern architecture has introduced many new possibilities. High-performance insulation, energy-efficient glazing, engineered timber, recycled materials and low-carbon construction products can improve building performance. These technologies can be valuable, but they should still be selected according to the climate and requirements of the project.
A material palette developed for a dry and sunny region may not work in exactly the same way in a humid tropical environment. Similarly, a building designed for a cold climate needs a very different envelope from one located in a warm region. This does not mean that every region must use only traditional materials. Instead, contemporary materials can be combined with climate-responsive planning principles.
Before making Material Choices, architects can therefore begin by understanding the site. Temperature, rainfall, humidity, solar exposure, wind, local resources and construction practices can all influence the final selection.
Learning From Vernacular Architecture
Vernacular architecture provides a valuable record of how communities responded to their environments before modern mechanical systems became widespread. Thick walls, courtyards, shaded verandahs, raised floors, sloping roofs and locally sourced materials were not simply stylistic features. Many of them developed because they solved practical environmental problems.
The value of studying these buildings today is not in copying their appearance. Their greater lesson lies in understanding why particular materials and construction methods were used. Modern architects can reinterpret these principles using current technologies and materials.
This approach can also make buildings more responsive to their local identity. Instead of creating the same material palette everywhere, architecture can reflect the climate, resources and construction traditions of its region. In this sense, Material Choices can contribute not only to environmental performance but also to a stronger connection between a building and its location.
A Climate-Led Approach To Material Selection
Climate does not provide architects with one fixed material solution. Instead, it establishes a set of conditions that buildings need to respond to. Hot regions may require protection from intense solar heat, humid regions may need ventilation and moisture control, cold regions may need insulation, and coastal areas may need greater resistance to moisture and salt.
The most effective approach is therefore to study the climate before deciding on the material palette. Traditional architecture demonstrates that this does not always require complicated technology. Sometimes the answer can begin with a shaded opening, a thick wall, a protected roof edge or a material sourced close to the building site.
Ultimately, Material Choices should be understood as part of the building’s relationship with its environment. When materials, climate, construction and local conditions are considered together, architecture becomes more comfortable, durable and meaningful. The goal is not to make every building look different simply because it is in a different location. The goal is to make each building respond appropriately to the place in which it exists.