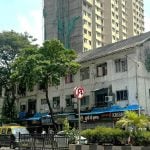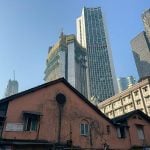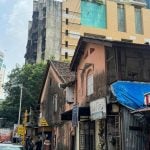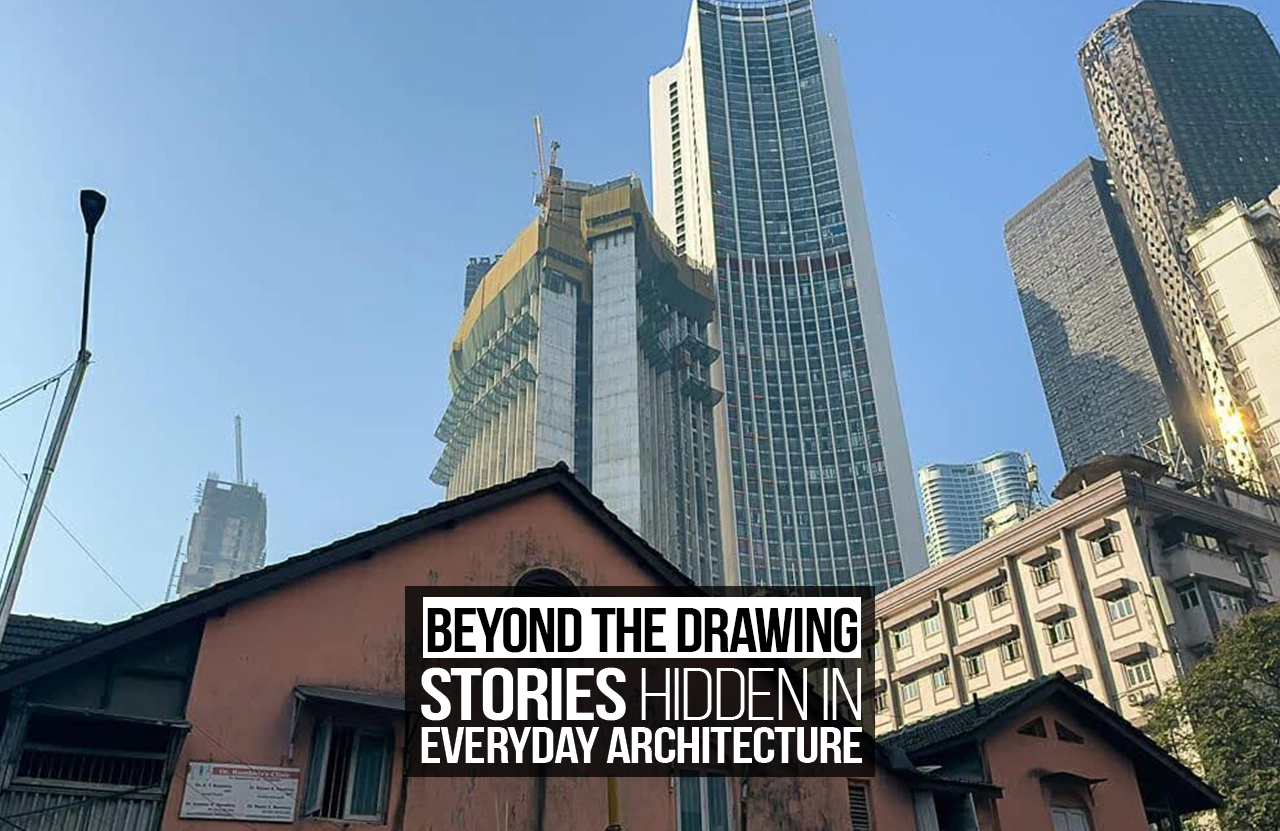
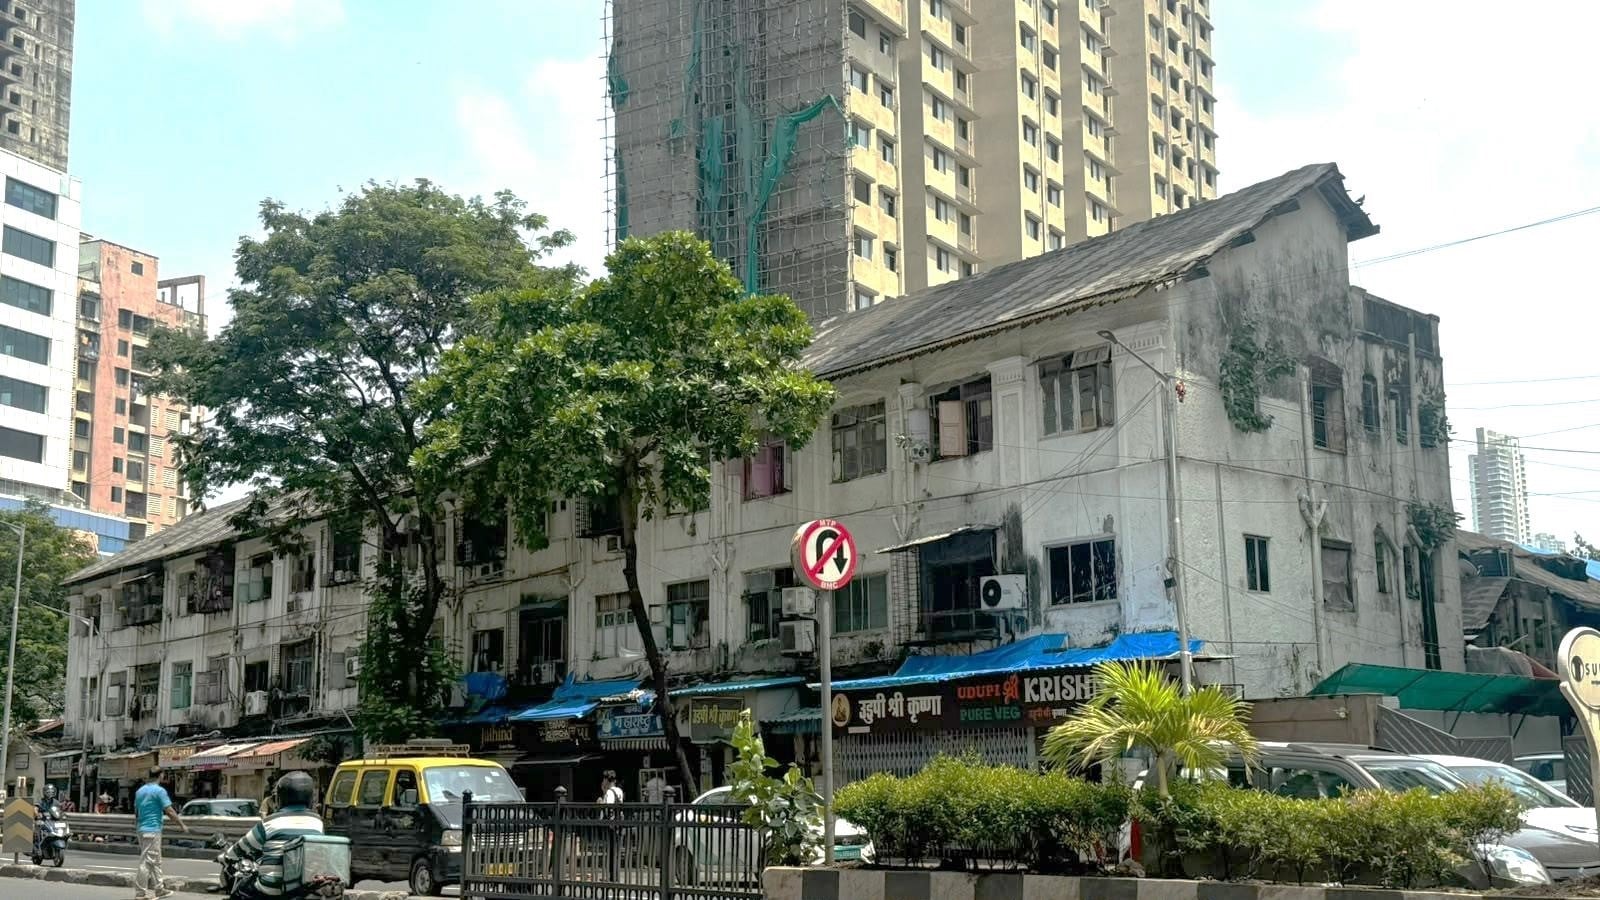
I pass this building every morning on my commute from Lalbaug to Lower Parel. It’s wedged between the bigger structures, narrow and exhausted-looking. The original brick is exposed in patches where concrete has flaked off. There’s a faded signage for what used to be a textile workshop, the letters barely visible. The windows are a mismatch – some have bars, some have shutters, one looks newer than the others, like it was replaced after something broke. The metal fire escape on the side is rusted, and someone’s hung laundry on it. Nobody would draw this building. There’s no architectural elegance to it. The proportions are odd. The materials are chaotic. If you were going to teach someone about architecture, you wouldn’t point here.
But I’ve started noticing the stories.
The building used to be a textile mill, probably. You can tell by the scale of the windows – designed to let in light across the production floor. But the textile industry collapsed. So someone converted the ground floor to small offices or workshops. You can see where walls were added inside because the line of the windows doesn’t match the internal layout anymore. The signage indicates maybe three or four different businesses have occupied this space. Each one left traces. Different paint colours under the weathered current layer. Nail holes in various patterns. That window that was replaced? Probably broke during the 2005 rains that flooded Lower Parel. I know because the nearby buildings show similar damage at the same level.
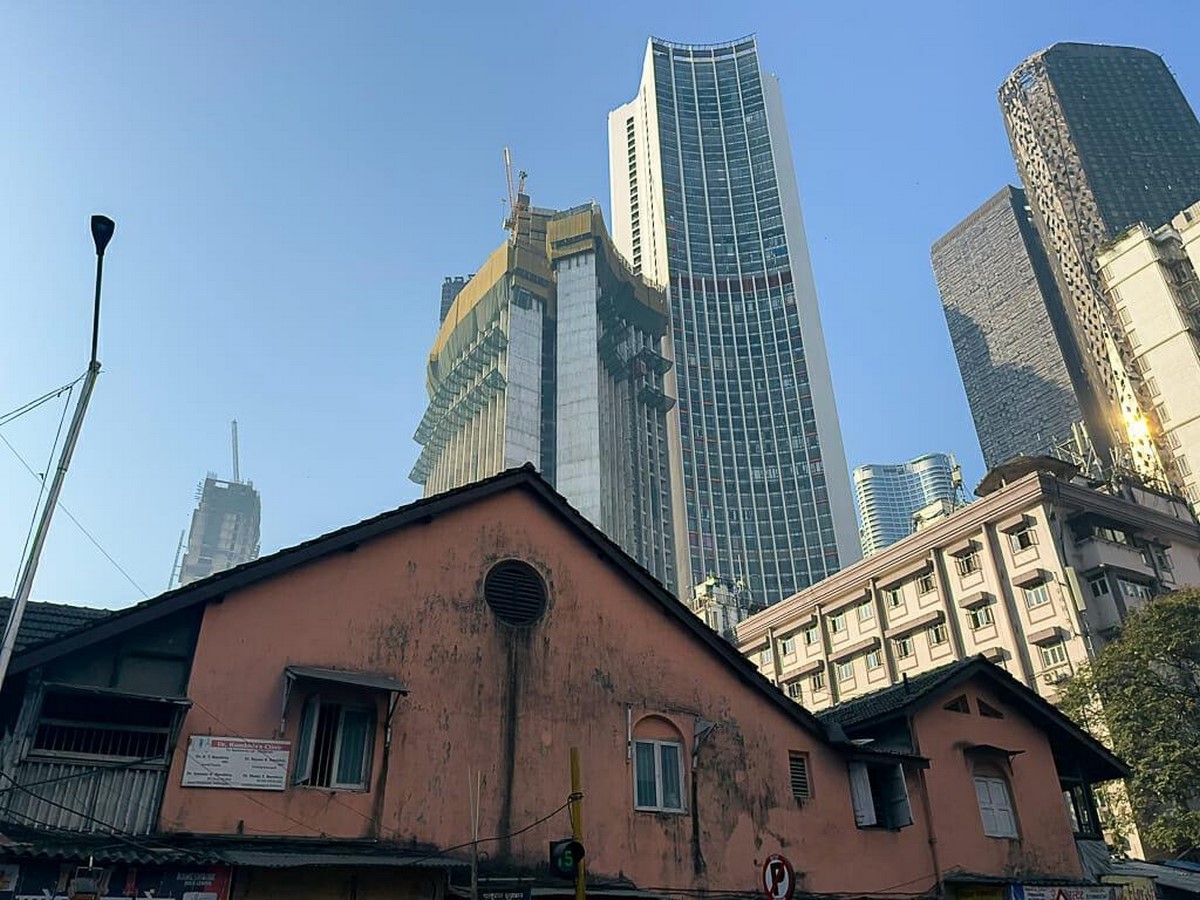
The laundry on the fire escape tells you people live here. Not officially probably – the building is listed as commercial. But someone made a home in this industrial space because housing in central Mumbai is impossible if you’re working a regular job. The rust on the fire escape tells you nobody maintains it. The fact that the window replacement is cheaper than the original tells you about economic pressure. Every detail is a story about how Mumbai actually works, separate from what’s drawn on paper.
The Architecture That Nobody Teaches
In architecture school, you learn about major buildings. You study monument structures, the work of famous architects, spaces that were designed with clear intentions. You learn to draw, to render, to think in abstractions. What you don’t really learn is how to read a building like the one on my commute. How to understand what the traces in the material actually mean.
But if you start looking at the stretch between Lalbaug and Lower Parel, these buildings are everywhere. The mill buildings being converted into offices where you can see exactly where the factory floor used to be. The residential structures where someone has added a commercial shop on the ground floor, earning money by completely changing how the space functions. The buildings where you can tell which floors are occupied by watching where clothes dry, where lights come on at night, where people congregate.
Lower Parel is experiencing this dramatically right now. These massive mill buildings that housed thousands of workers are being converted into luxury apartments and offices. But the conversion isn’t clean. You can still see the production layouts inside. The scale is wrong for residential living. So people adapt. They build partitions. They add balconies. They repurpose the enormous windows that were designed for factory light. Each adaptation is visible, messy, revealing.
Walking past that building with the old textile signage, I understood something: the alterations aren’t failures of the original design. They’re proof that the building is alive. That it’s being used. That people have claimed it and made it their own, even if that wasn’t the architect’s intention.
Materials as Memory
Pay attention to materials and they start talking. Not in some romantic way – I mean that materials literally show you time passing. That cracked plaster on the mill building shows where water has seeped through for decades. That rust stain on the window frame shows you when the last proper maintenance happened. That worn brick where the concrete has fallen away shows you the building’s age – older than anyone working in it now.
There’s a structure I see often on the Lower Parel road – one of those textile mill buildings – where you can read the complete history in the materials. The original brick construction. Then concrete added later, probably 1970s or 80s, when the mill was expanded. Then modern glass and metal framing on newer sections. Then ramshackle additions – wooden structures, metal sheeting, cables everywhere. It’s not elegant. But it’s completely honest. Each material represents a different era, a different need, a different economic reality of the moment it was added.
The weathered brick tells you about the monsoons – water marks showing how high the floods came. The difference in brick colour shows seasonal patterns of rain and sun exposure. The graffiti that’s been painted over multiple times shows the changing ownership and use. Someone scratched their name into the brick decades ago, and it’s still visible because the name has worn into the material. That’s not something any architect designed. It’s evidence of actual inhabitation.
The Archaeology of Everyday Life
There’s a street vendor area outside one of the mill conversions in Lower Parel. It’s not officially designated. The vendors just appeared one day, and now they’re there every morning. The ground around that spot is incredibly rich with information. The worn path where people stand waiting. The area blackened by smoke from the small tea preparation setup. The pattern where water drains after someone hoses down the street. The specific arrangement of benches that the vendors have worked out over months.
If you wanted to understand how this space actually functions, you wouldn’t draw it. You’d spend time there. You’d notice that the queue forms in a specific pattern. That regulars have their spots. That the vendor has learned to arrange the cups and glasses so you can grab one without disturbing others. That the rush happens at exact times – 8:30 when the office workers arrive, 1 pm for lunch crowd, 5 pm for people heading home to Lalbaug.
This is the architecture that anthropologists study but architects often miss. The space as it’s lived in, not as it was designed. This particular stretch of Lower Parel was designed as industrial production space. Nobody designed it to be a social hub. But that’s what it’s become. The architecture of need overrides the architecture of intention.
Alterations and Additions: The Architecture of Survival
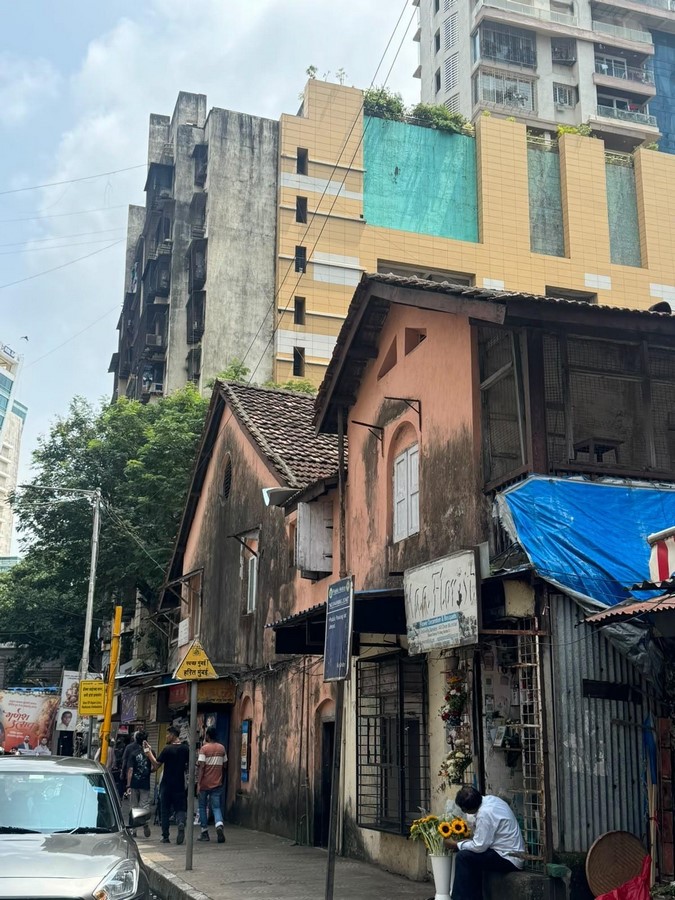
Walk through Lalbaug and you see buildings that look nothing like they were originally designed. Extensions on top of extensions. Shops added to residential structures. Tiny rooms subdivided into tinier rooms. It’s chaotic if you’re thinking about design coherence. It’s magnificent if you’re thinking about adaptation.
These alterations aren’t careless. They’re strategic. A family grew. They needed more space for income. They added a shop. An elderly parent came to live with them. A room was rearranged. Someone was looking at housing costs in Mumbai and realised the only option was to adapt what they already had.
In Lalbaug, I see buildings where you can track three or four different ‘generations’ of alteration. The original structure. Then a shopfront added. Then that shopfront expanded. Then someone built upwards. Then someone added a small room on the terrace. Each addition is visible – different materials, different construction quality, different proportions. It tells the story of a family’s financial journey. Times when they had money to build. Times when they built quickly and cheaply. Times when they had to be creative.
The best part is that these modifications tell you exactly what people needed and when they needed it. The added balcony with plants? Someone wanted green space. The metal grille over what used to be a window? Safety and privacy concerns. The wooden shelf installed on an exterior wall? Someone’s storing something important. Each alteration is evidence of actual human life, not abstract design.
The Building as Social Document
The textile mills that dominate the landscape between Lalbaug and Lower Parel are social documents. They tell you about an era when Mumbai was an industrial city. About class structures – the vast production floors for workers, the small offices for management. About gender – which spaces were designed for men, which (implicitly) for women. About the assumption that industrial employment would last forever.
Now those same buildings are being converted into luxury apartments and corporate offices. The spatial arrangement is being completely remade. Open production floors become luxury lofts. Worker facilities become lounges for office staff. The material reality of the building doesn’t change, but what it represents does. A space designed for collective labour is being redesigned for individual consumption.
This is what buildings reveal about society at different moments. The Lalbaug textile mill was designed by people with certain assumptions about work, about class, about the future. Those assumptions are now obsolete. But the building remains, telling the story of what was.
And the way people inhabit these spaces during transition – the illegal residences, the makeshift offices, the street vendors operating in the shadows – that tells another story. About adaptation. About resilience. About how people survive when the formal economy abandons them.
The Stories Nobody Commissioned
The most interesting stories in buildings are the ones that happened after the original architect left. The textile mill designer didn’t commission the street vendors. They weren’t designed into the plan. But they’re now part of what makes that space function. The illegal residents in the mill conversion aren’t part of the architect’s programme. But they’re very much part of the building’s reality.
I watched a small plaza being developed near Lower Parel – designed by someone with clear ideas about function and flow. Very clean, very geometric, very presumptuous. For months, nobody used it. It was empty. Vaguely depressing. Then someone started a chai stand. Someone else displayed their goods on the steps. Street musicians appeared. Kids started playing. The plaza was remade by actual use. The designed space became incidental to the lived space.
This is where the drawing falls short. You can design a perfect plaza. But the drawing can’t tell you whether people will want to sit there. You have to build it, watch what happens, and admit when you got it wrong. The architect can’t control what happens after they leave.
Reading the Traces
Every morning I walk from Lalbaug towards Lower Parel, and I practice reading buildings like documents. That staircase in an old mill building – the handrail has smooth worn grooves where thousands of hands have gripped it over decades. The steps are worn down more on one side. The paint on the wall next to the stairs has a darker patch from shoulders rubbing against it. Every surface tells a story about traffic patterns, about how many people used it, about their movements and habits.
If you understand how to read these traces, buildings become documents of social and economic history. That polished patch on a floor tells you where people congregate. That faded area on a wall tells you where sunlight hits consistently. That worn corner tells you about traffic flow. That accumulation of paint layers tells you about the building’s different inhabitants and their different choices.
The textile mills between Lalbaug and Lower Parel are palimpsests – each layer of occupation visible if you know how to look. The industrial infrastructure still visible underneath the office fitouts. The residential adaptations visible in the changed window patterns. The economic desperation visible in the jury-rigged additions and makeshift constructions.
Why This Matters
Because if we only look at drawings, we only see what architects imagined. We miss what actually happens. We miss the adaptability. We miss the creativity of people living in spaces, making them their own. We miss the evidence of time passing, of communities forming, of economic pressure and survival and human creativity.
As architects, this matters enormously. Every building we design will be inhabited by people who will do things we didn’t anticipate. Who will adapt it. Who will mark it. Who will create rituals within it. If we can’t read those stories in existing buildings – if we can’t understand what actually happens when real people occupy space – then we’re designing blindly.
The textile mill being converted, the street vendors operating in transit spaces, the residents living illegally in commercial buildings, the altered storefronts in Lalbaug – these are the buildings we should be studying. Not because they’re aesthetically perfect, but because they tell the truth. They show what actually works, what people actually need, how spaces function once real humans occupy them with all their economic pressures and adaptations and creativity.
The drawing is a promise. The building, lived in and altered and adapted, is the truth. And the truth is always in the details. In the worn corners, the layers of paint, the traces of time and use and survival. If we learn to read those details – walking from Lalbaug to Lower Parel every day, paying attention – buildings become books. Every surface teaches something about how people actually live.
References:
Boyd, R. (1962) The Indian Architect. Bombay: D.B. Taraporevala Sons.
Jacobs, J. (1961) The Death and Life of Great American Cities. New York: Random House.
Kahn, L.I. (1991) Louis I. Kahn: In the Realm of Ideas. New York: Rizzoli.
Pallasmaa, J. (2012) The Eyes of the Skin: Architecture and the Senses. London: Wiley.
Scarpa, C. (1999) Carlo Scarpa: Complete Works. New York: Electa/Rizzoli.
Aalto, A. (1978) Alvar Aalto: The Complete Catalogue of Architecture. Milan: Electa.
Chipperfield, D. (2006) David Chipperfield: Complete Works. London: Phaidon Press.