Have you ever wondered, while travelling in a jam-packed elevator, whom to look at? Have you ever been confused about which lane to queue up in at a toll plaza? Were you overwhelmed by the ambience of a restaurant when the menu card was spelt with jargon, almost impossible to pronounce? These are some classic cases of human behaviour when one steps out of their comfort zone. A comfort zone is typically offered by a comfortable place- a three-dimensional space, often conceived through the human senses, light, sound, ventilation, etc. (Yatin Pandya). Human behaviour in a space is primarily determined by subconscious mechanisms for survival, psychological comfort, and social regulation. We constantly alter our posture, gait, and position to maintain emotional equilibrium within an environment.
Environmental Psychology
A stark interplay of light and shadow, the soaring high domes, the long nave of a cathedral or the high decorated ceilings often converse with the viewers. Every architectural detail interacts with human emotion and alters the mood and mind- archetypally termed as Environmental Psychology or psychology of space. Psychology is the scientific study of the way the human mind works and how it influences behaviour, or the influence of a particular person’s character on their behaviour (Cambridge Dictionary). However, the psychology of space shapes human behaviour in a particular environment under specific circumstances. The physical spaces we dwell in constantly shape our cognitive states, emotional well-being, and social behaviour. Every volume, every material, and every beam of light interacts with the user, forming a human perception of that space.
The human brain processes the geometry of the space far before appreciating the aesthetics of the building. We feel tiny when entering high, soaring ceilings where the verticality of the structure dominates our visual range. Conversely, lesser volumes focus attention on design details and tactile execution. Soft corners, curvy edges and smooth textures attract positive emotional processing, while angular and sharp edges automatically generate a sense of vigilance and attentiveness.
Leveraging before Science
Many famous architects have already played with human psychology through geometry and the form of the structure. The discipline of Greek orders, the vastness of the Roman Pantheon, the grandeur of the Buland Darwaja or the subterranean linearity of Rani ki Vav imbibe a particular emotion in the user. Each place drives the user’s psychology based on specific variables of human psychology. Scale and volume, natural light and circadian rhythm, spatial geometry and proxemics are a few key drivers of placemaking.
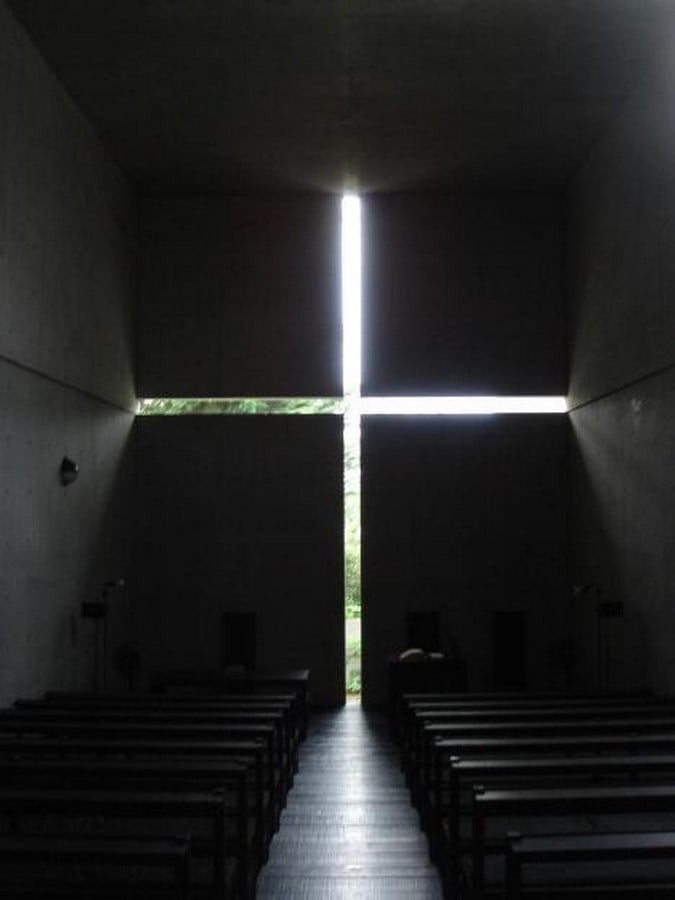
Wright’s Fallingwater encompasses low, concrete ceilings and compact living spaces, inculcating a sense of safety and cosiness. Whereas the extended cantilevers expand the horizon without affecting the privacy of the inhabitant. The Church of Light by Tadao Ando features a narrow fissure of natural light through the cross, against the background of dark and robust concrete. The play of light and shadow shifts the mind towards an introspective state.
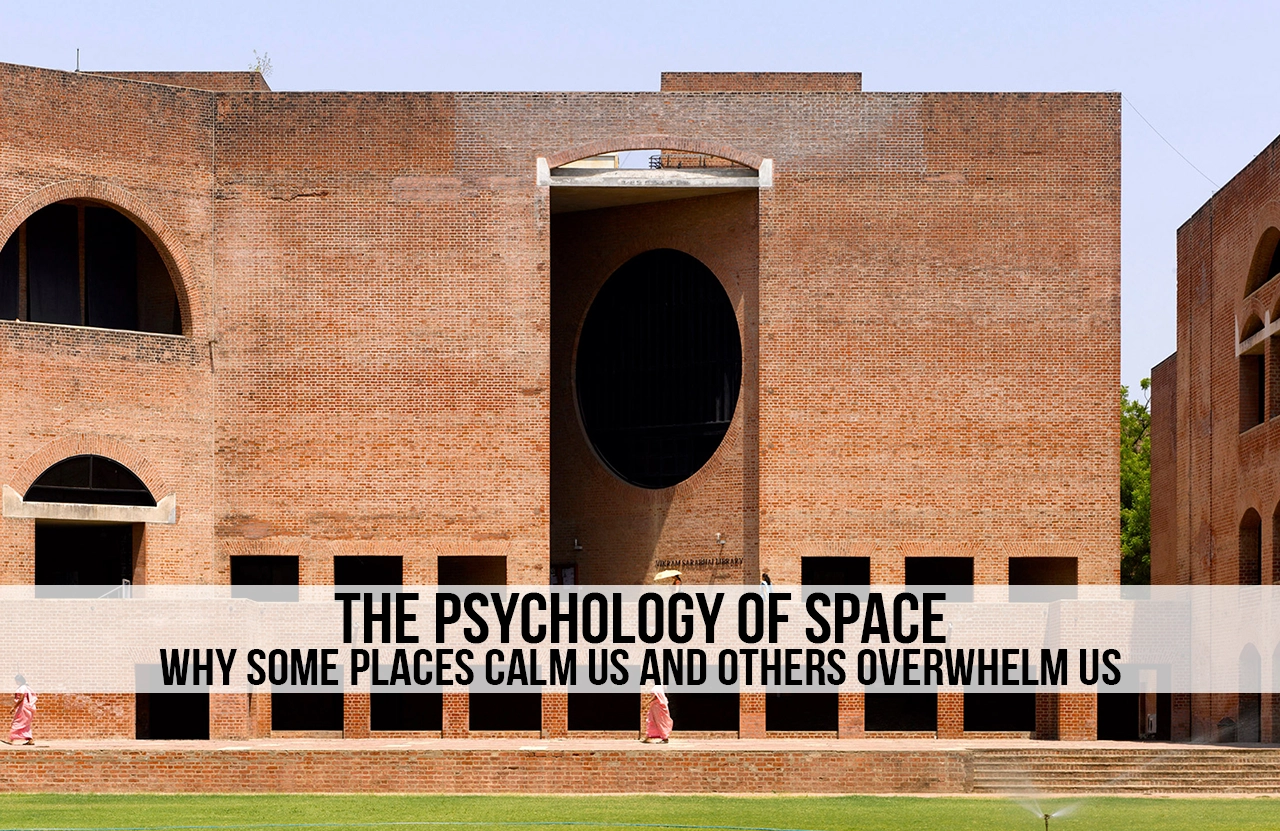
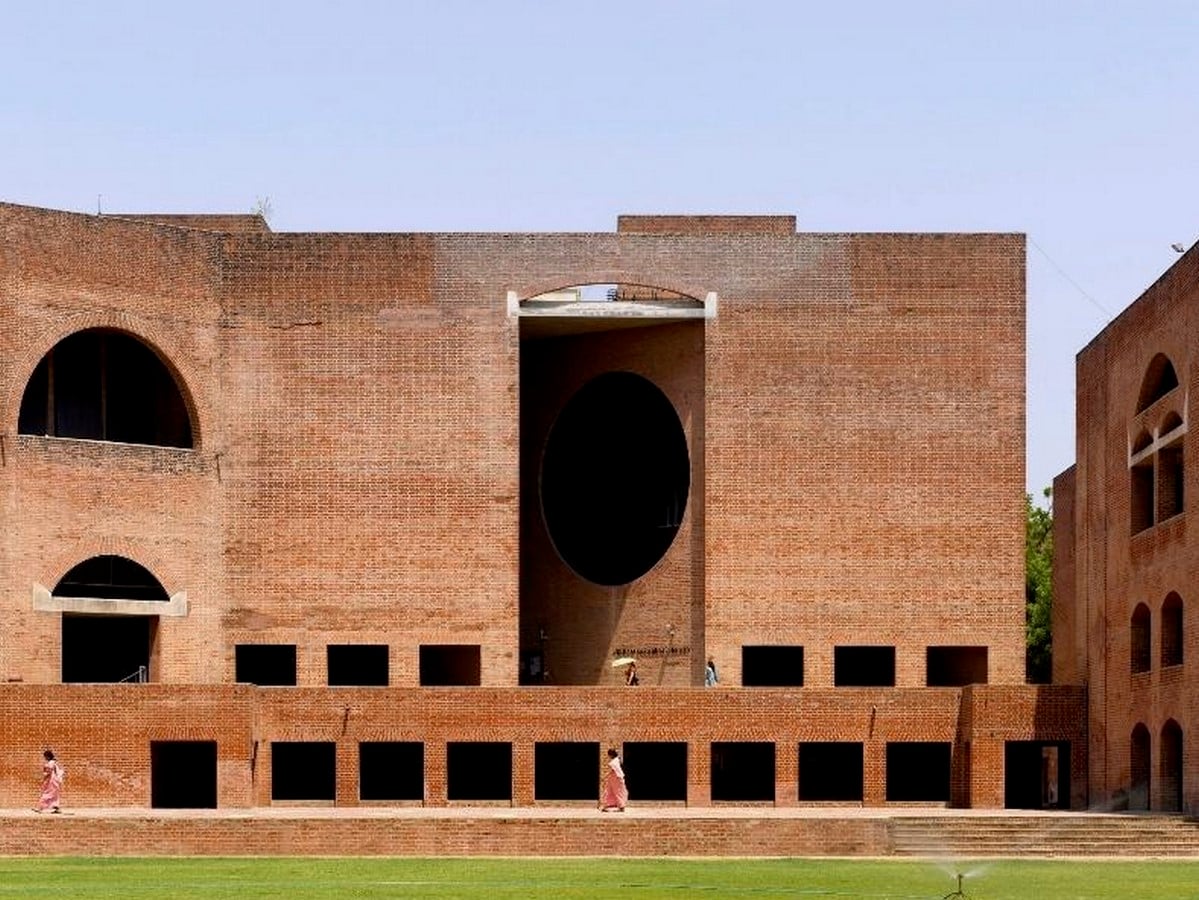
The massive red brick arches and monolithic forms of IIM Ahmedabad stand in for groundedness and permanence amongst the students. The soaring verticality of the Vikram Sarabhai library creates a focal point at the top, evoking cognitive focus and creative thinking.
Guidelines to spatial quality
The psychological and behavioural outcomes are most of the time subjective but can very well be objectified through certain parameters. An influential book, Responsive Environments: A Manual for Designers (Ian Bentley, 1985) is a core text that explains human psychology and spatial psychology through design guidelines. The authors condense the study into 7 core principles explaining spatial quality:
- Permeability: The degree to which a place offers wayfinding and ease of access. High permeability provides alternative paths, fostering choice of movement and circulation.
- Variety: The multifunctional space offering flexibility of usage options and attracting a range of user groups.
- Legibility: It provides detailed analysis of the user-friendliness of a layout or orientation of a place through visual mind mapping, identifying a landmark or locating a node.
- Robustness: The degree to which spaces and building forms can accommodate a variety of activities without requiring physical redevelopment.
- Visual Appropriateness: The visual appeal of a building or a space conveying its function and social cues to the people.
- Richness: The variety of sensory experiences (tactile, visual, acoustic) available through detail, materials, surfaces, and micro-climates.
- Personalisation: The opportunity for users to adapt, modify, and imprint their identity onto the environment, supporting a sense of ownership and territory.
Application of Environmental Psychology
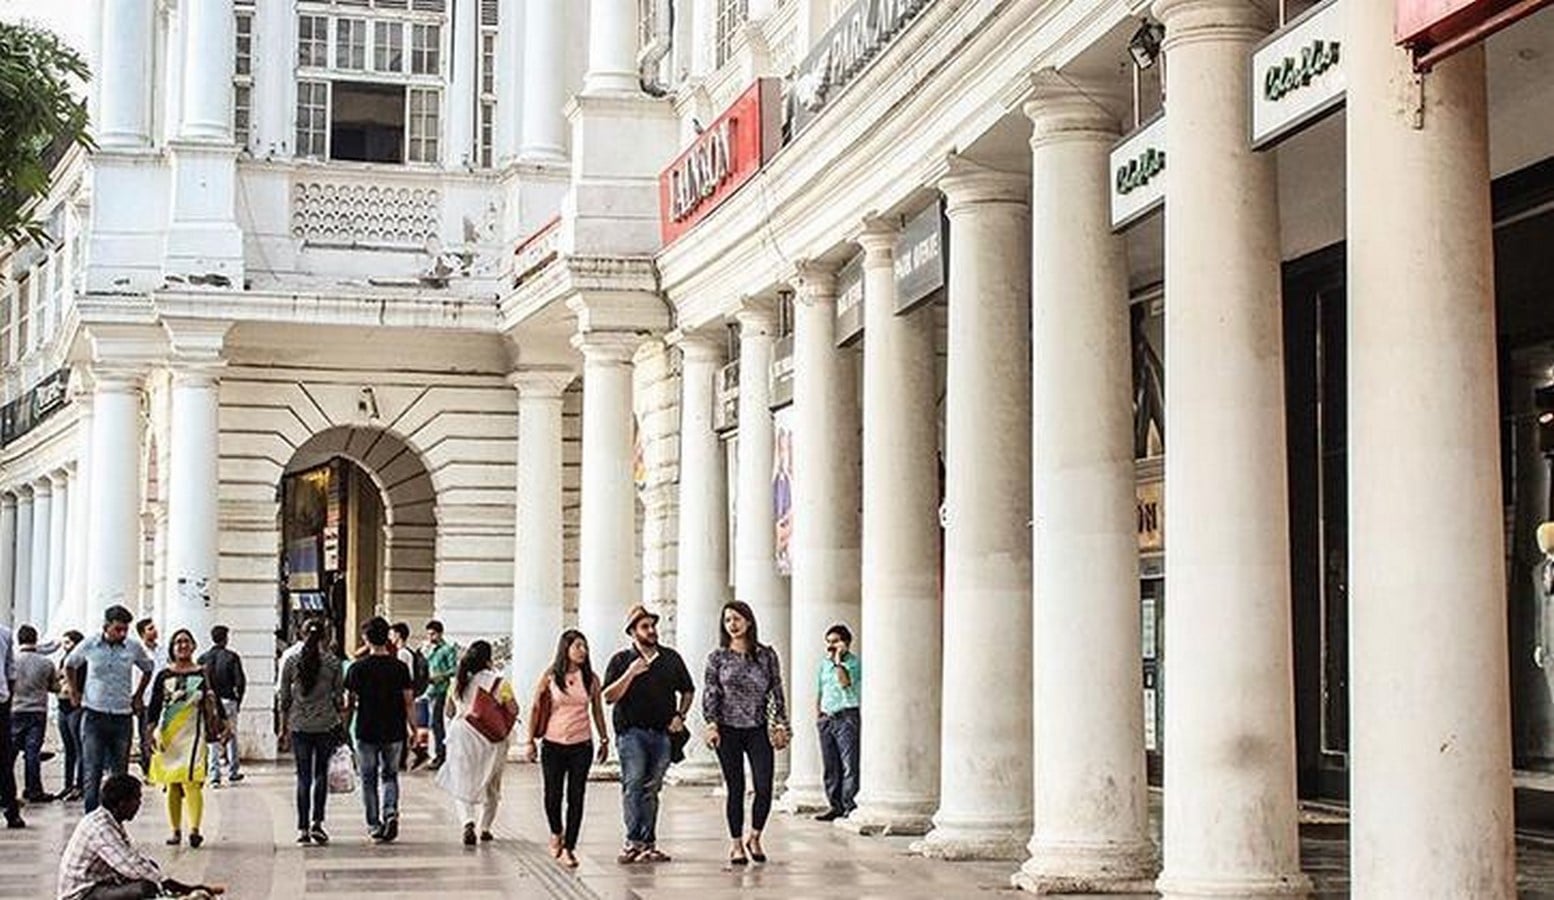
Connaught Place, New Delhi, functioning as a civic and commercial hub, stands for the permeability of a space as it offers multiple user interactions with the surroundings. The central radial core imbibes variety, acting as an urban anchor point for multiple activities like rallies, street performances, and leisure. The shaded walkways add to the richness of the space and propose a sense of placemaking.
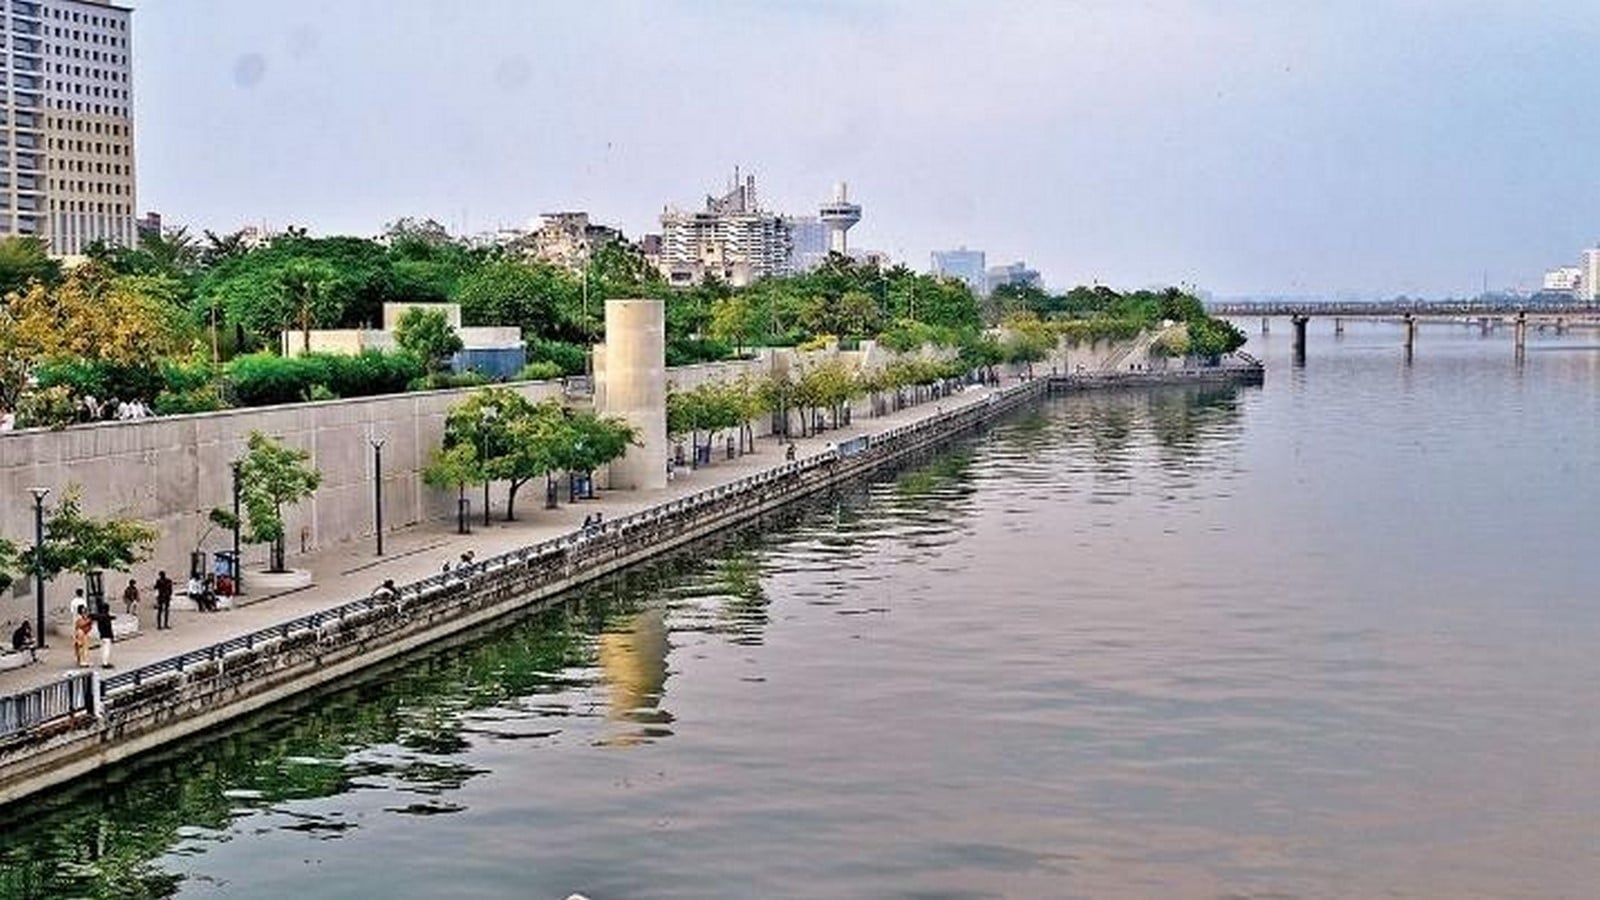
In contrast, the Sabarmati Riverfront offers legibility due to integrated biodiversity zones and allows people to modify the usage as per their needs. The aesthetics of the place and the view of Atal Bridge promote social comfort, conveying tranquillity and serenity, reducing stress and anxiety.
The Statue of Equality, Hyderabad, features a highly robust environment and minimal opportunities for personalisation of space. The 216 ft tall idol of Sri Ramanajacharya attracts one’s attention to the sky. The guided circulation and ambient paths foster higher dwelling time and increased sensory engagement, making it the richest place. The place is visually stunning, featuring a variety of materials, making it an appropriate example of a sensory experience. The confined spatial layout allows for permeability and passive enclosure that renders total safety.
Small Revisions Make Bigger Changes
Understanding the psychology of space is not rocket science. A simple attention to detail, incorporation of an element of tactile nature, and play of light and shadow can make serious revisions in an inappropriately designed space. The proximity of landscape furniture in a park comforts an elderly couple with less walkable and more sit-able zones. Integrating natural materials, organic geometries, and indirect views of nature provides a neighbourly, interactive and welcoming sense. Defining public activity spaces and respecting boundaries ensure innate thresholds between community engagement and personal retreat. In essence, space doesn’t shape psychology; it shapes the user experience, resulting in defining the moods and minds of the people and ultimately their response towards the space. The knowledge of spatial psychology helps the architect to design beyond the square footage to design the user’s mind.
References:
Ian Bentley, A. A. P. M. S. M. a. G. S., 1985. Responsive Environments. s.l.:Architectural Press, London.