Set in São Paulo, JCB House is a single-family home by SUITE built on a quiet, exacting idea: strip the architecture down to its essential form so everyday life can unfold without interference.
Project Name: JCB House
Studio Name: SUITE
Photos: Pedro Ocanhas
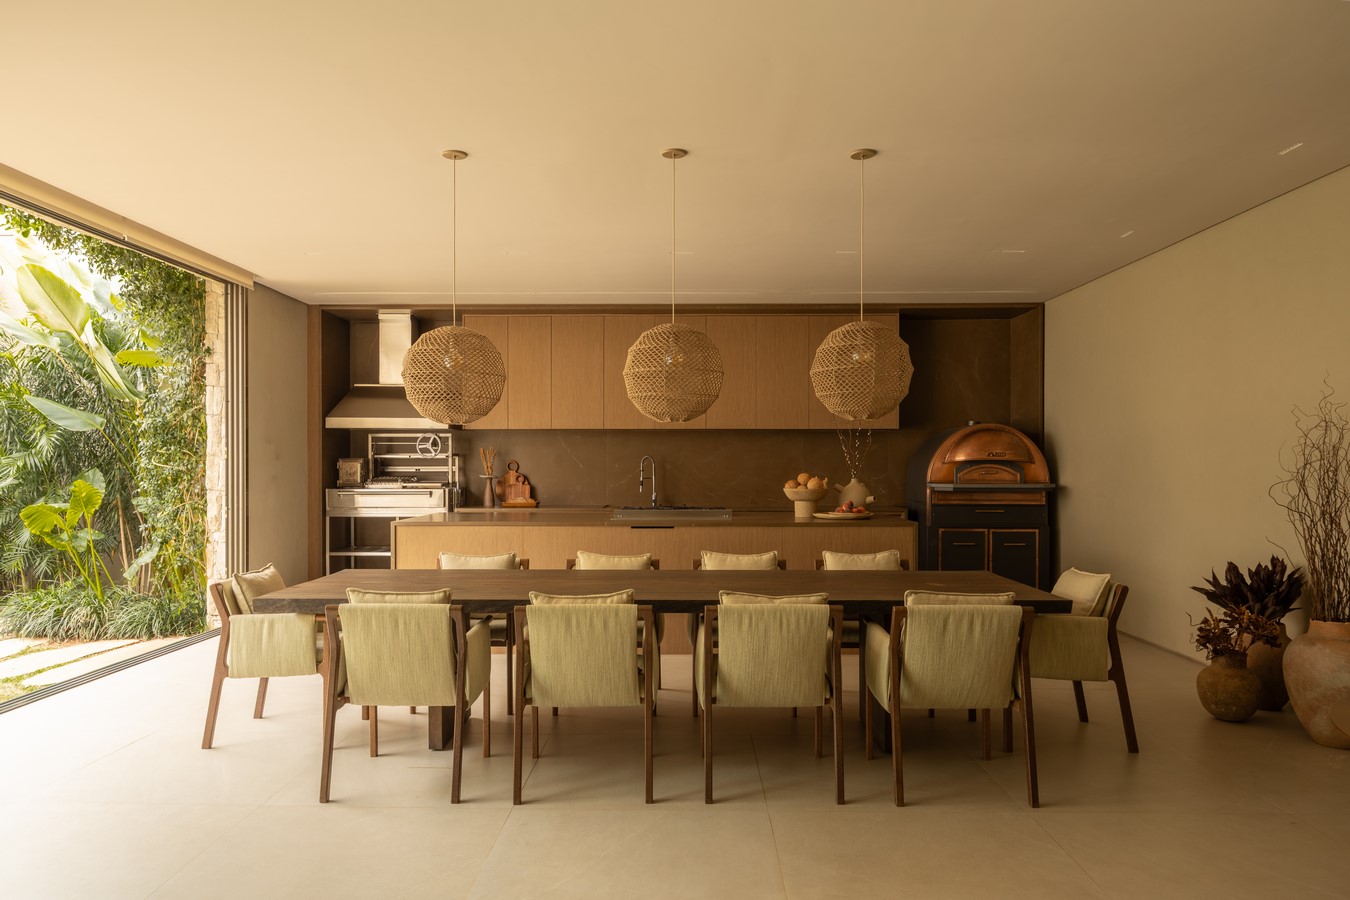
The design works through the push and pull of solid mass and open space, arranging rooms that blur the line between inside and outside and giving the family a home that’s both functional and adaptable to different rhythms of living.
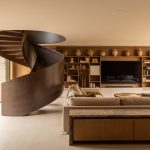
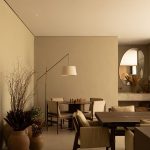
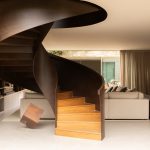
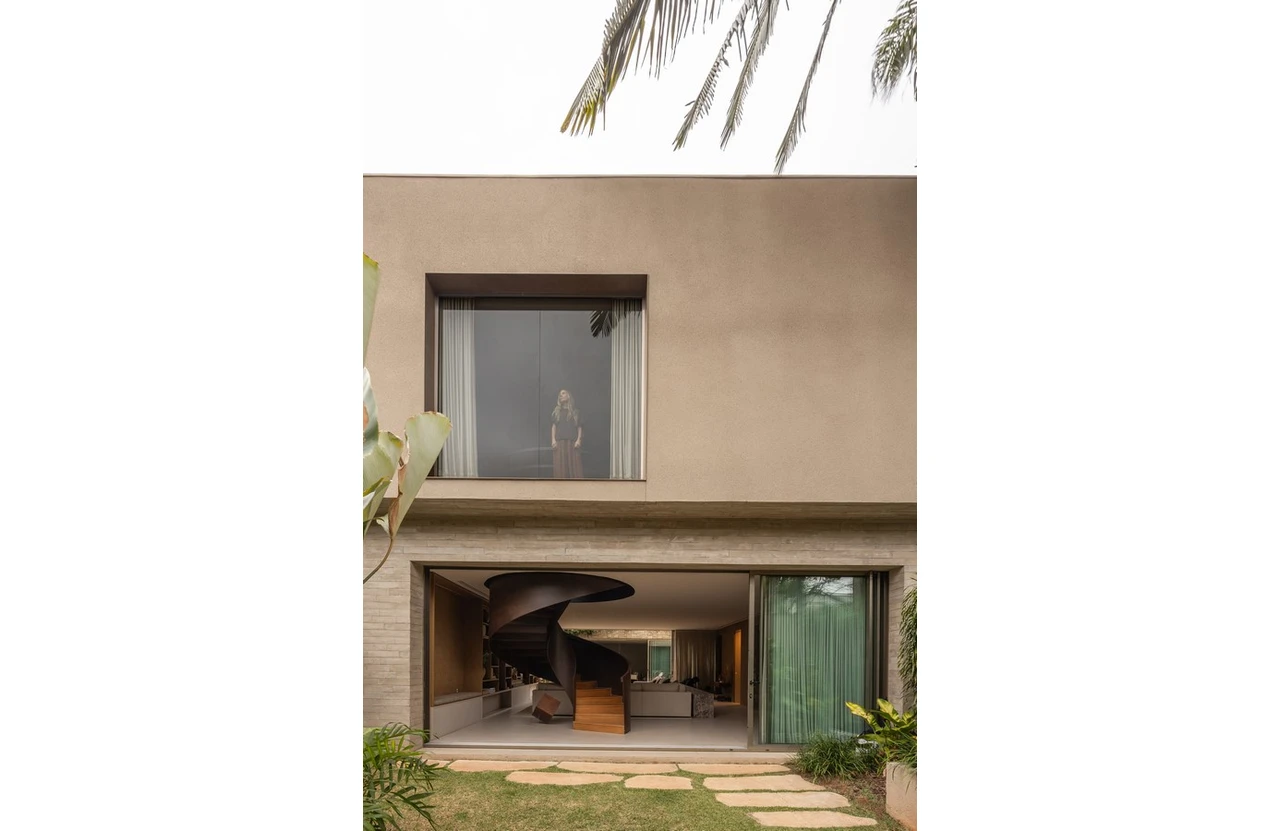
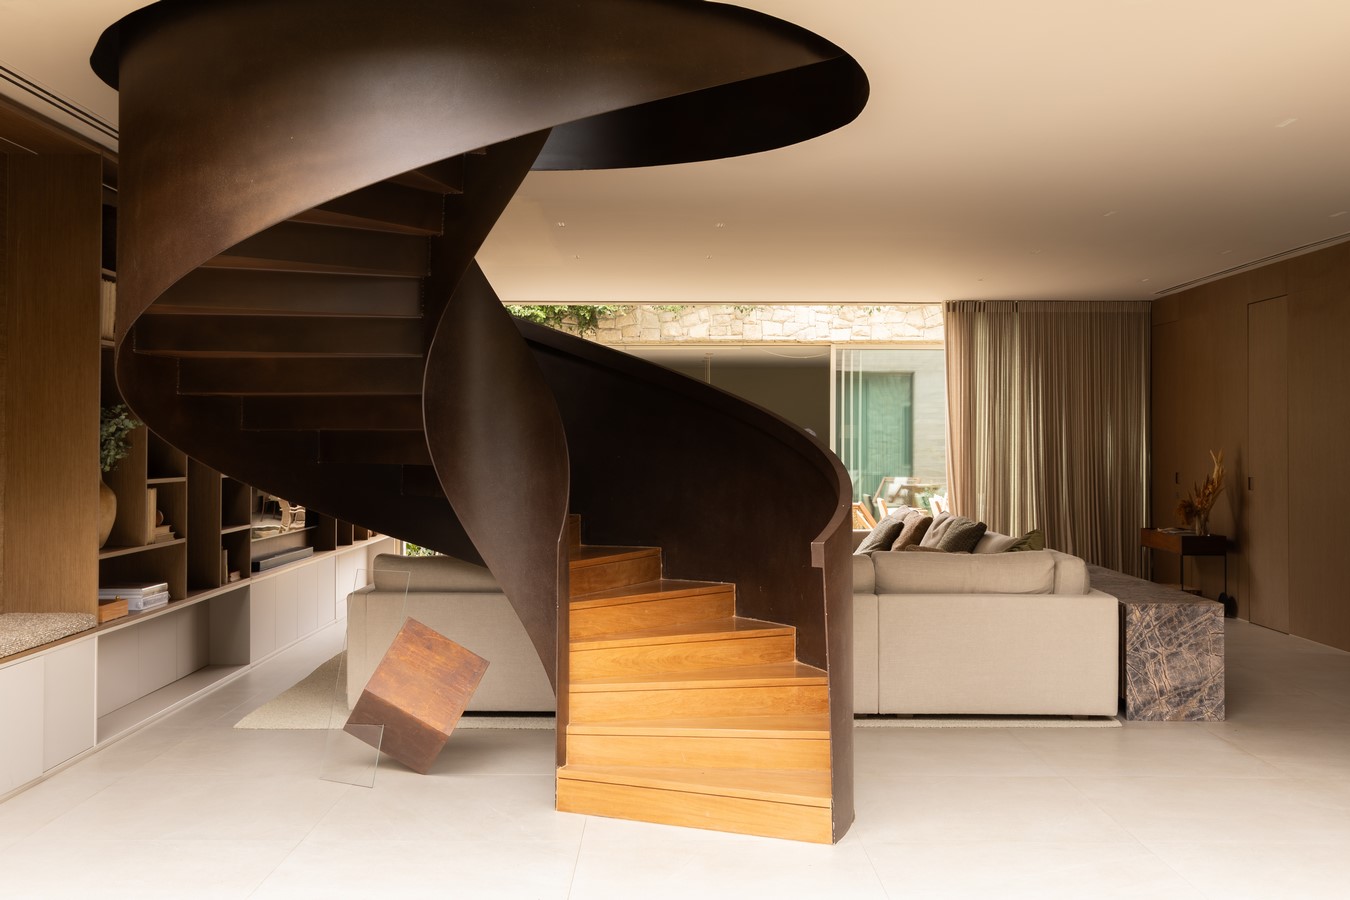
The living room takes its cue from the relationship between the entrance garden and the internal one. Wide openings let light and landscape become part of the architecture itself, keeping up a steady exchange between what’s essential and how the space is actually lived in. A spiral staircase moves through the rooms with a light touch, linking living room, outdoor area, and upper floor into one continuous, coherent route that underscores how tightly the layout is woven together.
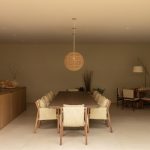
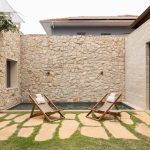
Materials do the work of defining the project’s character. Concrete, stone, wood, and corten steel form a neutral, durable foundation meant to age well on its own terms. Wood shows up in nearly every room, bringing warmth to the whole. Outside, stone ties the architecture to the surrounding landscape, strengthening that sense of belonging between house and garden. Layers of weave and texture add depth to the atmosphere without blurring the clean lines that hold the project together.
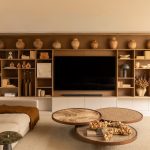
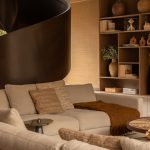
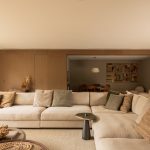
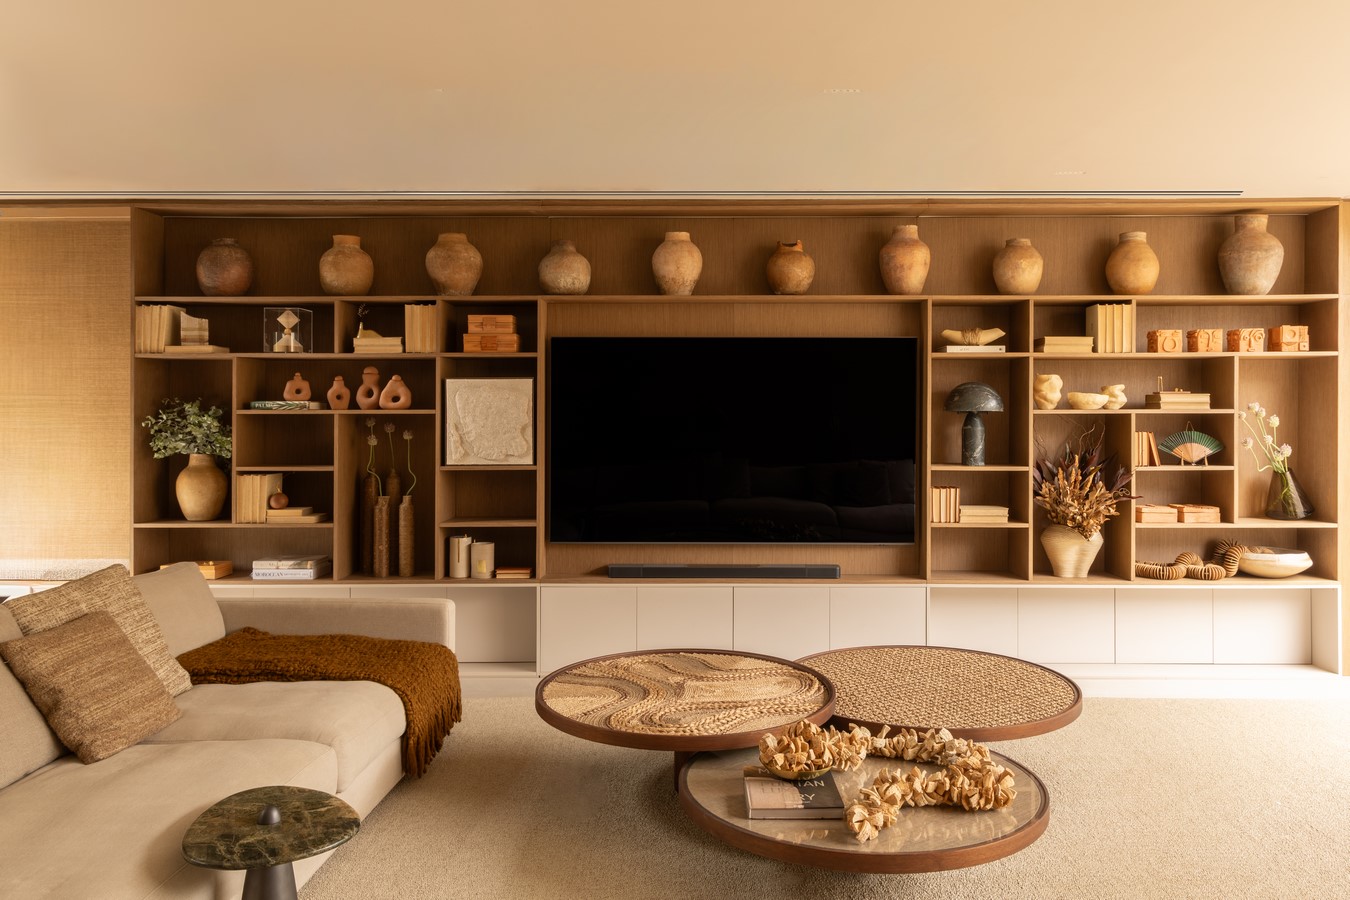
Because the architectural base and finishes stay neutral, furniture carries much of the weight in shaping the home’s atmosphere. Each piece was selected for comfort and function alike, striking a balance between everyday use and lasting value. Soft tones and inviting textures give the interior a timeless quality, while touches of color and personality keep it feeling like a home rather than a showroom. One standout is the Entrelaço coffee table, designed by SUITE Design, which reimagines silk straw waste through upcycling — threads that would otherwise be discarded are reworked and hand-woven over wooden frames, forming one-of-a-kind patterns that celebrate craft and the value found in reuse.
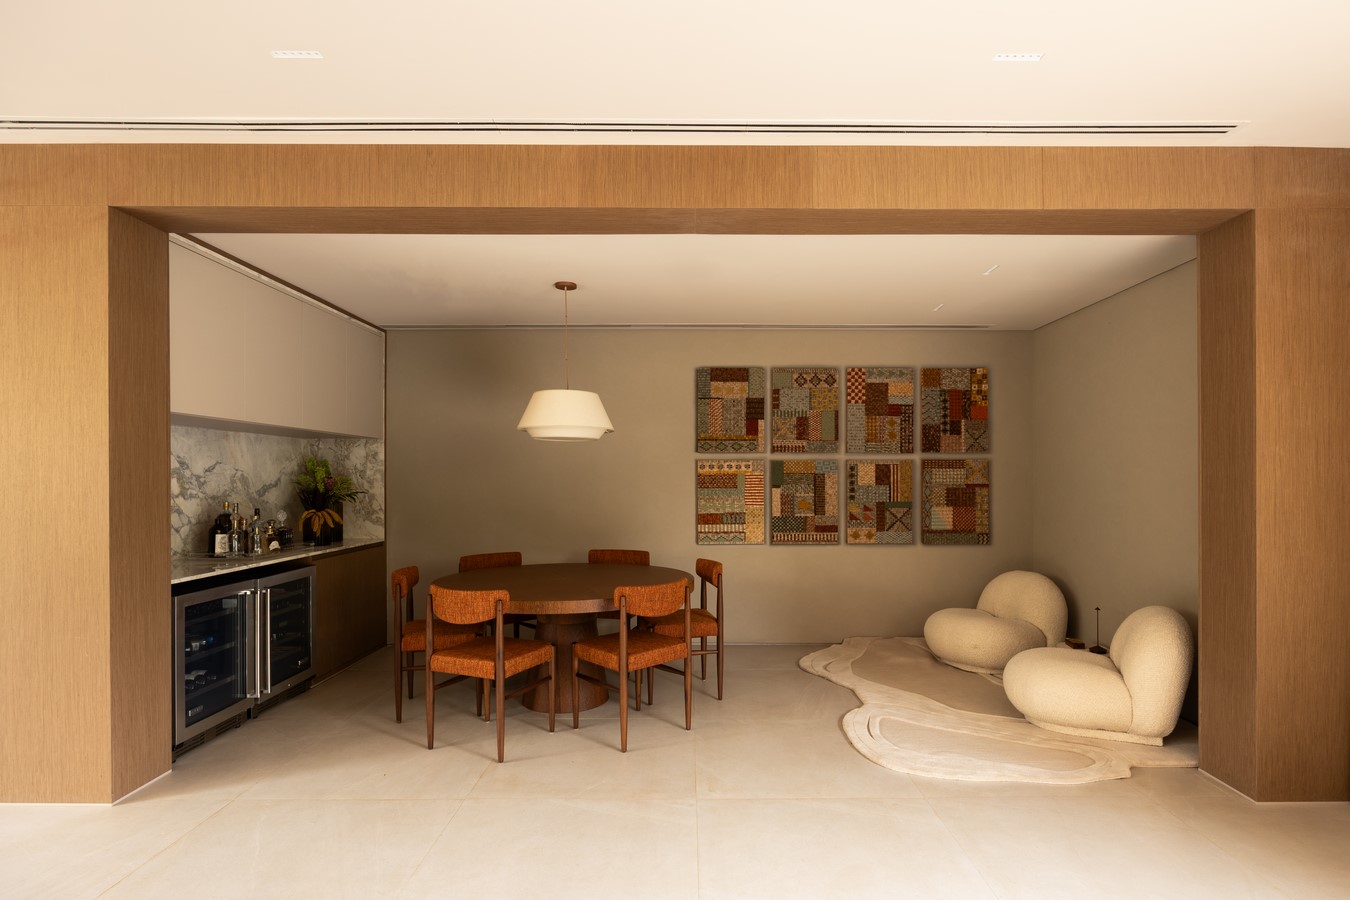
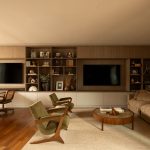
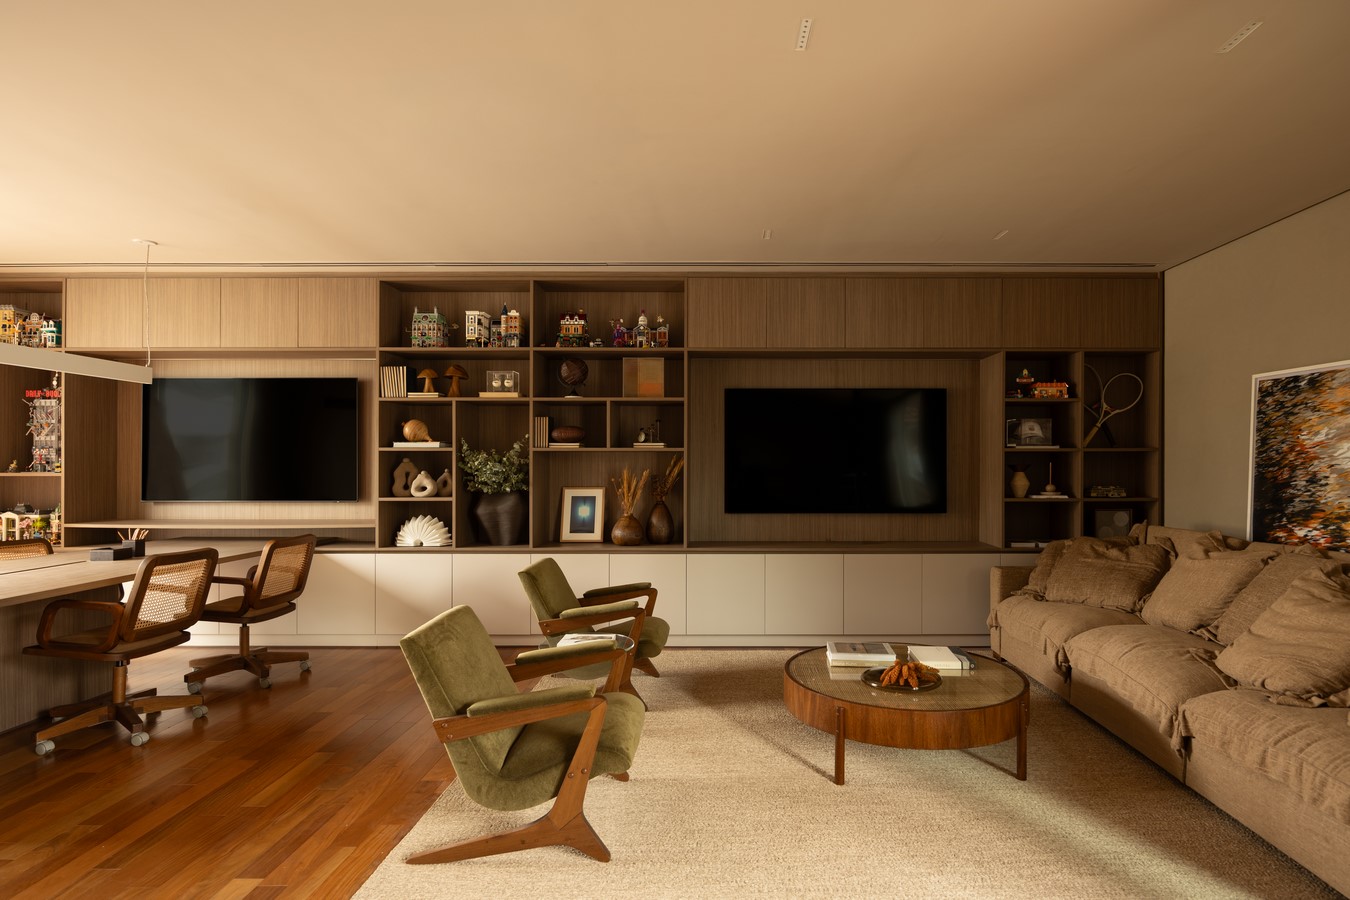
Upstairs, the TV room and office occupy a single shared space, tied together by the same materials that run through the rest of the house. A large wooden bookshelf organizes the room and lets it flex to different daily uses, while a mix of fabrics and textures gives it a more intimate, welcoming feel. That same continuity of material and neutral color palette turns the private spaces into a place for pause and retreat.
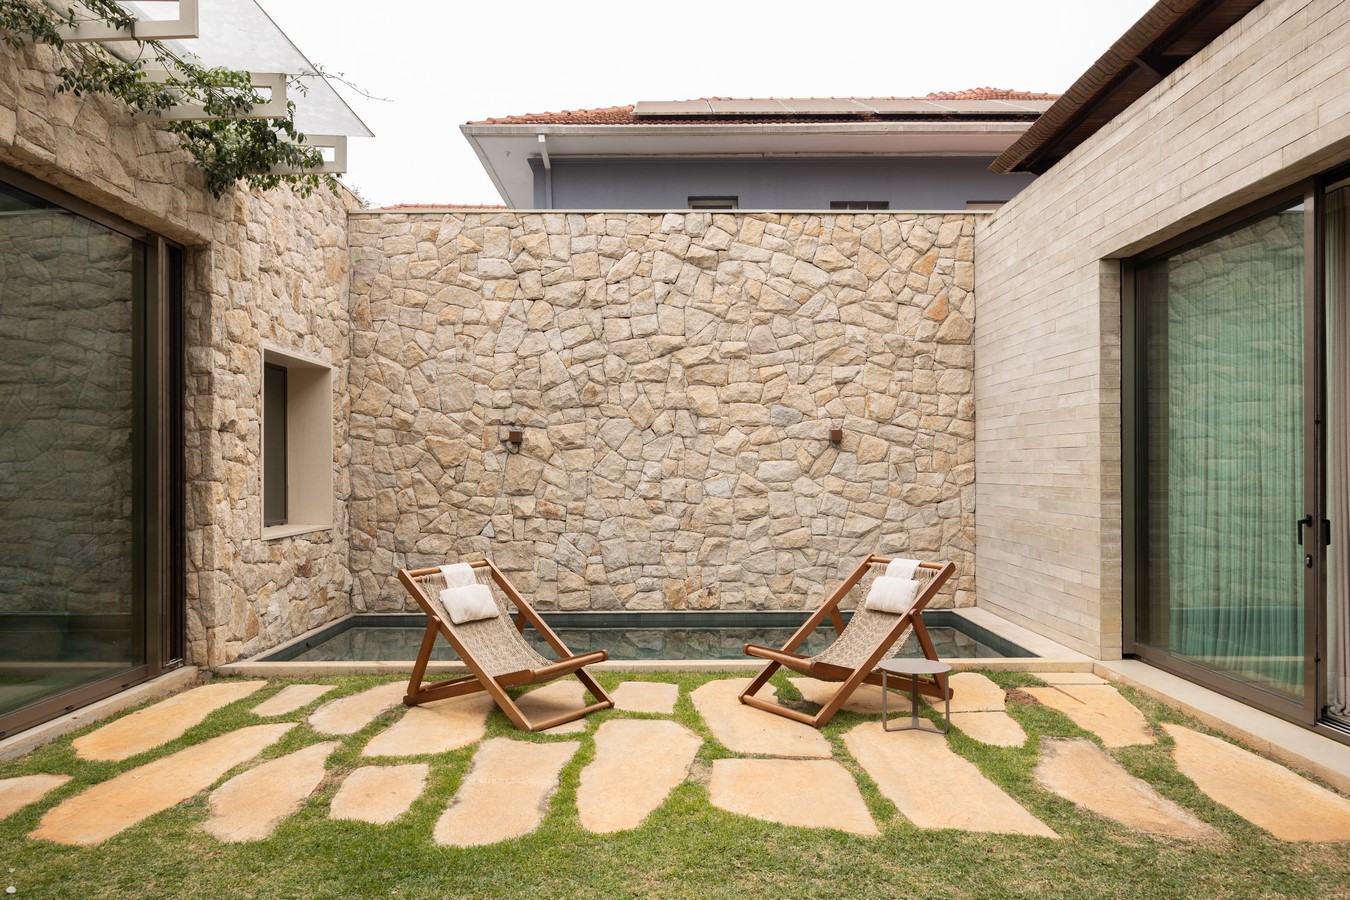
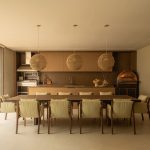
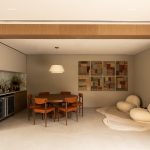
The gourmet area and the garden together form a continuous setting for gathering, where the rhythm of the house meets the greenery outside. The comfort found indoors carries outward, shaping a path that invites both company and quiet. JCB House distills SUITE’s outlook on contemporary living: architecture in which integration, light, and material come together into a fluid, coherent experience shaped around the people who live there.