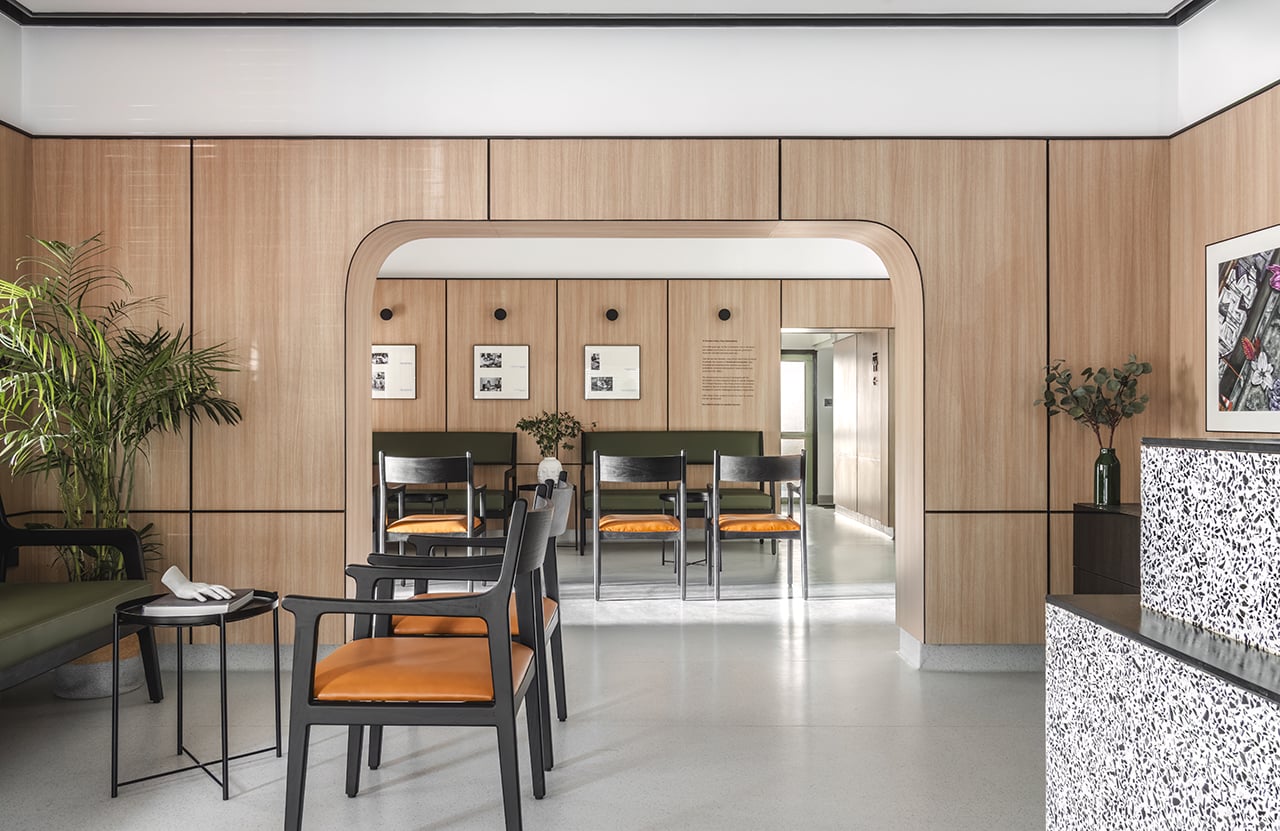
With a legacy spanning four generations, Dr. Banerjee’s Homeopathy Clinic has established itself as a pioneer in advanced homeopathic healthcare. As the practice continues to evolve and expand the scope of holistic medicine, the design brief called for an environment that could reflect its progressive outlook while remaining deeply rooted in patient care and trust.
Project Name: Dr. Banerjee’s Homeopathy Clinic
Studio Name: Yellow Door Architects
Location: Bengaluru, Karnataka
Area: 1,400 sq ft
Lead Designers: Juhi Patel & Joshua John
Photography: Hansoga Photography | Jubin Johnson
The challenge for Yellow Door Architects was to translate the clinic’s philosophy into a spatial experience that communicates innovation, credibility, and comfort. The objective was to create interiors that reflect the clinic’s forward-thinking approach while offering an environment that puts patients at ease from the moment they arrive.
The project was conceived as a space that supports the patient journey through thoughtful planning, materiality, and atmosphere. Recognising that healthcare environments often influence how patients perceive care, the architects focused on creating a setting that feels welcoming, organised, and reassuring. Every design decision was guided by the intention of enhancing the overall experience while supporting the clinic’s commitment to holistic healing.
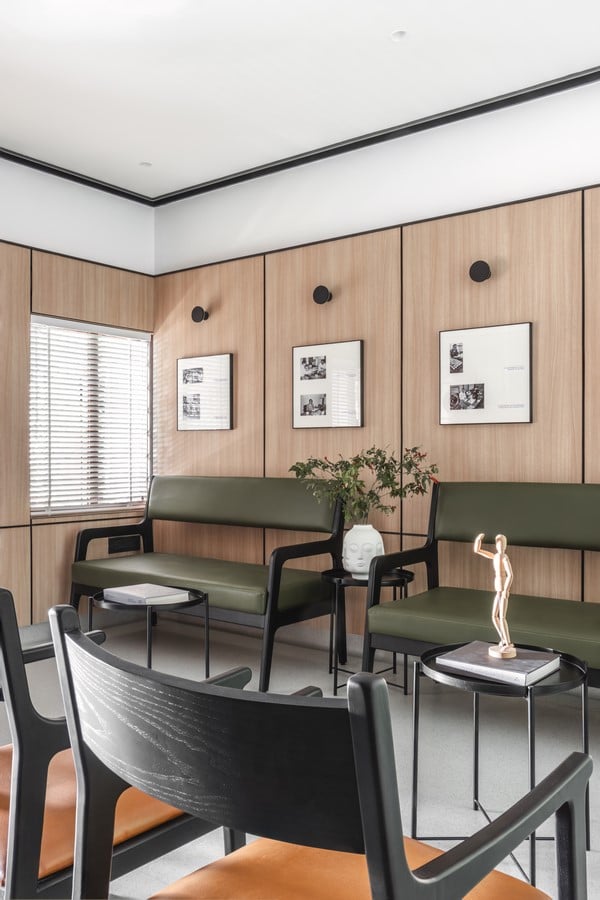
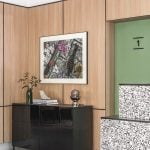
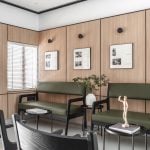
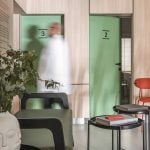
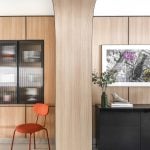
Minimalism forms the foundation of the design language. By reducing visual clutter and creating a sense of order, the interiors encourage a calm and focused environment. Visitors are welcomed by a palette of warm grey flooring and light oak laminate wall panels that establish a soft and inviting backdrop. Black metal profiles intersect these surfaces, introducing contrast and definition while adding depth to the overall composition. Material selection played an important role in shaping the identity of the clinic. The restrained palette creates visual continuity across the space and contributes to a refined, contemporary aesthetic. Every element was chosen to balance functionality with visual warmth, ensuring that the clinic feels approachable while maintaining a professional character.
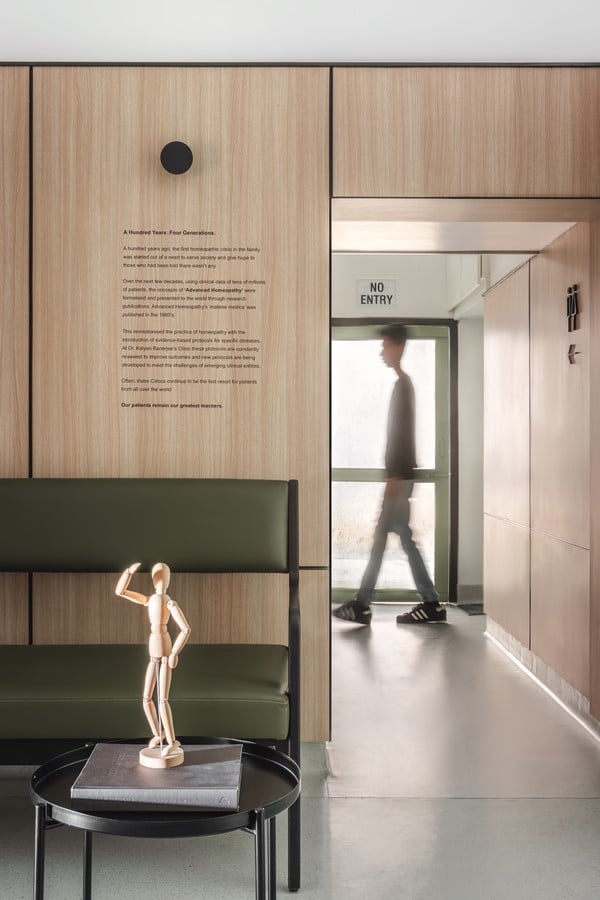
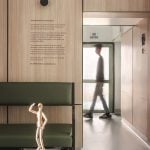
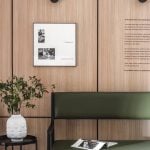
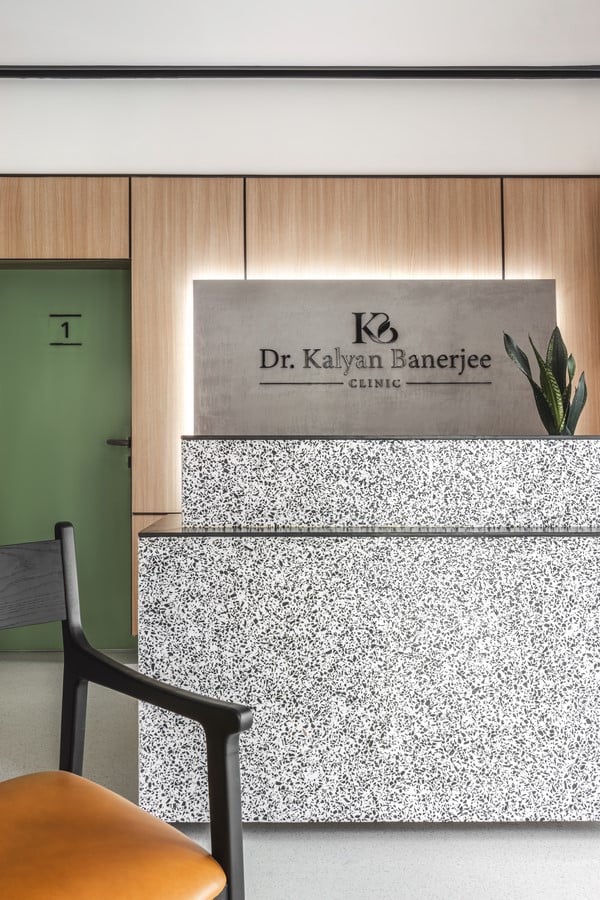
At the heart of the reception area is a reception desk crafted from black and white quartz. Serving as the focal point of the arrival experience, the desk introduces a sense of permanence and sophistication while reinforcing the clinic’s contemporary identity. The waiting areas are furnished with carefully selected pieces that prioritise comfort and usability while maintaining the overall design language of the project. Behind the seating area, a feature wall narrates the clinic’s history and legacy. This installation celebrates the institution’s journey across generations and provides visitors with a deeper understanding of its contribution to homeopathic medicine. The feature acts as both a storytelling element and a visual anchor within the reception space.
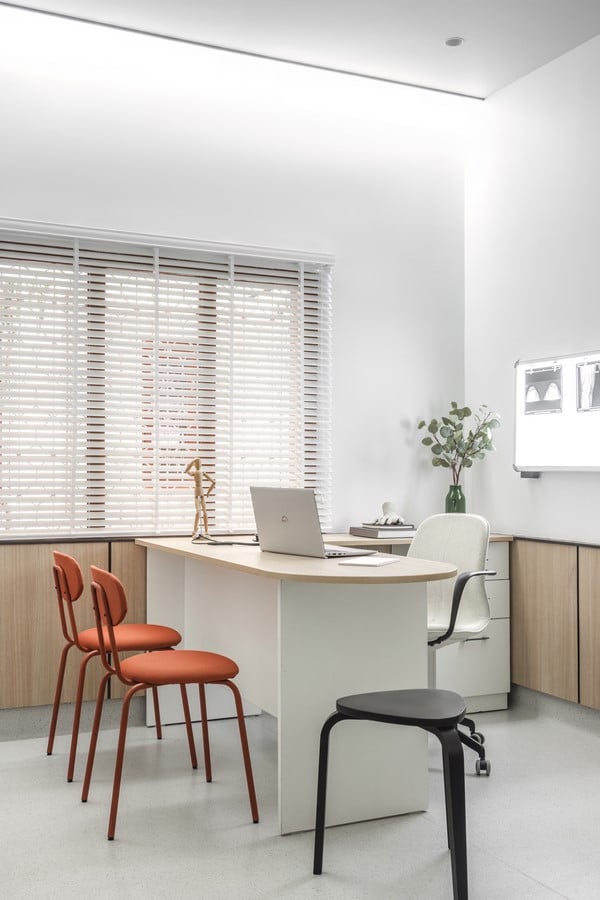
The integration of biophilic elements was an important aspect of the design strategy. Plants and succulents are distributed throughout the clinic, bringing natural textures and greenery into the interiors. Their presence contributes to a pleasant and balanced environment while strengthening the connection between healthcare and nature. Natural light further enhances the spatial experience. Daylight filters through white Venetian blinds, creating a soft and diffused quality of light across the interiors. Artificial lighting has been layered to complement this effect, supporting both functionality and ambience throughout the day. The interplay between natural and artificial light contributes to an environment that feels bright, comfortable, and visually balanced.
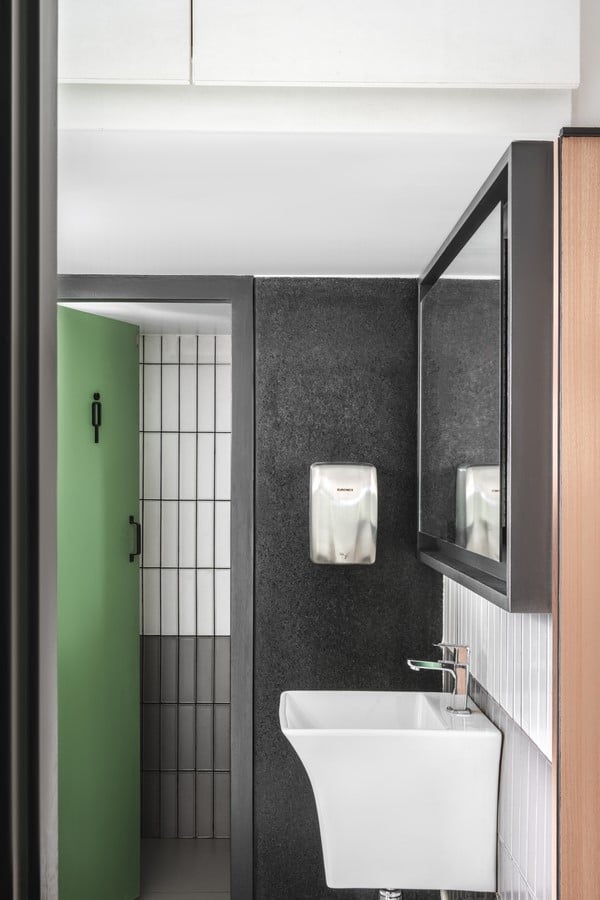
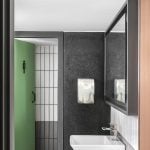
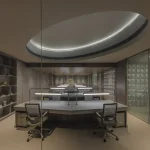
Environmental graphics form another key layer of the project. Integrated throughout the clinic, they strengthen the visual identity of the space while improving navigation and user experience. Clear signage systems assist with wayfinding, helping visitors move through the clinic with ease. These graphic interventions also communicate the clinic’s values and create a cohesive visual language that extends across the interiors. The minimalist approach continues into the doctors’ chambers, where white surfaces are paired with light oak panels to create a clean and professional setting. The restrained material palette establishes a sense of clarity while supporting focused interactions between practitioners and patients. Carefully curated artwork introduces warmth and character, contributing to a welcoming atmosphere without overwhelming the space.
Every aspect of the project was designed to support a positive healthcare experience. Through a combination of minimalism, natural elements, environmental graphics, and a considered material palette, Yellow Door Architects have created a clinic that reflects both the legacy and aspirations of the institution. The result is a contemporary healthcare environment that brings together functionality, comfort, and identity while reinforcing the clinic’s commitment to holistic care.