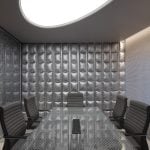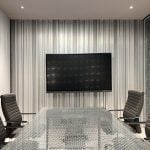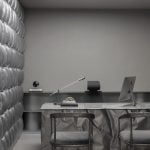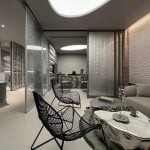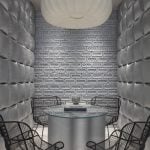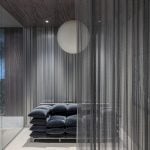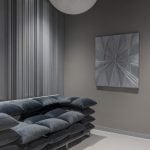
Pooja Bihani of Spaces and Design explores the question: “How Far Can One Material Go?” in Silver Lining, an office designed for East India’s largest Apple reseller. This office is a striking example of modern minimalism reimagined through a futuristic lens. Anchored by a monochromatic silver palette, it explores a bold interplay of texture, light, and materiality to create an environment that feels at once functional and visually evocative.
Project Name: Silver Lining
Studio Name: Spaces and Design
Location: Kolkata
Size: 2100 sq ft
Photographer credits: Pankaj Anand
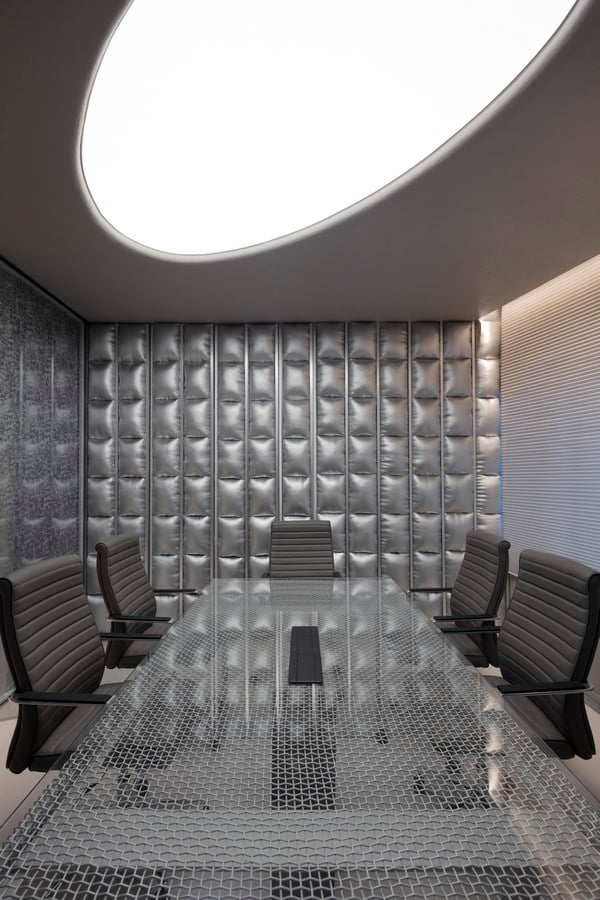
The design embraces an industrial-chic language but tempers it with refinement, allowing every surface to catch and hold light in unexpected ways.
Wrapped in tones of silver and grey, the space celebrates aluminium as both structure and surface, transforming it from an industrial element into a defining character. The palette echoes the precision and quiet confidence of the brand it represents, while the design resists the coldness often tied to industrial minimalism.
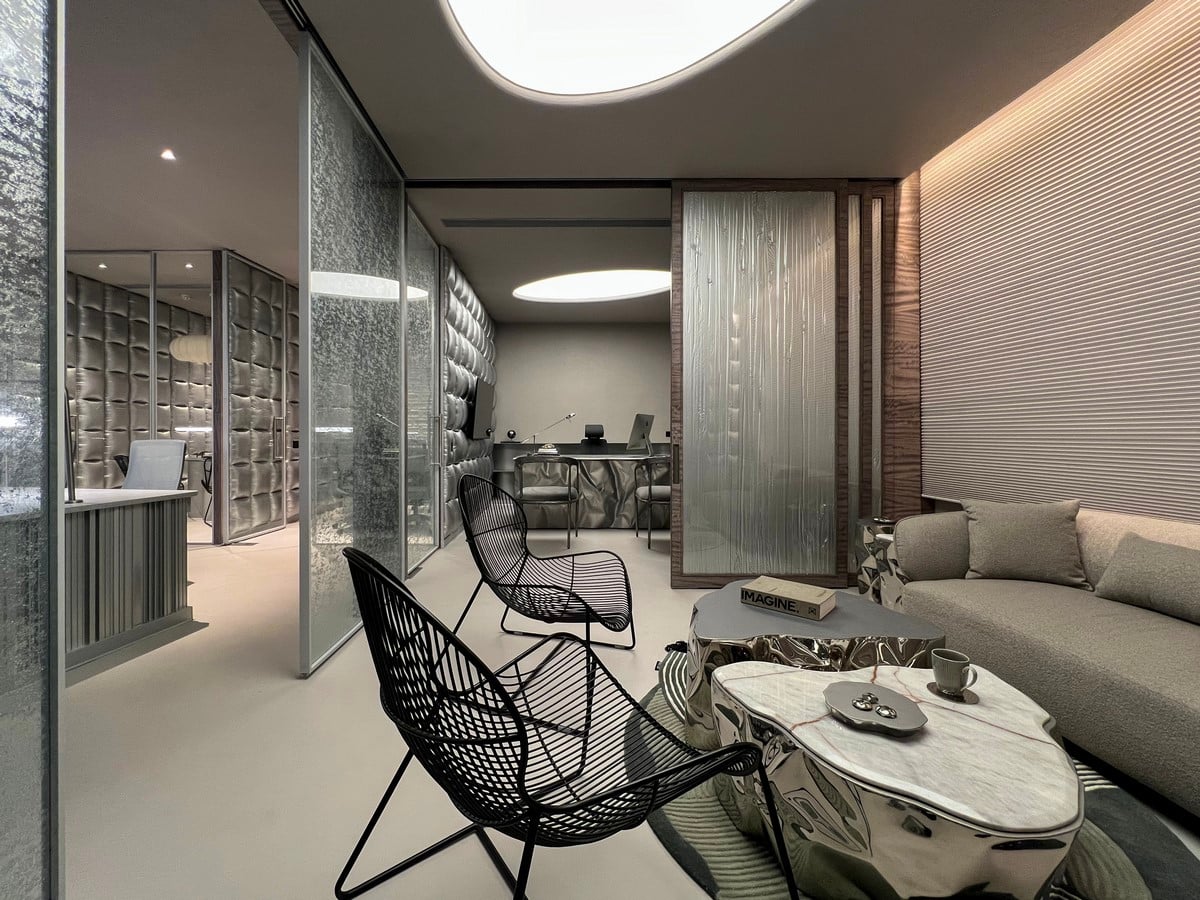
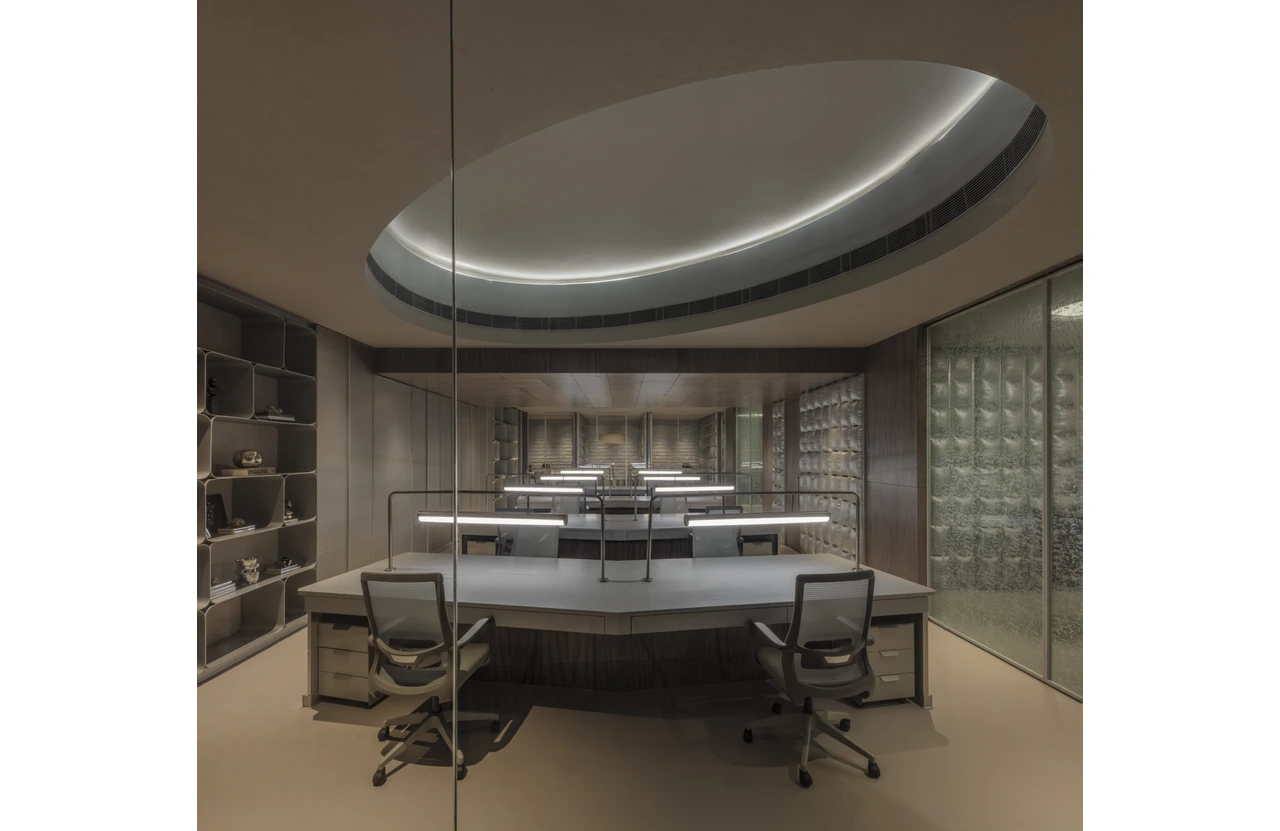
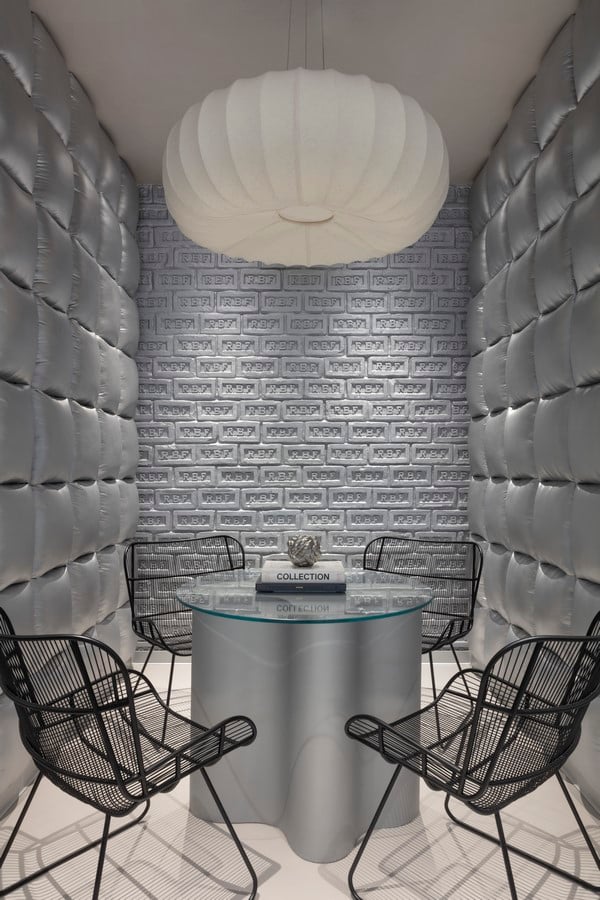
Inside, surfaces begin to blur the boundary between raw and refined. Tables are shaped from customised aluminium sections. Bricks wear a coat of silver paint, and fabric is layered within glass, giving transparency a hint of texture. Metal curtains sway gently as partitions, catching glints of light like fabric in motion. Elements like a moon light by Davido groppe in the visitors lounge adds the ethereal quality to the space, while puffer fabric, ideal for excellent acoustic qualities, and textured walls carry the same subtle shimmer, extending the language of metal into the tactile. Even the spaces like the pantry has not been left untouched. A custom installation made using the aluminium dabbas (lunchbox) continues this narrative.
While aluminium remains the hero, the design has also been equally shaped by the constraints the site offered. Low ceiling heights, limited natural daylight and a single facade for natural light could have easily made the interior feel boxed in, but the design breaks that boundary through carefully positioned punctures in the false ceiling. Two elliptical sunlit roofs, draw the eye upward and allow light to play across surfaces. It also amplifies this sense of openness by washing the interior in a diffused glow that shifts through the day.
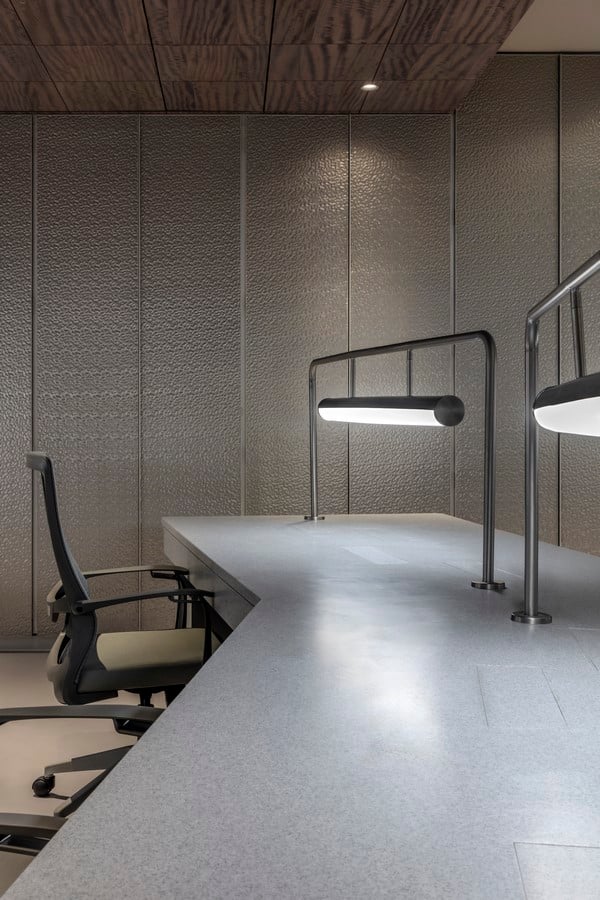
The design finds its beauty in restraint. It mirrors the client’s world of hardware and precision, and in doing so it steps away from predictability. What emerges is a workspace that feels measured yet expressive, where aluminium holds light like memory and every surface contributes to a calm, deliberate rhythm. In the end, Silver Lining is less about shine and more about subtlety, about how a single material can define not just the look of a space, but its entire state of mind.