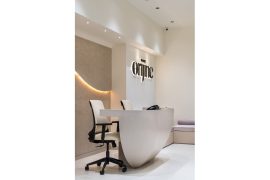
Rooted in principles of openness, simplicity and warmth, this compact dental clinic was envisioned to offer more than just treatment, it was designed to offer ease, comfort and wellness. With space at a premium, the layout embraces an open plan that integrates all essential functions while maintaining a fluid and calming experience for both patients and practitioners.
Project Name: THE WELLNESS PROJECT
Studio Name: ZEN STUDIO
Location: Mankavu, Kozhikode
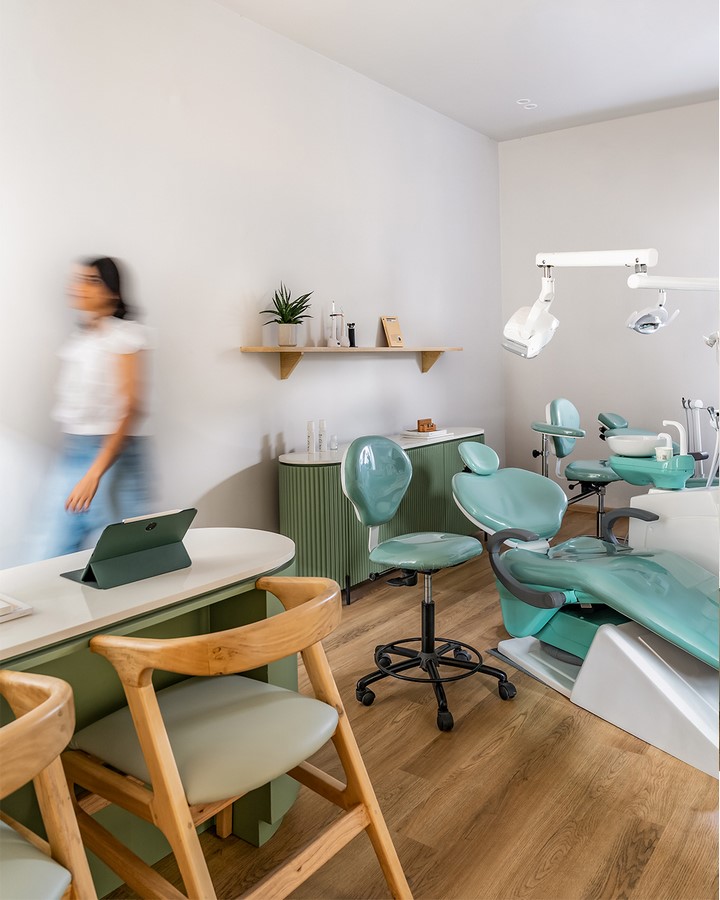
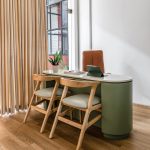
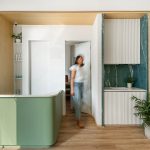
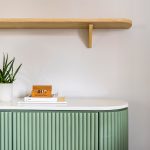
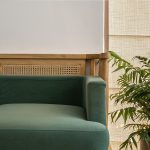
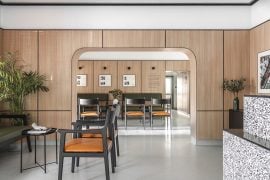
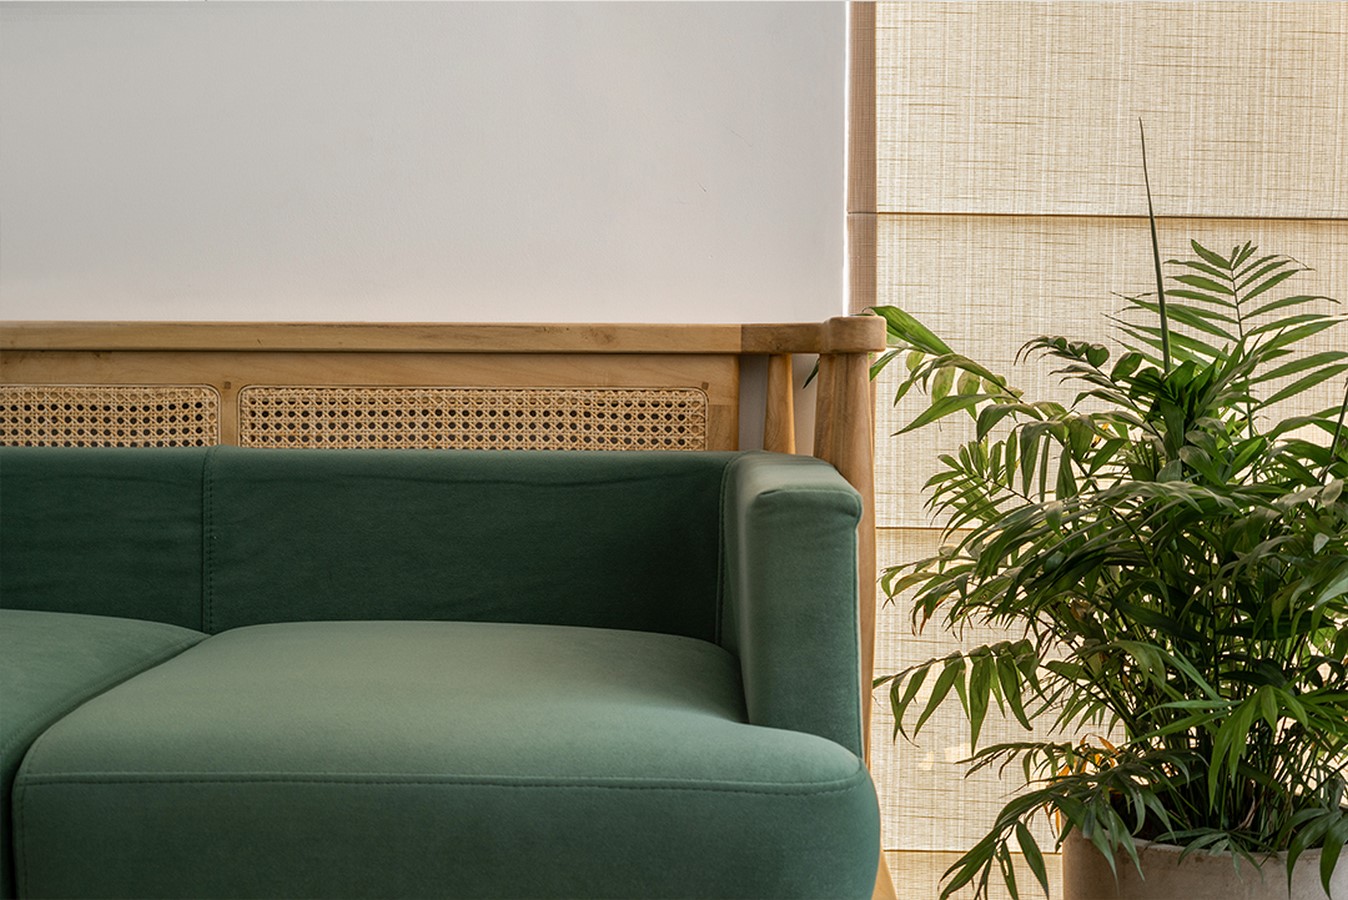
Upon entry, the waiting area and reception blend into one another, marked by soft light green furniture framed in ash wood, set against a backdrop of warm wooden flooring. This first impression sets the tone for the clinic’s identity—a peaceful and approachable atmosphere where patients feel at ease. The furniture palette adds gentle contrast while still maintaining a unified material language that runs through the entire space.
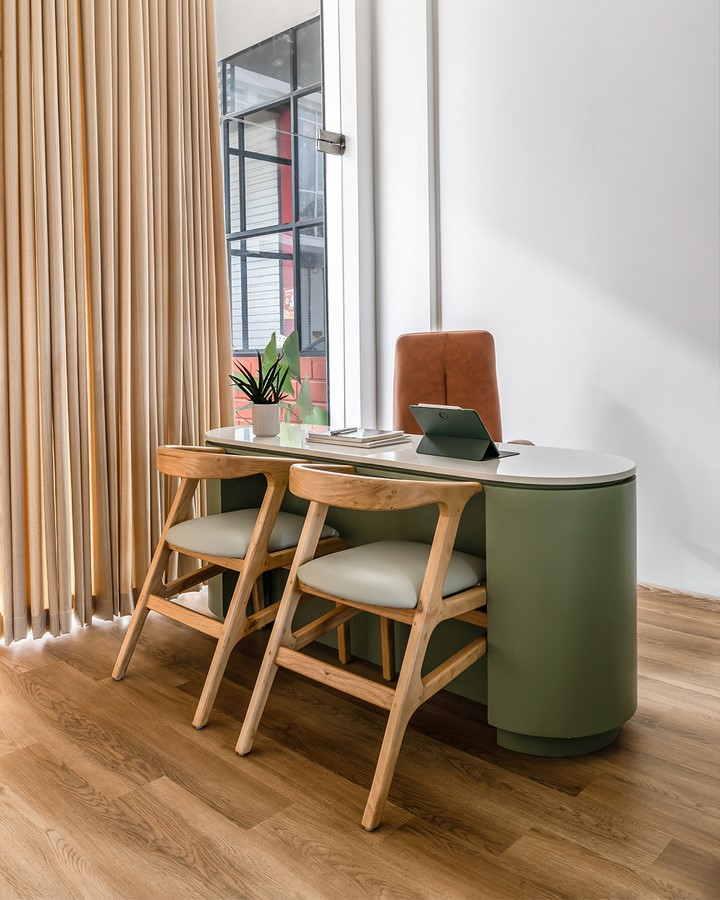
Moving inward, the consultation and examination zones unfold seamlessly, devoid of partitions that fragment the experience. Instead, carefully placed furniture, muted color tones and inviting textures define each zone with clarity and grace. The use of ash wood in cabinetry and built-in elements lends a consistent sense of calm and cohesion throughout, while optimizing functionality within a limited footprint.
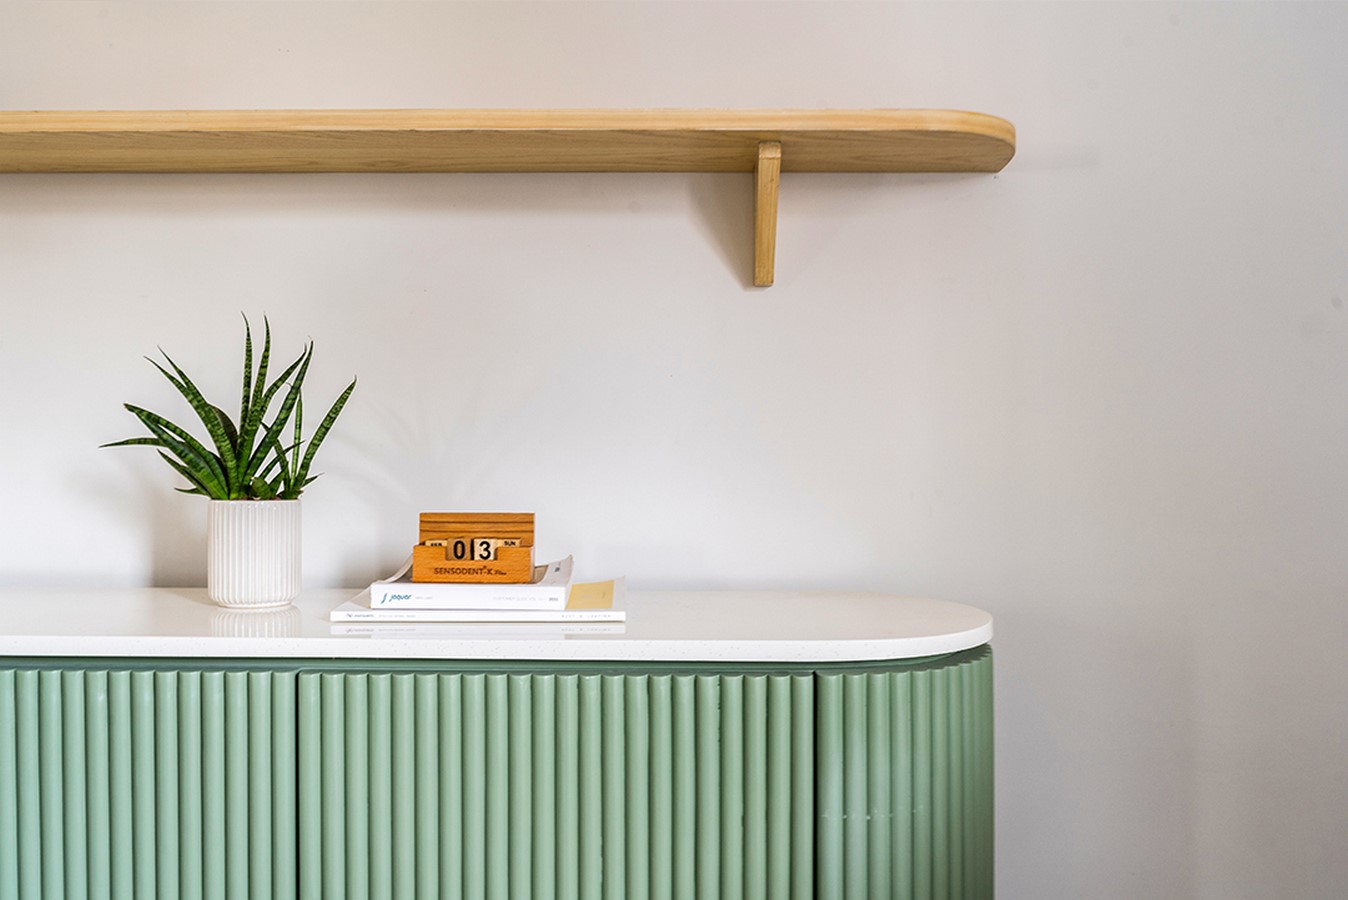
The examination area echoes the clinic’s wellness-driven ethos. From the sleek, ergonomic dental chairs to the thoughtfully curated decor, every element has been meticulously chosen to elevate the patient experience and reduce anxiety. Lighting is soft yet functional, allowing each surface and material to breathe and respond to the natural rhythm of the day.
Despite its modest size, the clinic’s spatial planning is remarkably efficient. There is a continuous flow from reception to treatment zones, subtly guiding users through the space without abrupt transitions. The open design not only maximizes usable area but also fosters a sense of transparency and trust essential values in healthcare environments.