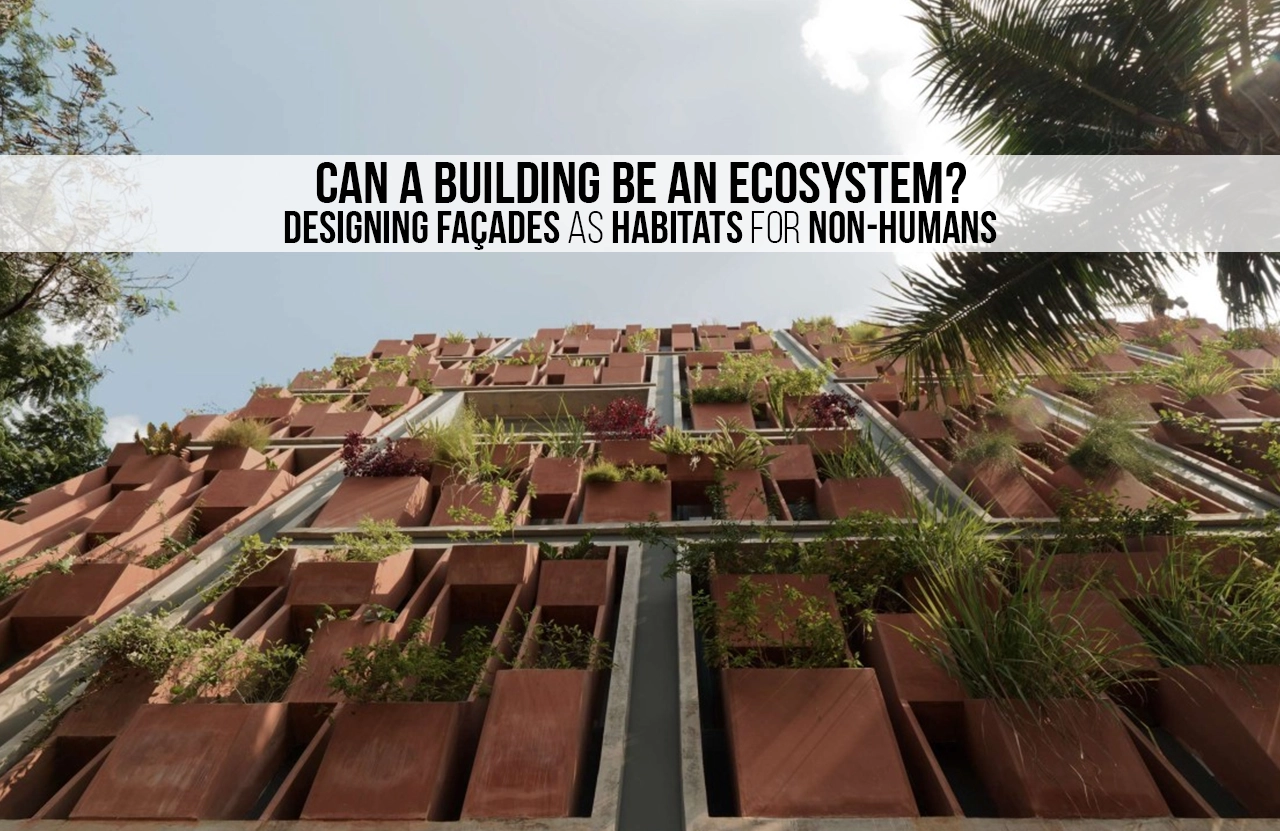
For a long time, architecture has served a singular purpose: to create shelter from wilderness. Concrete, steel and polished glass are put together to protect humans from wind, rain and wild creatures, transforming modern-day cities into biological deserts. Today, however, society is unlearning this strict definition, and architects are reconsidering the relationship between the outdoors and indoors. Urban towers are no longer designed as lifeless boxes, but rather as vibrant, living structures capable of hosting complex biological communities, where humans and non-humans can coexist.
Vertical Habitats
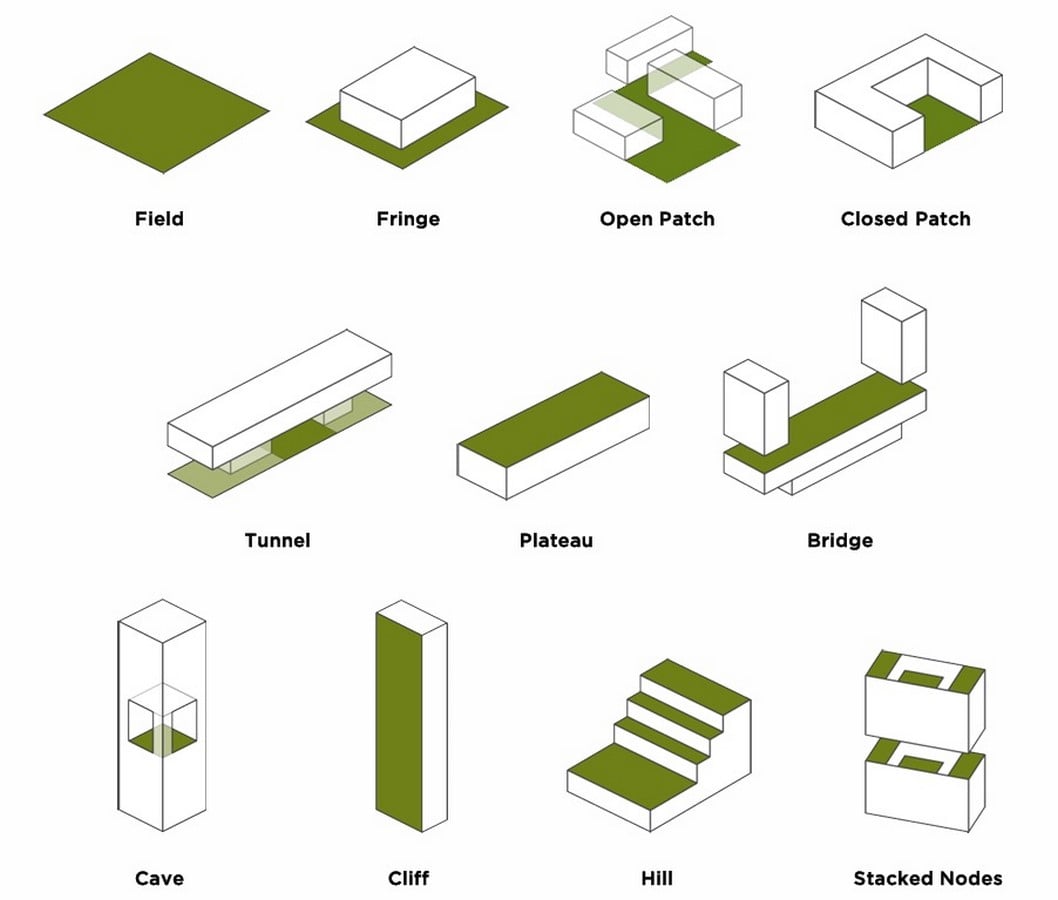
This paradigm shift introduces multi-species architecture, a discipline in which building envelopes are reimagined as vertical habitats for flora and fauna, bringing nature right outside the window rather than to city edges alone. Wildlife is viewed not as invasive pests or aesthetic afterthoughts, but as an ecological frontier. Progressive architects integrate facades with cavities, bio-receptive materials and multi-layered flora, transforming static facades into dynamic ecosystems that are truly alive. Among these designers is the architectural firm WOHA, in collaboration with BioSea, an ecology- and biomimicry-first design firm. Together, they view buildings as ecosystems, restoring biodiversity corridors, cooling urban microclimates and allowing humans to coexist side by side with wild nature in dense metropolitan centres.
The Why and Why Not
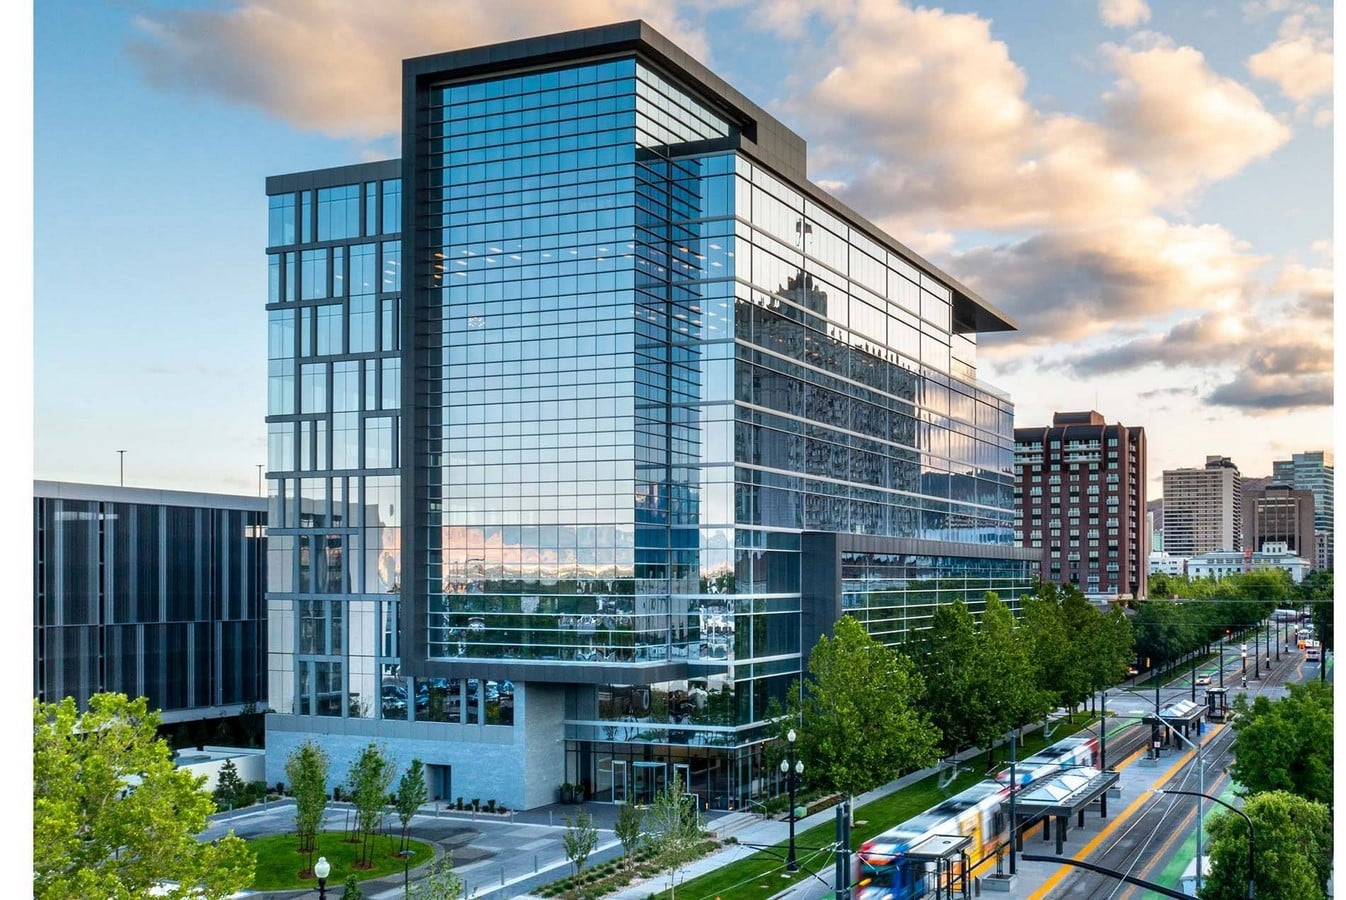
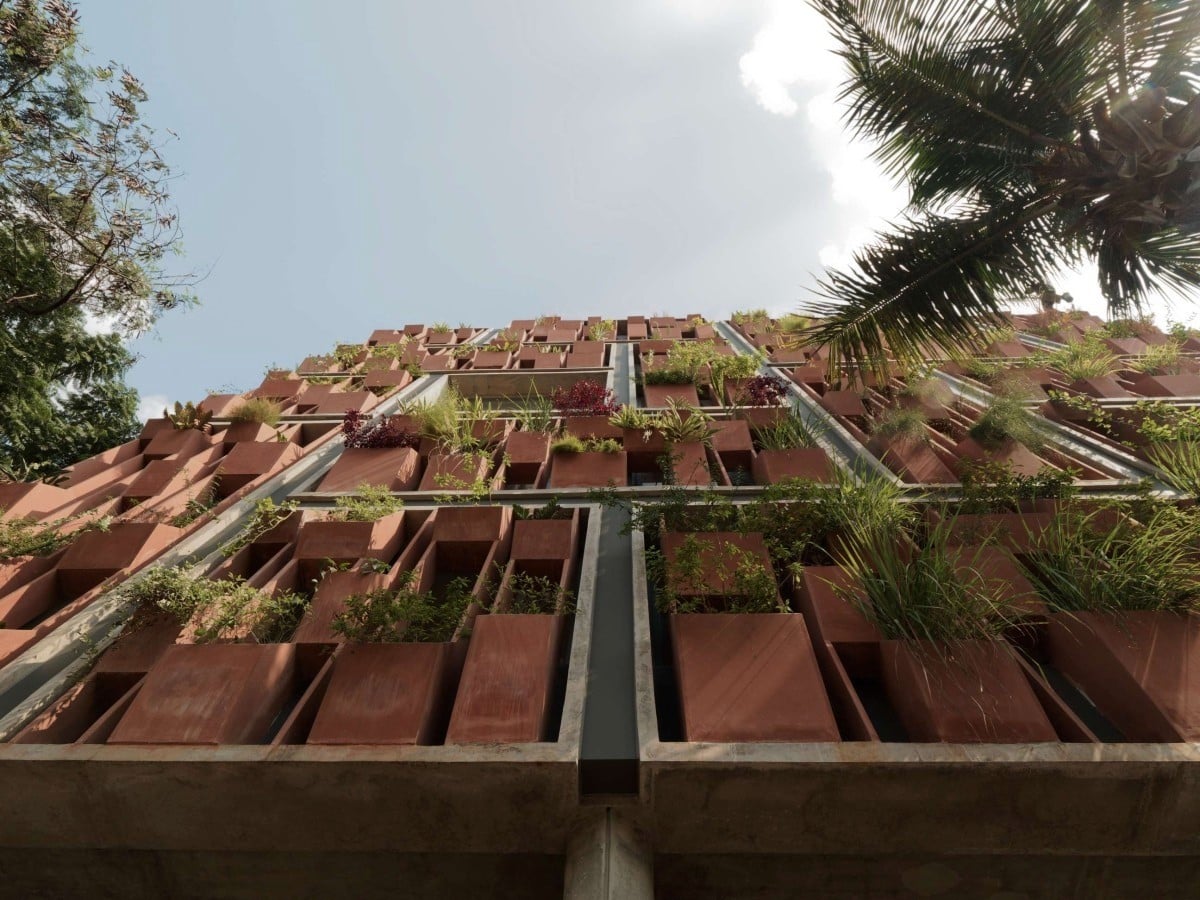
The transition from smooth glass facades that reflect heat and increase the temperatures within a city to bio-integrated facade systems gives monumental ecological and microclimate advantages. They act as natural insulation layers, significantly dampening the urban heat island effect that is a popular concern of the modern glass facade practice. Further, they also reduce the indoor cooling demands of the building. The dense foliage acts as a filter for fine particulate matter from the city atmosphere, absorbs carbon dioxide and dampens urban noise pollution. For the ecosystem, these facades offer multiple benefits- from offering refuge in the transit corridors for migratory birds to foraging grounds for pollinating insects that have previously been displaced amidst the chaos of urban expansion.
However, this is easier said than done. Engineering such living facades poses significant technical and financial challenges. One such concern is the increase in moisture content. The structural integrity of current standards cannot accommodate the moisture spike the atmosphere would have upon accommodating flora and fauna. The imposed live loads of the non-humans add substantial live loads, requiring more load-bearing reinforcement. Also, if left unmonitored, roots of the plants can penetrate micro-fissures in masonry or compromise structural joints. Long-term maintenance costs, irrigation demands and horticultural management are a few other reasons why most developers hesitate to include the vertical ecosystem envelope.
Clearly, designing vertical habitats requires moving beyond the superficial green walls. Effective designs need ecological understanding and application of this understanding. Here’s a start:
Prototype of a Host and Nectar Garden Building, Cali, Colombia
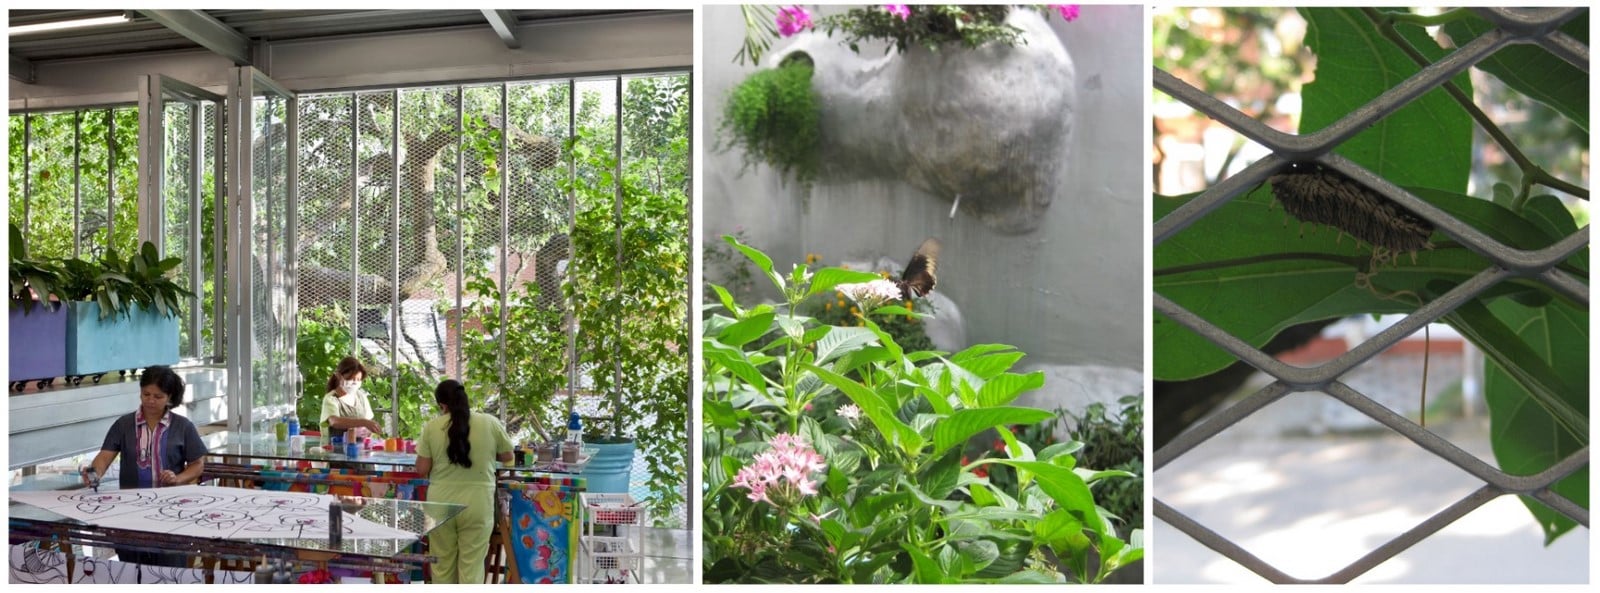
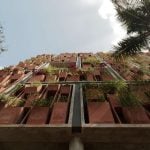
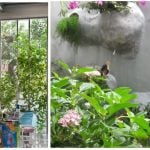
In the dense city of Cali, Colombia, the Husos Architects designed their hybrid residential and workplace. The facade operates as an active bio-envelope rather than a simple green screen. They selected flora species that were specifically known for supporting the local life cycle of local insects, from host plants for the caterpillars to nectarine flower species for adult butterflies. The vertical foliage provides natural shading and evaporative cooling, providing comfortable indoor temperatures and reducing the need for mechanical air conditioning. Beyond this, they transformed the building into an ecological incubator for diverse native butterflies, bees and other secondary pollinators. The designers share the building’s success with daily visitors. Through workshops with neighbourhood children and seed and host plant distribution to fellow residents, they continue to extend their living facade to the district.
Primary School for Sciences and Biodiversity, Boulogne-Billancourt, France
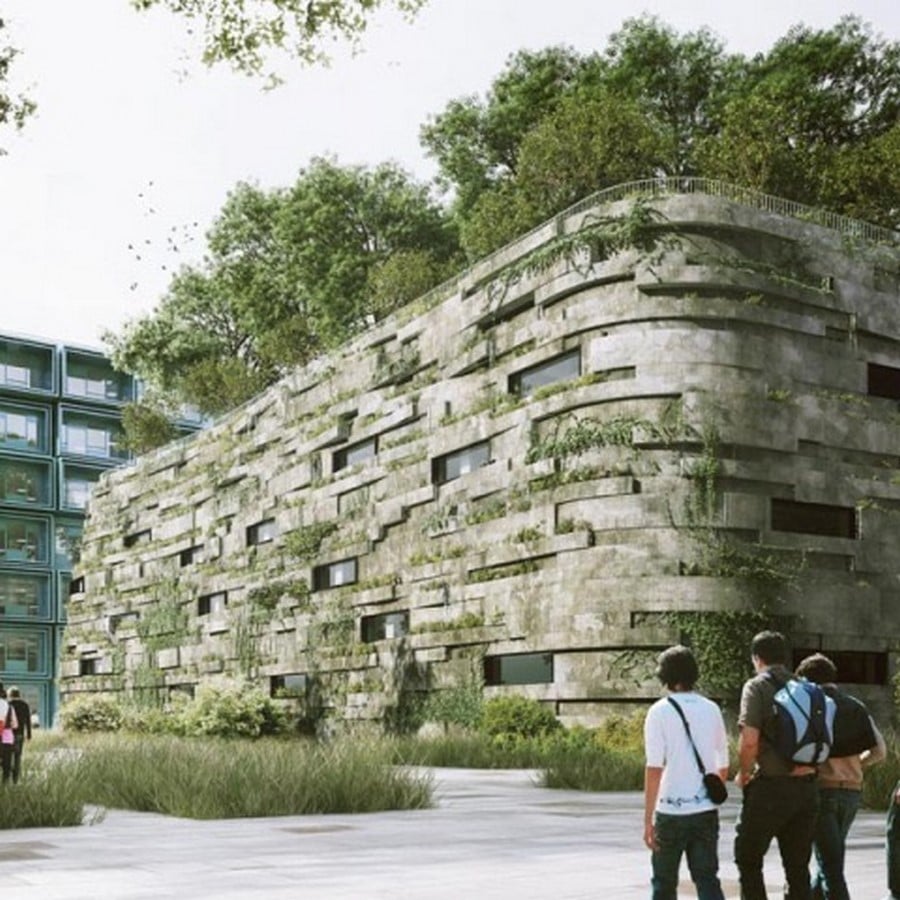
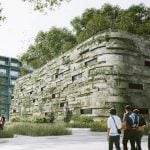
Designed by Chartier Dalix Architectes, the public school merges nature and human learning, turning the building into an active environmental habitat. The facade is built from prefab porous concrete blocks. These blocks have depth, surface relief, folds and water-guiding grooves that retain soil and capture rainwater directly within the wall. The wall allows moss, lichens and ferns to naturally root over time, while cavities provide nesting areas for birds, bees and micro-fauna. Apart from the thermal mass of the heavy blocks combined with vegetation, thus regulating the interior temperature, the building is used as an active tool for students to learn from observation of biological succession, growth and animal activity.
Kampung Admiralty, Singapore
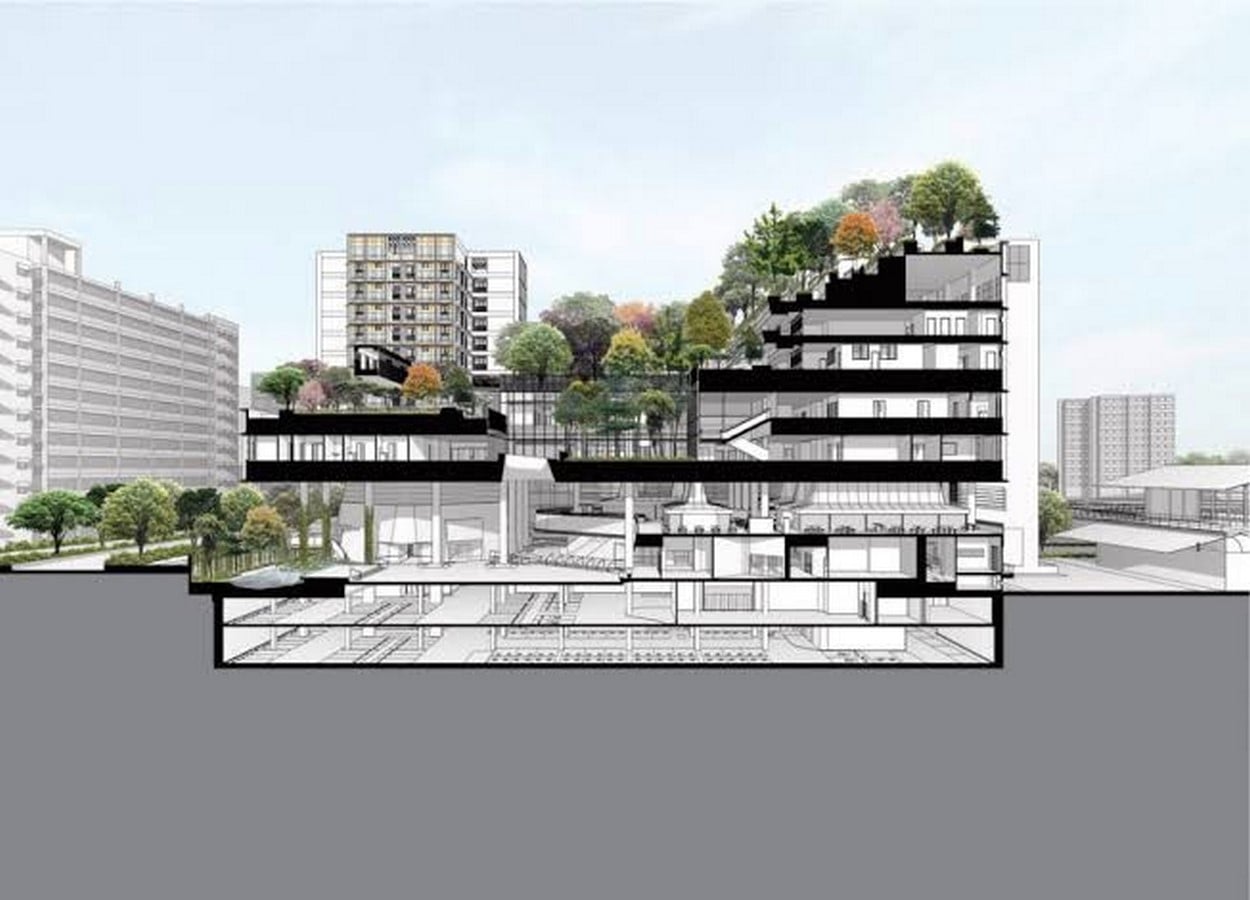
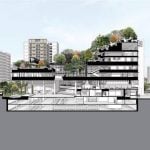
Kampung Admiralty in Singapore is a landmark vertical village, integrating public housing, medical facilities, retail and eldercare in a single urban block. The architects designed the facade, integrated with the landscape in collaboration with BioSea, an ecology- and bio-mimicry-focused design firm. They integrated a stepped, multi-tiered building envelope with public plazas and vertical green walls, replacing all the lost ground footprint. The facade hosts native tropical birds like bulbuls and mynas, stingless bees, dragonflies and various other canopy insects. The resulting cooler microclimate benefits the mental well-being of the senior residents while the harmless wildlife and sights invite them to go on evening strolls.
Pan Pacific Orchard, Singapore
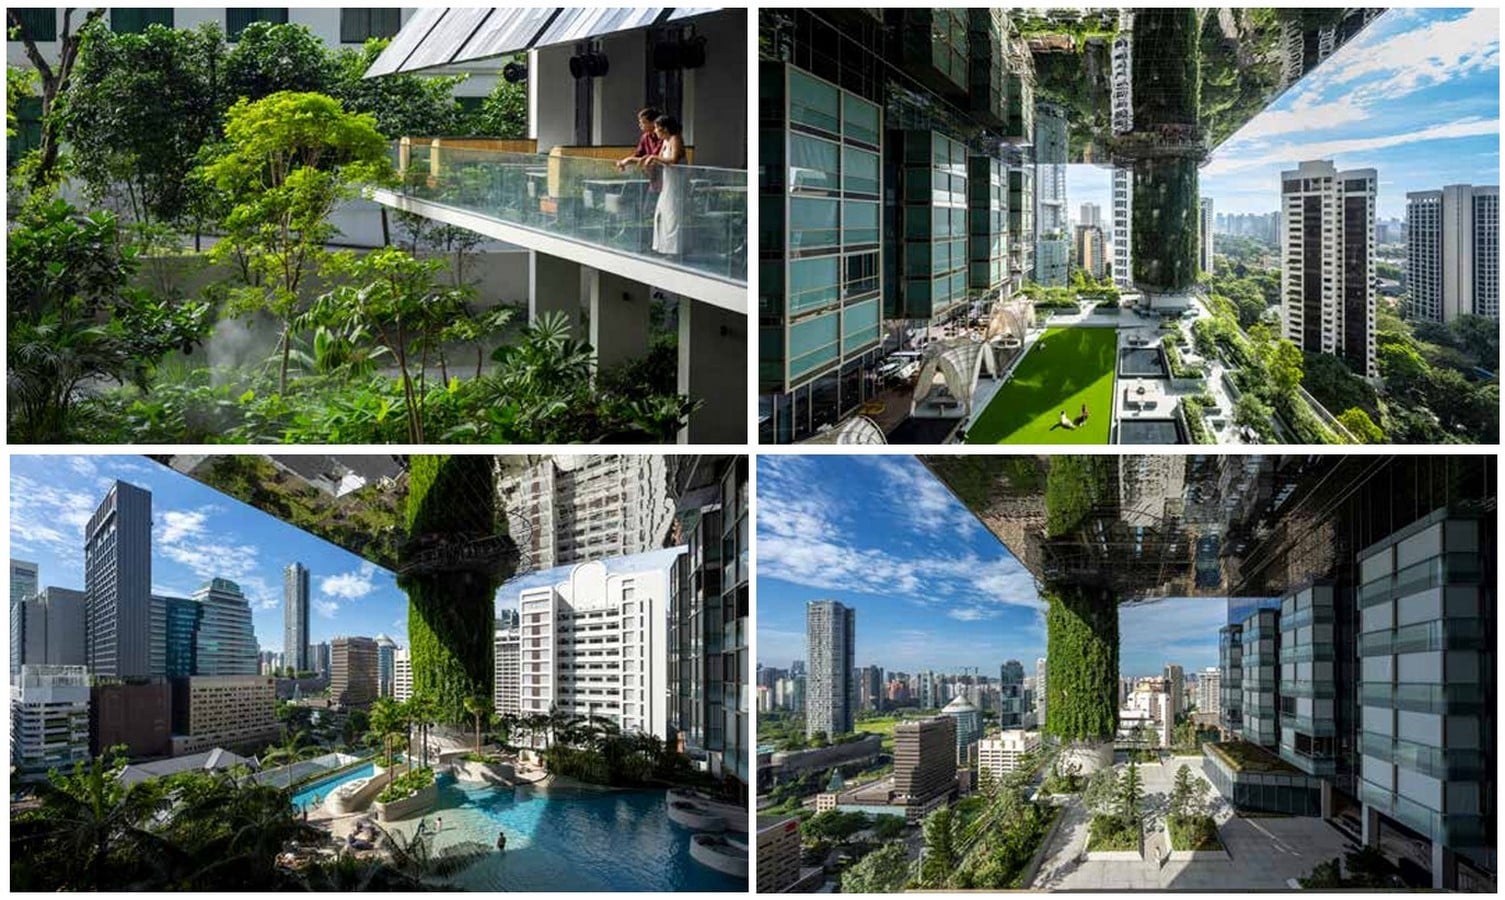
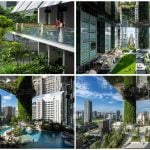
A high-rise luxury hotel designed by WOHA, the building reimagines high-density hospitality, featuring open-air terraces in the tower. The building is divided into four distinct microclimatic zones as a function of the building height: Forest (the lowest zone), Beach, Garden and Cloud Terraces (the highest zone). Across these zones, the planting strategies adopted change dynamically with changing heights, light and wind speeds. The forest zone hosts shade-tolerant rainforest vegetation, and as one moves upwards, they notice the gradual transition to epiphytes, orchids and wind-tolerant flora. Pools on the terraces attract dragonflies, while high canopy trees offer resting points for migratory birds.
Whether executed on sweeping terraces or in nesting boxes flush-mounted into masonry, designing façades as habitats proves that cities don’t have to exist at the expense of wild nature. By embedding non-human needs directly into architecture, high-density urban centres can be built that foster a thriving, shared ecosystem for humans and wildlife alike.
Citations:
Andino, D. (2026) When Façades Become Habitats: Architecture Making Room for Other Species – ArchDaily, ArchDaily. Available at: https://www.archdaily.com/1042201/when-facades-become-habitats-architecture-making-room-for-other-species (Accessed: 22 August 2026).
WOHA and bioSEA (2021) Designing for Biodiversity: The Value of Nature-Centric Design, DesignSingapore Council. Available at: https://woha.net/ret/designing-for-biodiversity-the-value-of-nature-centric-design/ (Accessed: 22 August 2026).
Chartier Dalix Architectes (2015) Primary School for Sciences and Biodiversity – ArchDaily, ArchDaily. Available at: https://www.archdaily.com/585862/primary-school-for-sciences-and-biodiversity-chartier-dalix-architectes (Accessed: 22 August 2026).