Small apartments punish guesswork. In a big room, a sofa that runs a few inches too long or a coffee table pushed a little too close barely registers. In a compact space, the same mistake blocks a walkway, crowds a doorway, or leaves you squeezing past furniture every single day.
The fix is not buying the smallest pieces you can find. It is buying the right size for the space you actually have. A few simple numbers do most of the work, and once you know them, furnishing a small apartment gets a lot less stressful. Here is the sizing guide worth keeping.
Start With the Room, Not the Furniture
Before you look at a single sofa, measure your space and mark it out. Grab a tape measure and note the length of each wall, the width of doorways, and the paths you walk every day from the door to the window to the kitchen.
Then do the one step most people skip: tape the footprint on the floor. Use painter’s tape to outline where a piece would actually sit, then live with it for a day. You will see instantly whether it blocks a path or crowds a corner, long before anything gets delivered. This single habit prevents most small space furniture regrets.
Keep one number in mind above all others: leave at least 30 inches of clear walkway on the routes you use most. That is the width a person needs to move comfortably without turning sideways.
Sizing a Sofa
The sofa is usually the biggest piece in the room, so it sets the tone for everything else.
Width matters, but depth is the number people forget. A sofa that is too deep pushes into the room and eats your walkway, even if its length fits the wall perfectly. In a tight space, look for an overall depth under about 36 inches. A shallower sofa near 34 inches often feels roomier than a deep lounge style piece of the same width, simply because it leaves more floor open.
If you host overnight guests, a sleeper sofa saves a whole room, but measure the open bed, not just the folded size. You need floor space for the mattress plus about 30 inches at the front to stand and move.
Sizing a Coffee Table
A coffee table has two simple rules that keep it in proportion and within reach.
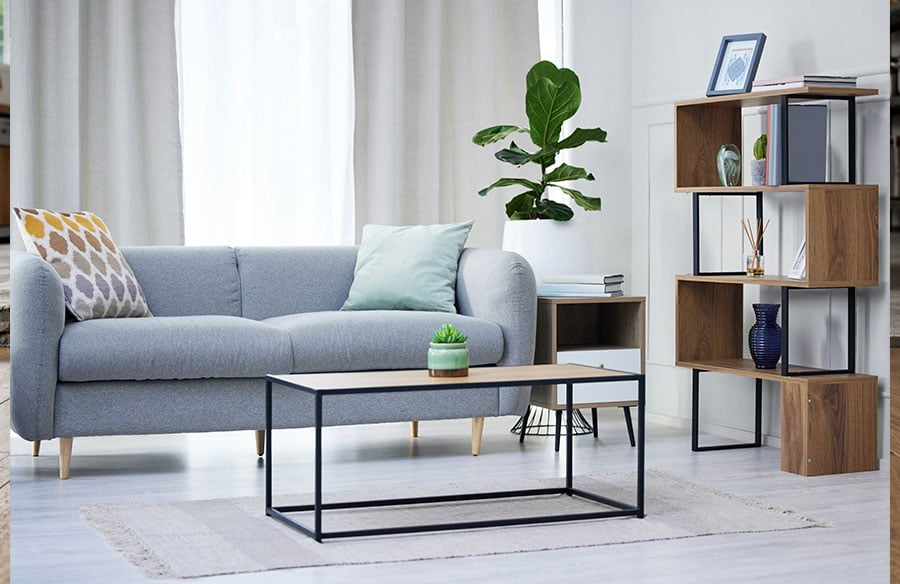
For length, aim for about two thirds the length of your sofa. An 84 inch sofa pairs well with a table around 54 to 58 inches. For spacing, leave 14 to 18 inches between the sofa edge and the table. That gap is close enough to reach a drink without leaning and wide enough to walk past and to slide in and out of your seat.
For height, keep the tabletop level with the sofa seat or an inch or two below, usually around 14 to 18 inches. A table that towers over the seat feels awkward and looks top heavy in a small room.
Sizing a Dining Set
Round tables are a small space favorite because they have no sharp corners to bump into, and the seating math is refreshingly simple.
A round table seats people around its edge, so the space you have to work with is the circumference. Plan for about 24 inches of edge per person for comfort, or a snug 21 inches if you need to fit one more. To find the circumference, multiply the diameter by roughly 3.14. A 48 inch round table gives you about 151 inches of edge, which comfortably seats six.
One thing to watch: a wide pedestal base or a table leg can land right where someone wants to sit, which quietly costs you a seat. And leave room to pull chairs out, ideally around 30 to 36 inches behind each chair so people can stand up without hitting the wall.
Think in Zones, Not Just Pieces
The real secret to a small apartment is that furniture works as a system, not a collection of separate objects. A sofa, a coffee table, and a rug that are each perfectly sized can still feel wrong together if they crowd the same corner and leave the rest of the room empty.
Try to picture the room in zones. One area for sitting, a clear path through the middle, and a little breathing room around each piece. Furniture with exposed legs helps here, since light passes underneath and the floor looks larger, which makes the whole room feel more open than a skirted, boxy piece of the same size.
If matching all of this feels like a lot to juggle, curated Furniture Packages can do the coordinating for you, with pieces already scaled and paired to work together in a compact space.
A Quick Checklist Before You Buy
Run through these before you commit to anything.
Measure your walls, doorways, and walking paths first. Tape the footprint on the floor and live with it for a day. Keep 30 inches of clear walkway on your main routes. Choose a sofa under about 36 inches deep. Size your coffee table to two thirds of the sofa, with a 14 to 18 inch gap. Plan 24 inches of table edge per diner. And picture the whole room in zones before buying any single piece.
Small apartments reward people who measure twice and buy once. Get the numbers right, and a compact space can feel calm, open, and surprisingly roomy, without a single wasted inch.