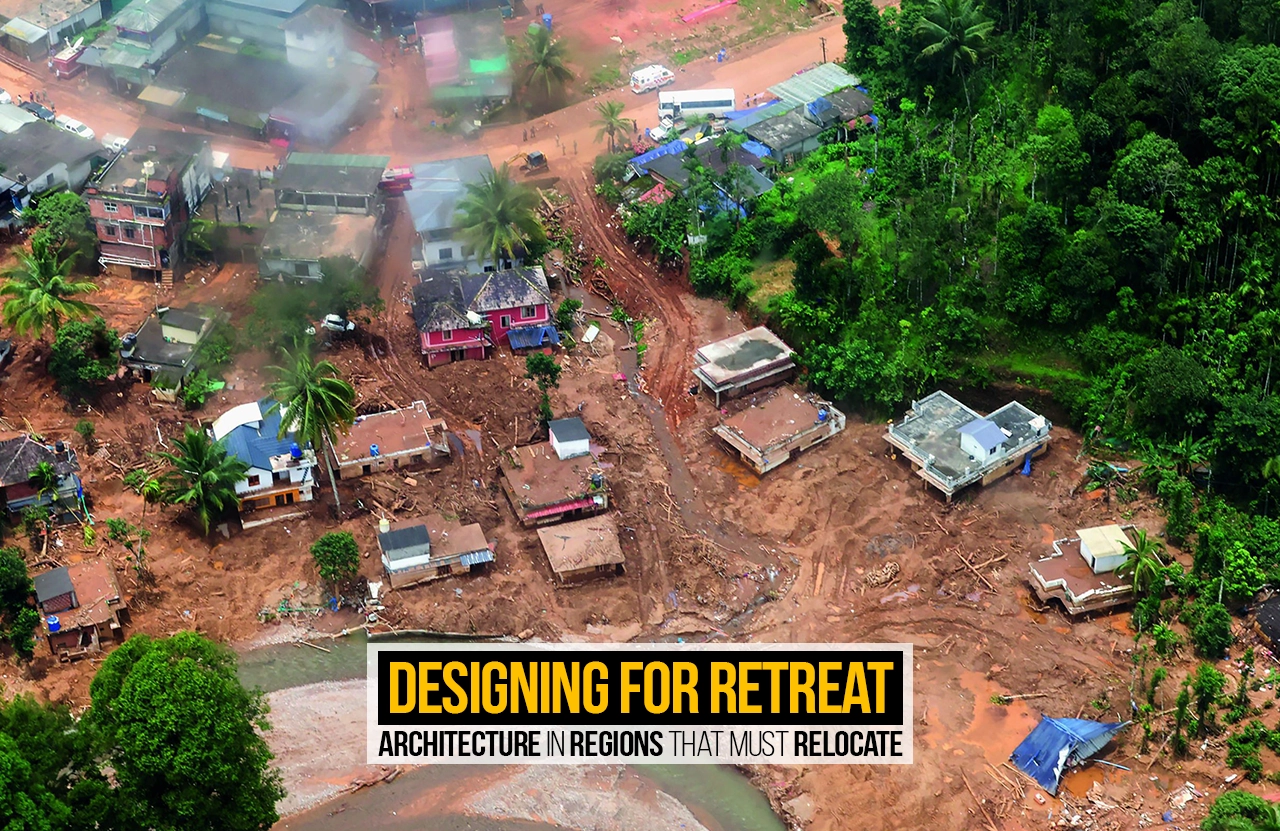
In the past decade, the world is seeing more and more natural disasters. Global temperatures are rising at such a rapid rate that heat stress has officially been declared a natural disaster. Flash floods, rising heat, landslides, and earthquakes displace thousands of people each year. The demand for architects to build not just sustainable architecture but also resilient architecture has risen.
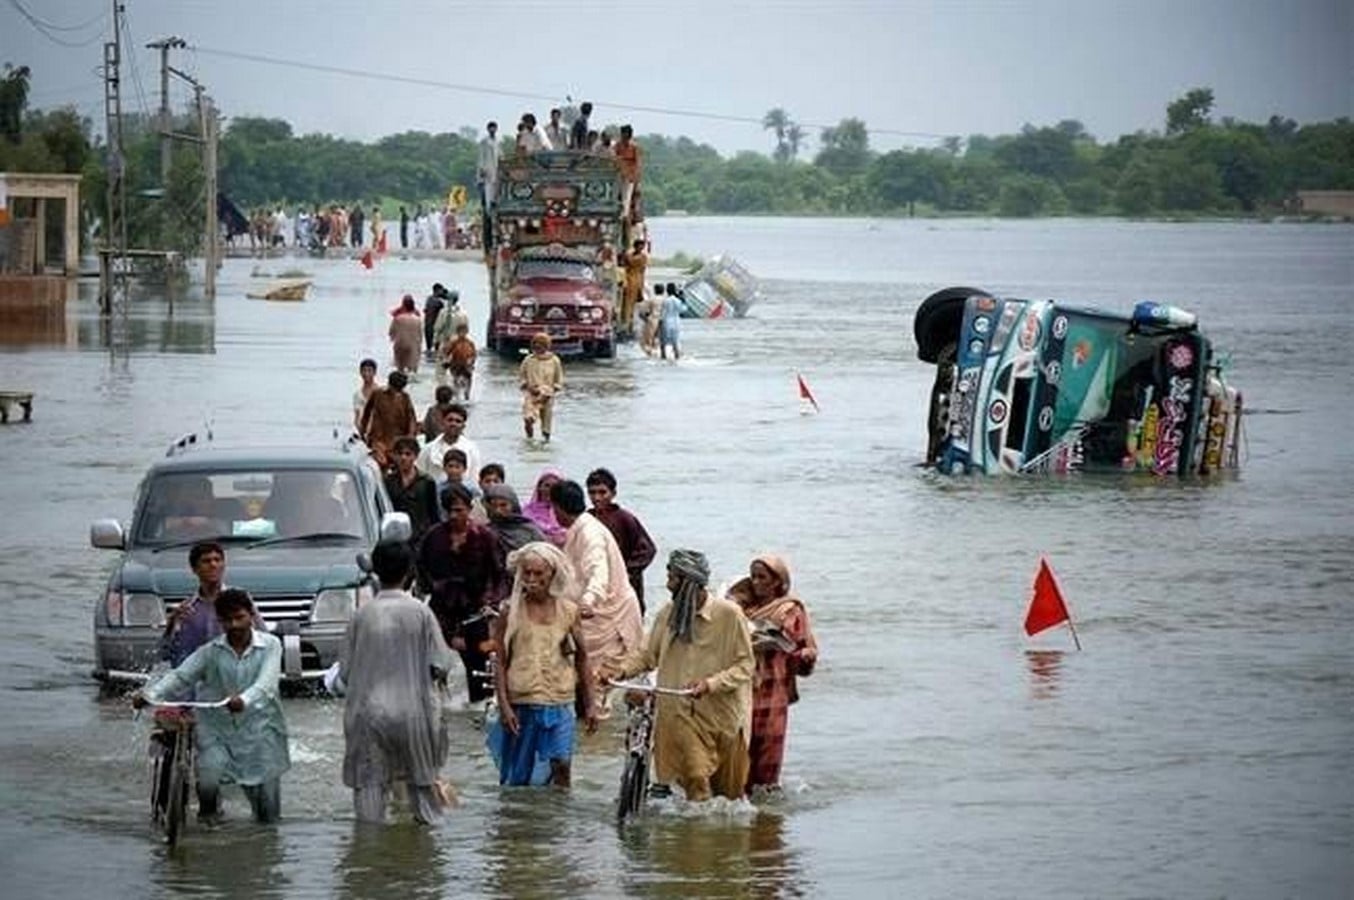
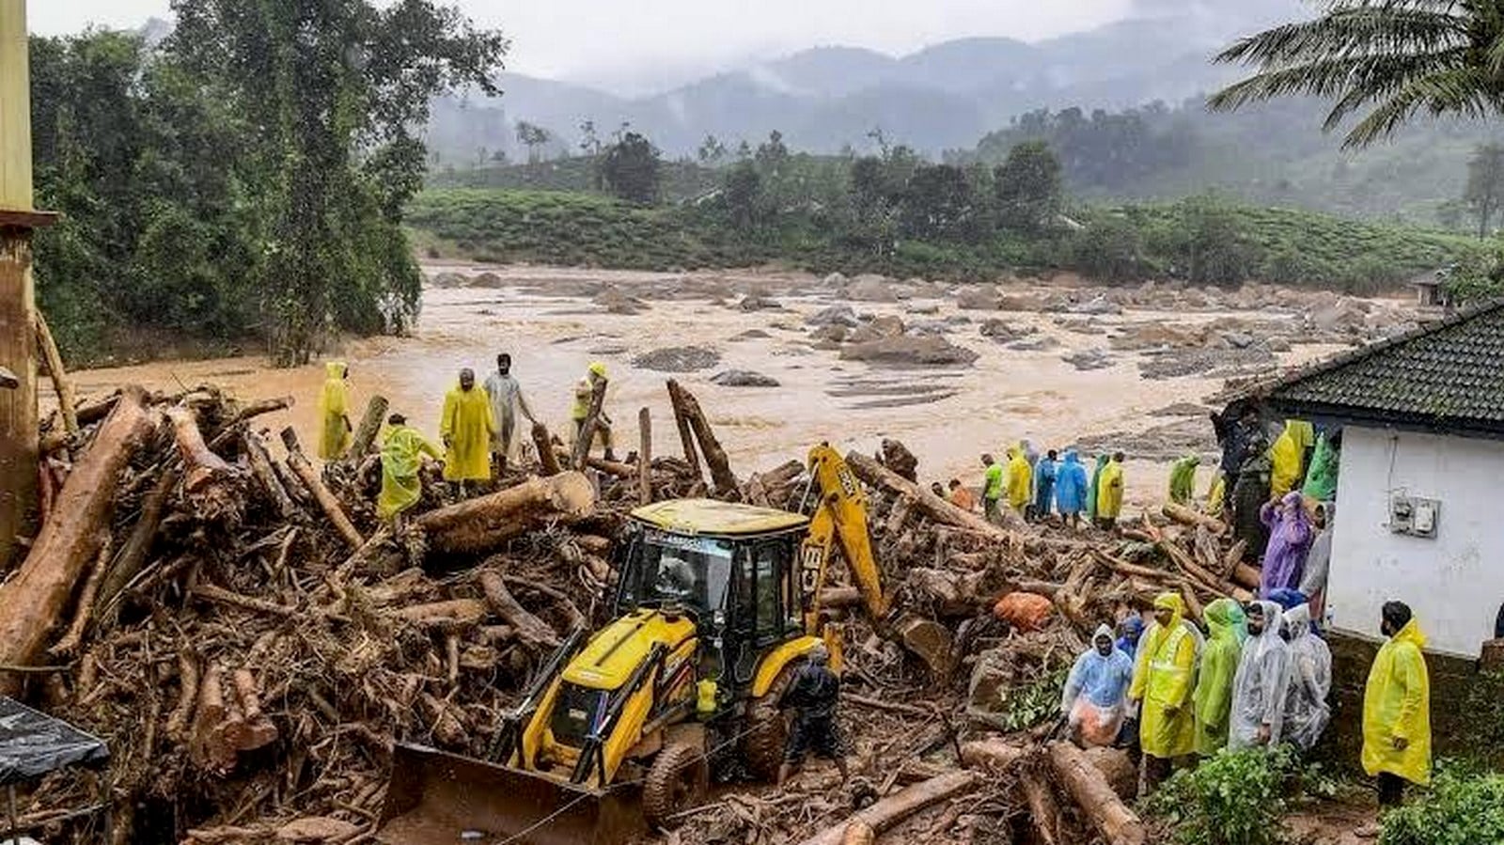
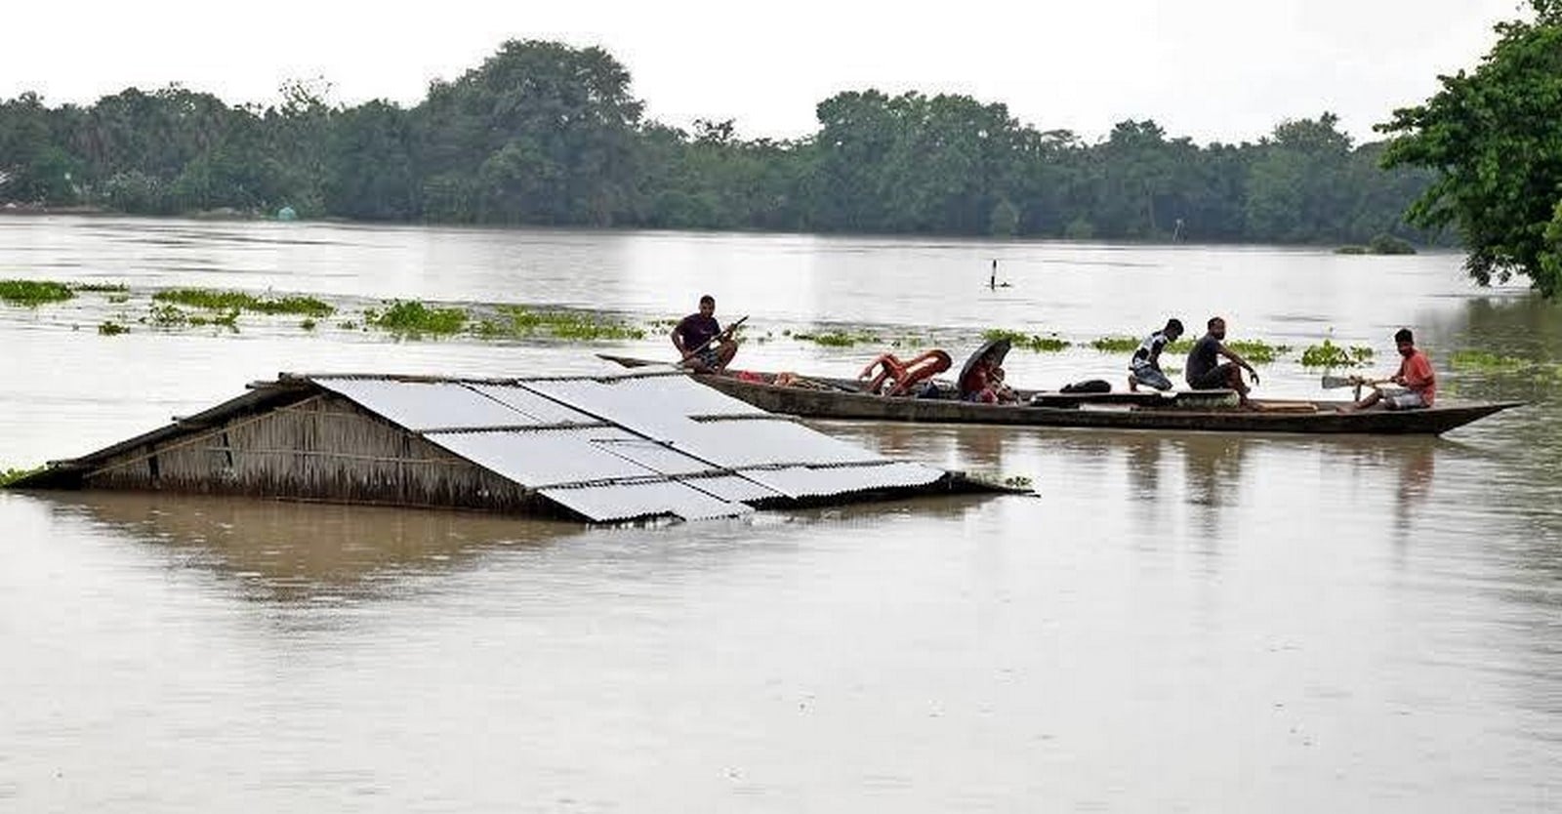
Cyclone Remal hit Assam in 2024. What followed was the worst monsoon season the state had faced in more than a decade. As the Brahmaputra swelled, there was flood after flood, peaking earlier than usual, in the first week of July instead of August, and refusing to fully recede until nearly winter (Internal Displacement Monitoring Centre [IDMC], 2025). By the end of the year, India had recorded 5.4 million disaster displacements, its highest figure since 2012, and 2.4 million of those were from Assam alone (IDMC, 2025). When the year closed, nearly 50,000 people remained displaced. It’s not just Assam; Wayanad and the northern mountain states face similar threats every year.
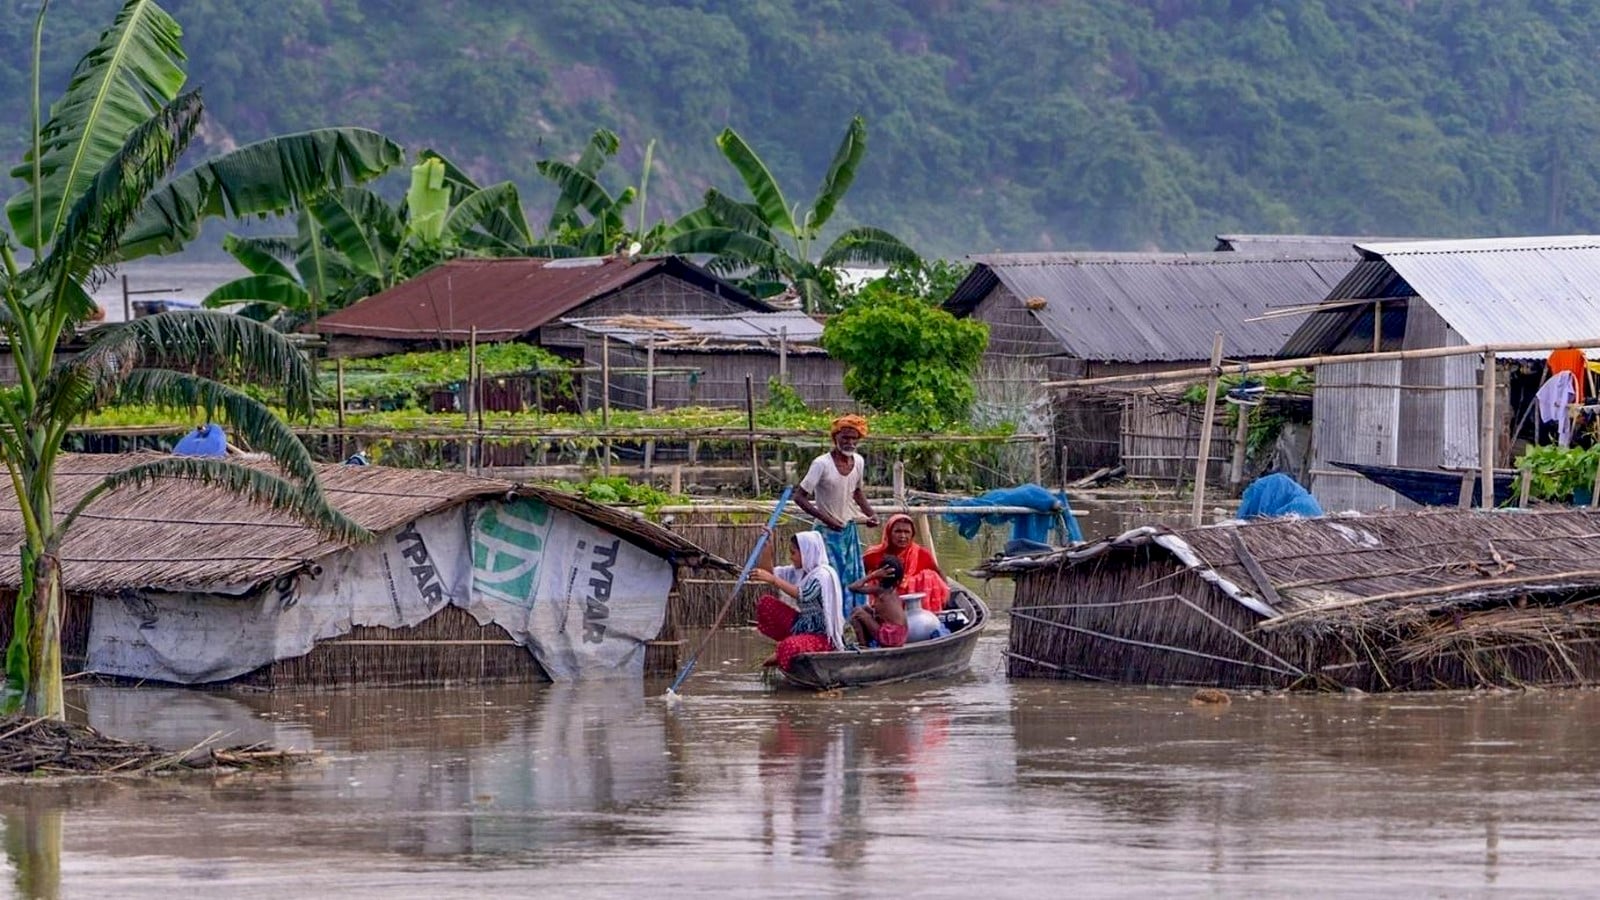
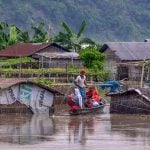
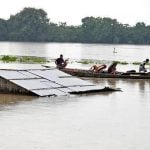
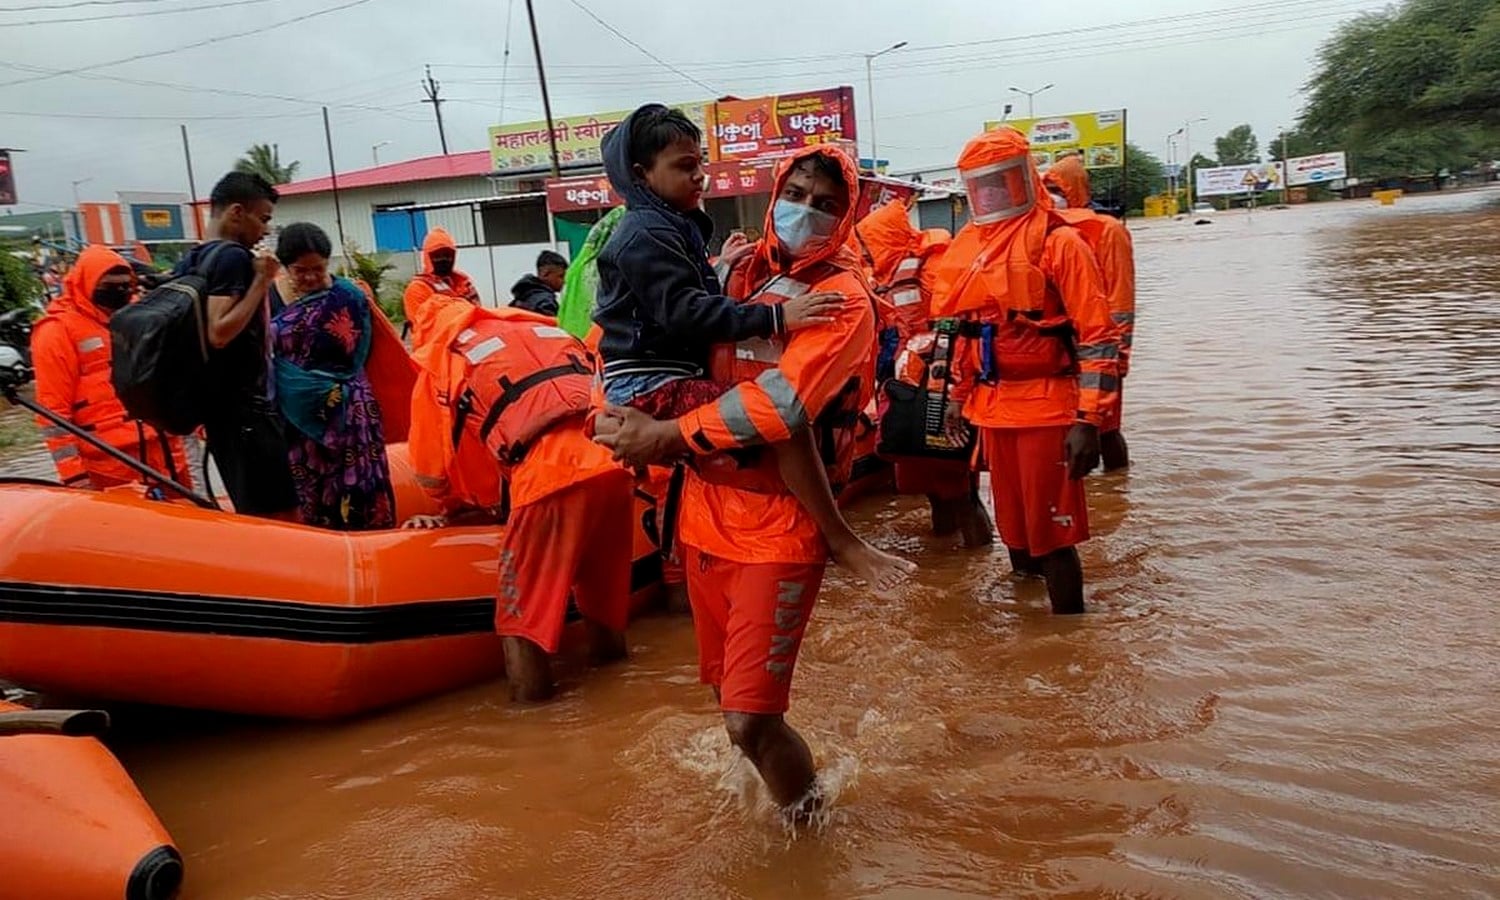
That single state and its monsoon season is a compact case study in itself. It emphasizes the need to design for retreat. Around three million people, roughly 10 per cent of Assam’s population, live on chars, the fertile but constantly shifting river islands of the Brahmaputra, and about 40 per cent of the state’s land is flood-prone (IDMC, 2025). These are not places where people move once and settle. They are places where people move again and again, sometimes for months at a time, because the land itself keeps changing shape beneath them. Many are unable to afford shelter. They make makeshift rafts to preserve whatever they can of their lifestyle until help arrives.
This is what managed retreat looks like in practice: not a single dramatic evacuation but a slow, repeating negotiation between communities and land that can no longer reliably hold them. And it raises a question architects are constantly trying to solve. What does design do when the answer isn’t to build better but to leave?
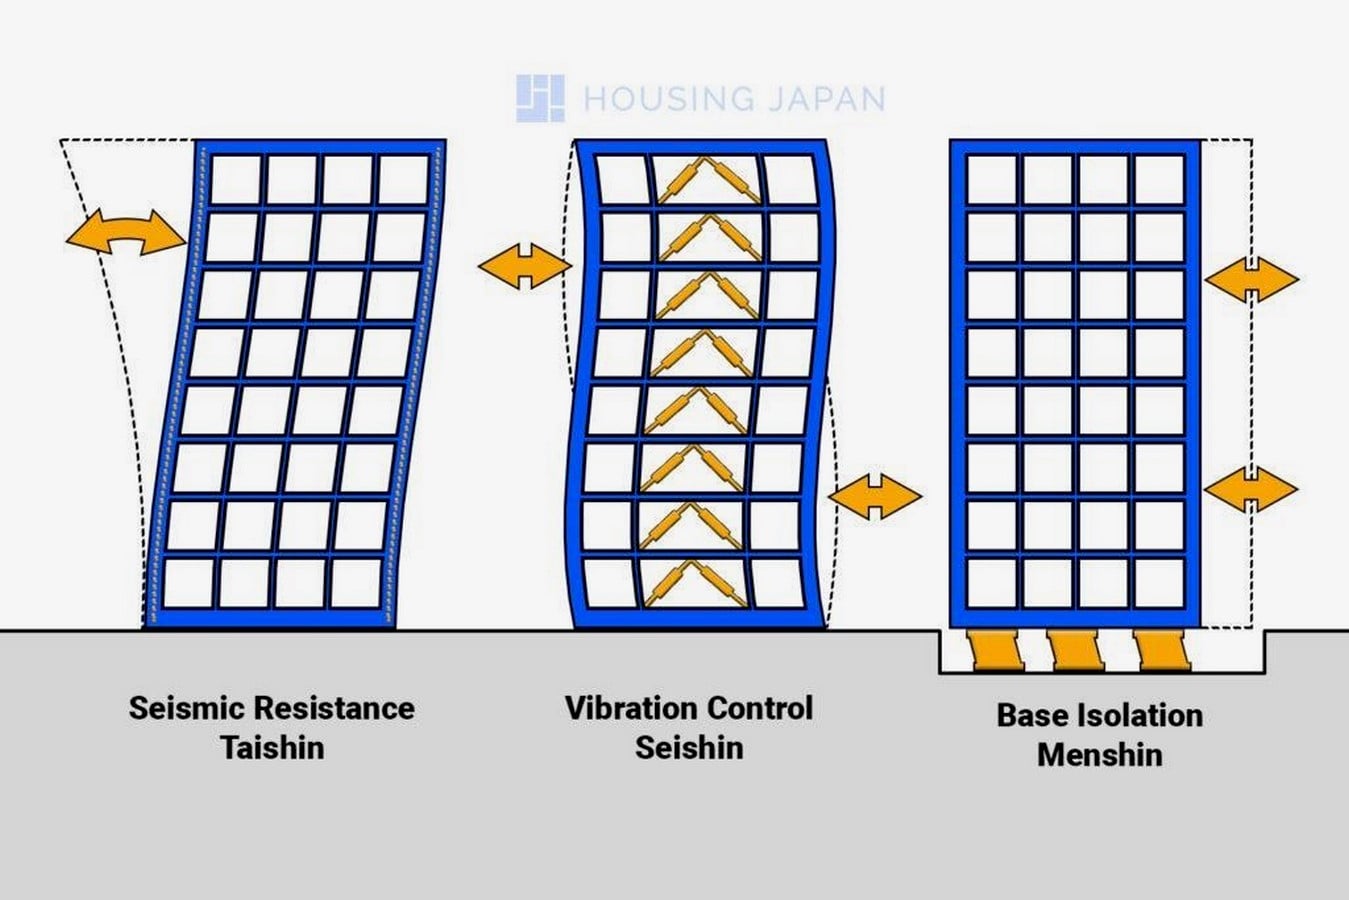
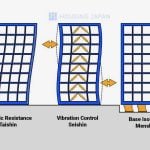
For years, the default climate response in architecture has been to use high-tech solutions. By building higher plinths, stronger flood walls, better drainage, and sturdier roofs. The logic assumes the site is still viable if the building simply tries harder. Japanese construction tech is renowned for its earthquake-proofing solutions. Managed retreat starts from a different premise: that some land, given how often it floods, erodes, or subsides, is no longer a reasonable place to keep rebuilding, no matter how well-engineered the next structure is.
Assam’s 2024 season shows why that shift matters. Displacement was reported in 30 districts of the state on both banks of the Brahmaputra. Storms added another 1.6 million displacements nationally, including over a million linked to Cyclone Dana in Odisha and West Bengal in late October. Crucially, pre-emptive evacuations ahead of the cyclone involved many shelters coordinating the movement of hundreds of thousands of people, aided by timely alerts from the India Meteorological Department. Displacement, in that instance, was not a failure of planning. It was the plan that worked.
That distinction matters for architects. Retreat is not the opposite of resilience; it is sometimes the most resilient option available, provided the infrastructure of shelter, shelter design, and return is built to support it.
How can resilience be achieved with design?
Planned relocation is a time-consuming process. It unfolds in stages, and each stage carries its own architectural brief.
-
Shelter that works under pressure.
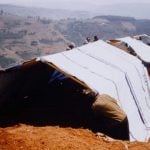
Assam’s 2024 floods stretched relief centres past what aid supplies could sustain, as the water stayed longer than forecast (IDMC, 2025). Temporary shelter architecture has to plan for duration, not just capacity spaces that can hold displaced families for weeks or months without becoming de facto slums. Additionally, it should also serve the community by first being affordable and second, by creating employment or educational opportunities so that the displaced are able to live a normal life.
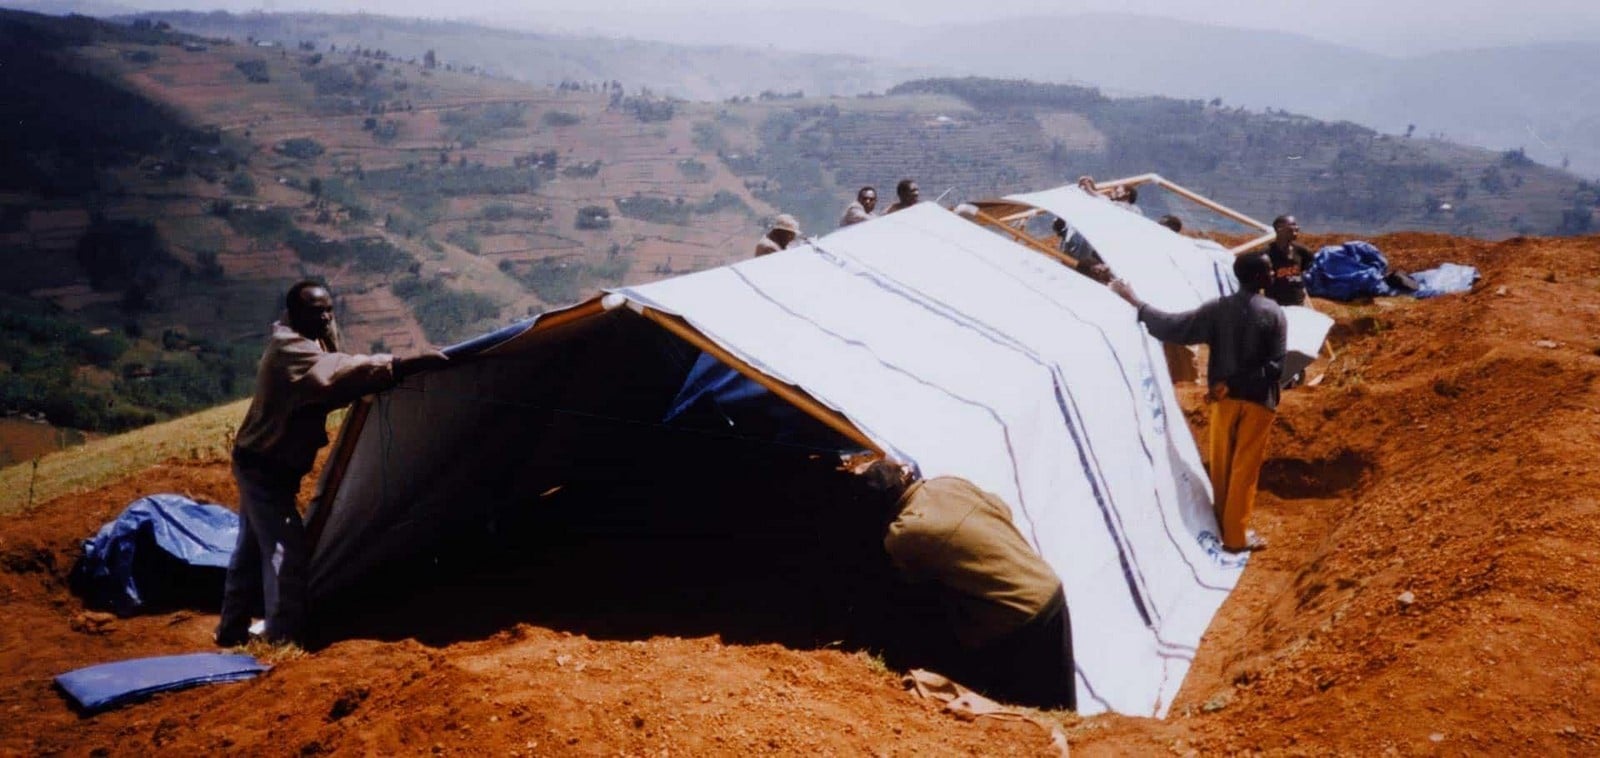
Shigeru Ban’s work is the standard reference here: his paper-tube shelter systems, first tested for Rwandan refugee camps in 1994, showed that emergency housing could be lightweight, quickly assembled, and still structurally credible, reshaping how the humanitarian sector thinks about rapid-deployment materials (Ban, cited in Charlesworth, 2014).
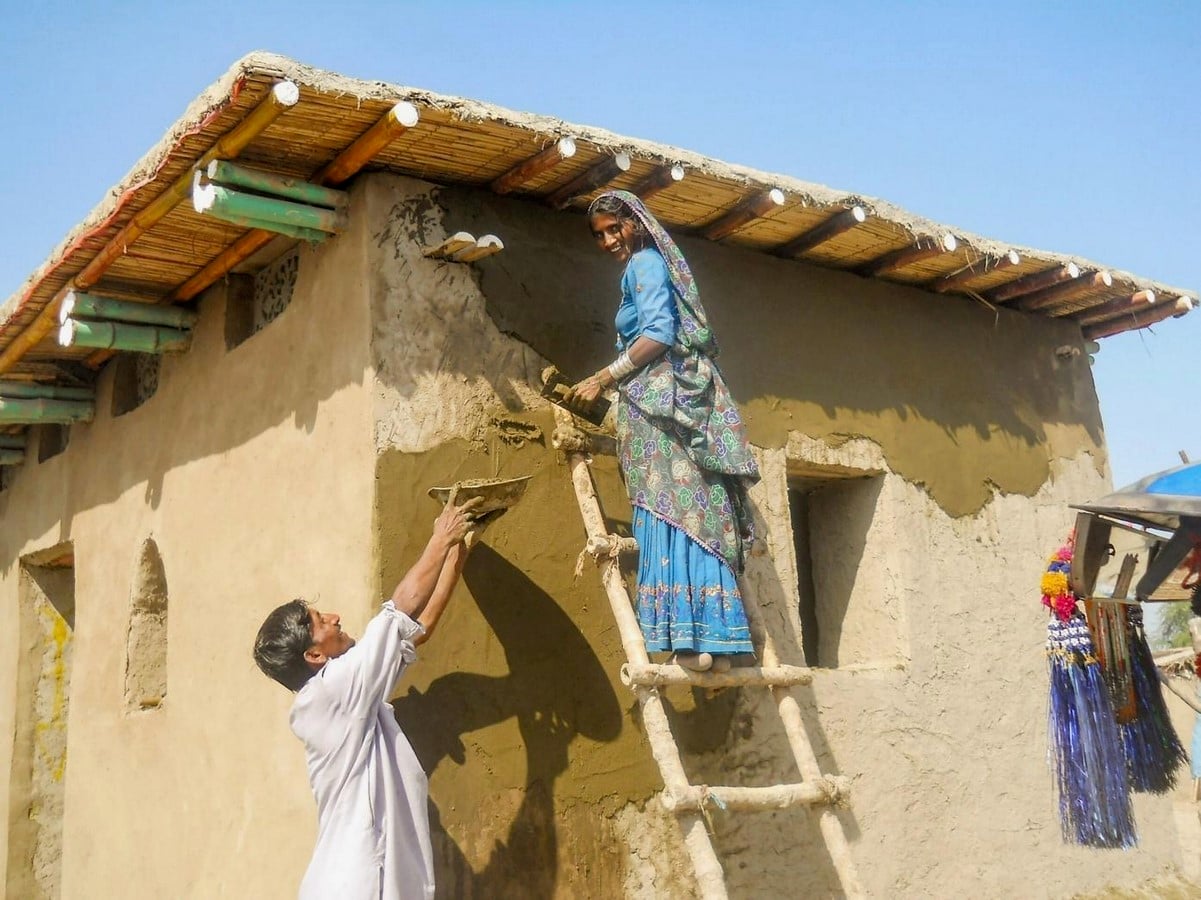
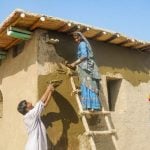
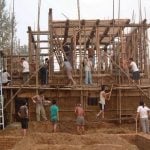
Yasmeen Lari’s work after the 2005 Kashmir earthquake with the Heritage Foundation of Pakistan takes a related but distinct route: rather than importing a shelter system, she trained displaced communities to build their own bamboo and lime structures, treating flood- and earthquake-resistant construction as a skill the community keeps, not a product it receives (Lari, 2018). Both examples are relevant in Assam’s case, where a shelter model must survive repeated seasonal flooding and be rebuilt by residents without waiting for outside contractors each time.
2. Housing that survives repeat displacement.
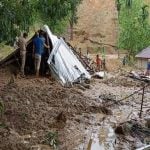
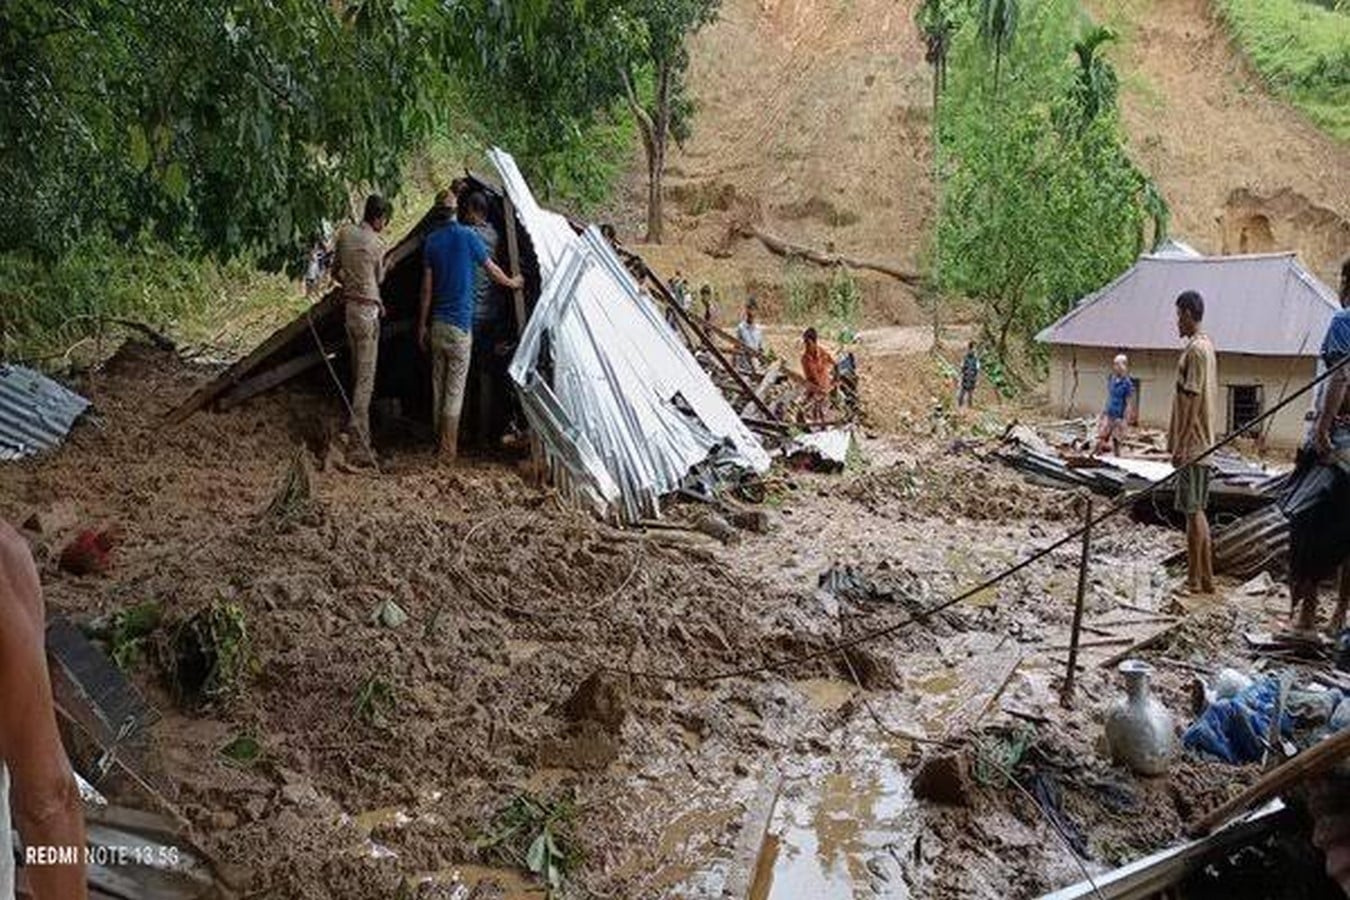
One telling example of the disastrous impact of poor resilience planning is the landslide season in Tripura in the same year. In mid-August alone, landslides were recorded at over 2,000 locations. They left behind a large population that was suffering and in need of shelter. Architecture in these regions has to account for disaster reports and surveys, especially in case of recurring events. Hence, architects must propose adequate housing, storage, and community infrastructure that can be evacuated and reoccupied without total loss each time.
3. Receiving-site design that respects social structure.
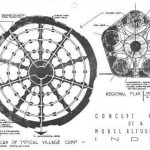
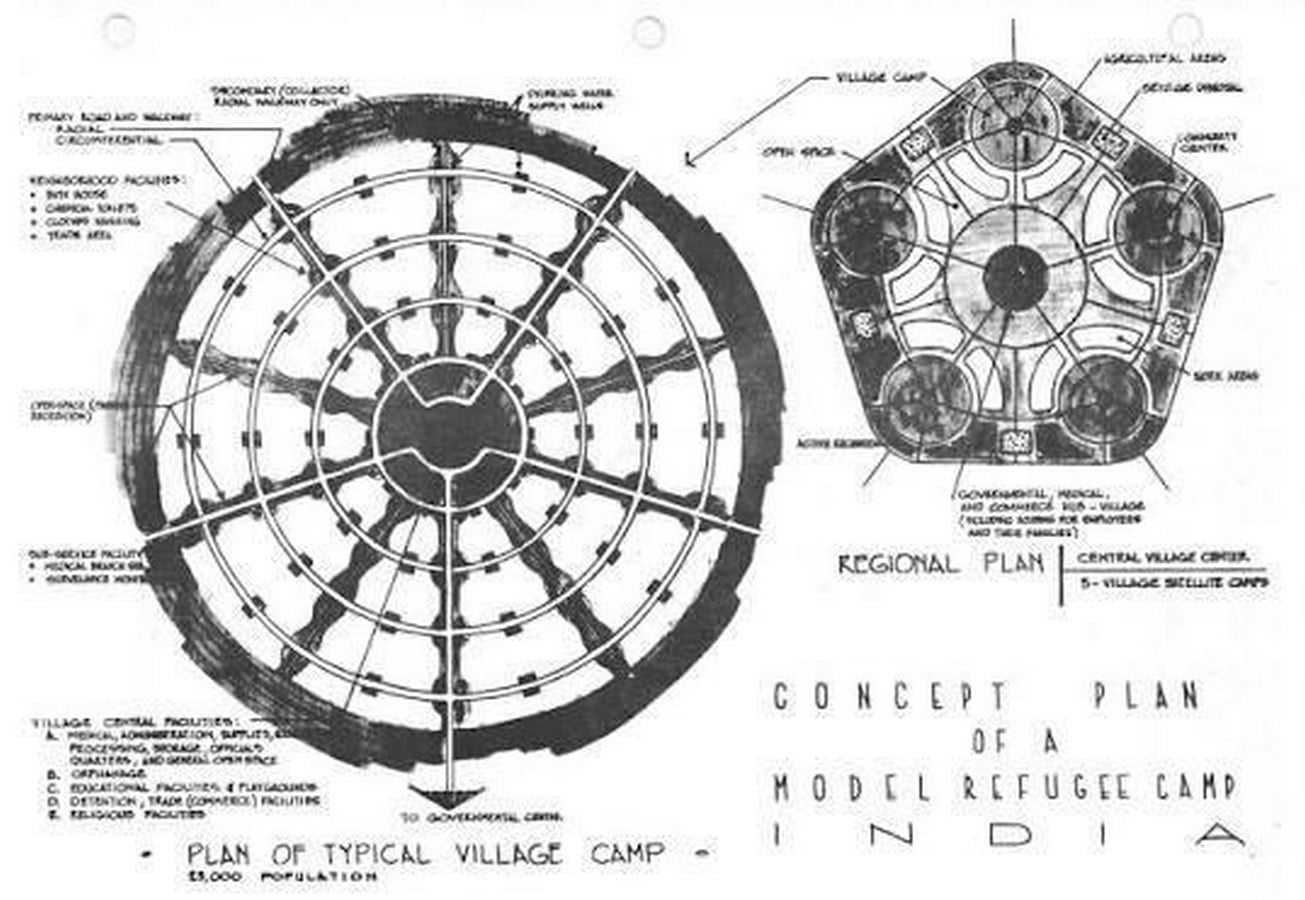
Moving people without regard for kinship networks and proximity to their livelihoods, such as fishing, farming, riverine trade, etc., tends to break up communities, even when the buildings themselves are strong. Humanitarian planner Frederick Cuny made this argument decades before “managed retreat” became a planning term, criticising the rigid grid layouts of conventional refugee camps and pushing instead for community-organised settlement patterns that let displaced populations reconstruct something resembling their own social geography (Cuny, 1983). His approach to designing a functioning community instead of a single shelter is arguably the single most useful idea an architect can bring to a relocation brief.
4. Memory and continuity.
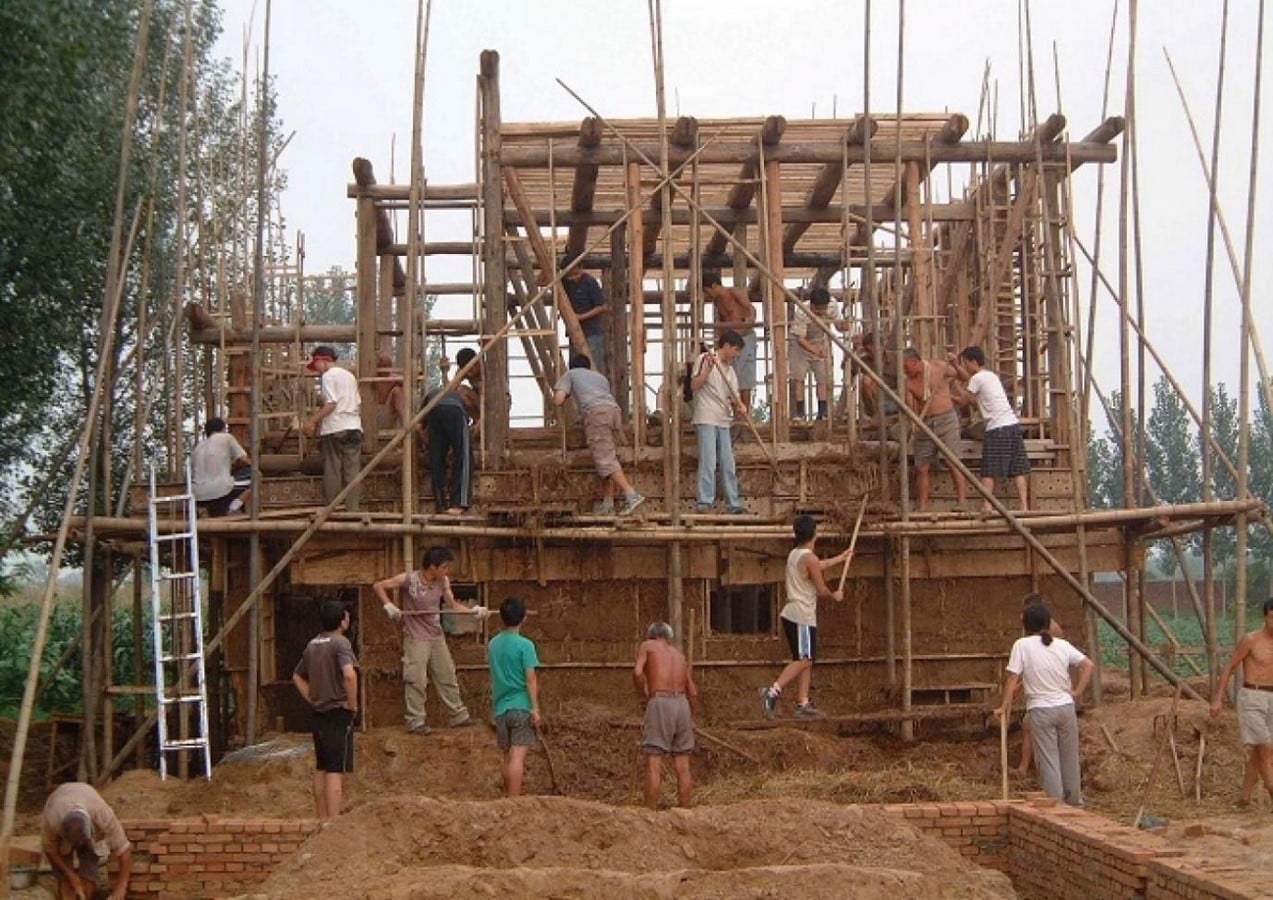
A disaster relief retreat that works socially tends to carry something of the old place into the new one. Be it salvaged materials, familiar spatial arrangements, or a marker that acknowledges what was left behind (Marino, 2018).
Both Anna Heringer’s and Hsieh Ying-Chun and Atelier 3’s projects offer a useful model for how this can work in practice. Anna Heringer proposed buildings made from local earth, bamboo, and craft techniques, which help the community rebuild itself. Similarly, in Taiwan, Hsieh Ying-Chun and Atelier 3 applied an analogous logic to post-earthquake reconstruction among Indigenous communities, working with residents rather than handing down standardized housing types. (Hsieh, cited in Charlesworth, 2014). Both suggest the use of specific vernacular building knowledge worth designing around rather than replacing.
5. Recovery infrastructure beyond the shelter itself.
Disaster relief doesn’t end when housing is rebuilt. Clinics, schools, and water systems are equally important, and their design quality shapes how well a relocated community actually recovers.
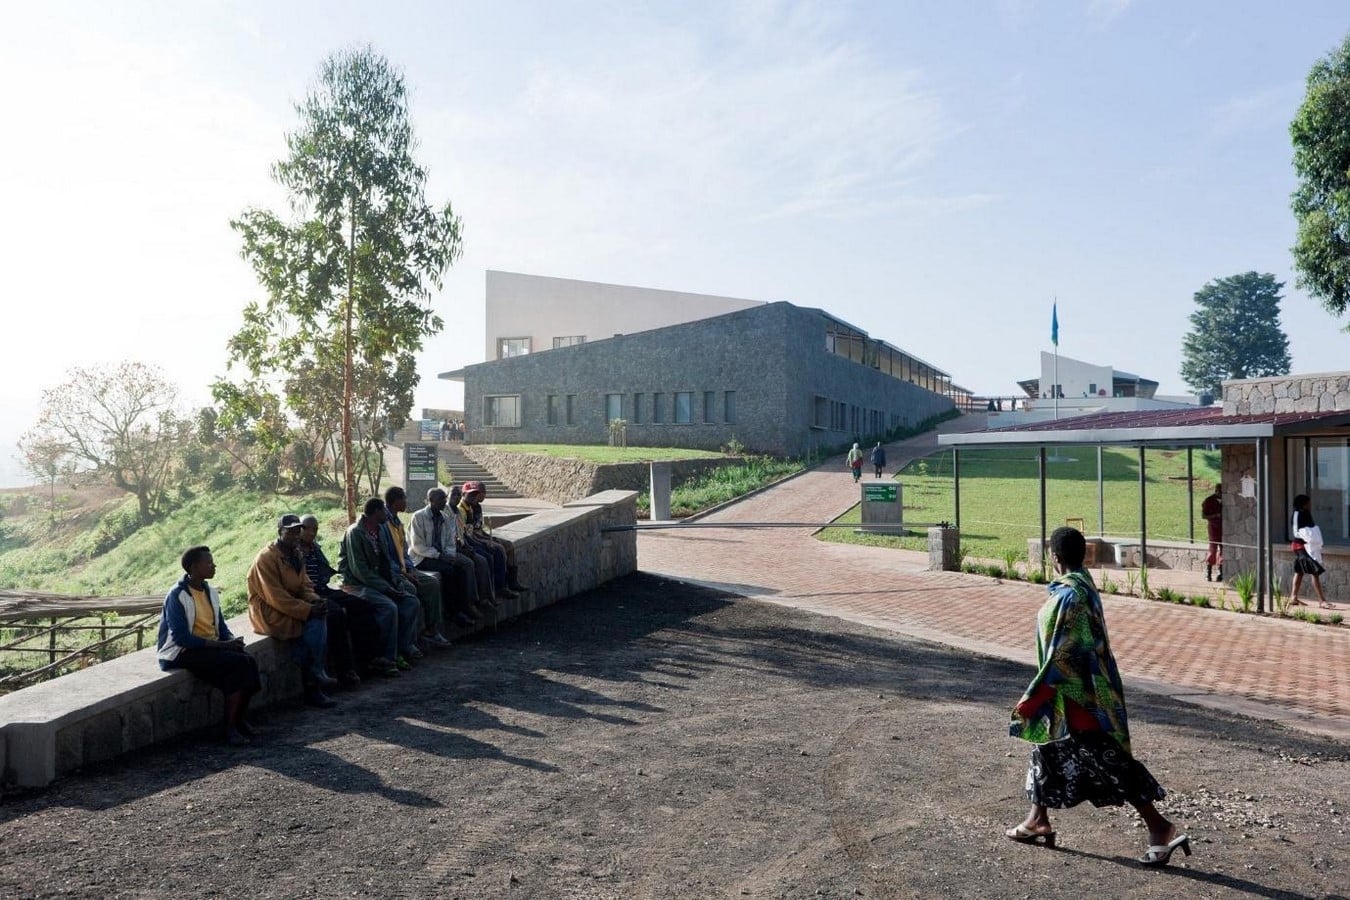
Michael Murphy and MASS Design Group have built their practice around this exact link between architecture and long-term health and social outcomes, treating hospitals, schools, and housing as connected pieces of recovery infrastructure rather than isolated commissions (MASS Design Group, cited in Charlesworth, 2014). Paul Pholeros further argued that poor housing conditions, inadequate ventilation, and no functioning water or sanitation are themselves a driver of the health crises that follow displacement. (Pholeros, Rainow, and Torzillo, 2013). In the states of Assam and Tripura, where displacement occurs repeatedly rather than as a one-time event, this argument is significant: the health toll of repeated relocations increases unless the housing is designed to meet basic habitability standards each time.
Precedents From Around the World
These global projects have become reference points for what planned relocation can look like when architecture is involved early. Especially in our Indian context, where the constantly changing climate doesn’t affect one single demographic.
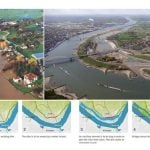
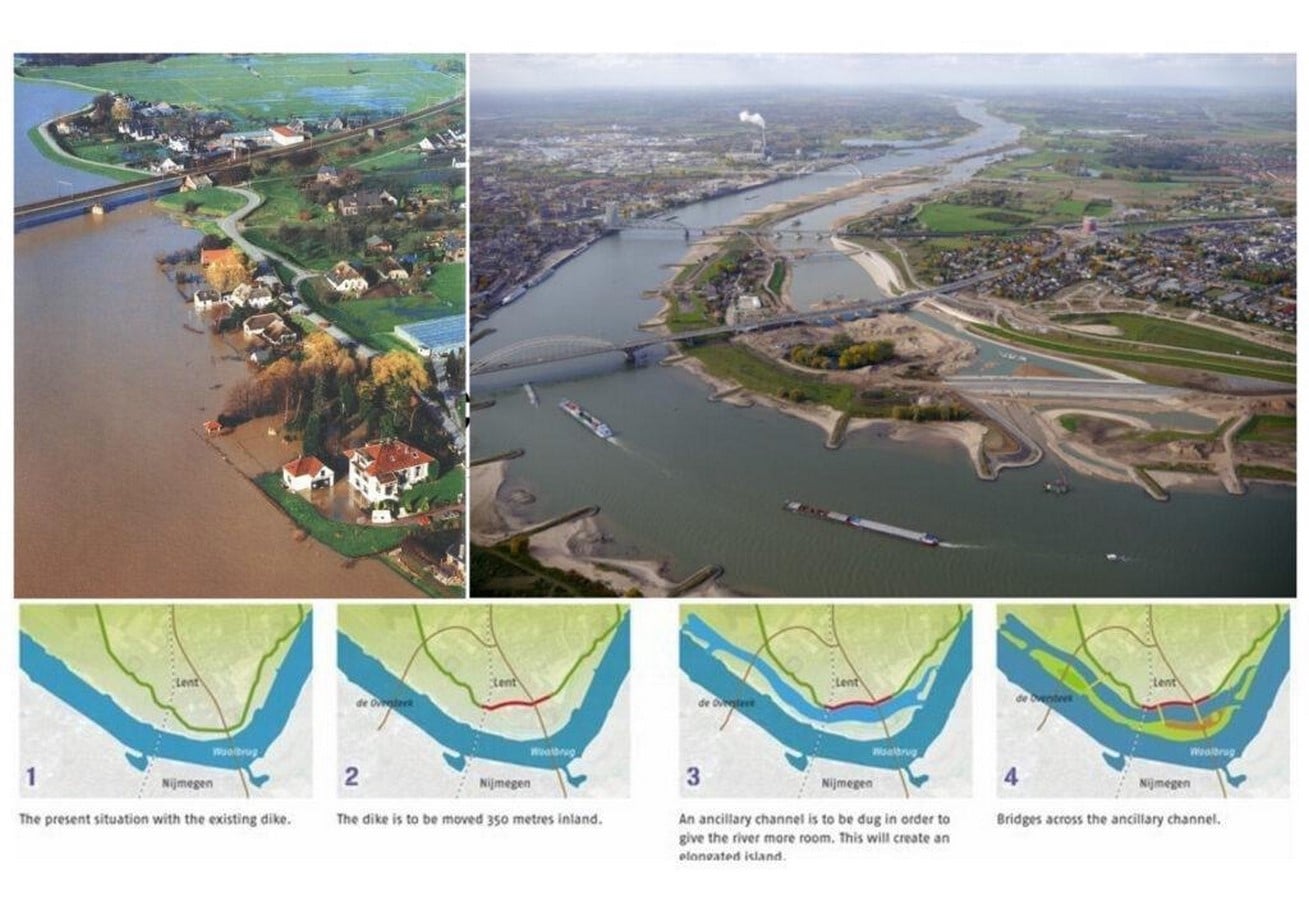
Room for the River, Netherlands, took a hydrological rather than a household approach by widening rivers, lowering floodplains, and relocating dikes inland, with a small number of farms and homes permanently removed from flood-prone land (Rijke et al., 2012).
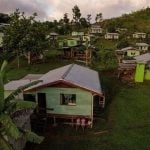
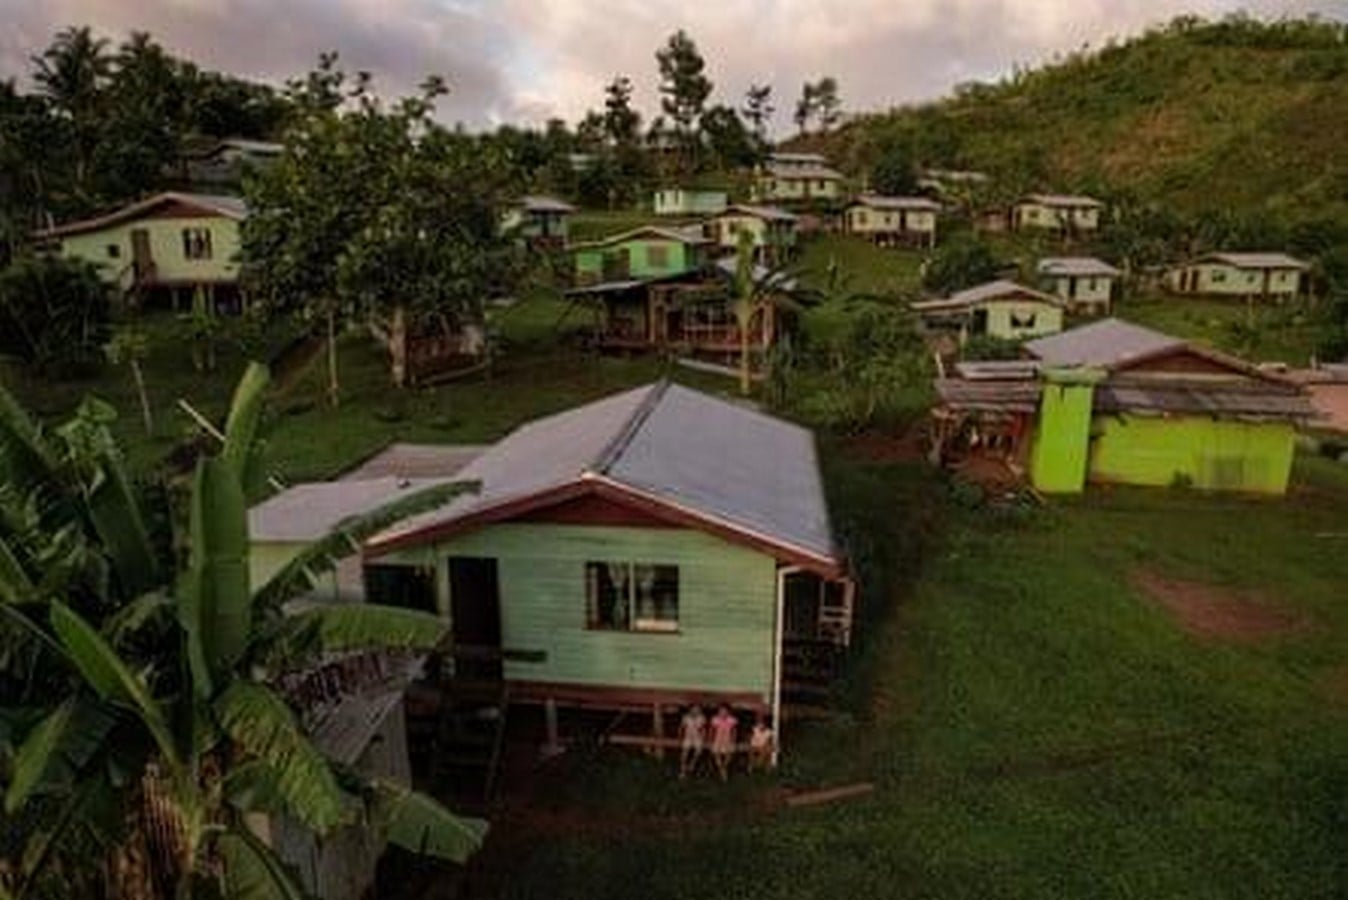
Fiji’s Planned Relocation Guidelines, among the first national policies of their kind, have moved several coastal and river-adjacent villages inland while deliberately preserving the spatial logic of the original settlement. (Government of Fiji, 2018; McNamara and Des Combes, 2015).
The Office of Displaced Designers (ODD), in the refugee camps of Lesvos, Greece, advanced this idea by involving displaced people directly in the design process instead of treating them as end users of someone else’s plan. ODD’s research argues for flexible, adaptable spaces that are inclusive of social spaces. By shifting the architect’s role from sole designer to mediator, they are able to achieve spaces reflecting the community’s lifestyle.
Each approach reinforces the idea that design needs to translate a community’s existing spatial logic rather than replacing it with something more convenient to build.
Designing for a Country That Moves Its People Every Monsoon
India faces this issue every year; it is not far off or imaginary. The Char islands of Assam, the coast of the Sundarbans being eroded, the Joshimath subsidence crisis of 2023 caused by Himalayan instability, and now the escalating landslide seasons in Tripura and Wayanad all indicate the same structural reality: that a large portion of India will require architecture that embraces change rather than stagnation as a minimum requirement.
Even in frameworks that do not directly use the term “retreat architecture,” this fact has begun to influence architectural curriculum and research in India. The Solar Decathlon India, an initiative of the Indian government, the United States Department of Energy, and the Indian Institute of Technology Bombay, has challenged student teams to create zero-energy, climate-responsive homes for each of India’s four distinct climate zones: hot-dry, warm-humid, composite, and cold (Solar Decathlon India, 2021). Even NASA competitions urge budding designers to provide design solutions for the ever-changing global situation. What such competitions really offer is a discussion about resilient architecture. One proposal at a time.
An unpleasant truth of retreat building is that architecture does not remain the main character. Policy and governance make decisions on relocation sites, property ownership, compensation arrangements, and the use of early warning systems to commence evacuations. Often, this occurs before architects and planners are involved. However, this has not hindered their expertise in providing sustainable solutions.
Today, architects and planners can help design flexible, resilient, and sustainable environments that respond to decisions made at the institutional level. But successful retreat building ultimately depends on cross-disciplinary collaboration so that relocation is not just a response to risk but an opportunity to create safer, more equitable, and sustainable places for communities to rebuild their lives.
References:
- India (no date) IDMC – Internal Displacement Monitoring Centre. Available at: https://www.internal-displacement.org/countries/india/ (Accessed: 23 August 2026).
- Architecture as radical repair: Yasmeen Lari (no date) Triennale Milano. Available at: https://triennale.org/en/magazine/architecture-radical-repair-yasmeen-lari? (Accessed: 23 August 2026).
- None, N. (1970) Guidelines for humanitarian architectural shifting priorities, TU Delft Repository. Available at: https://repository.tudelft.nl/record/uuid%3Ab50196c9-b498-4016-b304-e99723bf3ada? (Accessed: 23 August 2026).
- Fraile-Garrido, P. and Martín-Robles, I. (2023) From shelters to communities: Frederick Cuny’s approach to disaster relief, ZARCH. Available at: https://papiro.unizar.es/ojs/index.php/zarch/en/article/view/9788?utm_source=chatgpt.com (Accessed: 23 August 2026).
- Vargas Valencia, G.A. (2026) Habitar la emergencia: Hacia una arquitectura resiliente, Inicio. Available at: https://oa.upm.es/93396/?utm_source=chatgpt.com (Accessed: 23 August 2026).
- Charlesworth, E.R. (2014) Humanitarian architecture: 15 stories of architects working after disaster. London: Routledge, Taylor & Francis Group.
- Adaptive Shelter Healing Landscape: Earl Mark’s studio on designing for Displacement: University of Virginia School of Architecture (no date) University of Virginia, School of Architecture. Available at: https://www.arch.virginia.edu/news/adaptive-shelter-healing-landscape-earl-marks-studio-designing-displacement? (Accessed: 23 August 2026).
- Paidakaki, A. et al. (2021) ‘How can community architects build socially resilient refugee camps? lessons from the Office of Displaced Designers in Lesvos, Greece’, Archnet-IJAR: International Journal of Architectural Research, 15(3), pp. 800–822. doi:10.1108/arch-11-2020-0276.
- Architectures of displacement (no date) Refugee Studies Centre. Available at: https://www.rsc.ox.ac.uk/completed-projects/architectures-of-displacement?utm_source=chatgpt.com (Accessed: 23 August 2026).