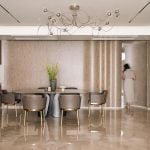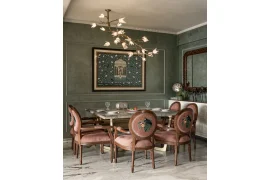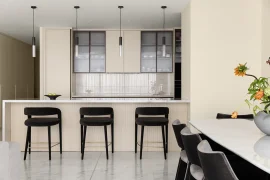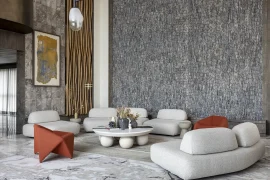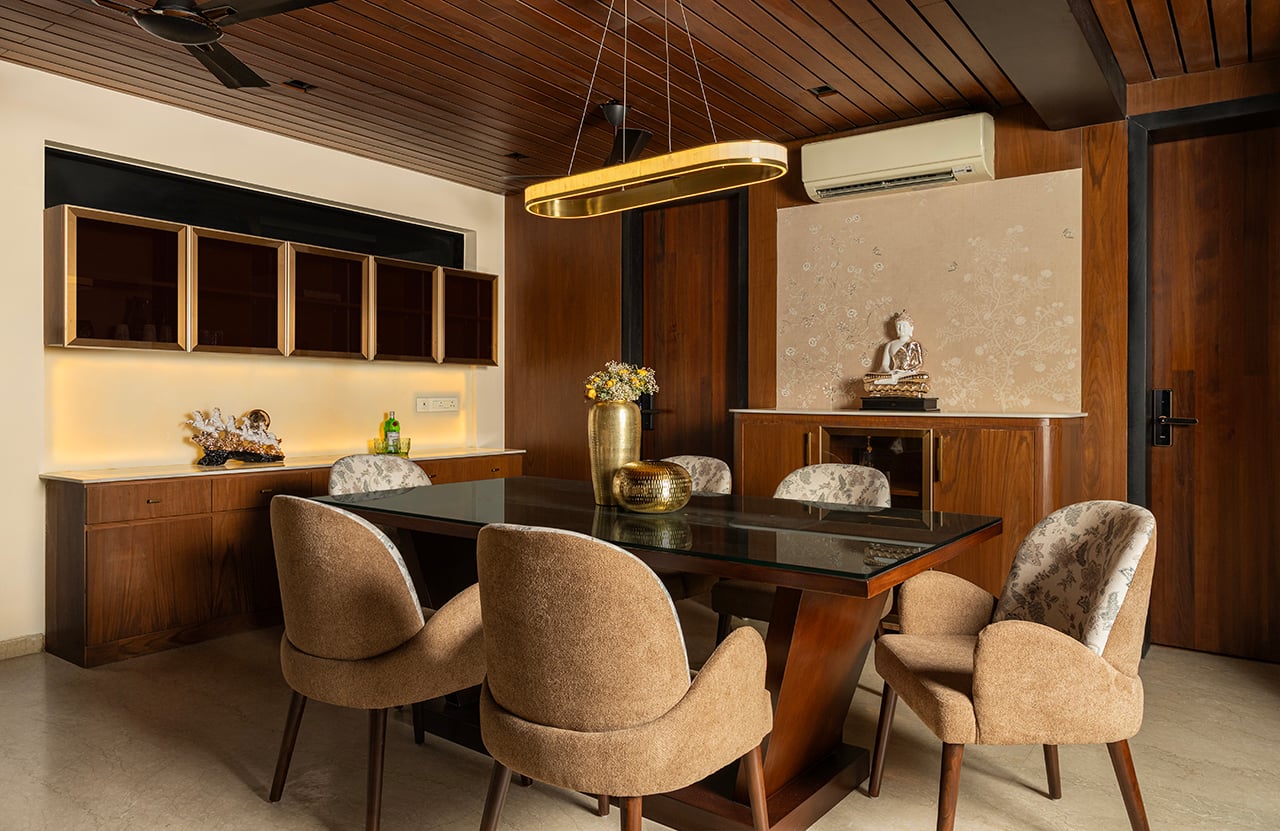
Derived from the Sanskrit word Navya, meaning new or fresh, Project Navya celebrates the beginning of a new chapter for a young family. Located in South Delhi, the private residence was envisioned for Nandita Bose and Keshav Kumar, who approached architect Aishwarya Khurana of Studio Dor to transform their vision into a home that would grow alongside their family.
Project Name: Navya
Studio Name: Studio Dor
Location: Delhi, India
Area: 1500 square foot, 3bhk residence
Principal Designer: Aishwarya Khurana
Photography: TakenIn Studios
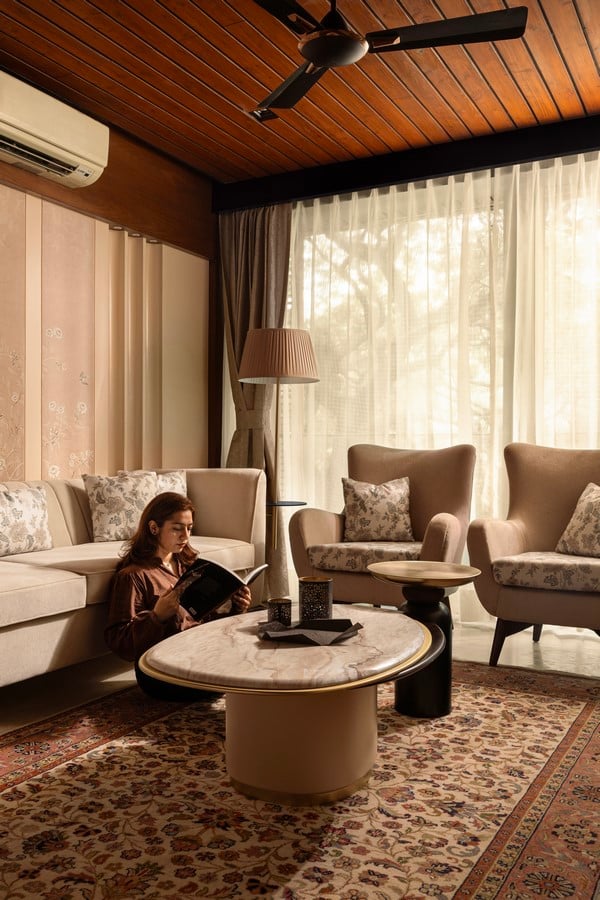
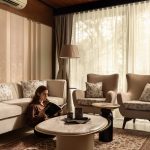
Designed for the couple and their two sons, with the younger child arriving during the course of the interior execution, the residence reflects a quiet balance between warmth and sophistication. Guided by the clients’ brief, the design embraces rich wooden tones throughout the home, complemented by elegant wallpapers that introduce texture, depth, and moments of visual interest while maintaining a cohesive material palette.
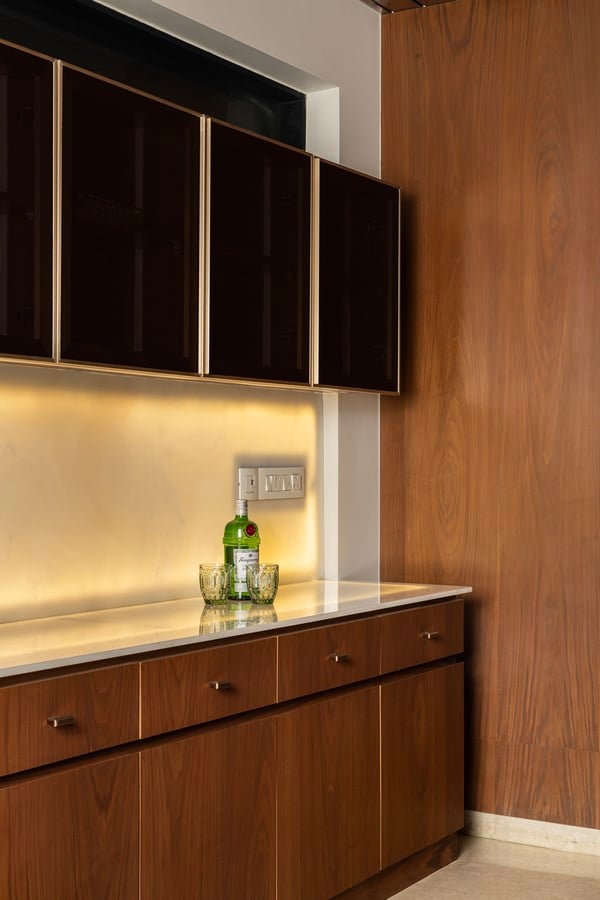
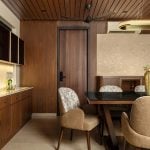
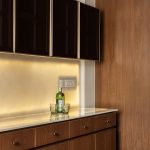
The design language unfolds through the interconnected living and dining spaces, where a palette of warm wooden finishes establishes a cohesive and inviting atmosphere. Carefully selected wallpapers from Kalakaari Haath punctuate the interiors with subtle pattern and texture, enriching the material composition without overpowering it. A bespoke partition housing a rotating television gently delineates the two spaces, allowing the screen to serve both the living and dining areas while preserving visual continuity. In the dining area, a custom crockery and bar unit becomes a defining feature, with backlit onyx introducing a luminous focal point that elevates the warmth of the surrounding timber palette.
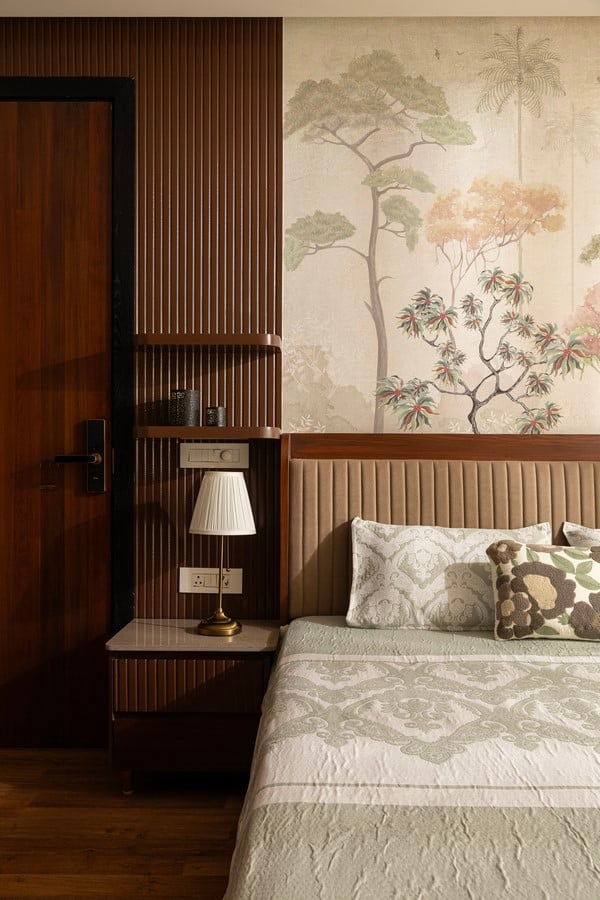
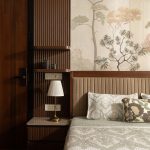
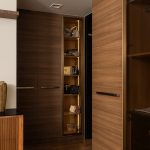
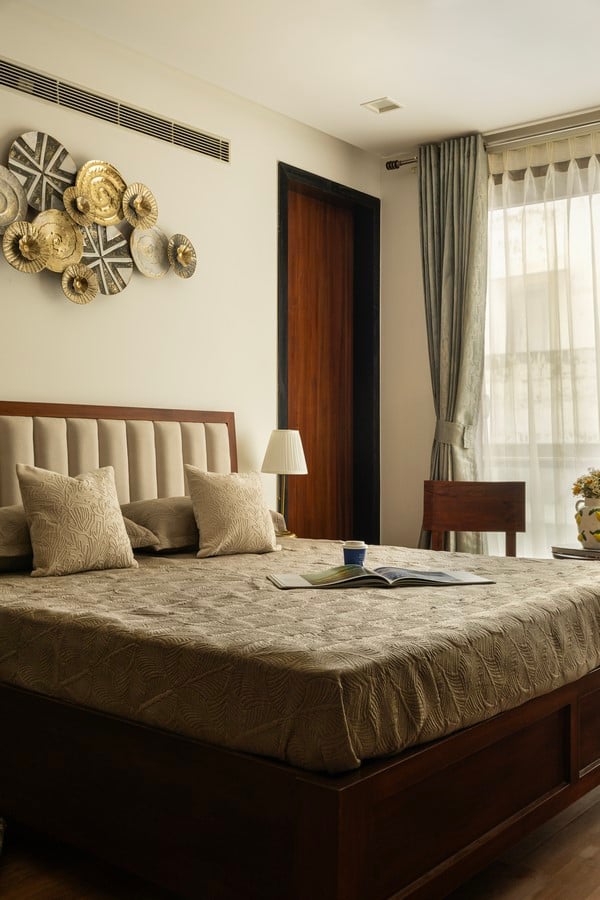
The private spaces are tailored to the routines and personalities of their occupants, balancing functionality with a warm material palette. In the master bedroom, layers of wood are complemented by a tropical wallpaper that forms a striking backdrop to the custom-designed bed, while a suspended pendant light introduces a soft sculptural element. Storage was integral to the room’s planning, with bespoke joinery seamlessly integrated into the TV unit, wardrobes, ottoman, and a dedicated display and storage unit designed to house the homeowner’s handbag collection.
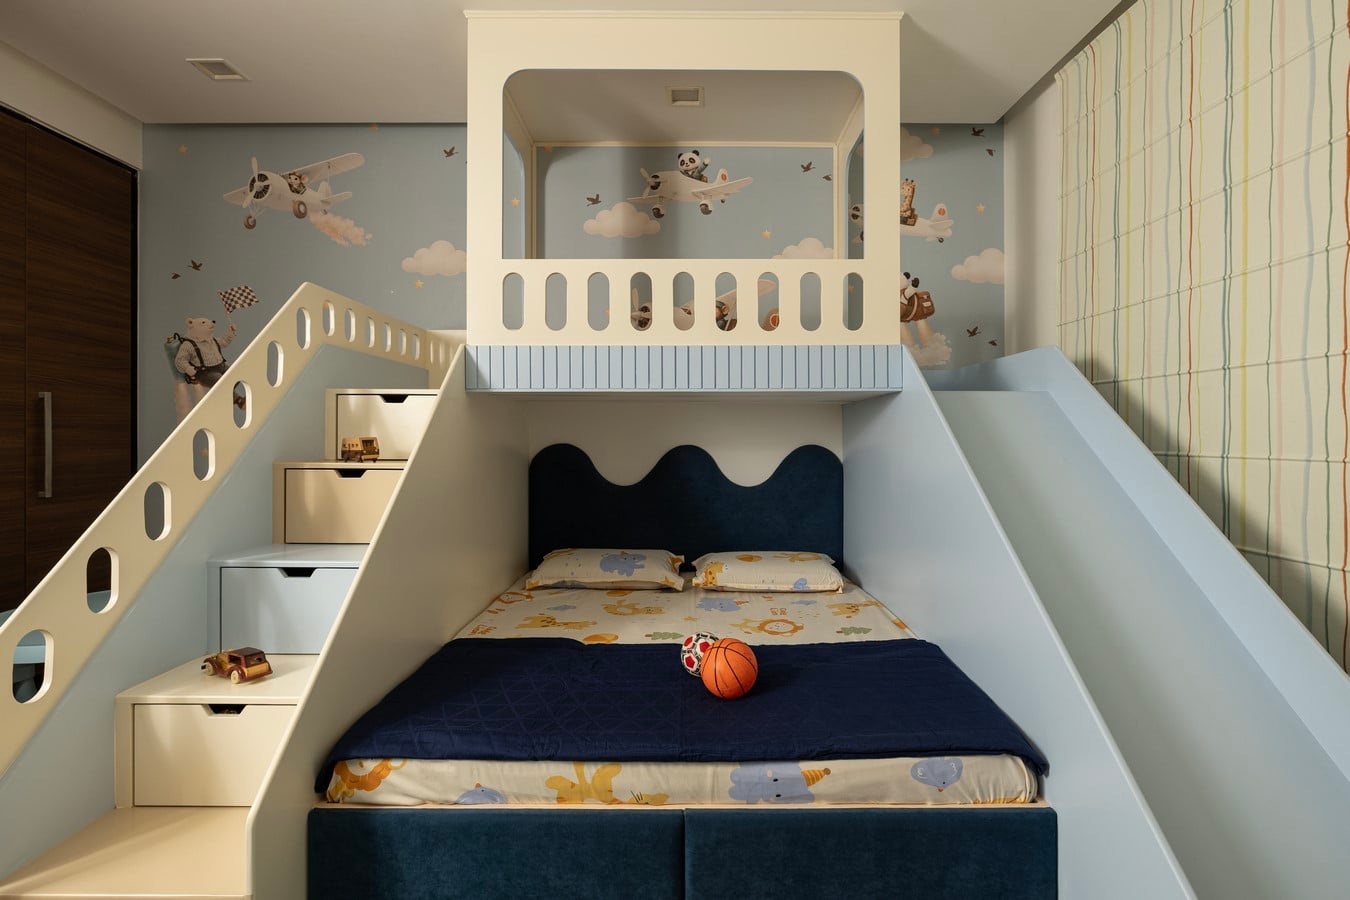
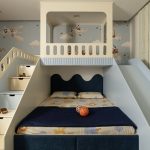
Designed to evolve with the family’s young children, the kids’ bedroom centres around
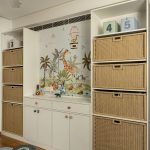
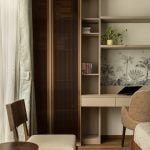
a custom bunk bed that transforms the room into a playful retreat. Steps on one side and a slide on the other encourage interaction, while a thoughtfully designed storage unit on the opposite wall, fitted with woven cane baskets keeps toys organised yet easily accessible. The guest bedroom doubles as a work-from-home space, demonstrating the home’s emphasis on adaptability. A bespoke study is positioned between two fluted glass display cabinets that showcase the client’s extensive video game collection, allowing the room to seamlessly transition between a productive workspace and a comfortable guest suite.
Rather than relying on overt statements of luxury, Project Navya finds its identity in
material richness, meticulous detailing, and spaces that respond intuitively to everyday
life. Conceived as a home for a growing family, it reflects Studio Dor’s approach to
residential design, creating interiors that are timeless, deeply personal, and crafted to
be lived in for years to come.