Steamy morning tea escaping the kettle to pour into cups; the familiar clatter of cutlery being set on the table; a whiff of late brunch waltzing in the air around. And a house full of family and friends declaring leisure the only rule to live by for the rest of the weekend. In Lonavala, Ali Baldiwala constructs this vivid scenario into reality for his long-time client who sought to build a vacation home away from their primary abode in Mumbai.
Project Name: La Dolce Villa
Studio Name: Baldiwala Edge
Location: Lonavala, Maharashtra
Square footage: 2,000 sq ft
Principal designer: Ali Baldiwala
Photography: Talib Chitalwala
Ali’s take on designing a getaway-inspired 2,000 sq ft space, set amidst the hush of hills and greens of the terrain, answers a key question — how homes in India are becoming curated yet intimate pockets of travel destinations around the world. Travel as ‘memory’ defines how our spaces feel every day, evoking repose and wonder at the same time. This residence is a case in point, where visual remnants of Europe echo at every turn.
Being avid travelers, the homeowners were enamoured with the layered, old-world mood of European cities, nudging Ali to turn wanderlust into the home’s central narrative. Performative and vibrant in his choices of decor and accessories, he manages to sketch an interplay of masculine and feminine energies by balancing strength and softness through materials and forms — think rurality of stones versus exuberance of stained glass. Though steeped in a European flair, the home’s expression stays rooted in India, with locally sourced materials and the tactility of craftsmanship shaping a globally inspired home.
Walk Through the Rooms:
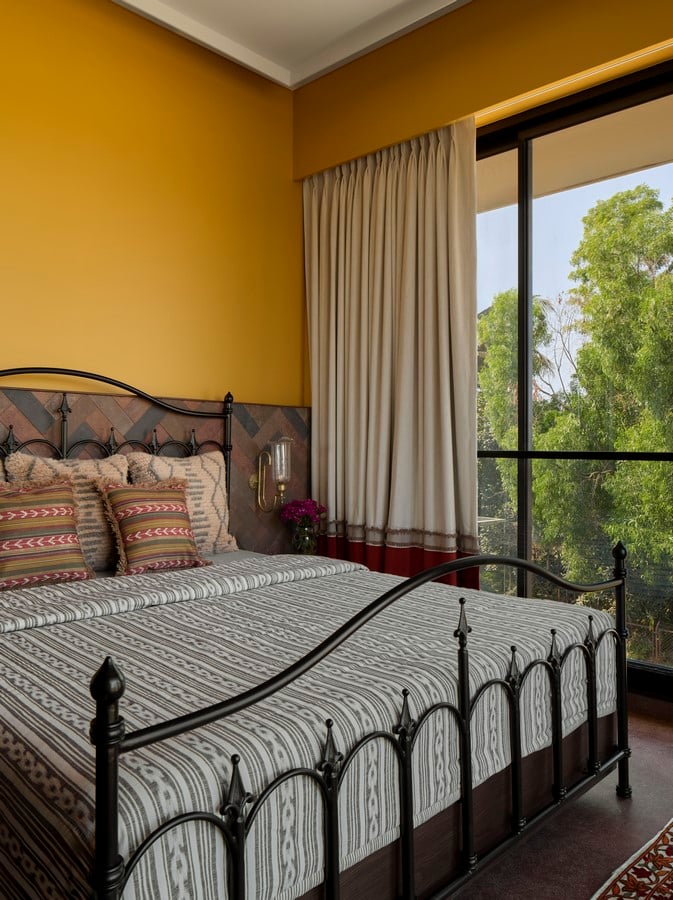
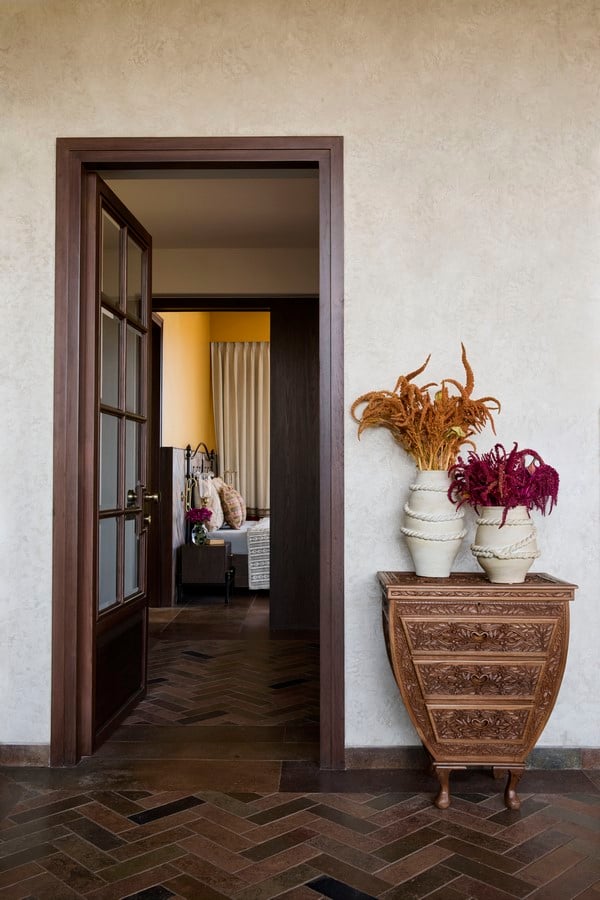
The master bedroom is inundated with bounties of daylight, thanks to the L-shaped window contouring the left and the front wall. As Ali rightly says, the outside scenery is the real protagonist of this room, accented with a feeling of Zen, a summery mustard-hued wall and simplistic touches of wood and metal finishes. Memories of Europe resurface through a stylistic wrought iron bed, behind which a herringbone pattern drapes the bed-back, mimicking the flooring pattern of the living room and doubling up as an effortless transition from one room to the other.
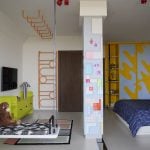
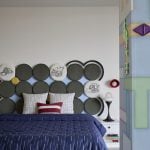
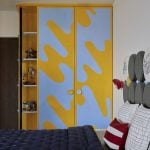
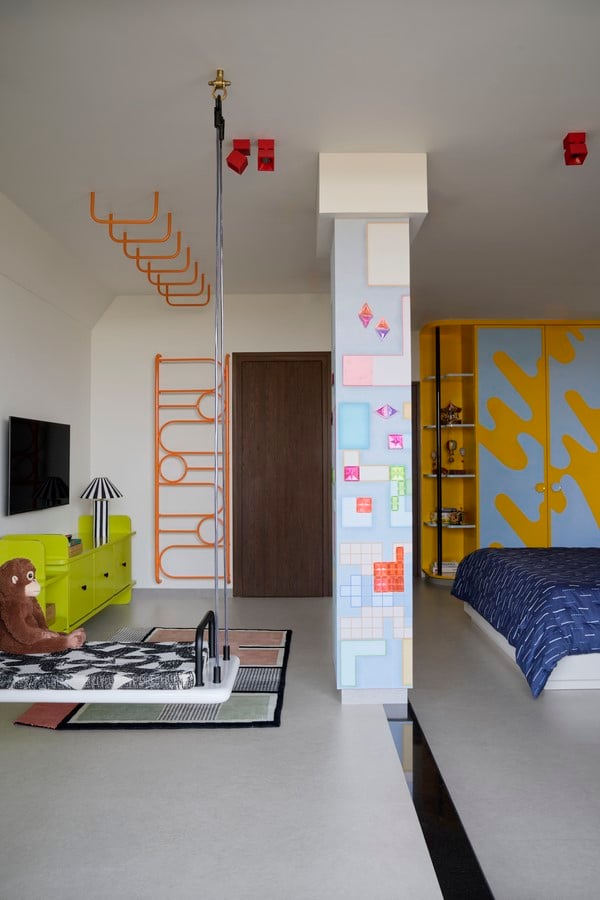
The kid’s bedroom reveals a rather uninhibited expression of play, dotted with clues of colours and imaginative design elements. While daylight endlessly escapes the skyline to trickle indoors through the balcony and a sliding window that completely opens up, the bedroom’s generous layout allows easy movement and gathering. Departing from the idea of a static space, Ali devised the room as an interactive playground for the kids of the family. At the centre of it? A structural column reimagined as an interactive magnetic spine that the kids can use as an active moodboard to create tiled artworks by ZA Works. Facing it is another medium of visual adventure, a colourful Lego wall, which is part canvas and part archive of the medley of hearts, dragons, cars and other artistic creations. While some pieces find permanence on open shelves, proudly displayed, others remain transient, remade each day. Borrowing from the idea of doodling, Ali splashes the animated energy on the wardrobe’s facade, with soft powder blue and yellow tones draping it in a scribble-like finish. Amidst this, personal details lend the room its emotional core. A tactile headboard, composed of circular forms, displays embroidered construction trucks, a nostalgic imprint of the kid’s love for Bob the Builder. Pops of red in the ceiling lights, a bold lime green TV unit, and a restful swing evoke rhythm and contrast. Lending the space a sense of groundedness is a carpet by Jaipur Rugs, subtle yet dynamic, inviting one to sit and play.
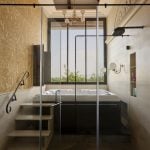
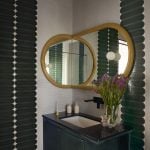
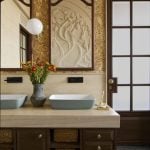
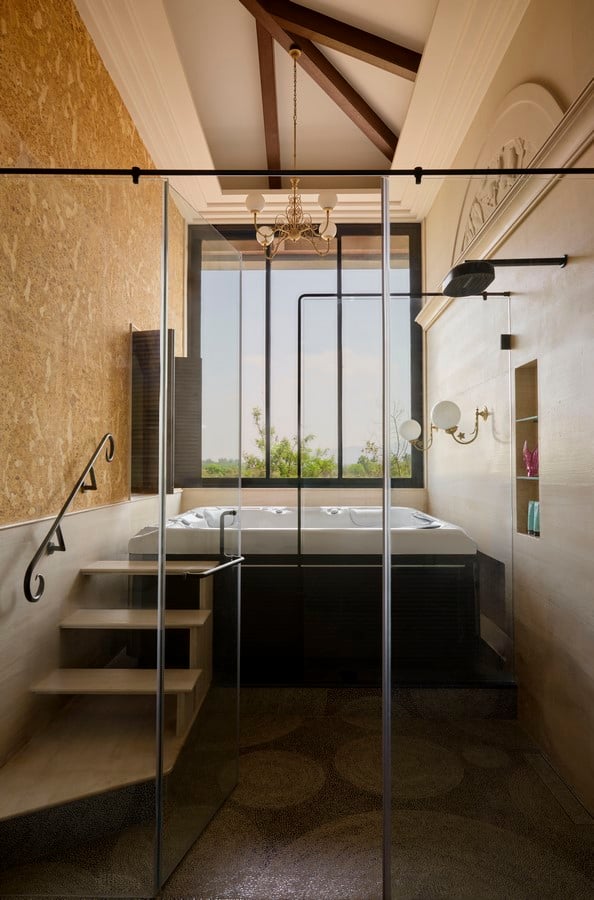
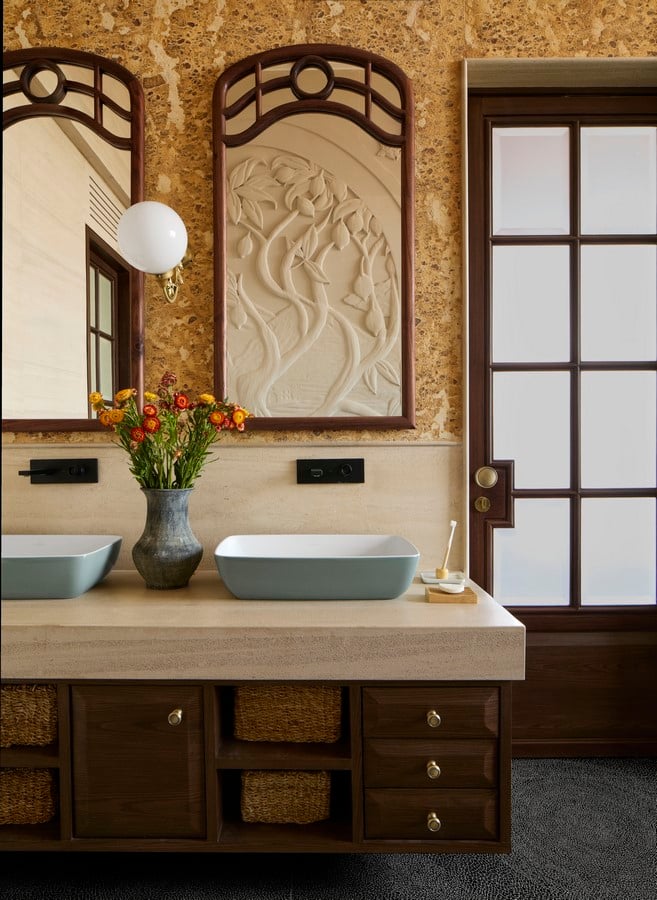
The master bathroom inherently carries within it the sentiment of a hillside retreat, where function slowly dissolves into ritual and reverie. Covering a capacious 200 sq ft, the bathroom is choreographed into three parts that have been planned such that each part fluidly spills into the next. Think of a dry area, a sensorial shower core and a leisurely hot tub enclave designed to accommodate up to four people. In a hearty postcard-esque moment, Europe reappears inside the bathroom in the shape of an intricately carved mint sandstone wall by Rawsteen and imagined by ZA Works, which Ali calls a befitting, evocative homage to the Tuscan countryside. Balustrades, lemon groves and pastoral motifs are etched into its surface, recreating a landscape the homeowners once fell in love with, and can now gaze at every now and then. The beauty truly glimmers in the fact that every detail here carries intent, created as moments of wonder and pause. Look up to behold a chandelier that punctuates the height, while underfoot lies a black mosaic tile floor and an orange sculptural side table by Ravi Vazirani that immediately elevates the theatrics of the otherwise still space. But how could one talk about Europe without igniting a sense of old-world charm? Ali stages an answer to this with materials and forms. While warm wood stamps the mirrors by the twin basins and cornices embellish the ceiling, a sleek wrought iron railing leads up to the hot tub, old-school electrical switches invite nostalgia and warm washes of stone summon a pastoral, romantic era of Europe.
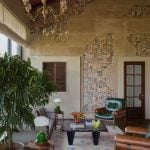
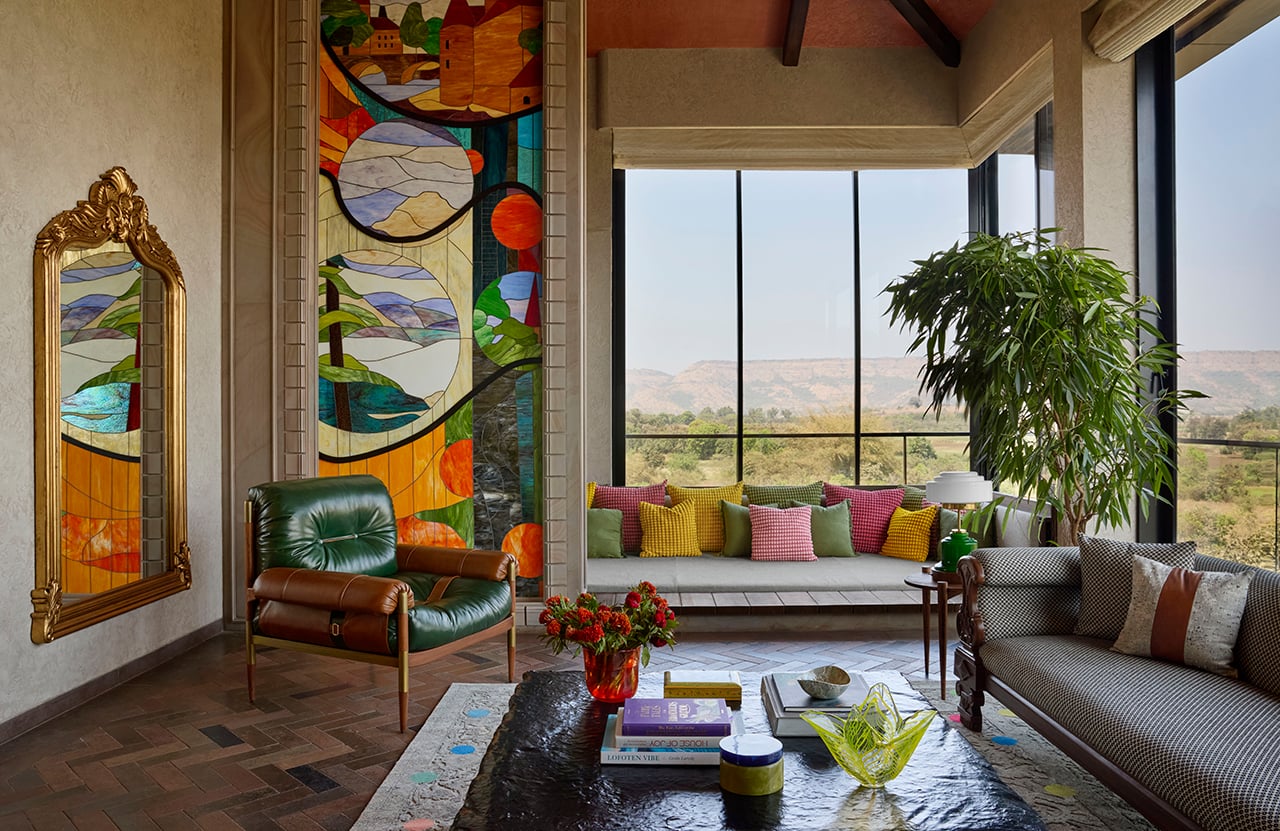
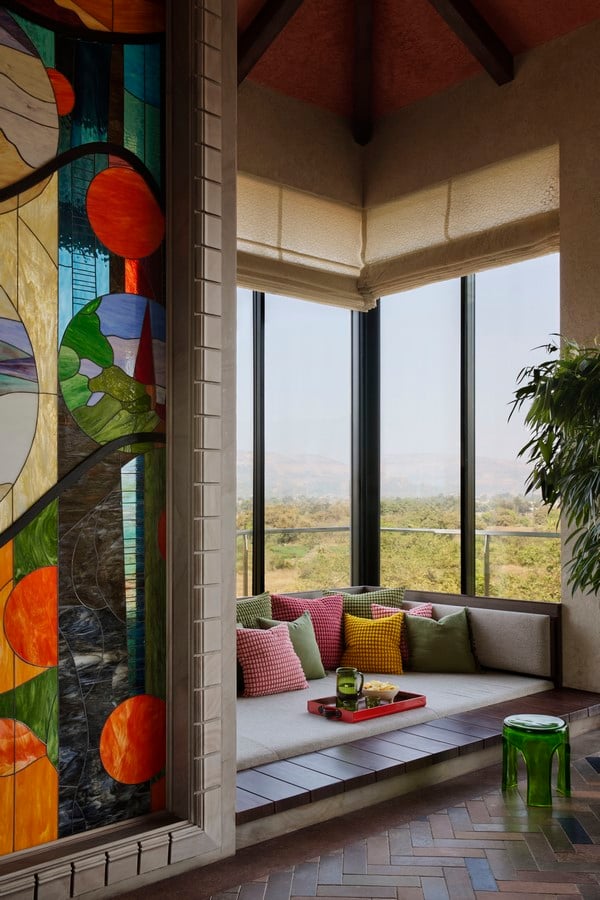
The den expectedly yet surprisingly, whisks you away into a meditative zone brimming with textures, colours and a variety of design intentions. Ali trusts the classical motifs of European history to narrate his own adventurous take, which begins with a massive wall installation that mirrors the family’s love for the whimsical-modern works of Antoni Gaudi. The tiles on the wall are wrapped carefully yet organically with stone, depicting the customary renovation that heritage sites around the world, especially in Europe, tend to exhibit; patches of old coexist with the new. On one end of the wall is a lone window within a coloured PU laminated panel, thoroughly artistic in character, which opens into the hot tub. Back into the perimeters of the den, the space awakens a moody, members’ club setting, accentuated by locally-made leather chairs with brass and wood details, a set of glossy green table lamps, a statement black centre table and a handcrafted sofa with leather-detailed cushions — all gathered atop a playful rug by Jaipur Rugs. Stroll to the other end of the den, another stellar masterpiece stands tall: a 20 ft stained glass wall rising above the low gadda-seating.
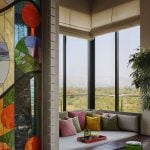
An exciting challenge, as Ali puts it, he spent a month and a half on the stained glass, experimenting with how different spectrums of light reflect a melange of colours. A custom illustration created by a graphic designer set the canvas for the wall, painstakingly materialized like a map with pieces of tiles and stone, finished with carved mouldings strategically placed one above the other for a dramatic, linear look. The colour logic from the stained glass wall trickles onto the gadda seating with colourful cushions from IKEA and a green stool by Ravi Vazirani, as the sight travels to the outdoor views beyond. Multiplying the panoramic scenery is a magical, elevation flap fit into the backrest of the seating, which reveals a simple, old-school mechanism, rooted in European countryside living, allowing one to pull it up, take a seat and soak in the vistas with ease.