Walk into most open-plan offices and an odd contradiction starts to emerge. An environment that is designed for interaction is full of people wearing noise-cancelling headphones. Rooms designed for collaboration contain individuals who are working by themselves. Conversation always starts with the familiar line, “Sorry, can I interrupt you for a second,” which then goes well beyond the second.
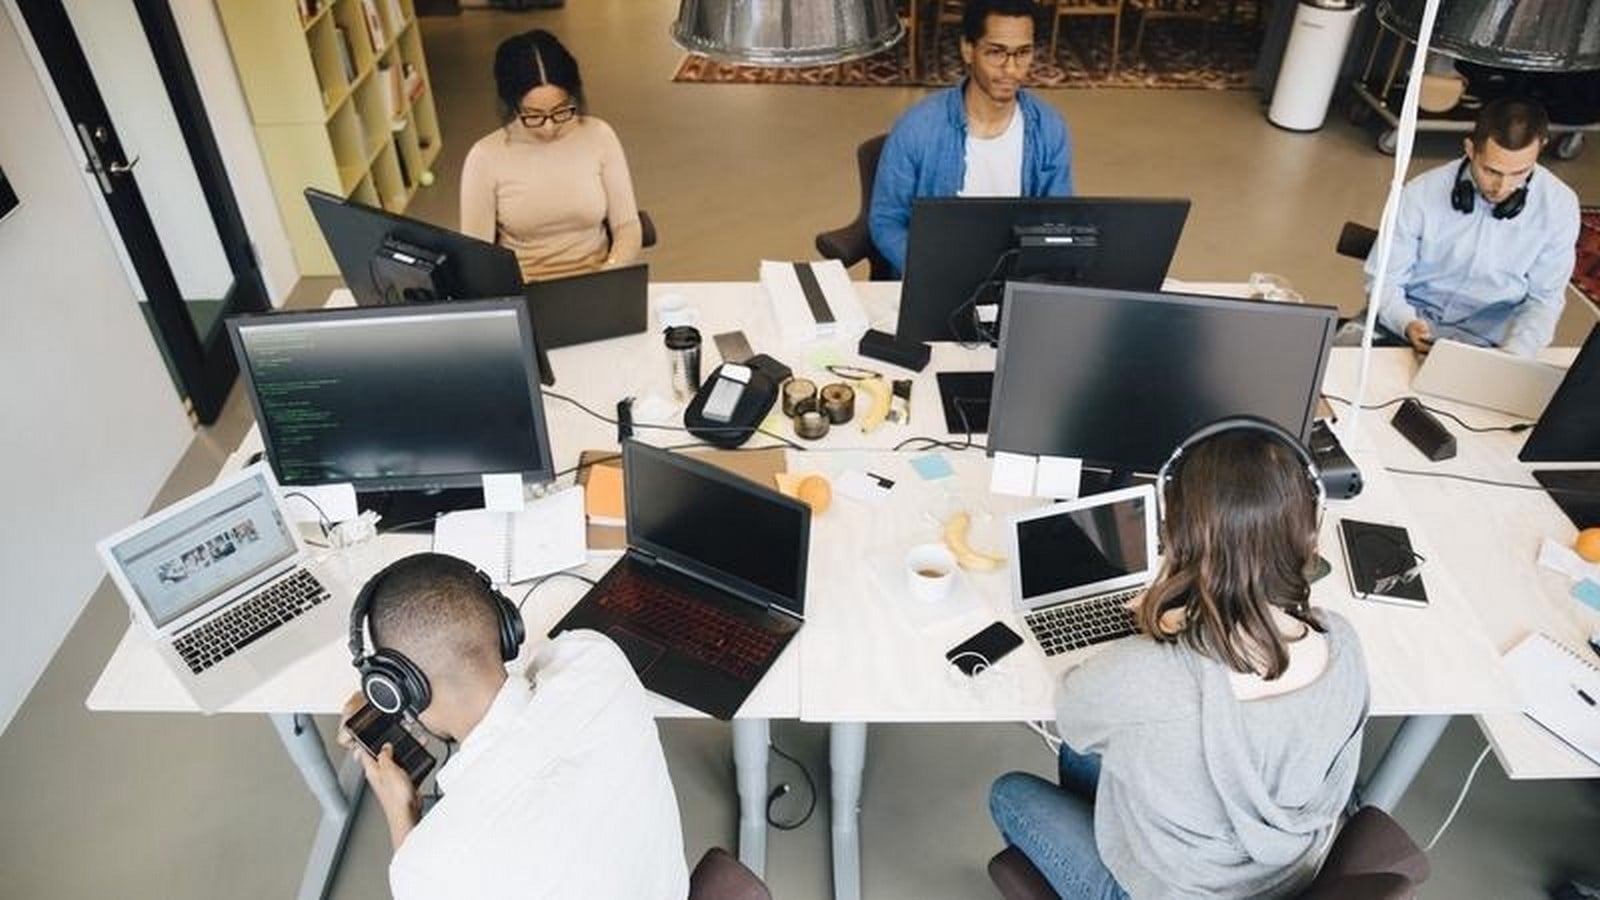
Ironically, some of the most collaborative environments in the world are actually environments where people try hard not to be interrupted.
Open plan offices have been touted for many years as the next great thing in office architecture. The removal of walls in an office was thought to produce flatter hierarchies, spontaneous collaborations and more innovation. Openness was synonymous with creativity. Despite its widespread adoption over the past fifty years, the open-plan office remains one of architecture’s most controversial experiments.
The usual critique sums up noise, distraction and lack of privacy, which are legitimate issues. However, all these criticisms are hinting at a much bigger architectural problem.
What office architecture missed out on designing is not collaboration.
It is attention.
When Collaboration Became a Floor Plan
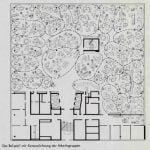
The open-plan concept did not arise out of the need to reduce costs. Rather, its roots can be traced back to Bürolandschaft or “office landscape” designed in the late 1950s by Eberhard and Wolfgang Schnelle, German management consultants. They rejected the standardised rows of desks and closed executives’ cabins, in favour of a more dynamic workspace environment that promoted communication without regard to organisational hierarchy.
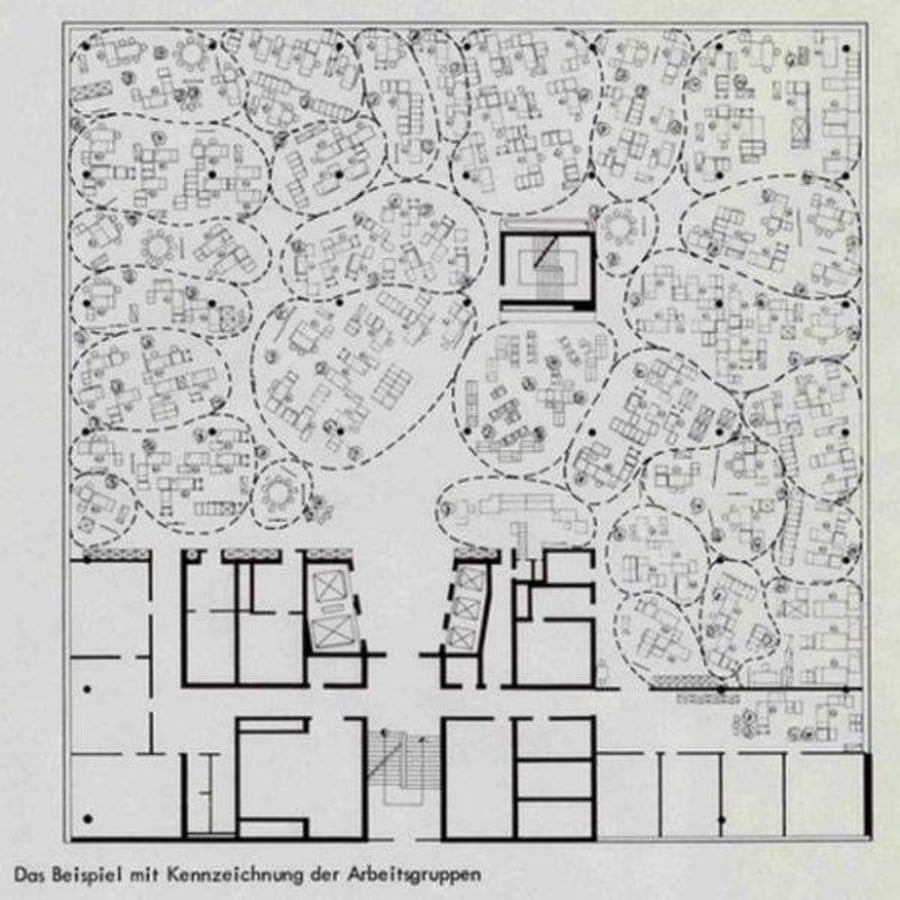
This was an idealistic approach. The design corresponded to the evolving economy, where knowledge substituted manufacturing as the primary driver of work. Architecture answered with attempts to get rid of barriers that physically separated people from each other.
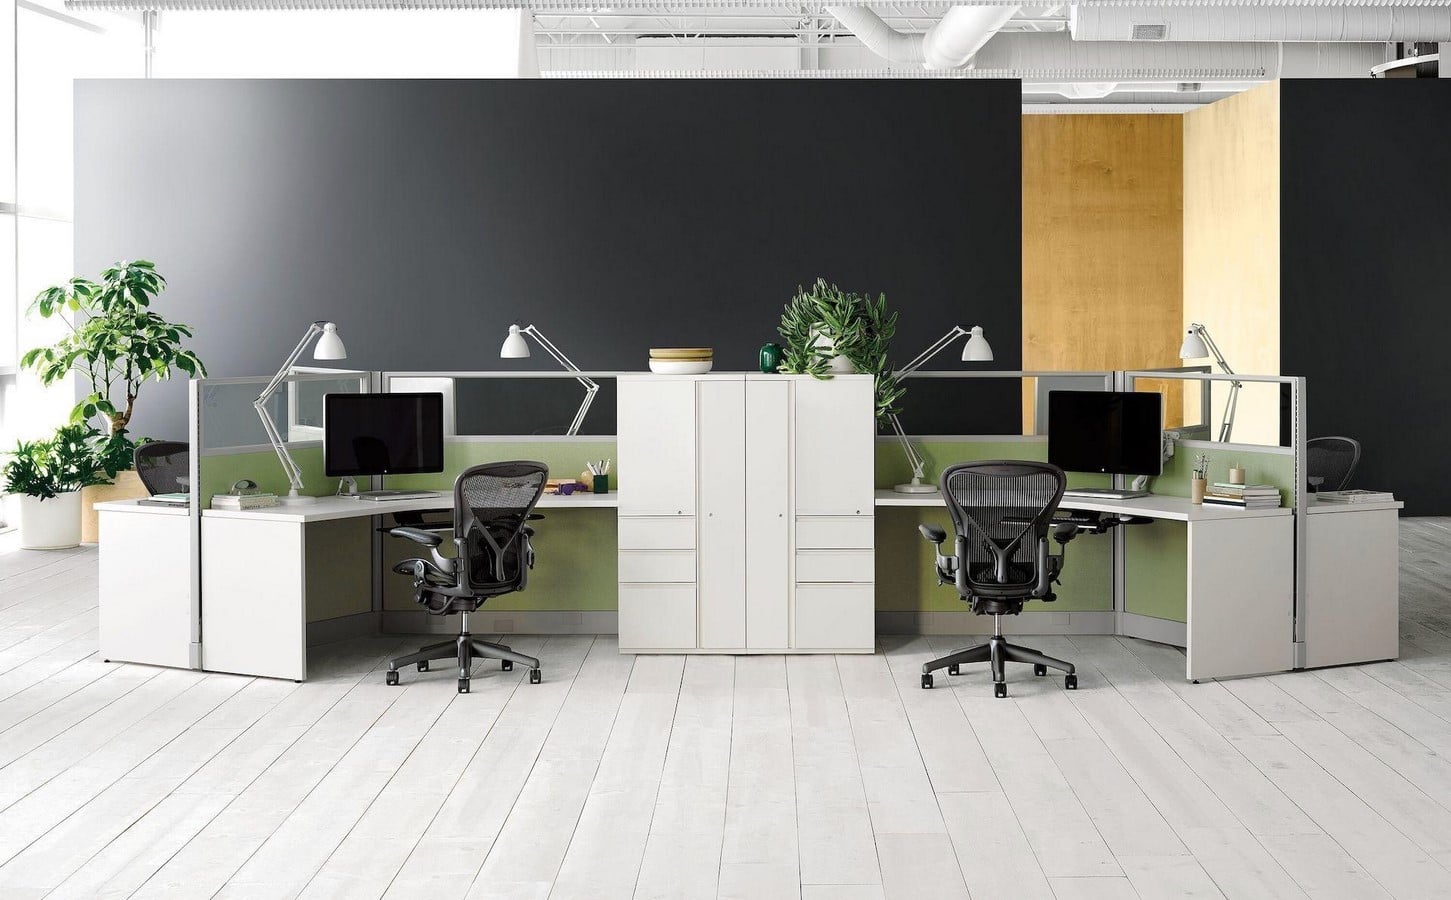
Around the same time, designer Robert Propst created the Action Office furniture line for the Herman Miller company. Contrary to common opinion, he did not have a goal of creating the monotonous environment of the future corporate workspace. On the contrary, his workstations were designed to allow movement, adjustments and various methods of work throughout the day. What mattered most to him was the diversity of human activities and not just efficiency.
Both concepts had one key feature in common.
If architecture can redefine the space of the office, then it can redefine the way we collaborate there too.
In the decades that followed, however, these complex concepts were boiled down to one basic approach to design: fewer walls, more desks, and increased visibility. Collaboration slowly came to be defined by closeness of proximity, not by the actual interaction.
Architecture Doesn’t Just Shape Space. It Shapes Attention
Architecture has always served more than providing protection.
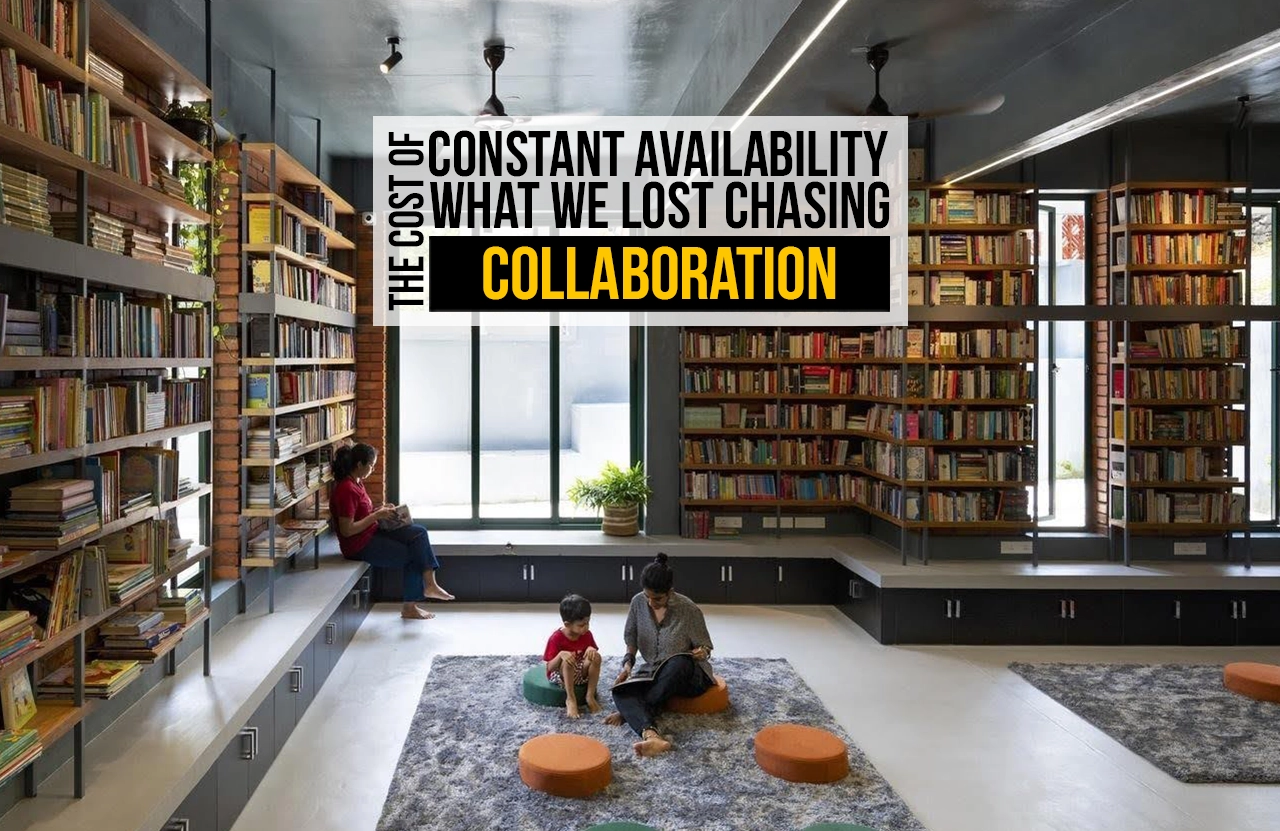
Libraries use silence and isolation to preserve the concentration of a visitor. Museums skillfully move the visitor from one exhibit to another. Churches direct the attention of people through illumination, proportion, and acoustics. Even public squares do not instruct on which parts should be devoted to movement, standing, and gathering.
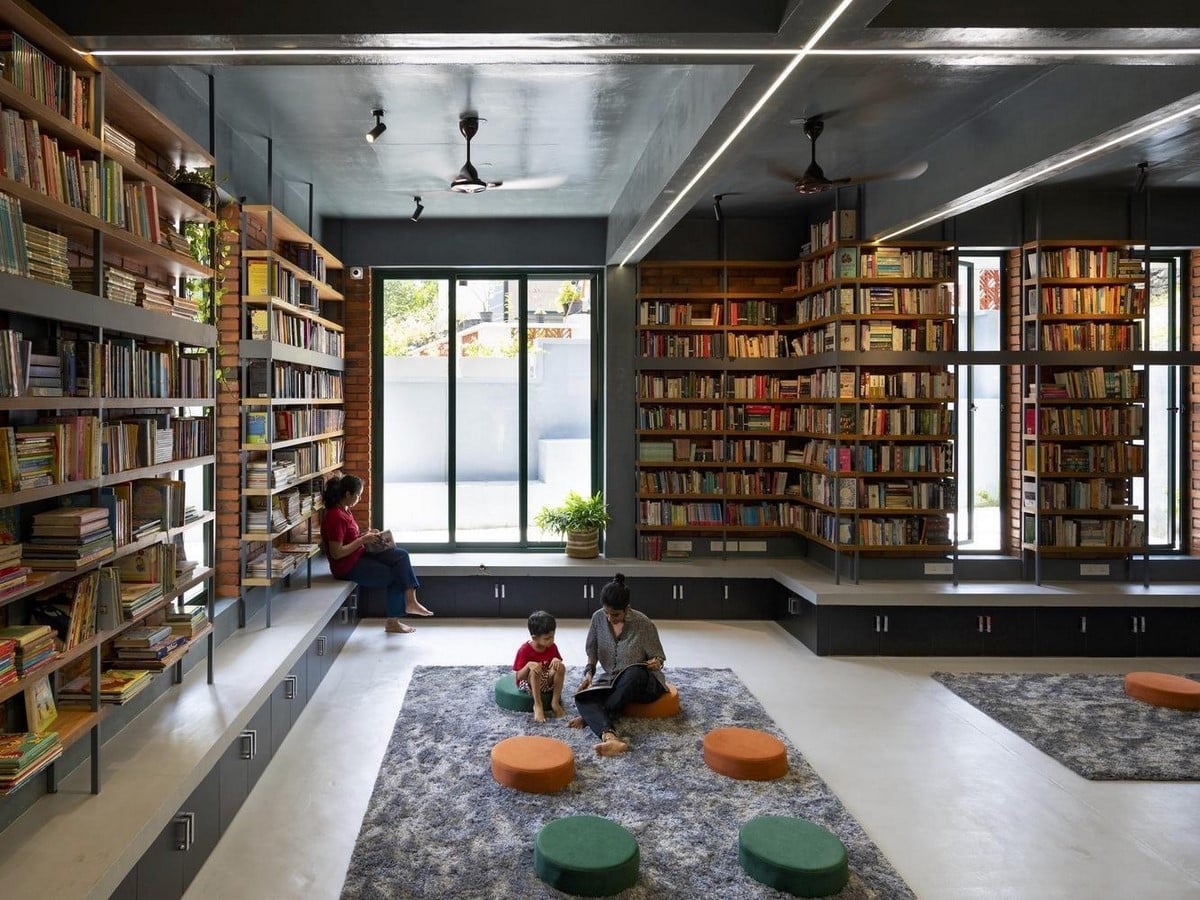
Buildings impact behaviour by organising what is perceived, for how long the person stays engaged and when they should be prompted to leave.
Architecture directs attention in addition to being an organiser of space in this regard.
Office architecture is not an exception either.
Every partition is an acoustic filter. Every corridor affects where the person moves to. Every opening affects the concentration of the employee or makes them aware of the surrounding activities. Architects always take into account the circulation, light, and ventilation, but never pay enough attention to directing attention.
However, architecture isn’t just about the organisation of spaces in this case. It’s also the organisation of attention.
The Architecture of Interruption
In contrast to factories where progress is measured through a physical output, most of today’s work happens in the mind.
Architects iterate and redraw until they finally achieve a design. Writers formulate their arguments over periods of prolonged thought. Research is based on connecting information which at first seems totally disconnected. Designers reach their solutions through iterations, not instant solutions.
Such work relies on immersion.
Open plan offices unintentionally disrupt this process, not because of sudden occurrences but through an endless stream of small events.
A co-worker walking by. Another discussion in the neighbourhood. Ringing phones. Being asked for a favour.
Every single distraction might seem trivial on its own. All together they break up thought into ever-smaller fragments.
As research suggests, switching between tasks costs a lot in terms of cognition. Usually, after being distracted, it takes people significant time to regain the level of concentration they had. Therefore, the cost of interruption should be evaluated not in terms of its duration but in terms of attention.
What the open plan office has eliminated was not just the walls.
What it eliminated was several conditions under which uninterrupted thought could take place.
Why We’re Rebuilding the Walls We Tore Down
The greatest critique of open offices is perhaps that of those who work in them.
The modern workplace is replete with behavioural modifications.
Noise-cancelling headphones are personal boundaries without physical walls.
Phone booths provide temporary escape from the open desks.
Meeting rooms become spaces for solitary work.
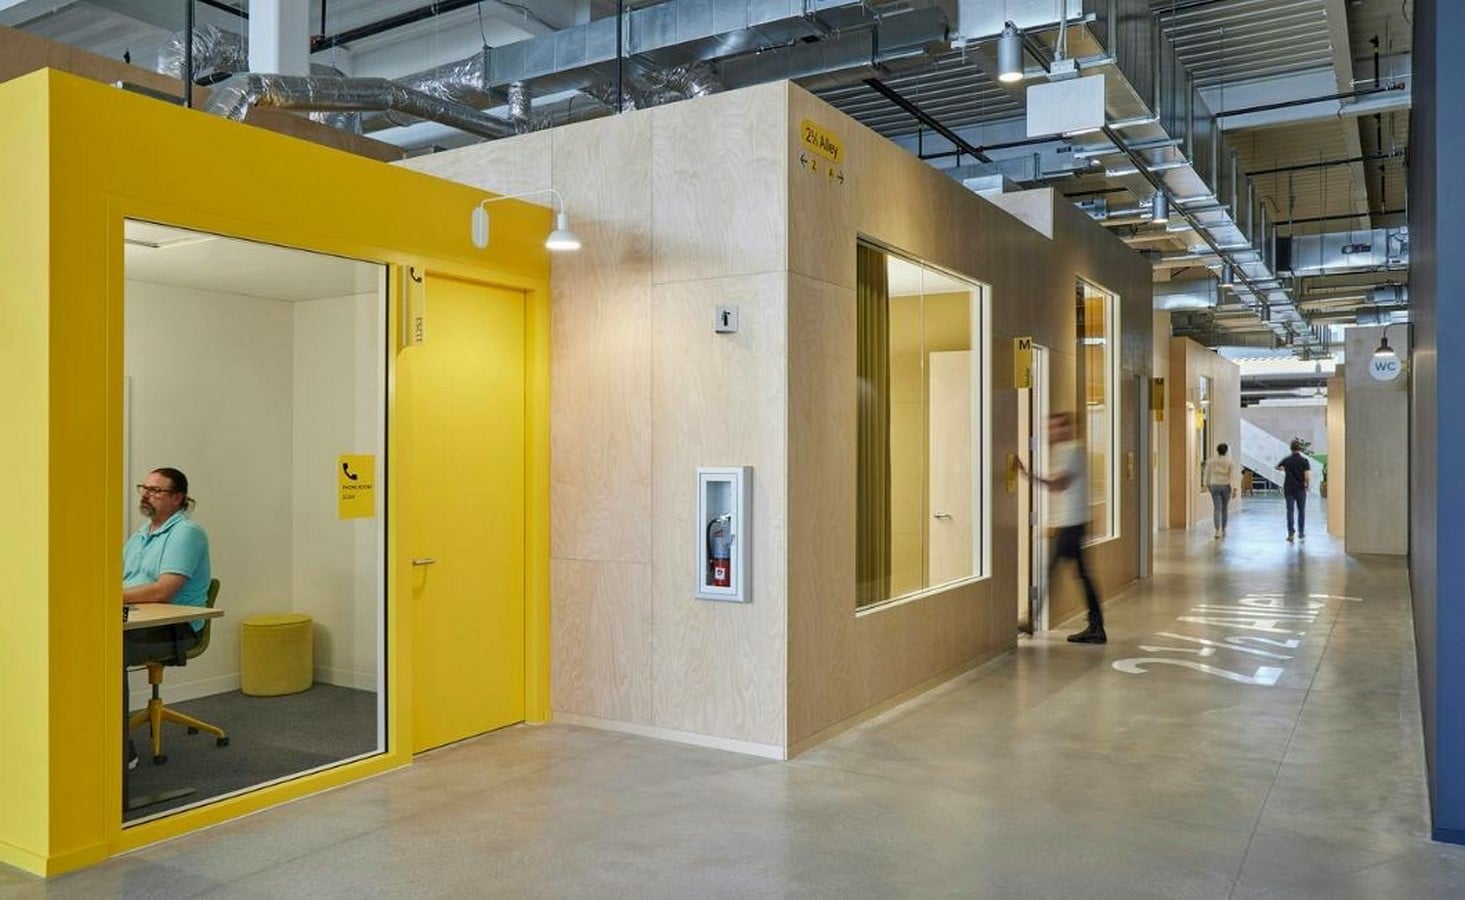
Flexible working makes it possible for employees to complete difficult tasks outside the office before coming back for collaborative discussions.
This is what has been termed as changing workplace behaviour.
This can equally be termed as architectural feedback.
The users are silently reconstructing the boundaries stripped off by office architecture.
Even scientific research backs this contradictory phenomenon. It was found in a popular Harvard Business School study that employees often decreased their face-to-face communication after moving to open-plan offices, using emails and other digital media as the main communication tool. Collaboration was not promoted by visibility but rather discouraged by it.
The walls were stripped off. The need for boundaries was not.
Collaboration Needs Solitude
One of the most fundamental misconceptions about open plan offices is that collaboration and solitude are mutually exclusive states. If innovation is derived from conversation, it follows that there will be even more innovation if there will be more conversations. The office environment has been designed for years based on this principle where visibility, accessibility, and serendipity have been the key ingredients of its design.
But creativity is not done in a constant conversation.
The flow of ideas has phases. There is an idea generated by the conversation, but only during the times when there is silence do the connections start forming. The architect leaves the room to draft his plans and comes back with an improved version. The designer leaves the team of collaborators to develop his ideas alone. The writer does not produce his best sentences while speaking. The act of creation requires alternation between exchange and withdrawal, between collective and solitary thinking.
The author and educator Donald Schön described the process of design as a reflective conversation with the materials of our own making. It was an exchange that involved making, looking, evaluating, and acting. Much of this conversation took place within oneself.
Possibly collaboration has always required solitude more than office design has ever admitted.
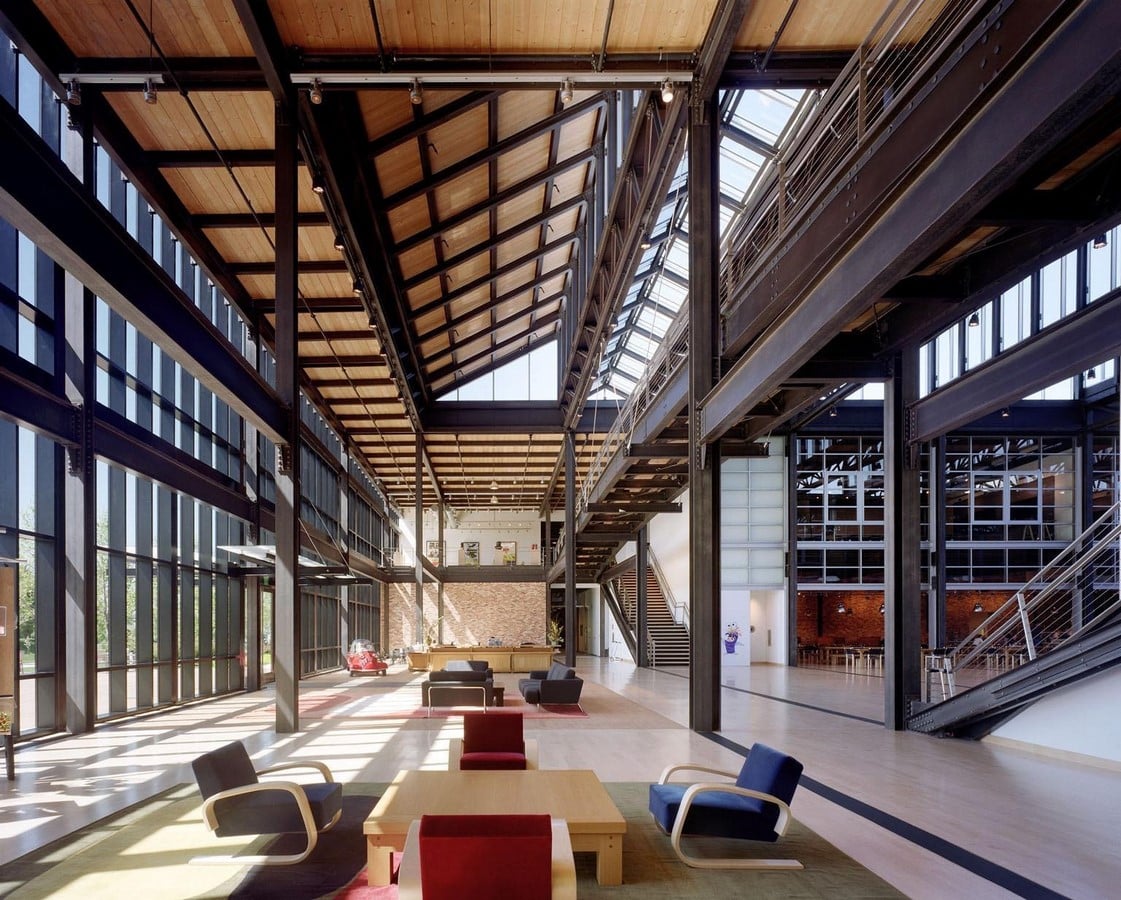
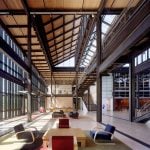
This is certainly the case in office spaces that have proven their longevity. Pixar’s Emeryville offices, designed by Bohlin Cywinski Jackson, are often praised for their atriums, created intentionally to facilitate impromptu conversations between artists, writers, animators, and engineers. Steve Jobs knew that many innovations happened due to serendipity, and the building was designed with an aim to foster this serendipity as much as possible.
However, what is not usually mentioned is the fact that this office complex was not designed as one continuous open office space. In addition to the atriums, there are enclosed studios, workrooms, and other quiet places where people can go in order to develop their ideas further. It seems that the building does not impose collaboration all the time, but rather dances a dance of encounter and focus.
This is a very important point to make.
Collaboration does not occur through visibility all the time. It occurs through the ability of an architectural setting to help people easily transition between moments of interaction and reflection, conversations and uninterrupted contemplation. Solitude does not mean lack of collaboration; it often means the opposite.
Designing for Cognitive Choice
But this is not to say that the future is in turning our backs on the open plan office entirely.
Neither does it suggest that we must return to the endless sea of cubicles.
Indeed, the design of today’s workplace increasingly revolves around activity based working, where it is acknowledged that different kinds of work need different kinds of environments. Lounges designed for collaboration are side by side with libraries intended for concentration. Meeting rooms coexist with focus rooms.
Instead of dictating any one kind of working method, these workplaces acknowledge that creativity alternates between different mental states.
Conversation.
Reflection.
Discussion.
Withdrawal.
Collaboration has never been the opposite of solitude.
It depends on it.
Office architecture should therefore be about creating an environment which allows people to have the freedom to select the most appropriate one for their work.
Maybe the future workplace is not open or closed.
Maybe it is flexible.
Arguments about open plan offices have centered around furniture arrangement, desk placement and floor plans.
But behind all these physical elements there lies a much more fundamental architectural issue.
What kind of thinking can an architecture enable?
Architects have been taking care of light, structure, material and circulation throughout generations because each influences our spatial experience. In a world where the knowledge economy reigns supreme, one needs to pay the same amount of attention to attention.
This is why the argument against the open plan office is not an argument against openness.
It is a suggestion that architecture does more than gather people together.
It also knows when to let them think alone.
References:
- Bernstein, E.S. & Turban, S. (2018) ‘The impact of the “open” workspace on human collaboration’, Philosophical Transactions of the Royal Society B, 373(1753).
- Mark, G. (2023) Attention Span: A Groundbreaking Way to Restore Balance, Happiness and Productivity. London: Hanover Square Press.
- Newport, C. (2016) Deep Work: Rules for Focused Success in a Distracted World. London: Piatkus.
- Duffy, F. (1997) The New Office. London: Conran Octopus.
- Dezeen (2015) The Office Cubicle Turns 50. Available at: https://www.dezeen.com/2015/02/01/office-cubicle-50th-birthday-herman-miller-robert-propst/ (Accessed: 1 August 2026).
- Herman Miller (n.d.) Action Office Design Story. Available at: https://www.hermanmiller.com/en_in/products/workspaces/workstations/action-office-system/design-story/ (Accessed: 1 August 2026).
- Workplace Insight (2024) How the 21st Century Office Was Born in Post-War Europe. Available at: https://workplaceinsight.net/how-the-21st-century-office-was-born-in-post-war-europe/ (Accessed: 1 August 2026).