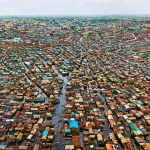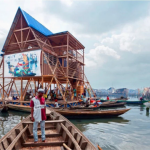
Makoko exists at the edge of convention. Located by the Lagos lagoon, in Nigeria, Makoko is an informal human settlement and is home to over 300,000 fishermen who struggle to afford life in Lagos.
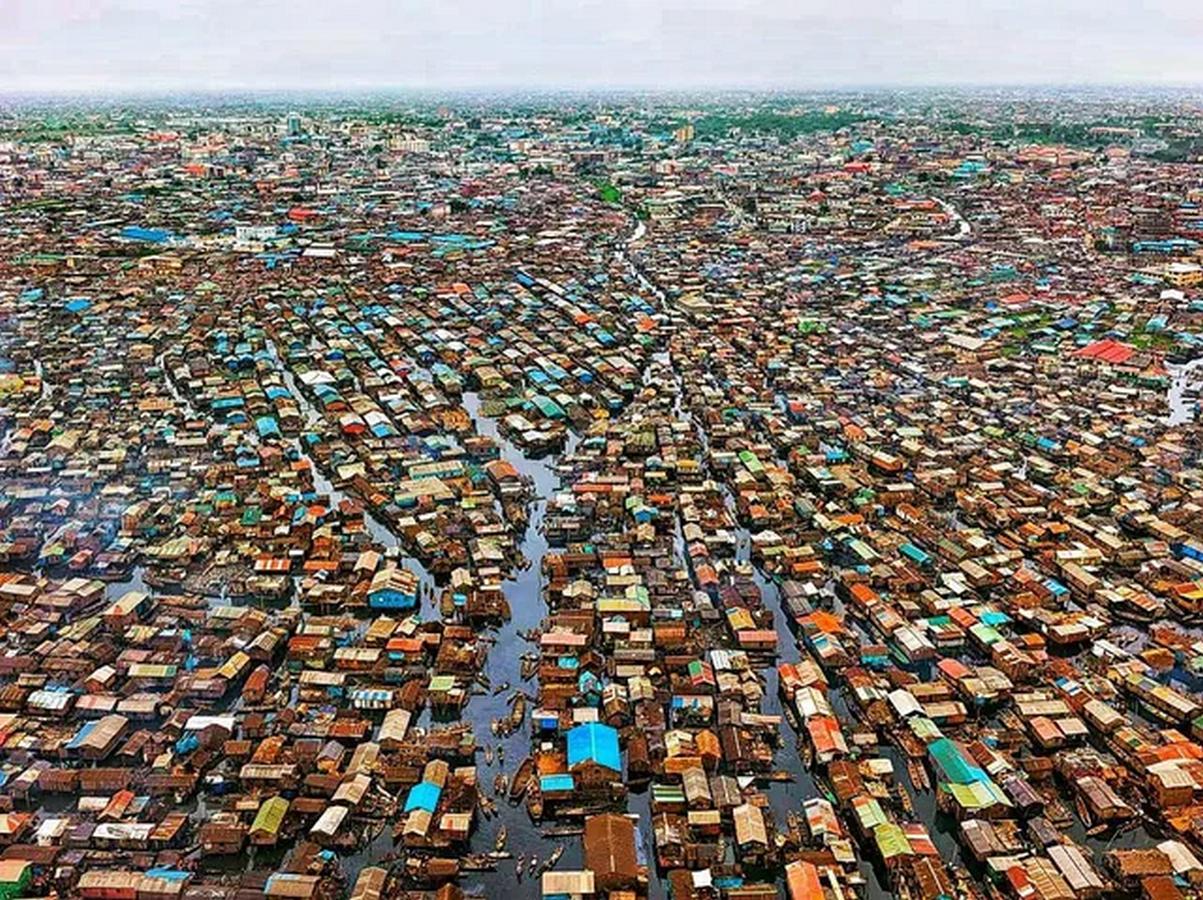
Over decades, this fishermen’s settlement has grown into a dense community, with constant negotiation of space. Lagos’s large population and exorbitant land value add pressure on the settlement to accommodate more of the economically weaker. Due to the lack of land, homes have been built from hardwood on wooden stilts driven deep into the waterbed, while travel is orchestrated through canoes. The region is popularly known as the “Venice of Africa”. Despite housing thousands from the community over decades, Makoko has long been excluded from formal planning and has limited access to basic facilities like clean drinking water, sanitation, etc and infrastructure such as education and healthcare. Makoko represents the critical challenges that unchecked urbanisation and climate change have imposed on various parts of Africa.
These conditions simultaneously pose limitations to contemporary architecture and planning. Most buildings are still designed for stable ground with fixed boundaries and predictable environments, while Makoko is the opposite. Designing for a region like Makoko demands more from architecture than conventional projects. It requires architecture to rethink how it can facilitate mobility, work around uncertainty, remain affordable, and respond to environmental volatility while resonating with the community.
In 2013, with this exact aim, Kunle Adeyemi and NLE set out to design the Makoko floating school for a community that had been living afloat for decades. It was recognised and understood that water, by now, no matter how unsanitary, had become an integral part of the daily lives of this community. In the words of Sunday, a member of the community and the Chief’s son:
“We are like fish in the sea; if you take us out of the water and put us on land, we won’t survive, the same as fish out of water”.
It was thus understood that it was necessary that any building designed for the community had to be designed to stay on water if the community were to feel respected. It was now a parameter for the school to float if it was truly meant for the community.
Architecture had mastered building on land, but it was yet to discover or explore the idea of permanence on water.
The Question – What if a school could rise and fall with the lagoon instead of resisting it?
The Makoko Floating School was designed in three stages. The first stage – the prototype project was taken on by Kunle Adeyemi, an architect and planner of NLE. The project was completed in 2013. As a full-scale prototype, the project gauged and analysed the practical workability of floating civic infrastructure and its durability in a region with constantly fluctuating water levels. While doing so, the other set of goals that were considered equally important were for the structure to be economically viable, sustainable in nature and locally built.
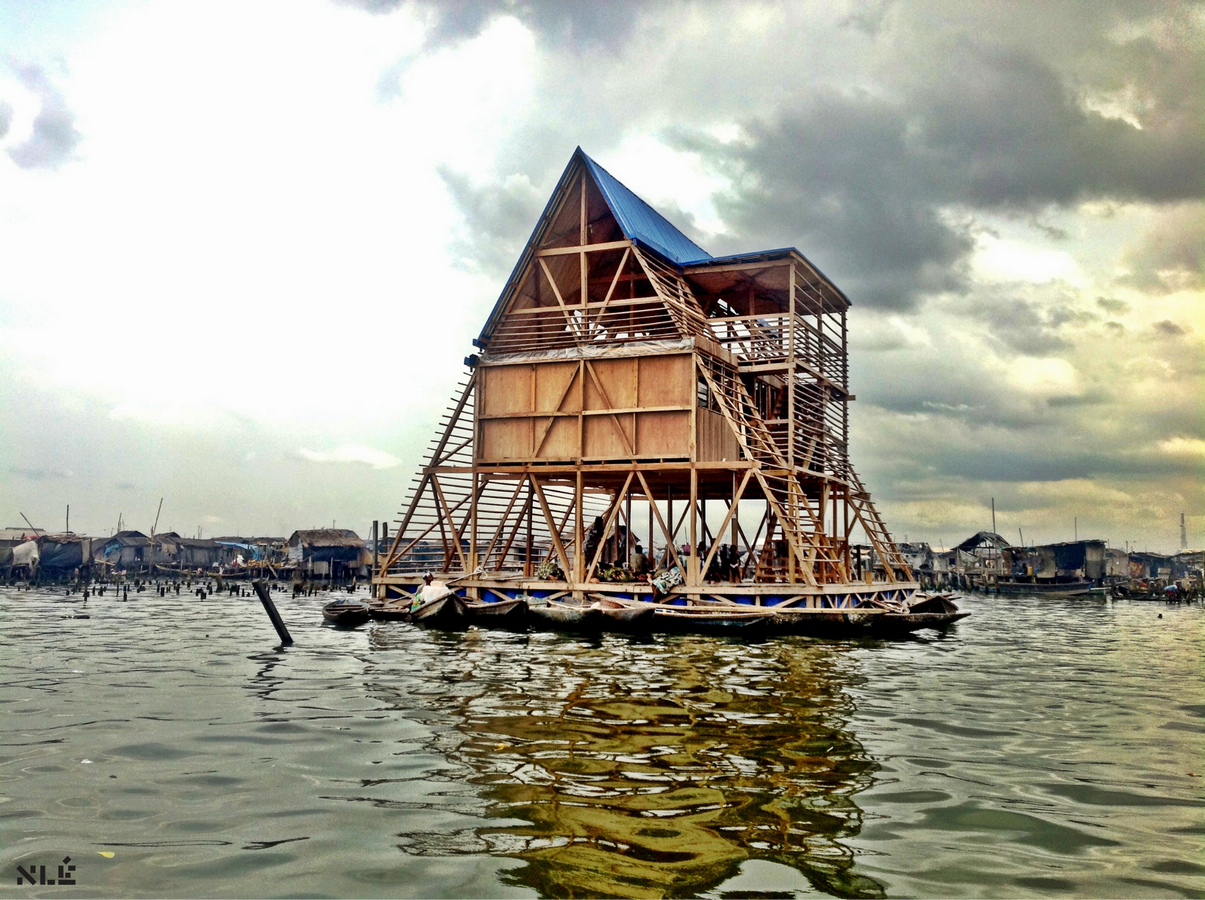
The project was designed to accommodate around 100 students and to function as a community centre after school hours. It made a significant impact on the industry as a research project trying to understand if floating architecture could provide an alternative for missing infrastructure such as schools, hospitals, community spaces, etc making construction in flood-prone areas such as Makoko possible.
What’s commendable about this project is the will to build around the contextual challenges and limitations instead of proposing rehabilitation or expensive engineered solutions. Heavily engineered and technical solutions could have been an architectural feat, but only one for the books, as they wouldn’t have been viable for the community.
The Vision
Adeyemi seemed to pose questions that would be answered through design. Questions like –
- Can architecture be climate adaptive instead of climate resilient?
- Can people from slums build their own spaces instead of being considered failures?
- Can low-cost and locally available materials create architecture resilient enough for the conditions of the region?
- Can architecture provide an incremental framework that allows the community to build better lives for themselves, enabling their sense of belonging in a region they call home?
The thought and the vision for this project clearly went way beyond construction. The vision and the goals were multi-faceted. The attempt to design the ideal outcome architecturally while also trying to bring respect to the community through independence and ensuring their involvement to make it their own was what made the project ideal as a whole. The vision in that sense wasn’t limiting; it wasn’t trying to build what would seem architecturally sound and then impose it on the community. The ambition was instead to understand the beliefs, the livelihood and the attachment of the community to their water.
Design and Structural Framework
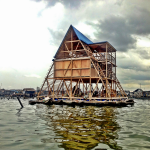
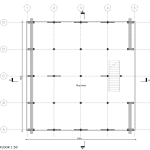
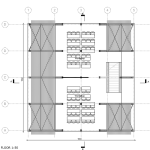
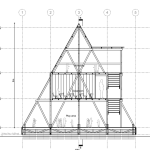
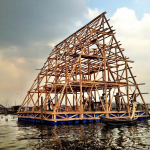
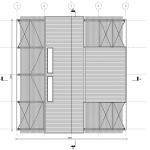
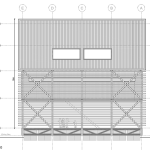
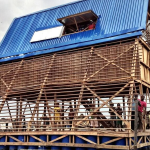
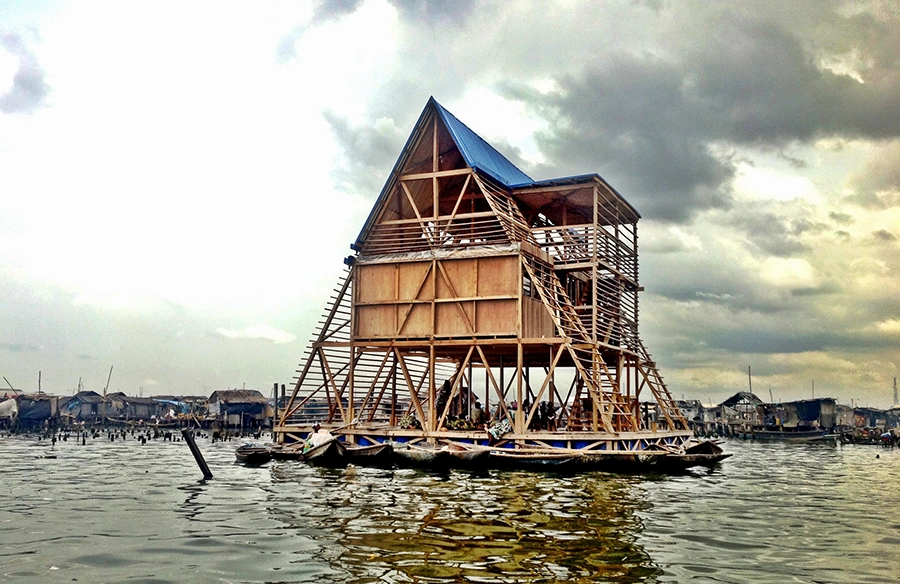
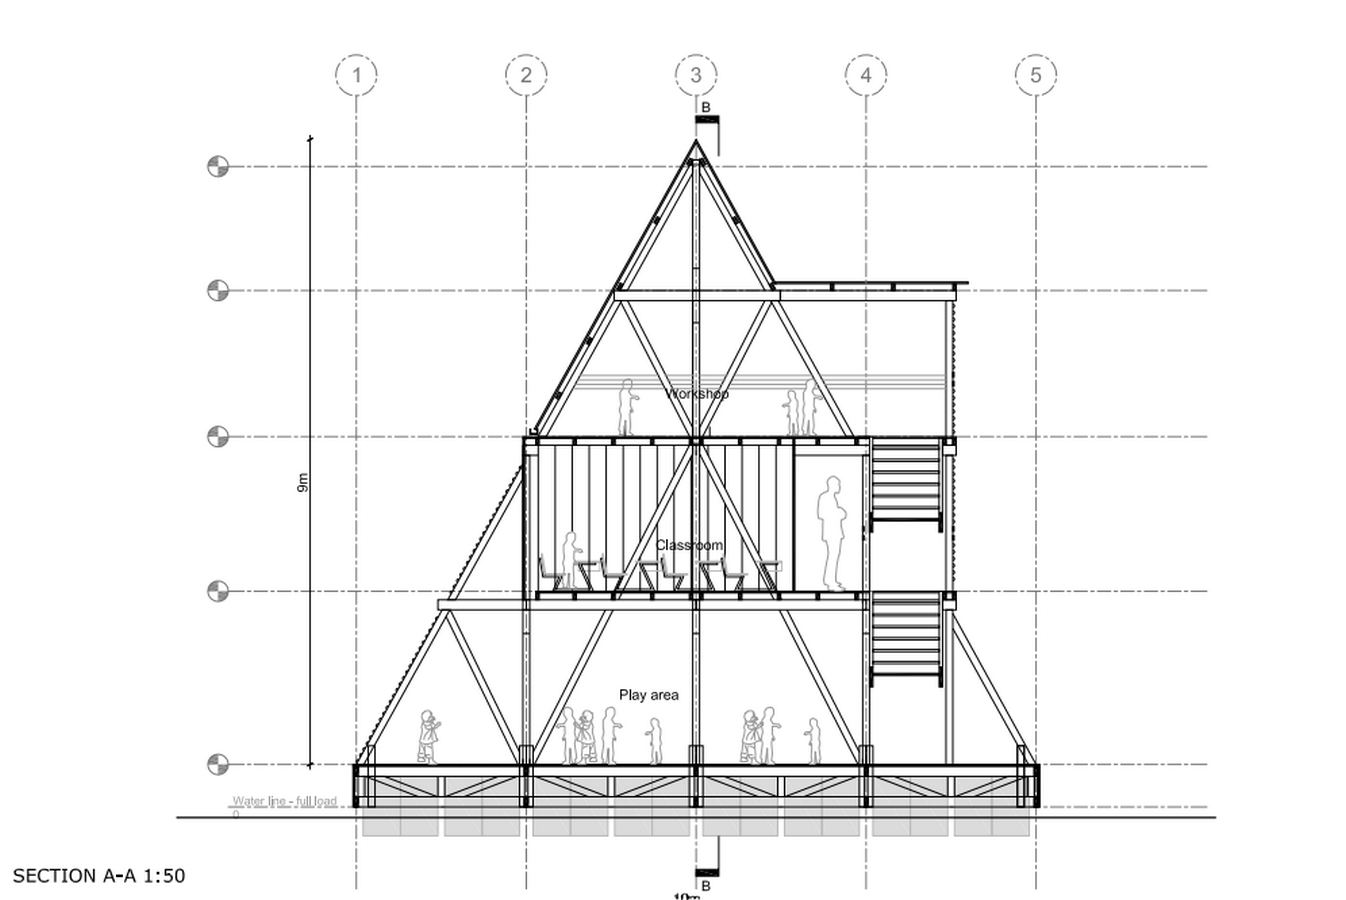
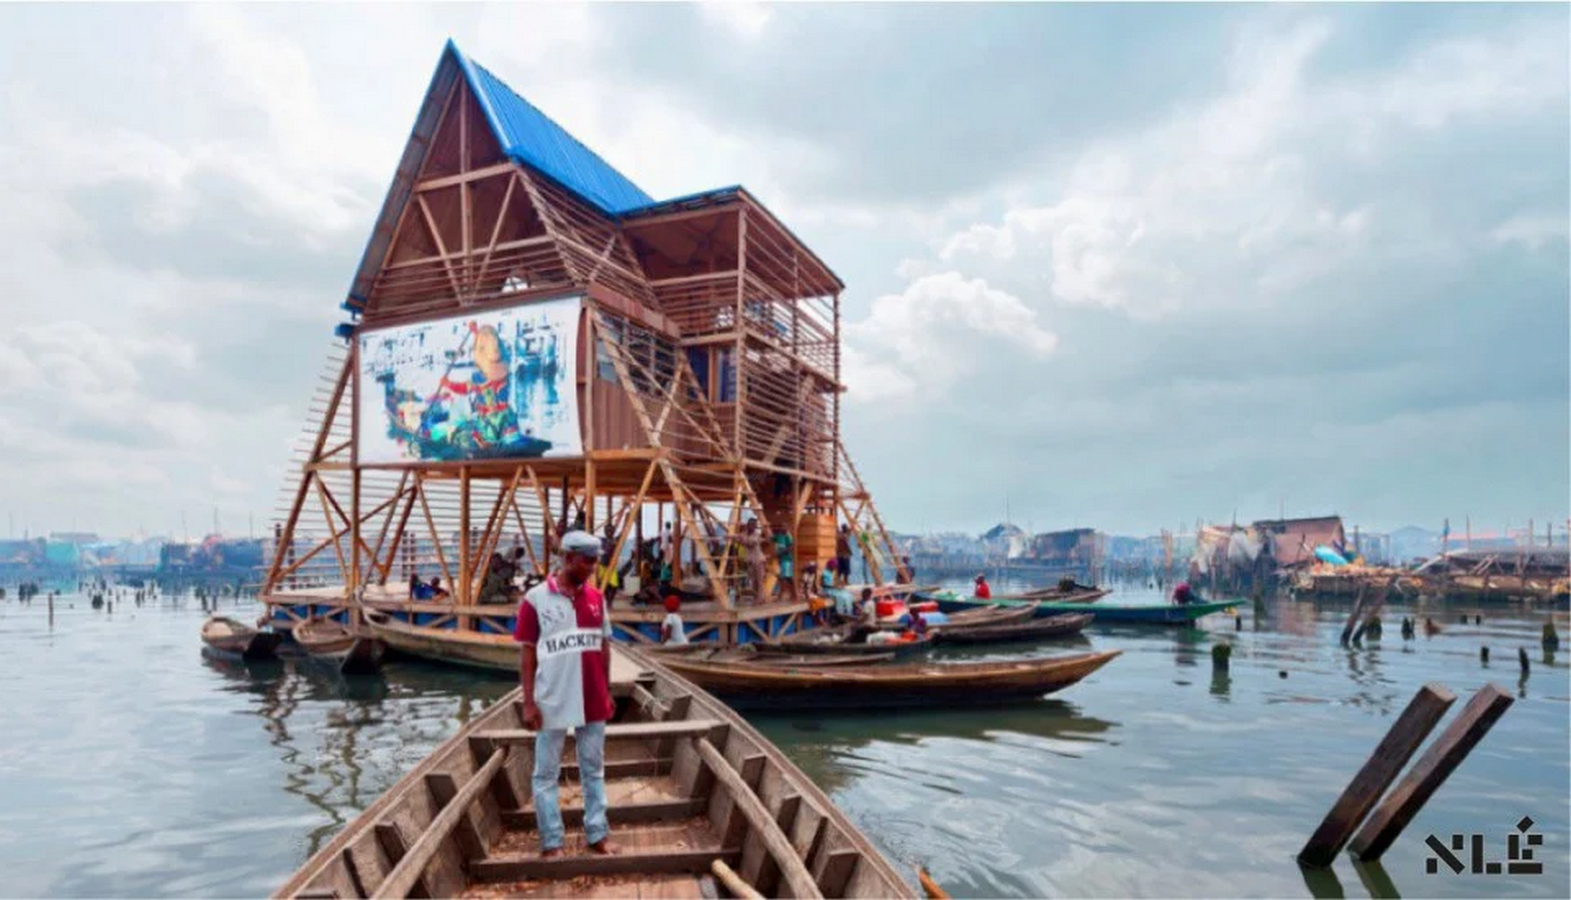
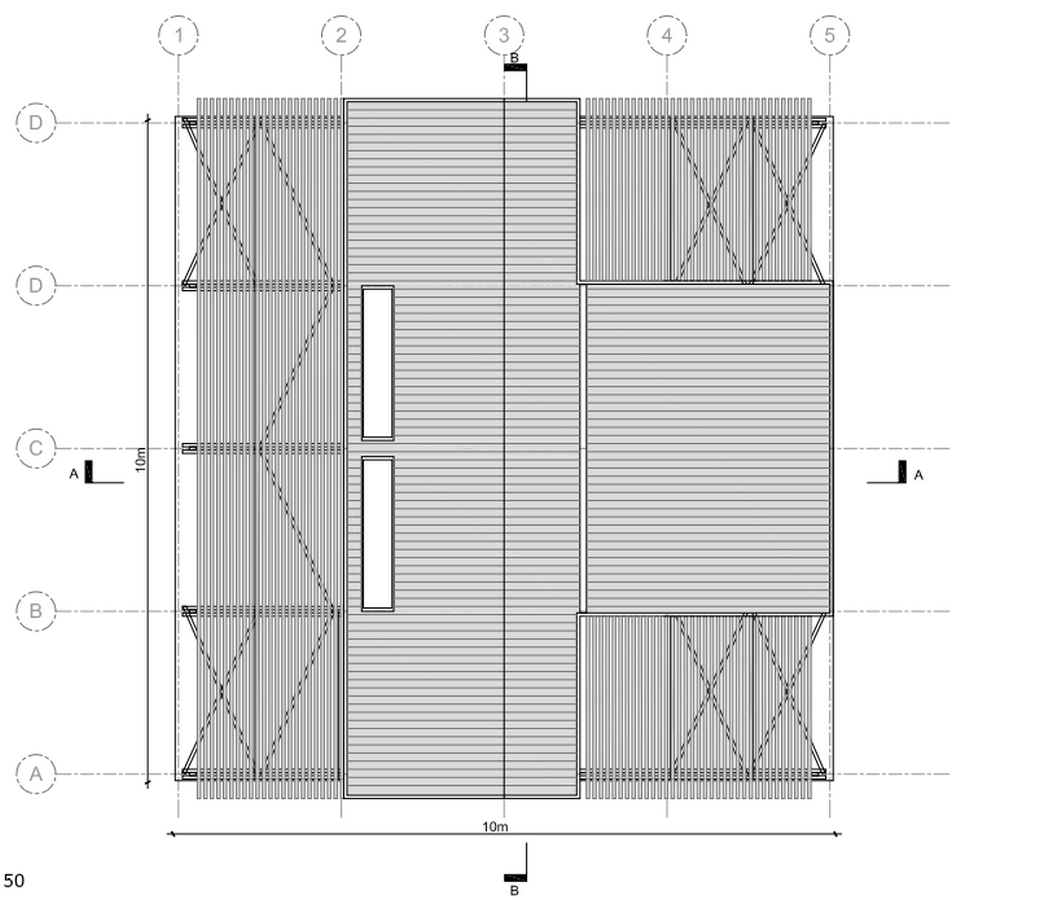
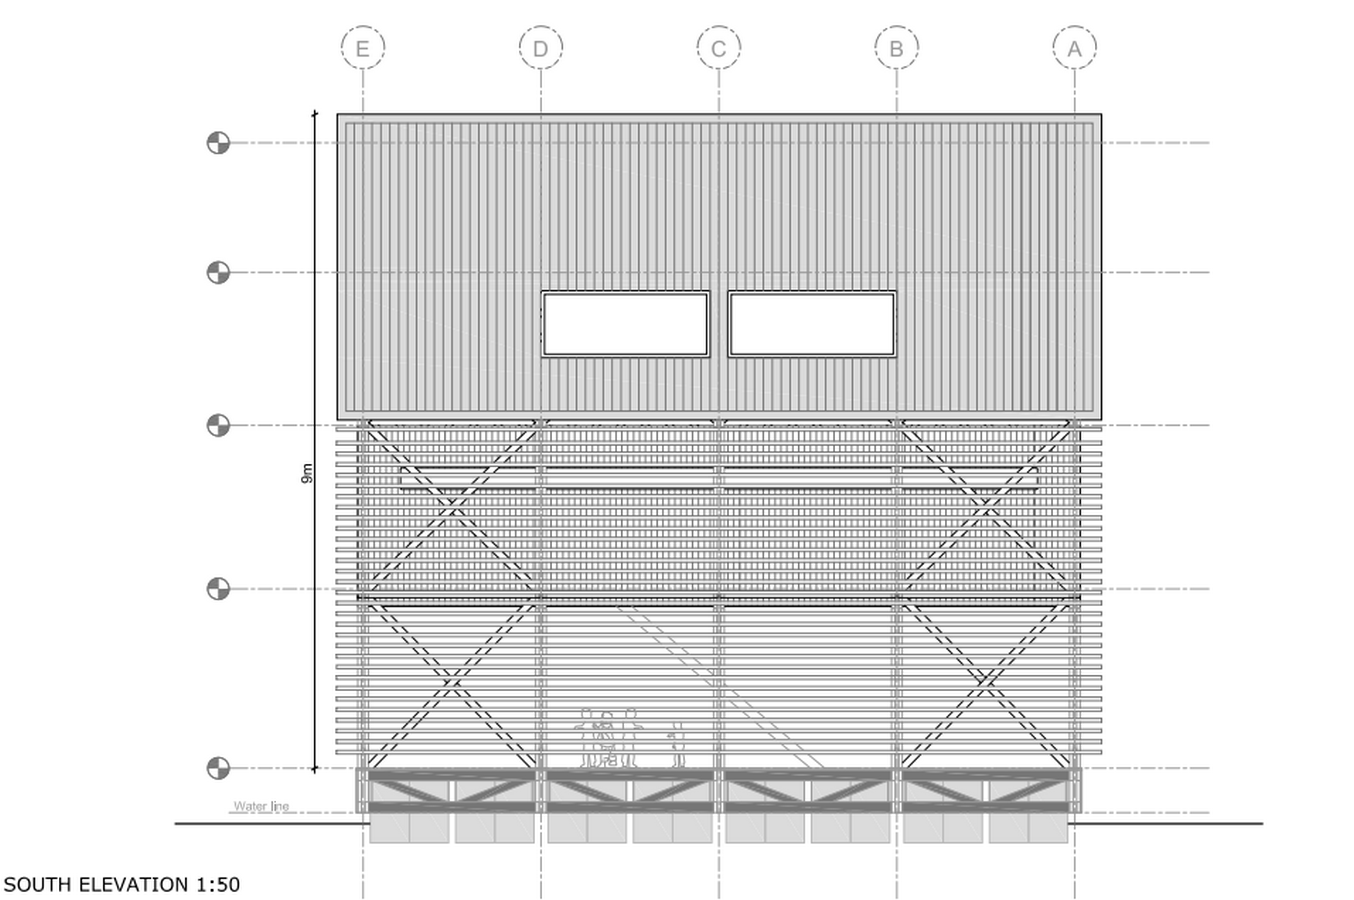
The Makoko floating school’s structure adopted a triangular A-frame that is versatile in nature and allows customisation based on need. The pyramid-like structure is supported by a 10x10m base and is 10 m high. The triangular structure is ideal due to the relatively low centre of gravity that the shape holds while also maintaining stability and balance under adverse weather conditions like extreme rain and wind. This ensures that changes in weather conditions do not disrupt the functioning of the space. The three-storey structure is predominantly made of timber. Given the form and the material used, it allows for structural stiffness and resistance to lateral wind loads while reducing material consumption. The steep roof allows for rainwater harvesting whilst creating large internal volumes that aid ventilation. These features helped achieve the goal of using low-cost, locally available materials to design a structurally sound building.
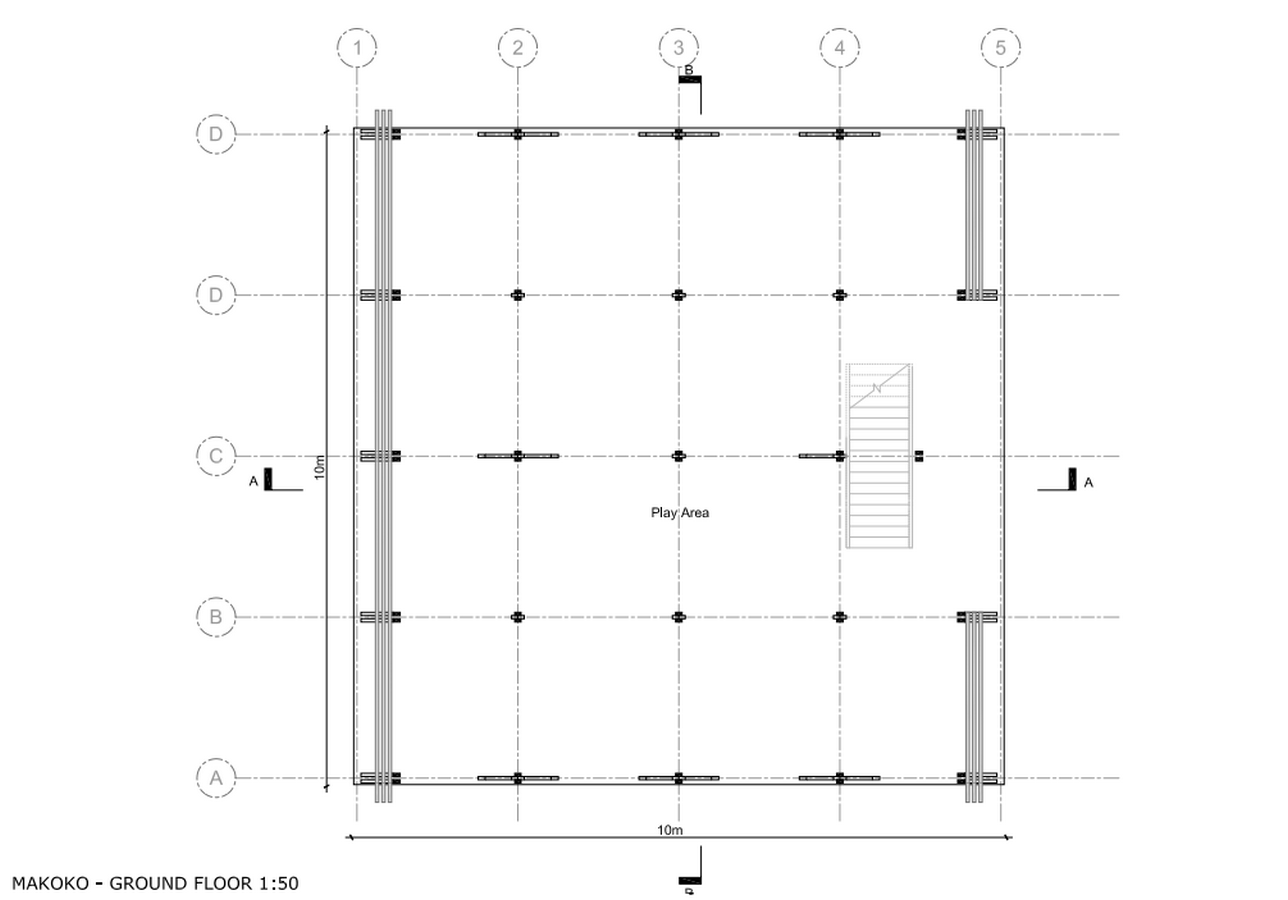
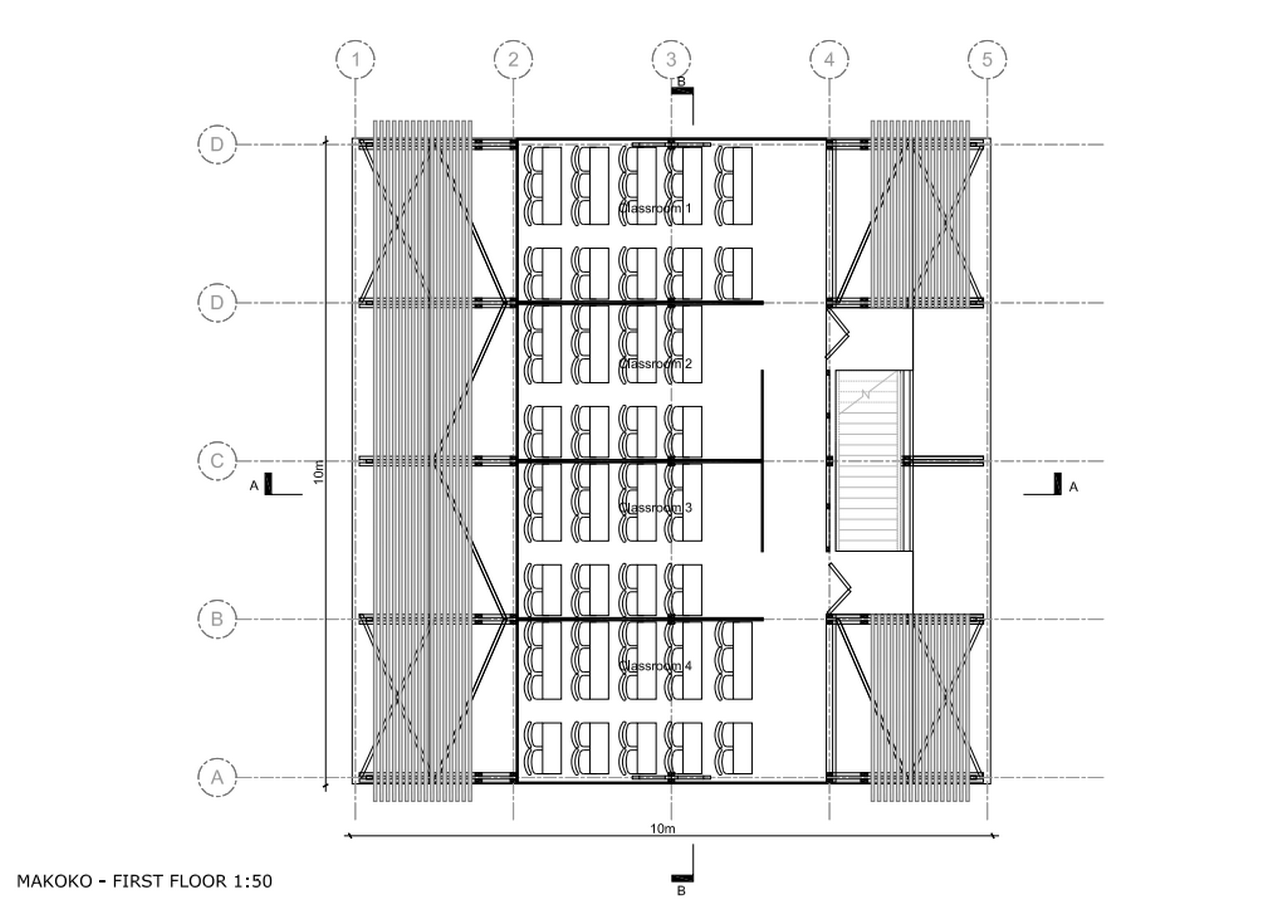
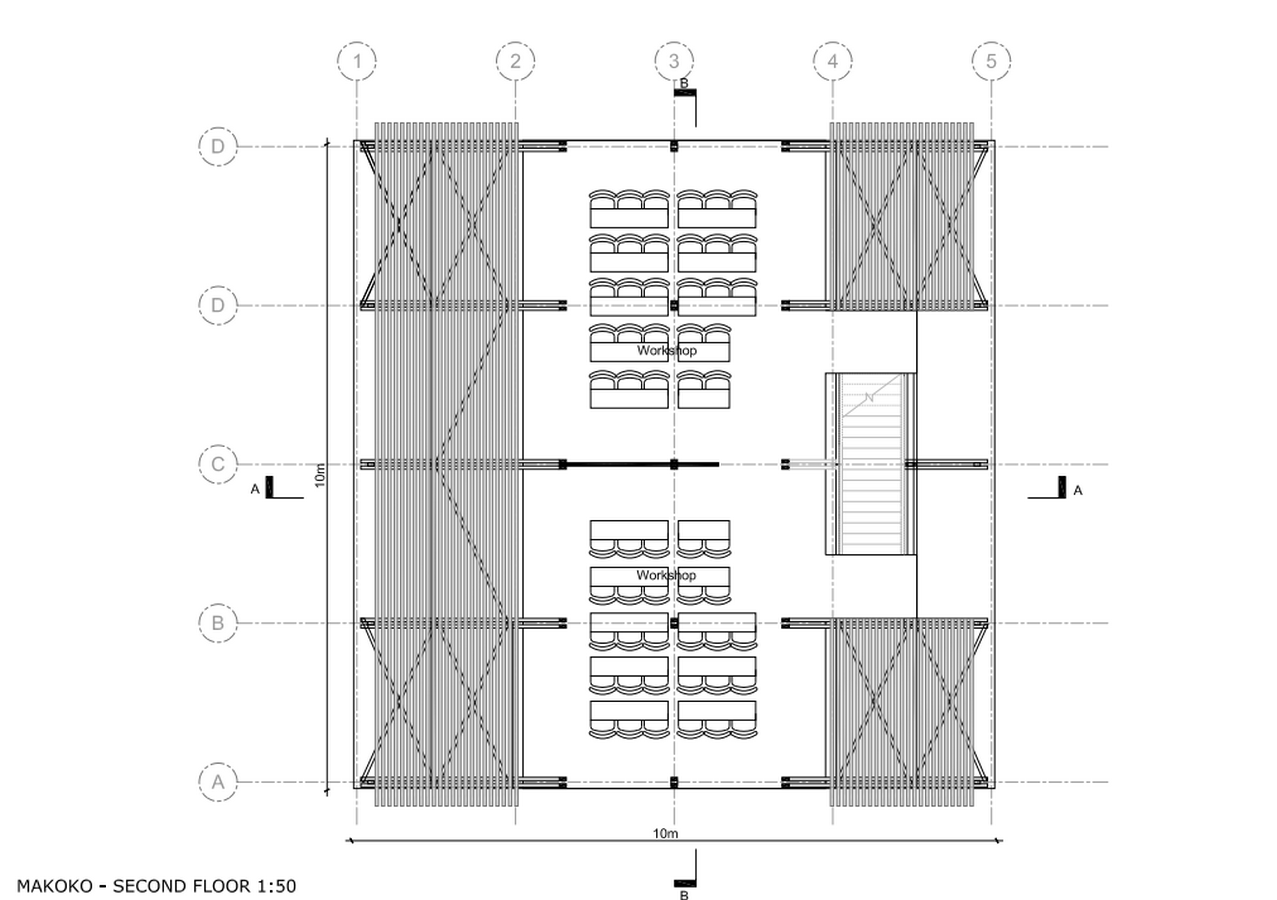
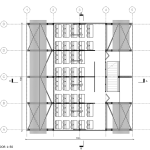
The structure was strategically split into three functional levels:
- Level 1 served as an open and/or play area for children to use during breaks.
- Level 2 was equipped with two to four classrooms that accommodated about 80-100 children.
- Level 3 had a semi-open workshop meant for learning outside classrooms and for recreation.
- All 3 levels were connected by a staircase, with level 1 functioning as a community space post-school hours. In this sense, the structure took up multiple functions for the community based on need.
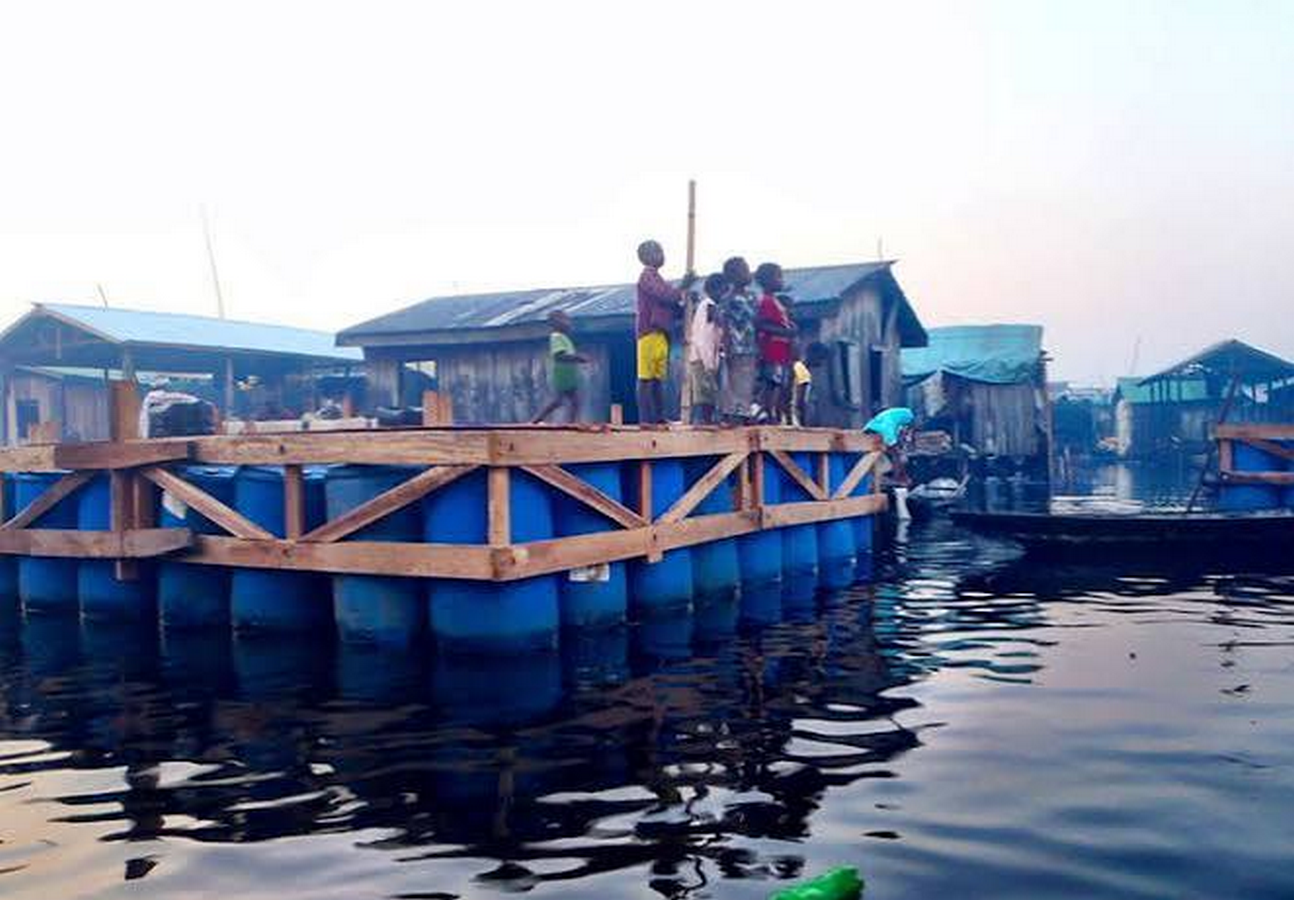
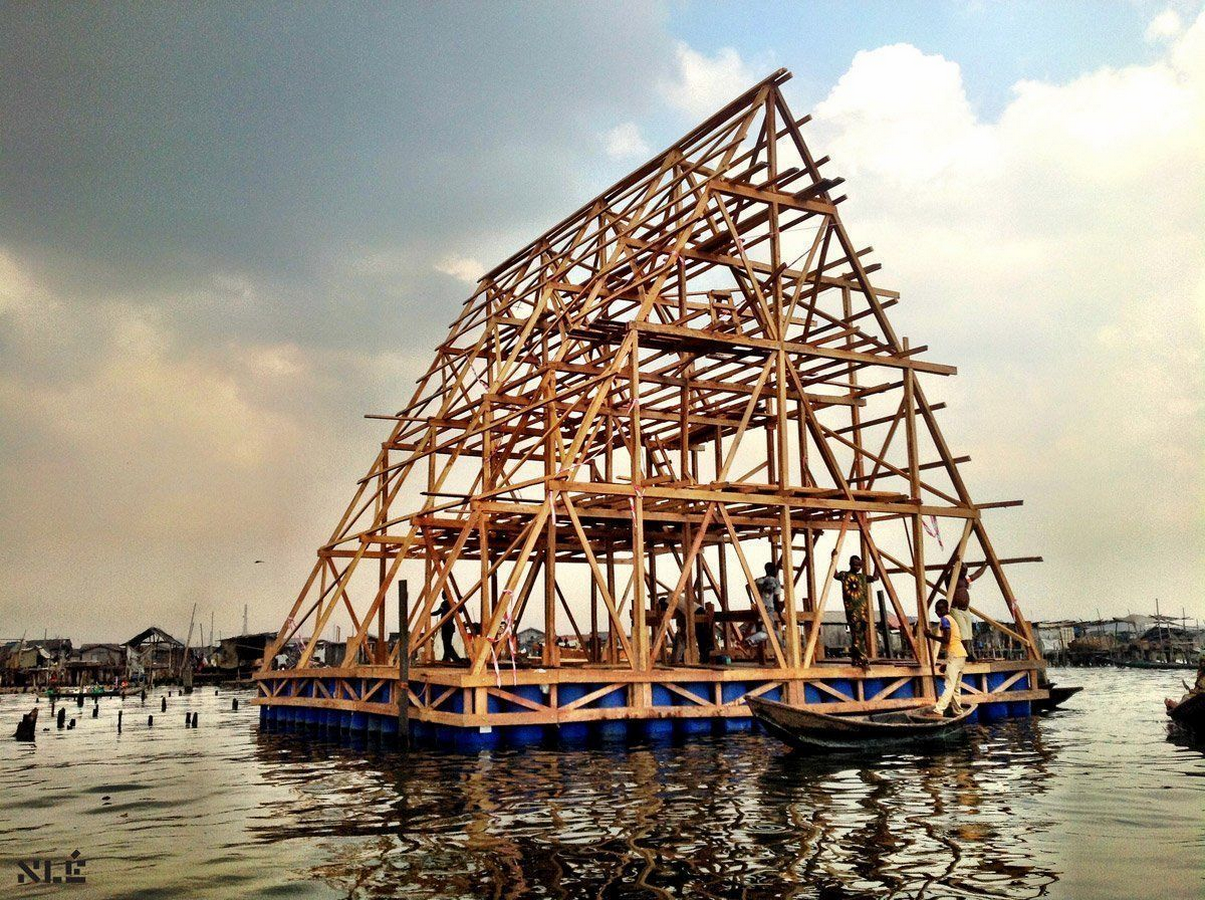
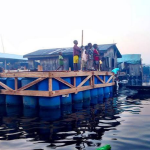
The floating base was a stable buoyant platform that was built using 256 recycled plastic barrels (that were of no use otherwise and were abundantly available all around Lagos) tied together, underneath a timber framework. Unlike conventional foundation systems, this floating foundation allowed the building to function under fluctuating water levels while maintaining structural stability, thus achieving, through design, the goal to make the structure climate adaptive instead of climate resilient.
Construction relied entirely on locally available materials (reducing embodied carbon and cutting transportation costs) and straightforward building techniques that allowed the members of the Makoko community to take part in the building process. This took care of the vision to help the community build their own spaces – making the building feel like their own.
This did not only reduce construction and labour costs but also enabled community ownership and proved that resilient architecture did not require cutting-edge technology.
Technology and Innovation
The Makoko floating school, although technologically simple, employed some very interesting environmental strategies that worked in its favour.
The open sides of the structure allowed for natural and cross ventilation, thereby reducing the dependence on mechanical ventilation and cutting the costs of mechanical ventilation for the school, which is a great advantage given Lagos’ tropical climate.
The large roof overhangs, whilst facilitating surface run-off, also protected the indoors from rain, allowing the smooth functioning of classes. It also provided shade for the users. The natural daylight, of course, dismissed the need for artificial lighting during school hours.
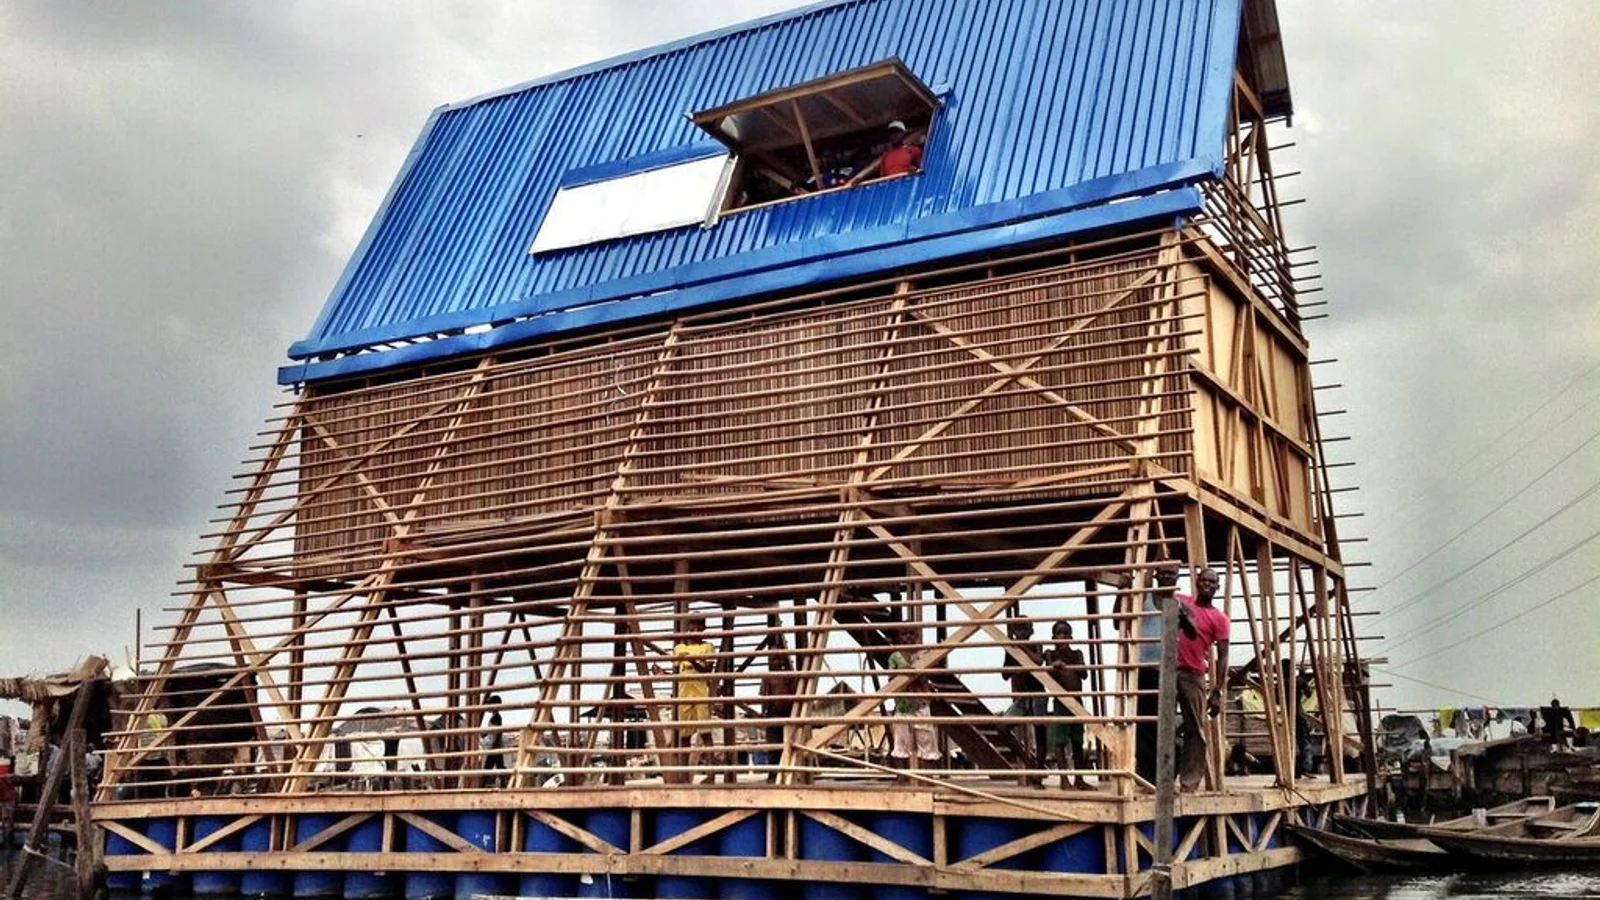
Photovoltaic cells were installed on the sloped roof to help generate electricity for the immediate needs of the school. Rainwater harvesting systems that efficiently made use of the sloped roof profile were employed, which helped supplement local water needs. This was a huge advantage for the community, given how far they had to travel to obtain water for daily operations. Another less-observed advantage of the floating school was that it prevented the construction of yet another building on land, thereby reducing the ecological disturbance and spatial stress.
The most significant innovation, of course, was its capacity to function on water, taking into consideration its fluctuating levels. It was the first of many built for climate adaptation instead of resilience. The vision to work in sync with water, instead of against it, is what made the design successful.
Performance and Limitations
The Makoko Floating School, as a prototype, proved to be successful in the spatial potential of floating infrastructure. It was a stepping stone in the field of floating civic infrastructure and gained international traction for designing within the limitations of climate, informal settlement and rapid urbanisation.
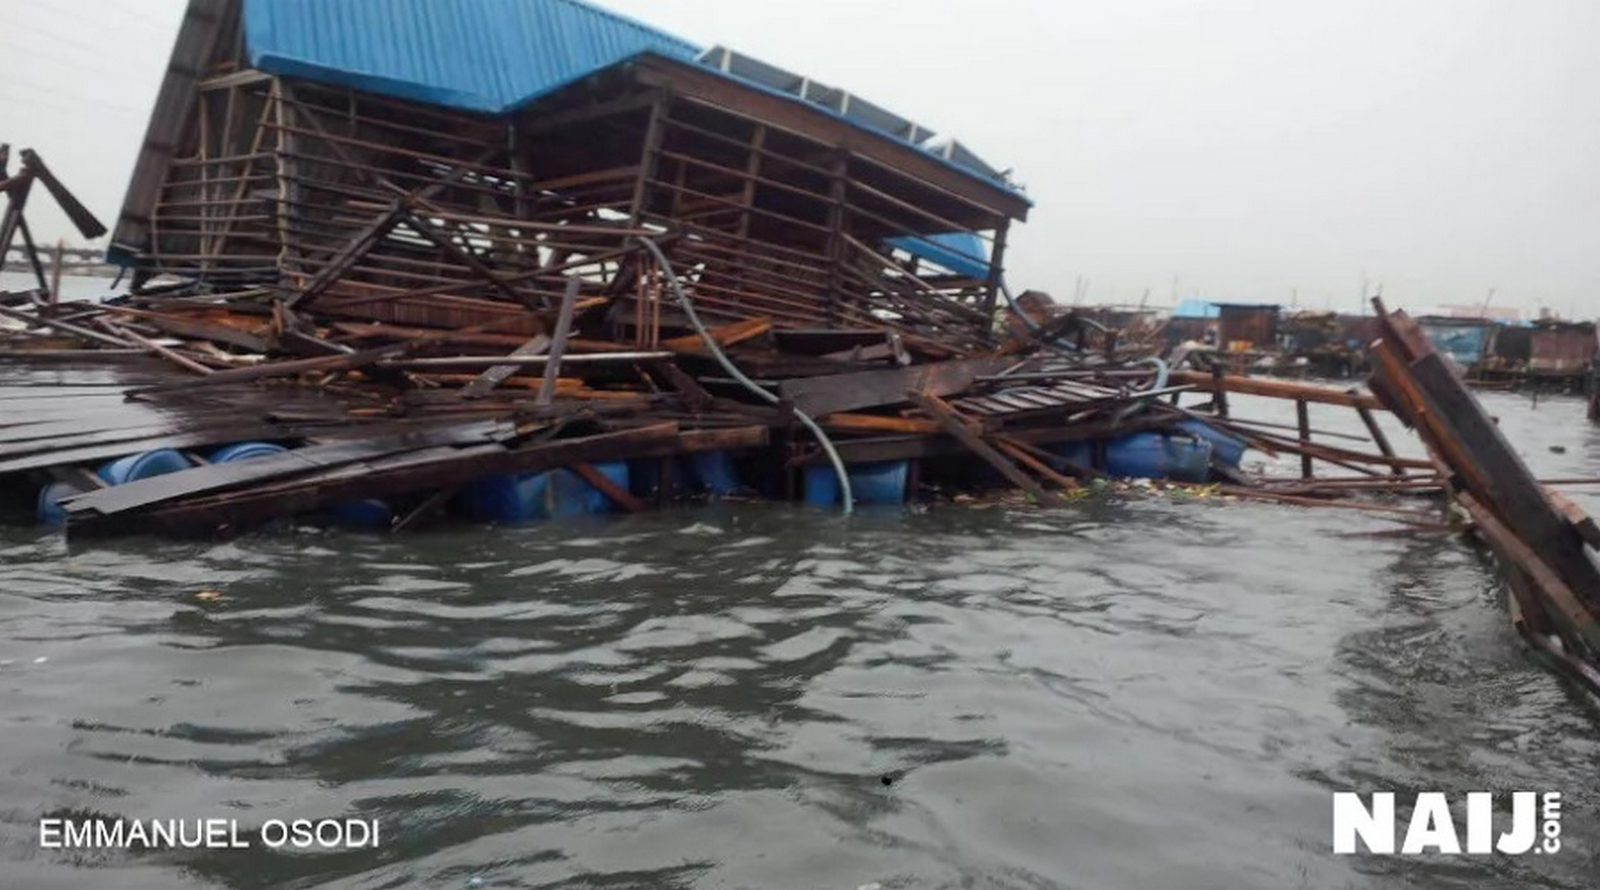

However, three years later, in 2016, the prototype collapsed and failed under severe weather conditions that affected the overall structural stability. It collapsed due to constant exposure to severe weather, resulting in structural deterioration. Investigation highlighted issues with structural stability, material durability, performance and high maintenance requirements. This collapse was also a depiction of the inherent risks of experimenting with a first-generation prototype in harsh environmental conditions. It, however, did not devalue the project; it instead provided more technical knowledge that was used to build Makoko Floating School II and for floating infrastructure research by NLE.
Beyond the Collapse
The Makoko Floating School prototype, therefore, shouldn’t be considered as just another conventional project; it’s one of the few projects that tested the relationship between architecture and water, a relatively unexplored one. It challenged the conventional practices of the industry and introduced different ways of thinking while also truly committing to the idea of contextual design.
It poses an example for architects dealing with challenges like rising sea levels, rapid urbanisation, and having to build amidst the climate crisis. It offers a lesson too: innovation isn’t just measured by its capacity to increase the longevity of a building but also by pushing the boundaries of architectural practices and making design adaptive and flexible. As a result, the Makoko floating school remains one of the most influential concept projects in contemporary climate-responsive architecture.
Citations:
- Archello (2016). Makoko Floating School. [online]. Available at: https://archello.com/project/makoko-floating-school
- Smart Cities Dive (2017). Makoko: ‘Venice of Lagos’. [online]. Available at: https://www.smartcitiesdive.com/ex/sustainablecitiescollective/makoko-venice-lagos/241671/
- Arch Daily (2013). Makoko Floating School/NLE. [online]. Available at: https://www.archdaily.com/344047/makoko-floating-school-nle-architects [Accessed 18th July 2026].
- NLE (2011). MFS I – Makoko Floating School. [online]. Available at: https://nleworks.com/case/makoko-floating-school/
- Drew Binsky (2026). Entering Makoko | World’s Largest Floating Slum. [Youtube Video]. Available at: https://www.youtube.com/watch?v=VrIO-r1OyhM [Accessed 18th July 2026]