As one of Victoria’s largest ever health infrastructure investments, the hospital will enable and promote the delivery of state-of the-art health care to the people of Melbourne’s west, one of Australia’s fastest growing regions.
Project Name: New Footscray Hospital
Studio Name: COX Architecture + Billard Leece Partnership (BLP)
Location: Footscray, Victoria
Size (GFA): 180,000m2
Photographer: Peter Bennetts
First and foremost, the hospital is a piece of world-class healthcare infrastructure – this being its core requirement. But beyond that, it represents a new model for community-centred healthcare. Seen as a long-term civic investment, it will endure, adapt, and continue serving the community for generations. Built to last, it redefines how tertiary healthcare facilities can support treatment, lifelong wellbeing, social connection and community resilience, without one compromising the other.
Serving both the local population and the wider state of Victoria, it is designed to be a hospital in and of its community; often affectionately referred to as “the People’s Hospital” in response to the campaigning and fundraising by the local community to establish the original building. This passion and commitment is at the heart of the design and has been integral to its creation.
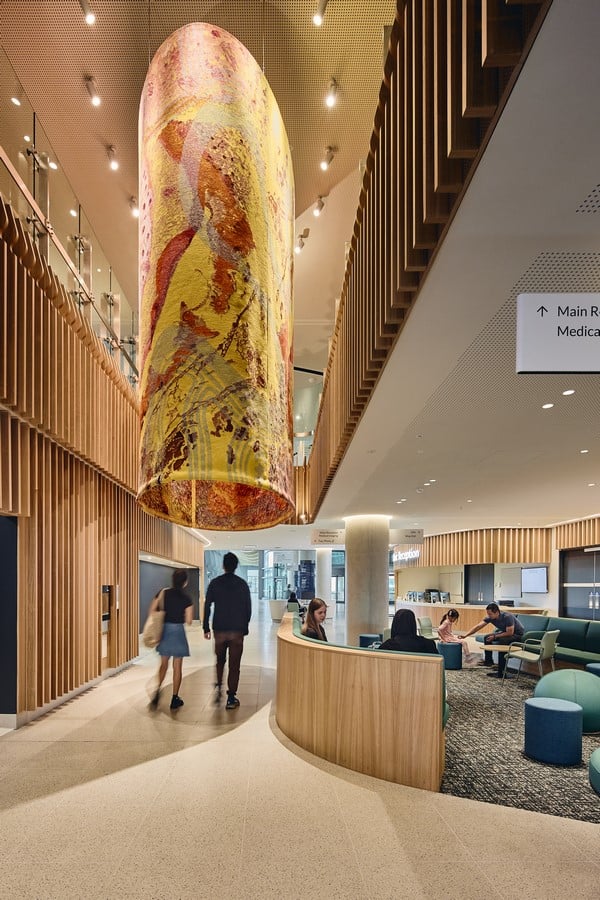
Whilst a hospital first and foremost, it will also be a catalyst for change, supporting a broader health, education, research and community precinct.
A Civic Heart for Footscray
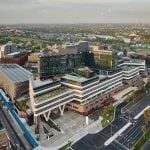
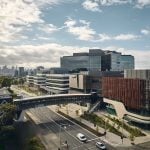
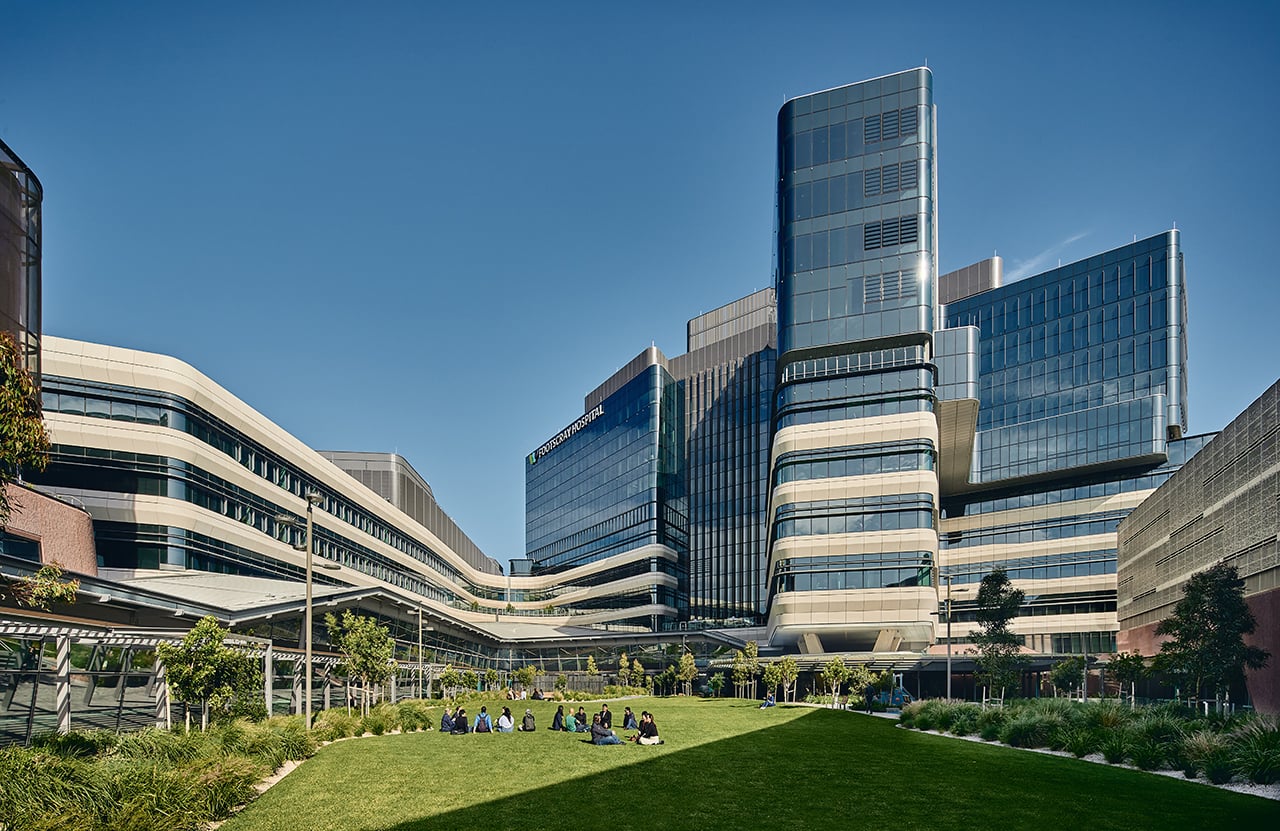
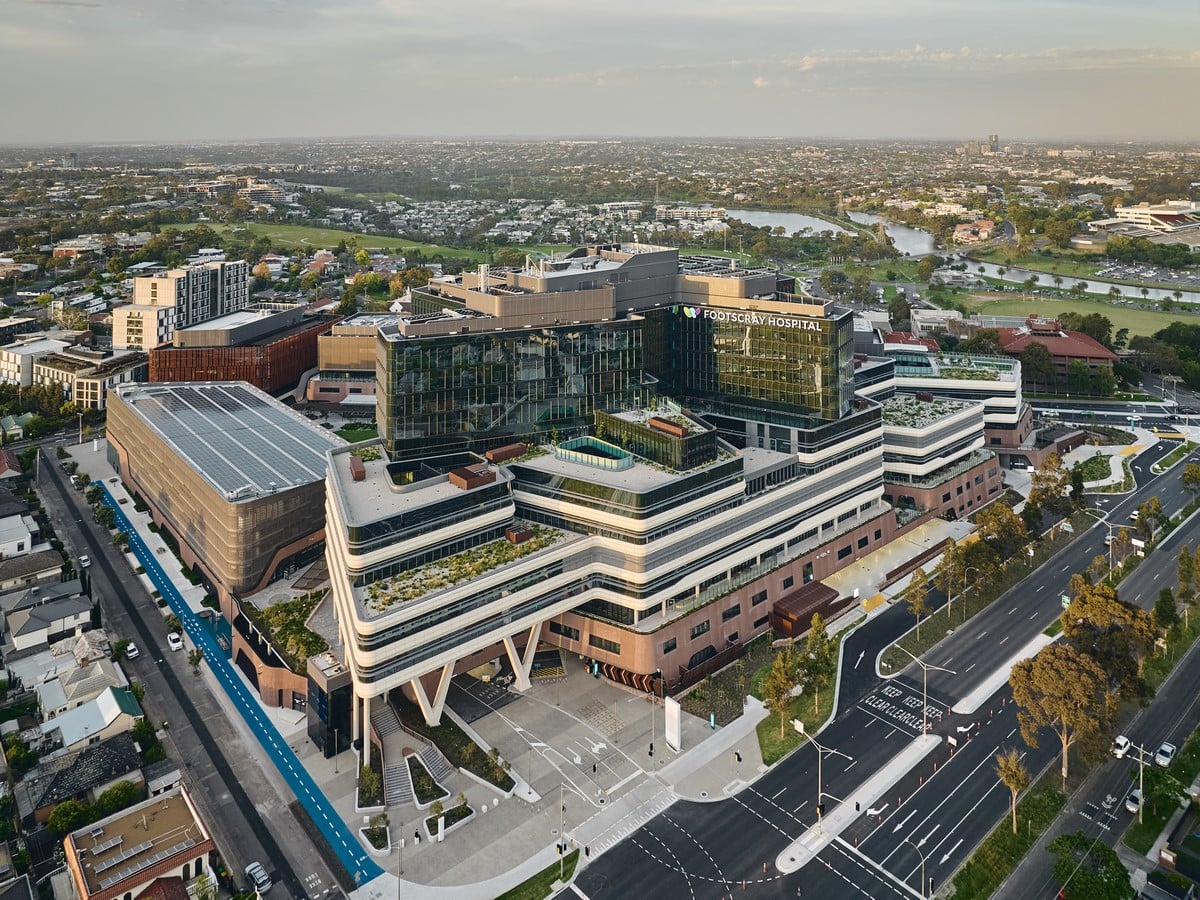
The hospital is conceived as a campus rather than a singular structure, with five interconnected buildings arranged around a central village green. Designed by Tract, this landscape forms the civic heart of the precinct – anchoring the site and providing a clear point of orientation, gathering and connection.
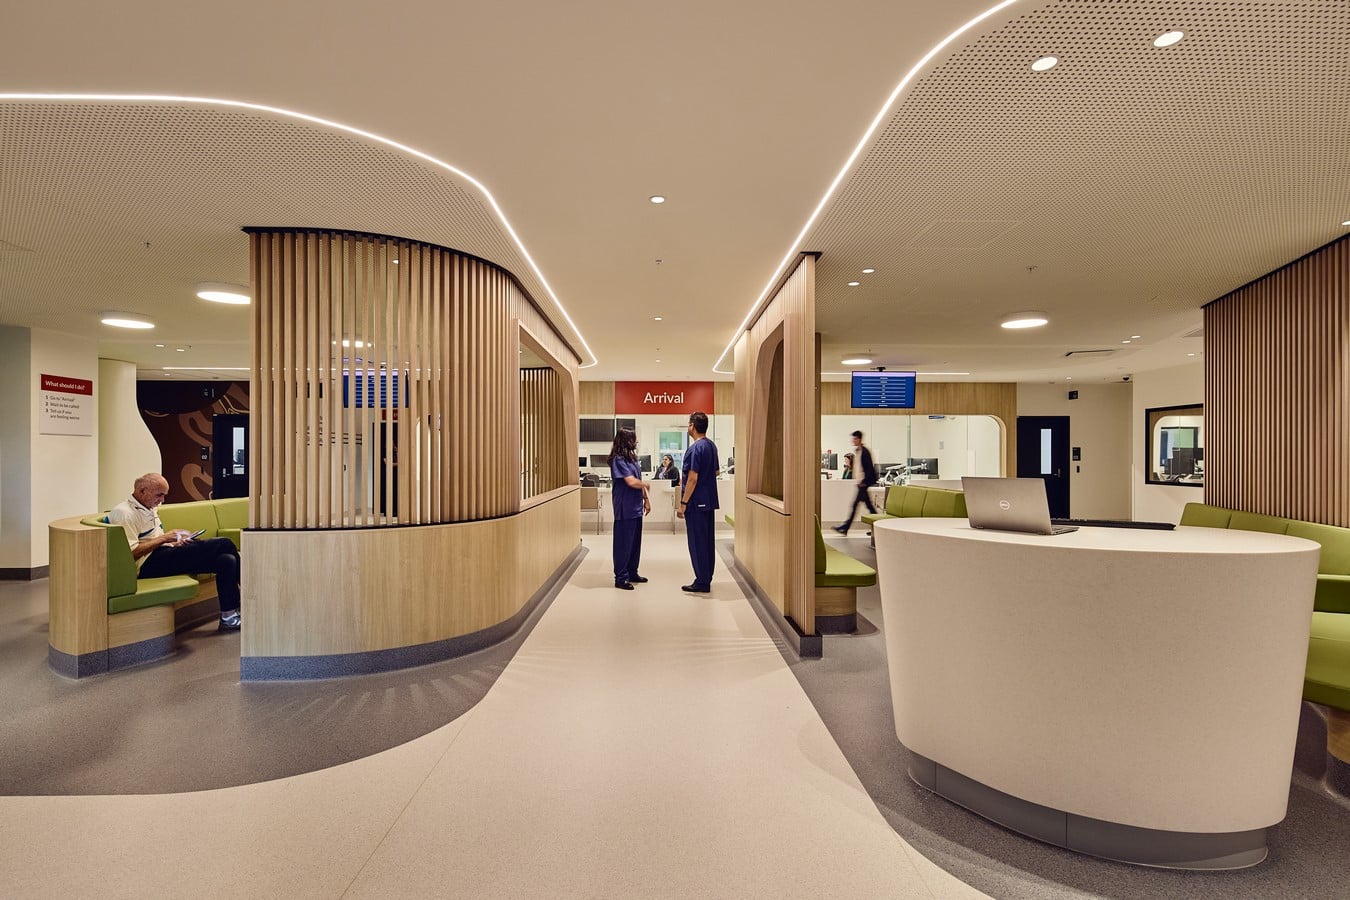
The village green is not simply a landscape gesture; it is social infrastructure. Framed by active uses including retail and food and beverage, it holds a ceremonial space, a children’s playground, and pedestrian pathways designed to offer opportunities to relax, to gather and to connect. From the earliest design conversations, the ambition was that members of the community could see themselves visiting the site for a coffee or meal, even when they are not patients, visitors or staff. In this way, the hospital becomes a place to go not only when unwell, but as part of everyday life – a destination that supports living well.
Buildings are scaled to suit the campus-sized precinct and massed to maximise daylight, comfort and protection from wind. This approach supports long-term environmental performance while creating spaces that are genuinely welcoming. A footbridge directly connects Victoria University (VU) to the VU Reasearch and Teaching building at the new Footscray Hospital.
Designing for Longevity, Wellbeing and Inclusivity
Longevity has guided both the physical and social ambitions of the project. Beyond durability and adaptability, the design recognises that long-term health outcomes are shaped by both environment and connection.
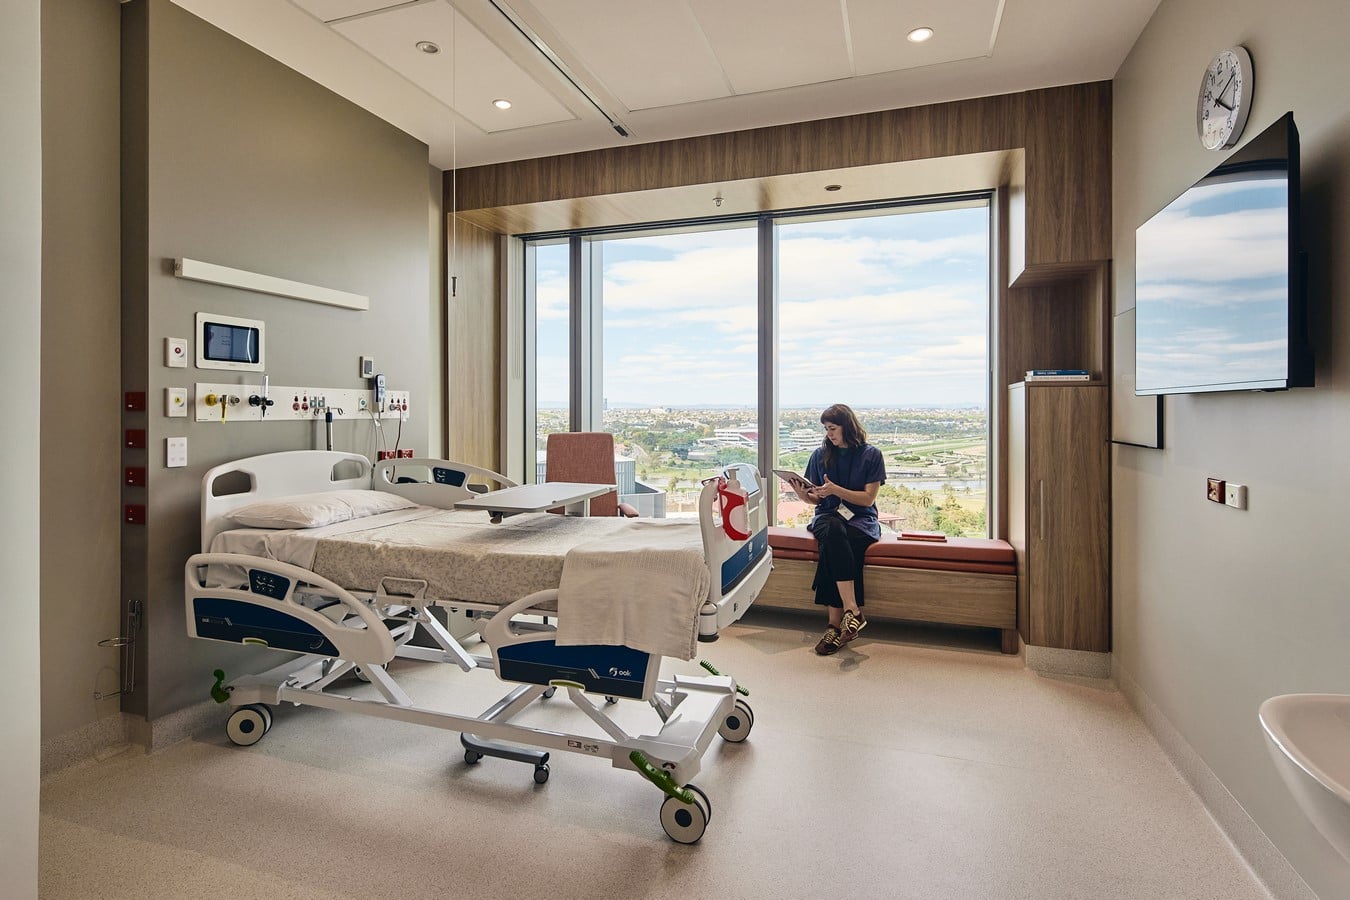
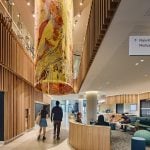
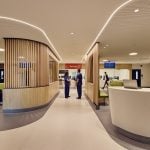
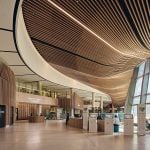
Public waiting areas are part of a generous internal “hospital street”, positioned between the acute and sub-acute buildings and oriented towards the village green. These spaces are designed to reduce stress, make orientation simple and reinforce a sense of place, rather than isolating patients and families in enclosed clinical zones.
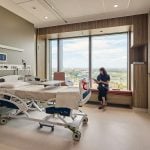
Every step of the patient journey has been considered from the perspective of reducing stress and improving healing. Throughout the hospital, over 20,000 square metres of external spaces, courtyards, terraces, winter gardens and green roofs allow patients, families and staff to step outside or visually connect with nature, providing moments of respite and calm within a high-performing clinical environment.
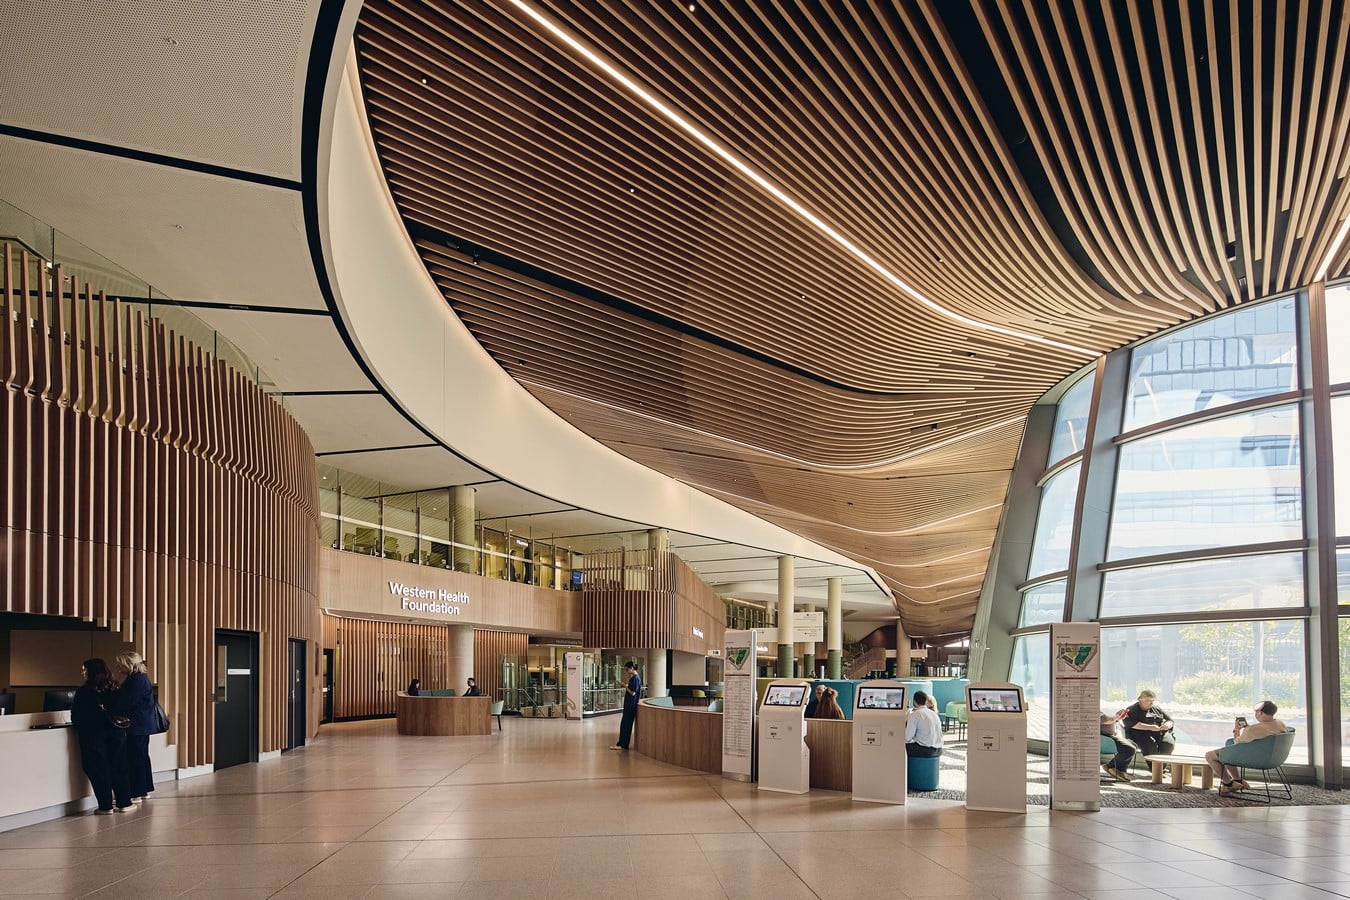
Recognising the cultural diversity of Melbourne’s west, the hospital incorporates a dedicated multi-faith space, and a First Nations courtyard designed in collaboration with Wurundjeri Woi-wurrung Elders, seamlessly integrated into the public circulation spaces. These spaces are designed to offer a quiet, culturally safe space for families and community within the hospital environment. The design acknowledges that spiritual and cultural wellbeing are integral to healing and community connection.