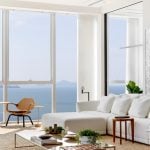
Perched atop one of South America’s tallest residential skyscrapers, this 380 sqm (4,090 sq ft) penthouse offers sweeping views of the Atlantic coastline in Balneário Camboriú, Santa Catarina, southern Brazil. Designed as a contemporary vacation retreat for a young entrepreneurial family with three children, the residence combines panoramic ocean and city views with a functional layout tailored to everyday living. The project was conceived by Brazilian architect Simara Mello.
Project Name: Penthouse with 360° Ocean Views Crowns
Studio Name: Simara Mello
Photographer: Fabio Jr Severo
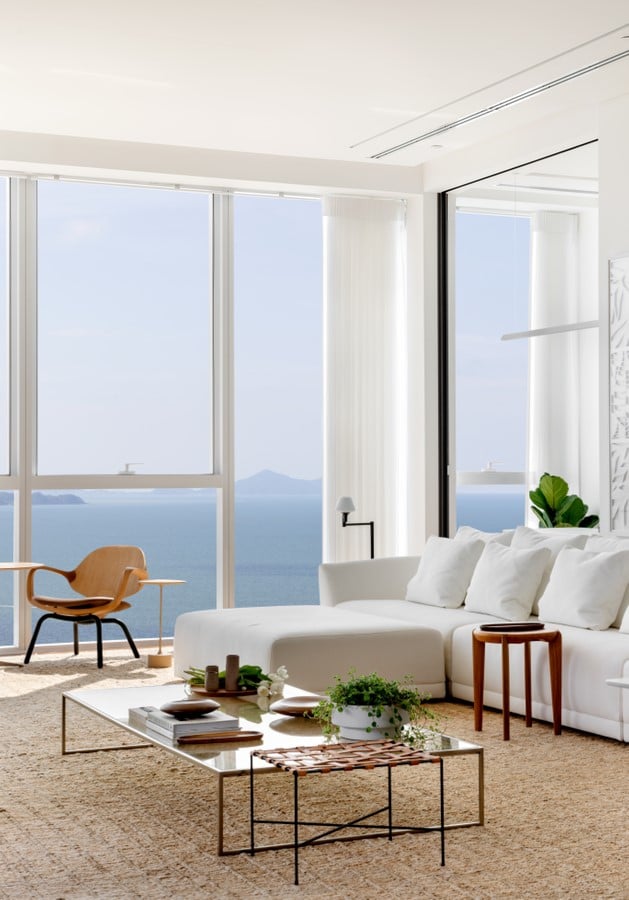
Acquired while still under construction, the apartment underwent a complete redesign. The floor plan was entirely reconfigured to create a single-level home with a clear division between private and social areas. The southern wing accommodates the family’s suites, while the northern side opens up to the living and gourmet areas, swimming pool, and a covered outdoor terrace with a retractable roof.
The design process began five years ago, with the original floor plan completely reworked to align with the family’s lifestyle. Rather than simply adapting the existing layout, the architect reshaped the spatial organization to enhance circulation, natural light, and the seamless connection between indoor and outdoor areas.
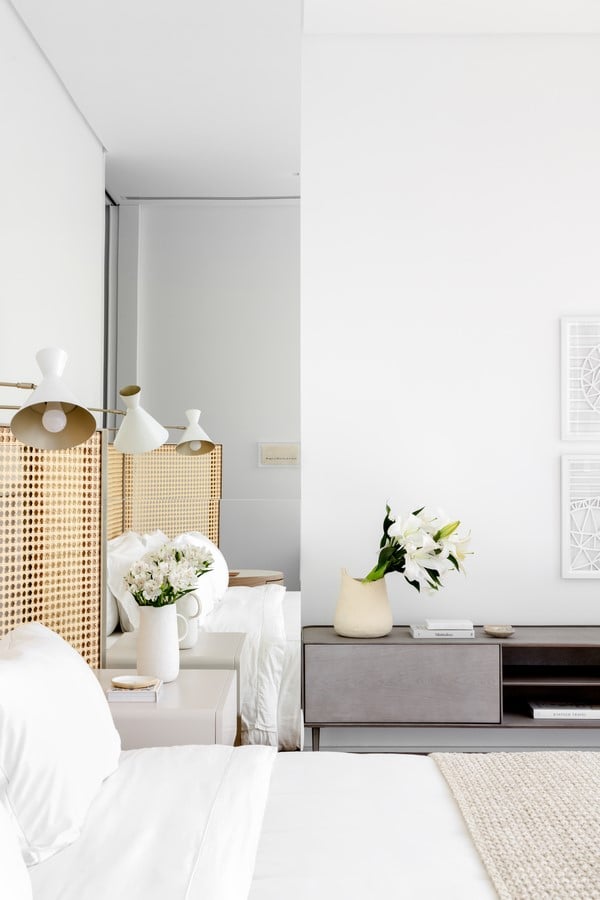
The clients envisioned a functional, elegant, and welcoming vacation home that would reflect their dynamic lifestyle while offering comfort and practicality for their daily routine with children. From the start, the residents were closely involved in every stage of the project, contributing ideas and making decisions on finishes, materials, and furnishings.
With panoramic 360-degree views of both the ocean and the city, the penthouse reads as a true observatory. In response, the architect opted for a curated selection of custom furniture and loose pieces by renowned Brazilian designers, ensuring a sense of visual lightness and allowing the landscape to take center stage.
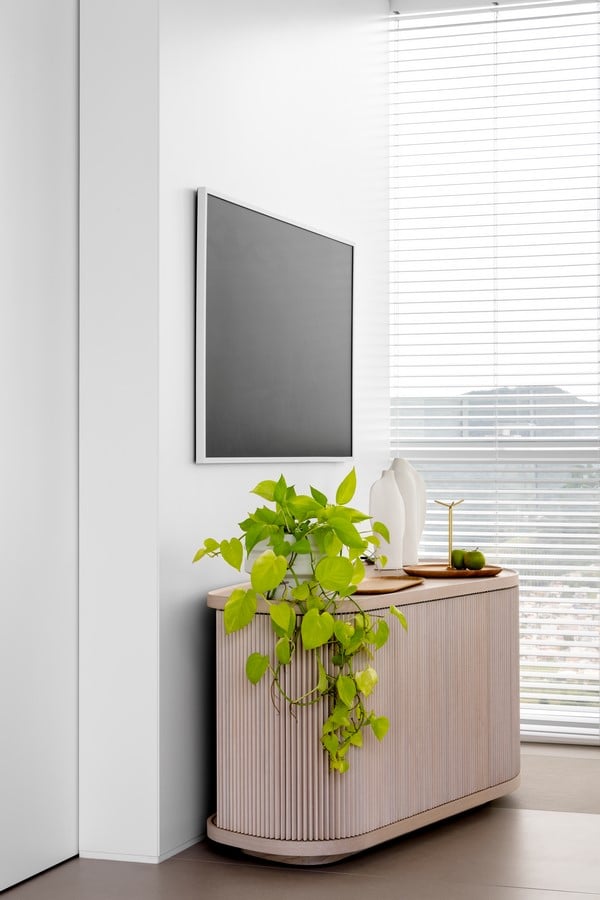
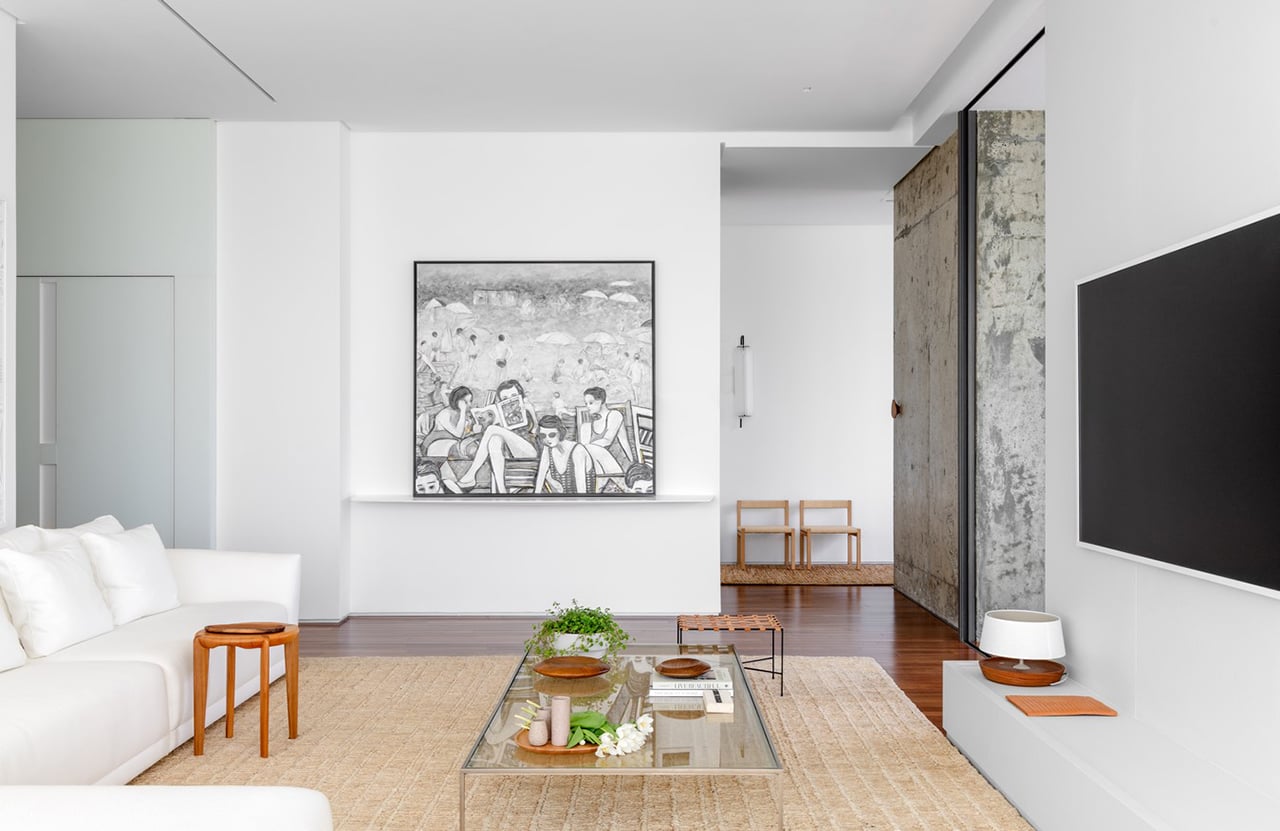
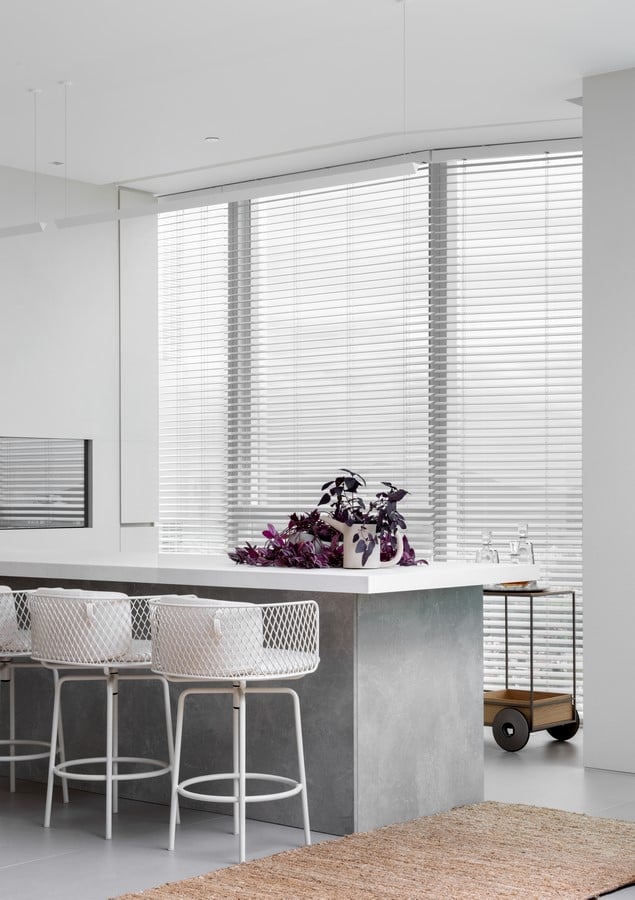
One of the apartment’s key features is the abundant natural light present throughout the interiors. This quality was preserved and enhanced by the use of light-toned materials, which highlight the brightness and reinforce the airy atmosphere. The artificial lighting scheme relies primarily on indirect LED illumination, supplemented by wall sconces and accent spots that enhance the décor.
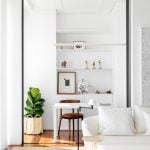
Among the residents’ main requests were a spacious, highly functional kitchen with generous storage, a complete barbecue area, and a home office integrated into the social zone — ideal for remote work. They also wanted a large walk-in closet with separate sections for each spouse. These goals guided the layout, prioritizing flow, comfort, and smart everyday solutions.
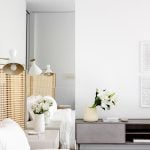
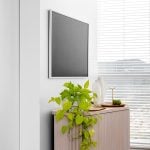
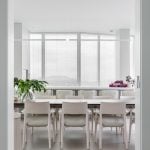
Natural materials and a soft, neutral palette — dominated by white and its subtle shades — were used throughout the project. Fabrics, stone, glass, and wall finishes follow a cohesive aesthetic language, resulting in a refined and harmonious atmosphere. Handmade rugs in natural fibers and textured surfaces contribute to the coziness of the spaces, reinforcing the home’s calm and inviting essence.
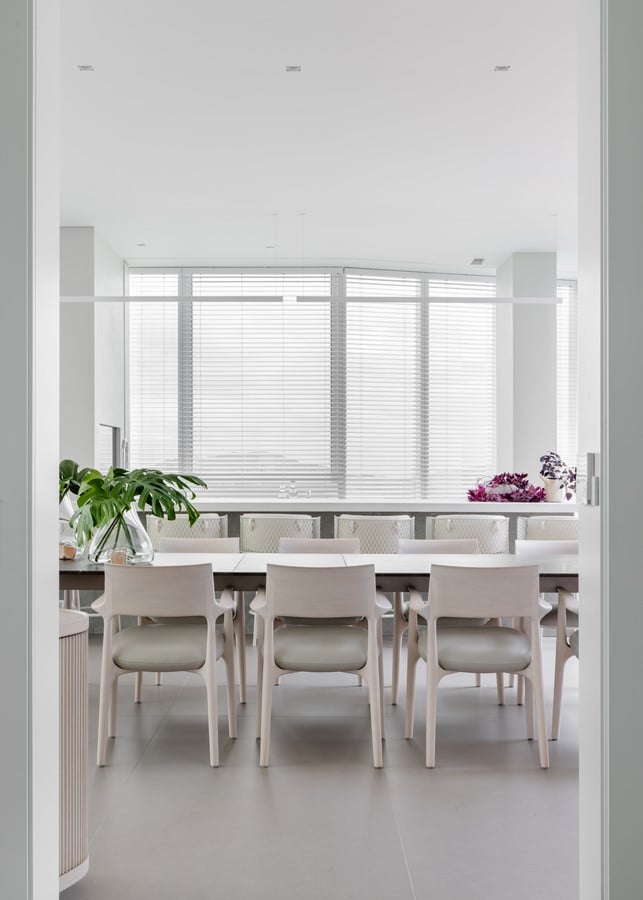
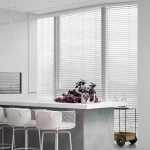
To further optimize functionality, the project included a partnership with a home automation company, allowing for smart control of lighting, air conditioning, and sound systems. The use of automated blinds to regulate natural light enhances both thermal and visual comfort, while the high ceilings increase cross ventilation and create a sense of spaciousness.
One of the challenges of the project was designing the wine cellar. Several options were explored, including open layouts integrated into the social area. In the end, a solution was chosen that prioritizes wine preservation by minimizing exposure to light and temperature changes. The wine cellar was placed in a more protected internal area, with an opening onto the circulation path. A specialized company was hired to ensure optimal climate control.
Another highlight is the apartment’s main hall, which receives the three elevators of the building. The solution was to clad the space in frosted white glass panels, integrating the accesses in a discreet and minimalist way. A floating console and a backlit panel complete the sophisticated and welcoming setting right at the entrance.
After five years of planning and two years of construction, the apartment was completed at the end of 2024, bringing the family’s dream of a contemporary, elegant, and functional vacation home to life.