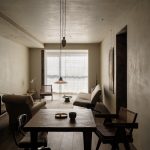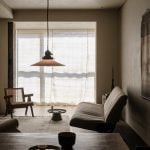
Contemporary urban life is often organized around a settled lifestyle. Home becomes the fixed center of everyday routines, while work, leisure, and social interaction gradually extend outward from it, forming an interconnected rhythm between private and public space.
Project Name: A Young Artist’s Home in Collected Time
Studio Name: Mountain Soil Interior Design
Location: Shanghai, China
Completed Time: April 2025
Floor Area: 105sqm
Photography: Wen Studio
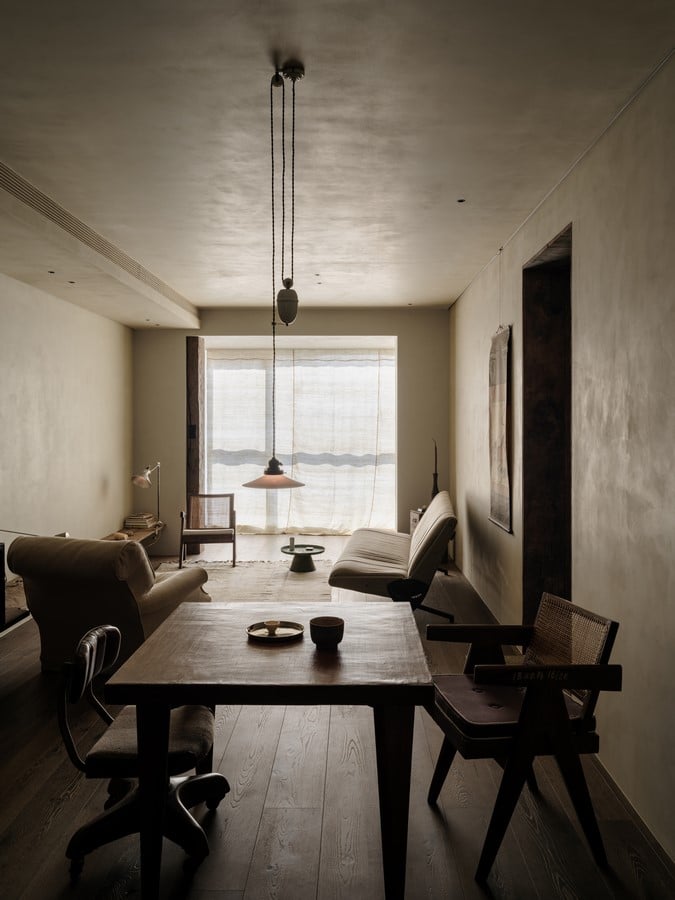
Within this structure, the residence carries meanings far beyond shelter. It accommodates not only domestic routines, but increasingly creative and professional activities as well. The atmosphere of a home is usually shaped through repeated everyday gestures—cooking, resting, cleaning, conversation, making things by hand, or simply spending quiet time alone. These seemingly ordinary actions gradually produce a layered spatial relationship that feels both intimate and deeply personal.
A Home Shaped by Collection and Memory
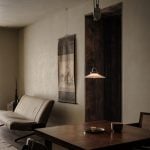
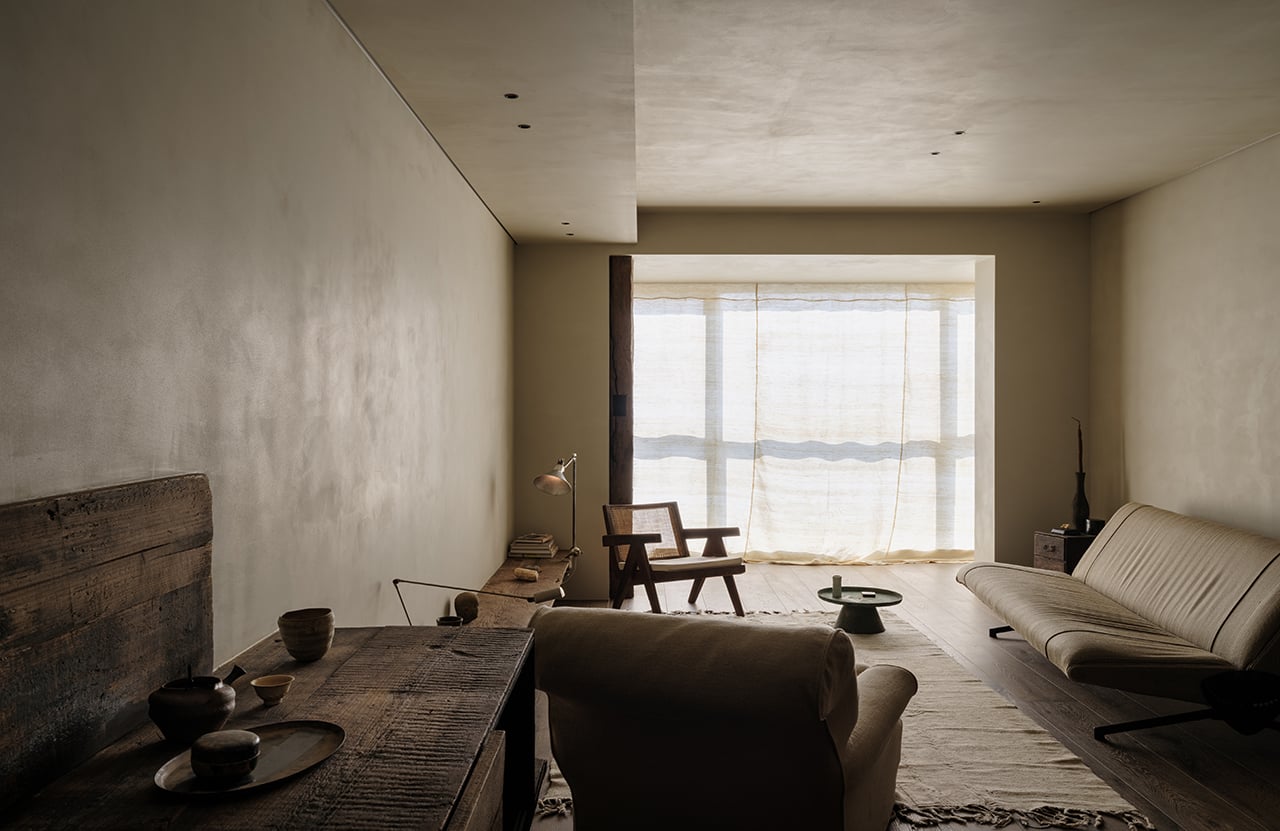
This project was commissioned by a young artist who hoped to maintain the original texture and honesty of the apartment while allowing the space to reflect his own collections, artworks, and lifestyle. Rather than pursuing a highly polished interior, the intention was to create an environment that encourages interaction between objects, materials, and daily living—a home grounded in the essence of inhabitation itself.
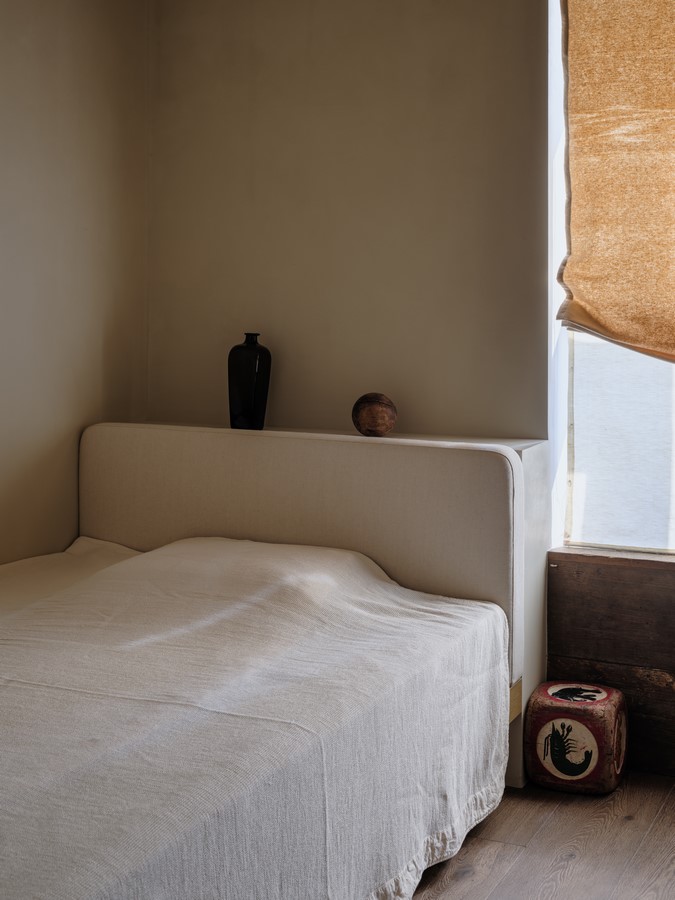
Many of the furnishings and decorative pieces throughout the apartment originate from the client’s long-term collection, while others were designed or produced by him personally. Over time, these objects had been stored in his studio showroom and workshop spaces, already carrying imagined positions and relationships before entering the apartment. Because of this, the design process focused less on introducing new visual gestures and more on building meaningful connections between the resident and the existing material environment.
Reconstructing the Spatial Framework
The apartment is located in Jiading District, Shanghai, occupying a fully furnished residence of approximately 105 square meters. Originally, the interior followed a typical metropolitan apartment arrangement composed of three bedrooms and a central living room. In response to the owner’s evolving lifestyle, the project reconsidered this conventional structure and reorganized the spatial hierarchy inside the home.
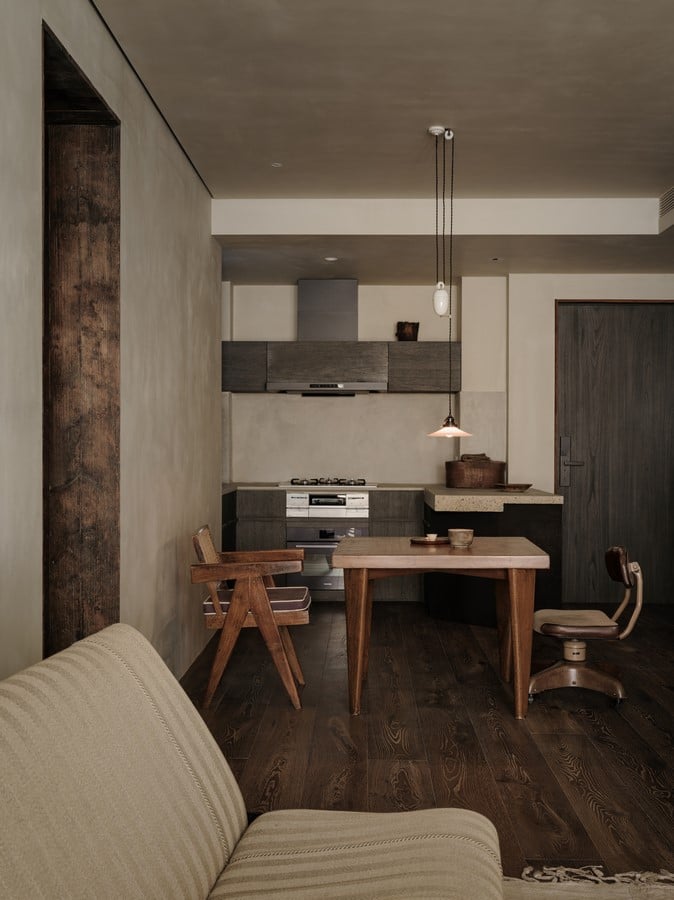
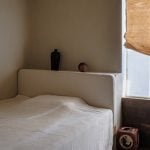
The revised layout merged three bedrooms into two larger areas in order to improve functionality and increase storage efficiency. Spatial circulation was simplified to better support both everyday living and creative work. Large household appliances were carefully integrated into the architecture: for example, the refrigerator was concealed near the entrance corridor with finishes matching the surrounding surfaces, minimizing its visual weight within the interior.
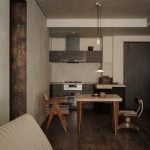
At the center of the home, the kitchen, dining area, and living room were opened into a more continuous environment. By removing unnecessary partitions and reducing excessive spatial boundaries, the shared areas gained greater openness and flexibility, allowing activities to flow more naturally between spaces.
Material Transition and Spatial Movement
The corridor became a particularly important transitional element within the project. In dense urban environments, movement is constantly shaped by passages, staircases, elevated walkways, and underground connections; architecture often guides the body through subtle shifts in level and material. A similar idea was introduced here.
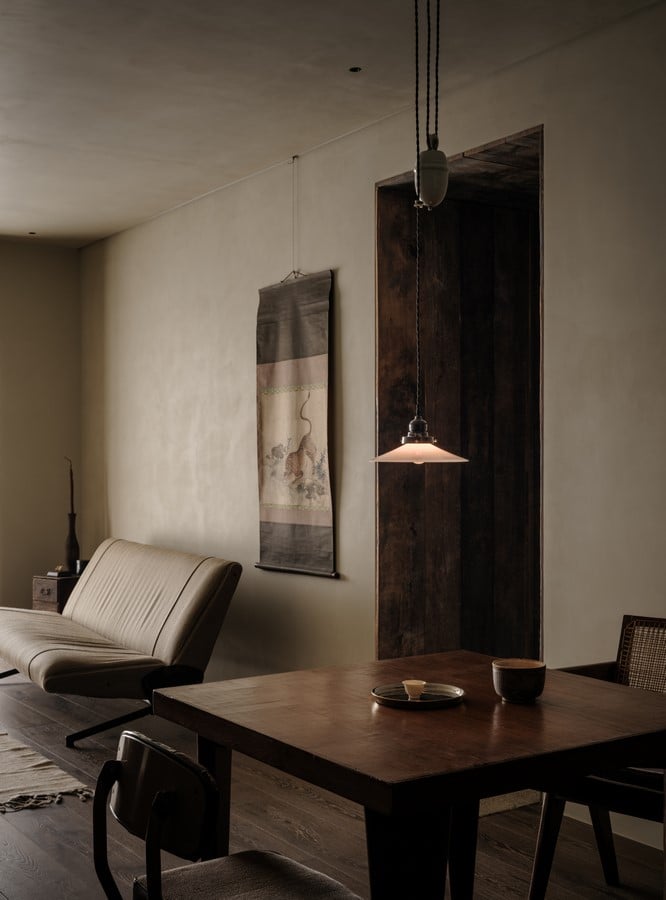
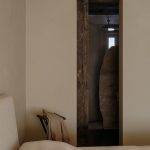
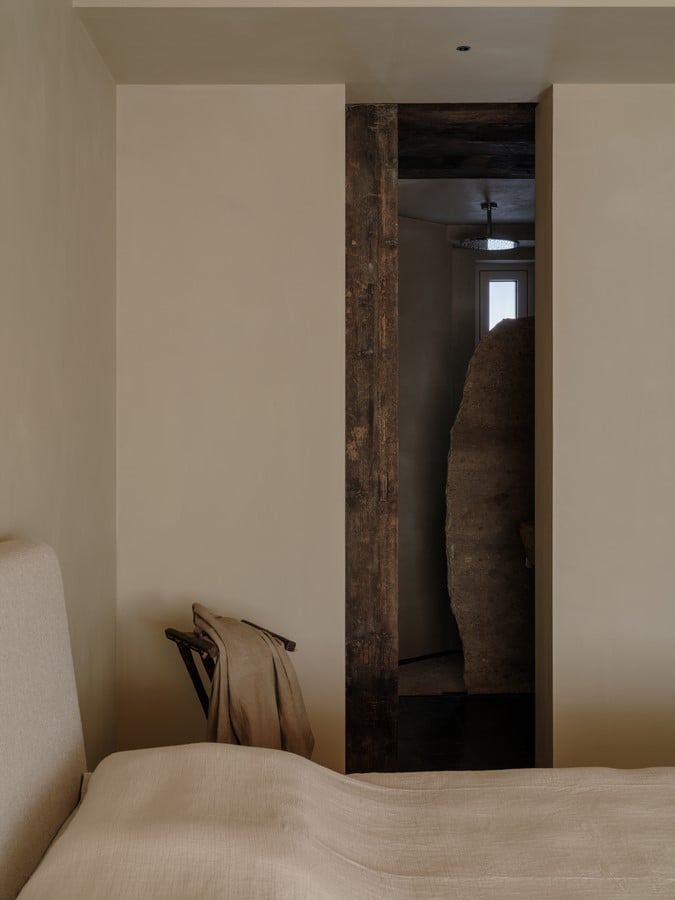
The elevation of the entrance corridor was slightly adjusted and finished with natural stone slabs, establishing a gradual transition between different parts of the residence. Timeworn wood surfaces further wrapped the corridor, adding warmth and a sense of accumulated age to the spatial experience.
Reuse, Patina, and Material Continuity
Material selection throughout the apartment emphasized sustainability and reuse. Rather than relying on newly manufactured finishes, the project incorporated recycled and naturally aged materials wherever possible. Weathered stone slabs with decades of oxidation were repurposed for wall cladding, door handles, bathroom basins, shower partitions, and selected furniture surfaces.
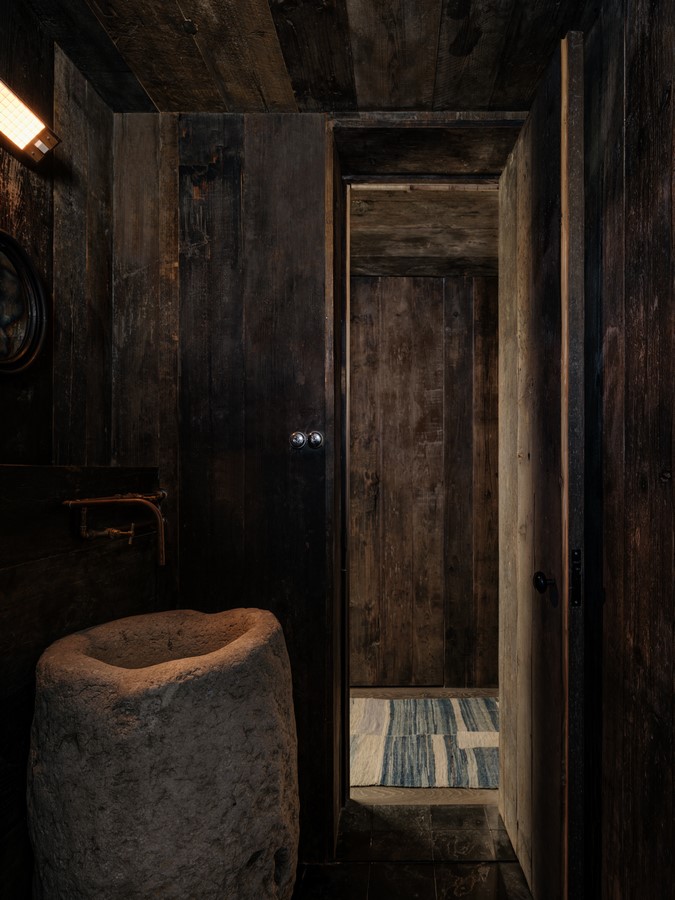
Vintage furnishings were also intentionally preserved, allowing traces of history and regional character to remain visible within the interior. Through these choices, the project sought not only to reduce material waste, but also to construct a quieter and more enduring atmosphere—one shaped by memory, craftsmanship, and the continuous presence of everyday life.