The bathroom occupies a deceptively significant position within residential architecture. Compact in footprint yet dense in function, it is among the most technically demanding spaces in any home to construct or reconstruct. Plumbing, waterproofing, ventilation, lighting, and material performance must all coexist within a tightly bounded area, and they must do so at a level of reliability that other rooms rarely demand. When a bathroom renovation fails, it rarely fails quietly. The consequences tend to surface slowly, behind finished surfaces, through water damage that takes months to become visible.
What makes bathroom renovation particularly instructive as a design problem is the way it forces clarity about priorities. For homeowners considering a bathroom renovation in Bellevue, the Pacific Northwest context adds its own layer of specificity. Regional labor markets, moisture management requirements particular to the climate, and permit processes that vary across municipalities all shape what a renovation actually involves, independent of what any national guide might suggest.
The Tension Between Aesthetics and Infrastructure in Bathroom Design
Contemporary bathroom design exists in a productive tension between surface and system. The materials, fixtures, and spatial arrangements that define how a bathroom looks and feels rest on an invisible infrastructure of pipes, drains, membranes, and structural substrates that determine whether the design performs over time. Designers and architects working on residential interiors understand this interdependence well. Homeowners often discover it for the first time during renovation.
The most common planning error in bathroom renovation stems from treating the visible and invisible as separate problems addressed in sequence. Fixture selections are made, tile is chosen, a vanity is ordered, and only then does the contractor open the walls to find conditions that require a different approach. This sequencing produces avoidable surprises. The more productive model begins with a thorough assessment of existing infrastructure before any design decisions are finalized. What the walls contain, how the plumbing is routed, whether the subfloor can support the anticipated tile weight, and what waterproofing exists behind the current surfaces should all be understood before material selections begin.
Scope, Layout, and the Cost of Moving Water
In residential design practice, the principle that moving plumbing costs significantly more than updating finishes within an existing footprint is well established. The same principle governs bathroom renovation budgets with particular force. Keeping the toilet, shower, and vanity in their current positions allows the renovation to focus on what is visible: surfaces, fixtures, and light. Relocating any of these elements requires rerouting supply and drain lines, opening floors, and potentially modifying ventilation, each of which adds cost and complexity that compounds rather than accumulates linearly.
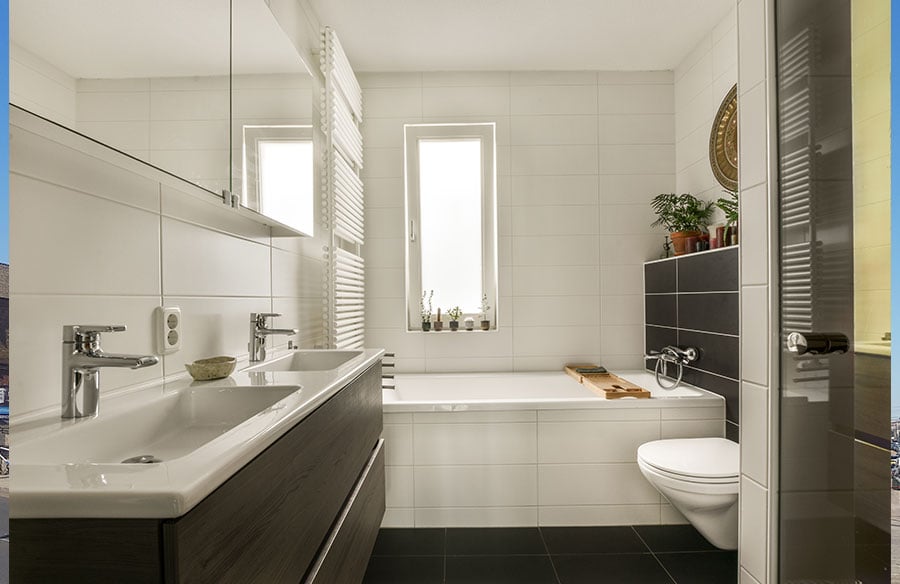
This spatial conservatism in bathroom renovation carries an important design implication. The constraint of working within an established plumbing footprint directs creative attention toward material quality, proportion, and detail. Some of the most resolved bathroom renovations achieve their effect not through spatial reorganization but through the considered selection of surfaces, the careful management of natural and artificial light, and the replacement of fixtures whose scale and finish are appropriate to the room’s dimensions. The budget freed by holding the existing layout can then be redirected toward materials and craftsmanship that define the spatial experience more directly than any reconfiguration would.
Material Selection as a Design and Performance Decision
Tile in a bathroom performs differently from tile in any other residential application. Wet area installations require appropriate slip ratings, grout joint specifications, and setting materials rated for continuous moisture exposure. The decision between large-format porcelain, natural stone, and ceramic tile is simultaneously an aesthetic decision and a technical one. Natural stone, for all its visual qualities, requires sealing and maintenance that many homeowners underestimate at the point of selection. Large-format tile minimizes grout joints, which reduces maintenance and creates a more continuous surface, but demands a substrates that is flat within tighter tolerances than standard tile installation requires.
Fixture selection carries similar depth. Water pressure compatibility, valve system integration, and hot water delivery capacity all influence which fixture configurations will perform as intended. A thermostatic shower system that functions beautifully in a high-pressure supply context may deliver an entirely different experience in a home where supply pressure is lower than the national average. These technical parameters belong in the specification conversation before products are ordered, not after installation reveals the mismatch.
Regulatory Compliance and the Built Record of a Home
Any bathroom renovation that touches plumbing or electrical systems falls within the scope of work that requires regulatory review in most jurisdictions. Understanding the specific permit to remodel a bathroom in a given location matters beyond mere legal compliance. Permitted work creates a documented record of the renovation that becomes part of the home’s built history, relevant to future buyers, insurers, and lenders. Unpermitted work, by contrast, creates liability that sits invisibly within the walls until it surfaces during a transaction or an insurance claim.
Reputable contractors treat permit acquisition as a standard component of project management rather than an optional administrative step. A contractor who suggests proceeding without permits is communicating something meaningful about how they approach the rest of the work.
The Contractor Relationship as a Design Determinant
In residential renovation practice, the contractor relationship shapes outcomes more directly than any single material or fixture decision. Bathroom work in particular requires precise coordination between plumbing, tile, and electrical trades whose work must be sequenced correctly to avoid costly remediation. Waterproofing must be complete and inspected before tile begins. Electrical rough-in must be positioned accurately before walls close. These sequencing requirements are not complicated in principle, but they demand the kind of site management that experienced bathroom contractors provide as a matter of course.
The selection criteria most worth applying to a bathroom renovation contractor are specific rather than general. Past bathroom projects rather than general renovation experience, evidence that permits are pulled as standard practice, and the quality of communication during the estimate phase are all reliable indicators of how the project will be managed once construction begins.
Bathroom renovation, understood in its full complexity, reveals the degree to which residential design is always an act of negotiation between aspiration and constraint, between what is possible and what the existing conditions of a specific place will support. The most successful projects are those that take both seriously from the beginning.