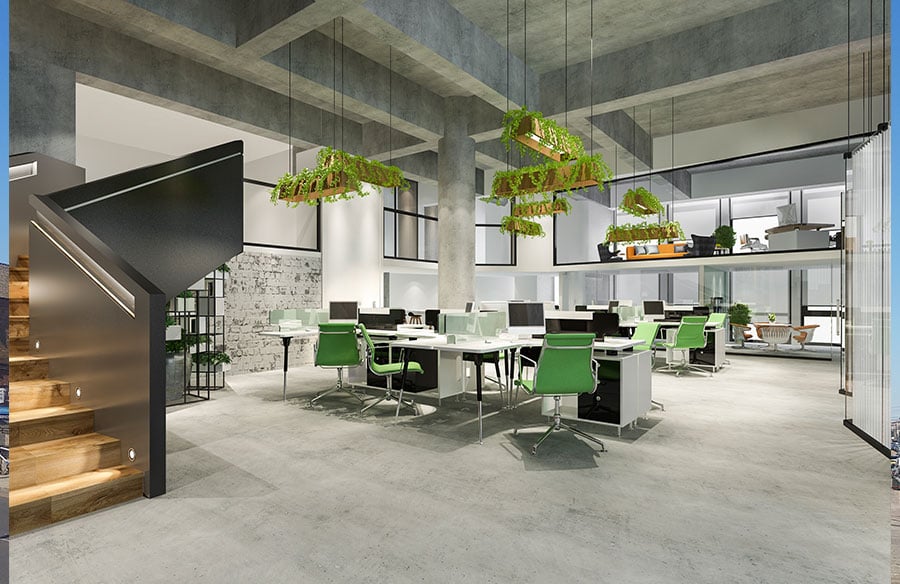
The open-plan office is giving way to the activity-based workplace, where space is organised around tasks rather than spread across one uniform floor. Acoustics is the discipline that makes the change work. Designing for the post-open-plan office means zoning by sound, matching each setting to what people actually do in it, and giving them enclosed options for focus and calls.
For architects planning the next generation of workplaces, that shift is the brief. Here is how it breaks down.
Why open-plan reached its limit
Open-plan promised collaboration, daylight, and flexible floor space. Much of that held true. The part that did not was sound.
On a uniform open floor, one clear conversation carries to everyone around it, and intelligible speech is the distraction people struggle most to ignore. Adding more desks made the problem worse, not better. Reflective surfaces such as glass, exposed concrete, and hard floors amplified it further, because sound had nothing to soak into.
Hybrid working then exposed it fully. When half the meetings moved to video, the open floor filled with people talking to screens, and there was nowhere quiet to take the call.
What is activity-based working?
Activity-based working (ABW) is a model where people choose from a range of settings suited to the task in hand, rather than working from one assigned desk on one type of floor.
A typical ABW floor offers several kinds of space:
- focus settings for concentrated, solo work
- collaboration settings for group work and workshops
- social settings for informal contact and breaks
- private settings for calls, one-to-one meetings, and confidential work
Each of these has a different acoustic character. That is the point that puts acoustics at the centre of the whole idea.
Acoustic zoning is the organising principle
Acoustic zoning means designing the floor as a set of zones with different sound targets, rather than treating it as one acoustic condition.
The lively zones and the quiet zones are kept apart, using distance, layout, and enclosure, so the noise of collaboration does not spill into the spaces meant for focus. In practice a floor runs along a gradient, from open and social at one end to enclosed and quiet at the other.
Getting the gradient right is more useful than chasing silence. People accept noise when it belongs to the zone they are in. They resent it when it leaks from a zone that should be quiet.
The kit for a zoned workplace
A zoned workplace is built from a familiar set of tools, used deliberately:
- Layout and distance. The cheapest acoustic control is simply keeping loud and quiet activities apart.
- Absorption. Acoustic ceilings and panels reduce reverberation in every zone.
- Sound masking. A low, engineered background level makes distant speech harder to make out.
- Enclosure. Some tasks need a door, not just a screen.
Enclosure is where the private end of the range lives. For calls and deep focus, an enclosed booth or pod gives people a room without the cost of building one. Suppliers such as office pod specialist SoundBox Store offer these from single-person booths to multi-person rooms, so a designer can place the right size of quiet room exactly where the zoning plan calls for it. For a sense of how the options vary in size and specification, a guide to the best soundproof office pods is a useful starting point.
Designing the transition
Moving a client from open-plan to activity-based space is not just a matter of removing desks.
The work is in the acoustic plan: setting the gradient from social to quiet, choosing where absorption and masking go, and deciding which tasks need a full enclosure. Enclosures can be compared objectively, since speech reduction is measured to ISO 23351-1, so the level of privacy can be matched to the setting rather than assumed.
It also pays to design for change. Activity-based floors are rearranged often, so freestanding and modular elements keep the plan adaptable as the balance of work shifts.
The best plans start from evidence, not assumption. A short study of how a team actually works, how much time goes to focus, calls, and collaboration, tells you how many of each setting to build before a single zone is drawn.
Common mistakes when zoning a floor
Even with the right intent, a few errors show up again and again:
- Treating enclosure as the only answer, and skipping absorption and masking, so the open zones stay harsh.
- Placing quiet pods next to the busiest routes, where passing traffic undoes the point of them.
- Under-providing private space, so booths are always taken and people drift back to calling from their desks.
- Forgetting services, so an enclosed room has no fresh air, power, or light, and goes unused after ten minutes.
The bottom line
The post-open-plan office is not a return to closed rooms and corridors. It is a zoned, activity-based floor where acoustics is planned first, not patched later. Set the gradient, match each setting to its task, and give people real enclosure for focus and calls. Design it that way, and the floor supports the work instead of fighting it.