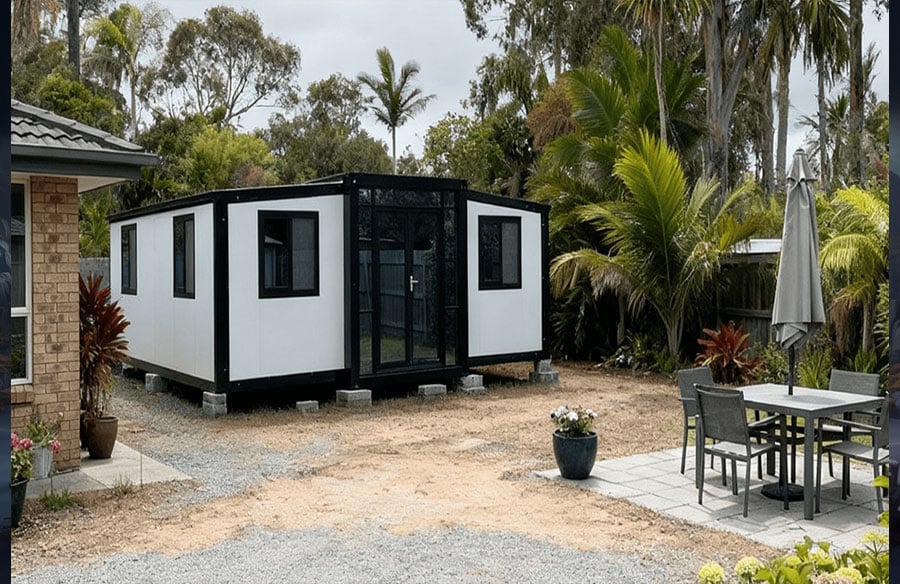
Architecture is increasingly being asked to respond to changing programs, constrained sites, compressed schedules, and uncertain long-term needs. Within this context, the expandable container house has emerged as one form of factory-built accommodation that combines a compact transport profile with a larger usable interior after deployment. It is not a universal answer to housing demand, but it offers architects and developers another system to evaluate alongside conventional modular buildings, panelized construction, and site-built work. Its value depends on thoughtful design, suitable materials, realistic site planning, and compliance with local requirements.
What Makes Expandable Container Houses Different?
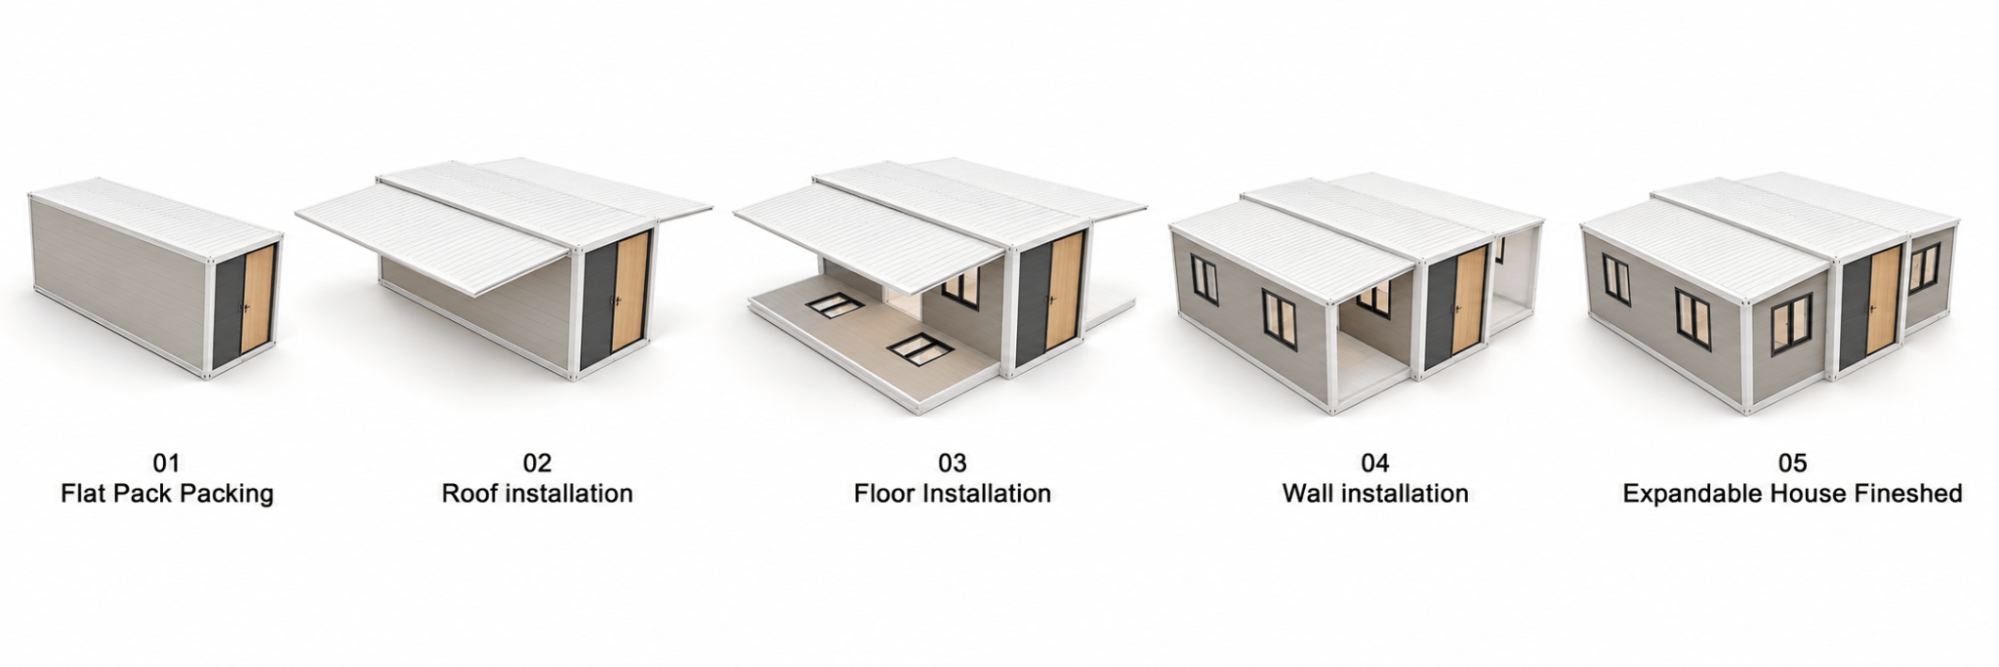
An expandable container house is designed around sections that fold inward for transportation and open outward at the destination. The compact configuration reduces the volume occupied during shipping, while the expanded wings create a wider floor plan than the transport width alone would suggest.Structural frames, wall panels, doors, windows, wiring, and plumbing components can be prepared in the factory before delivery.
This system should not be confused with a conventional shipping-container conversion. A conversion generally adapts an existing freight container by cutting openings and adding insulation, finishes, and services. An expandable house is usually a purpose-built prefabricated structure whose folding mechanism, central section, side wings, and connections are designed as a coordinated building system. The distinction matters because the structural behavior, waterproofing details, insulation continuity, and approval route can be quite different.
 Design Flexibility and Practical Applications
The expanded footprint can support more varied planning than the narrow proportions associated with a standard freight container. Depending on size and project requirements, layouts may include bedrooms, a bathroom, a kitchen, storage, and a shared living area. Open plans can also be configured for offices, meeting rooms, reception spaces, or temporary commercial uses.
For architects, the main opportunity lies in organizing a repeatable structural system around different occupancy patterns. An expandable tiny house may prioritize a compact kitchen and one private bedroom, while a hospitality unit may emphasize glazing, outdoor access, and a larger sleeping area. Remote workforce accommodation may instead require durable finishes, efficient circulation, and layouts that can be repeated across a larger camp.
China-based manufacturer UMD House supplies expandable container houses for residential accommodation, hospitality projects, workforce camps, offices, and other modular building applications. Available product options include different house sizes, floor plans, insulated wall panels, doors, windows, interior finishes, and factory-prepared electrical and plumbing systems. The selected configuration is confirmed in the order specification before production.
Transportation, Installation, and Construction Efficiency
The folding format allows an expandable container house to occupy less space during transportation, but shipping efficiency is only one part of the project. Before delivery, the buyer still needs to prepare site access, an appropriate foundation, enough unloading space, and suitable lifting equipment.
Much of the steel frame, wall system, interior finish, electrical wiring, and plumbing preparation can be completed in the factory. This reduces the amount of work required at the destination, but the house must still be unloaded, positioned, expanded, leveled, anchored, sealed, and connected to local utilities.
Foundation design, drainage, electrical requirements, water and sewage connections, wind and snow loads, and local permits remain specific to each project. Buyers should therefore evaluate the complete process—manufacturing, transportation, site preparation, installation, utility connection, and commissioning—rather than focusing only on how quickly the house can be unfolded.
Before placing an order, confirm which installation materials are supplied with the house, which connections are prepared at the factory, and which tasks must be completed by the local contractor.
Material Selection and Environmental Considerations
Many expandable systems use galvanized steel framing with insulated sandwich panels forming the walls and roof. Depending on the climate and project specification, insulation may use expanded polystyrene, polyurethane, or rock wool. These materials differ in thermal behavior, fire performance, moisture response, weight, cost, and availability, so they should not be treated as interchangeable.
Thermal performance depends on more than panel thickness. Steel connections, folding joints, windows, doors, floors, air leakage, and installation quality all affect comfort and energy use. A hot, humid site requires a different envelope and ventilation strategy from a severe winter climate. Designers should request complete assembly information rather than relying on one insulation value.
Prefabrication may support controlled material use and reduce some site cutting and waste. Yet an expandable house is not automatically sustainable. Transport distance, sourcing, durability, repairability, operational energy, and end-of-life planning remain part of the assessment.
The Future of Expandable Modular Housing
The future of expandable modular housing will depend less on novelty than on design maturity. Better joints, thermal continuity, installation documentation, and finishes can make these buildings easier to integrate into architectural projects.
Expandable systems may be useful where transport efficiency, repeatable layouts, and adaptable deployment matter. They can support housing, hospitality, workplaces, and remote accommodation when matched to the site and program. Architects should neither dismiss the system as a temporary box nor treat it as a shortcut around normal building responsibilities. It is a specialized form of modular construction that deserves careful evaluation.