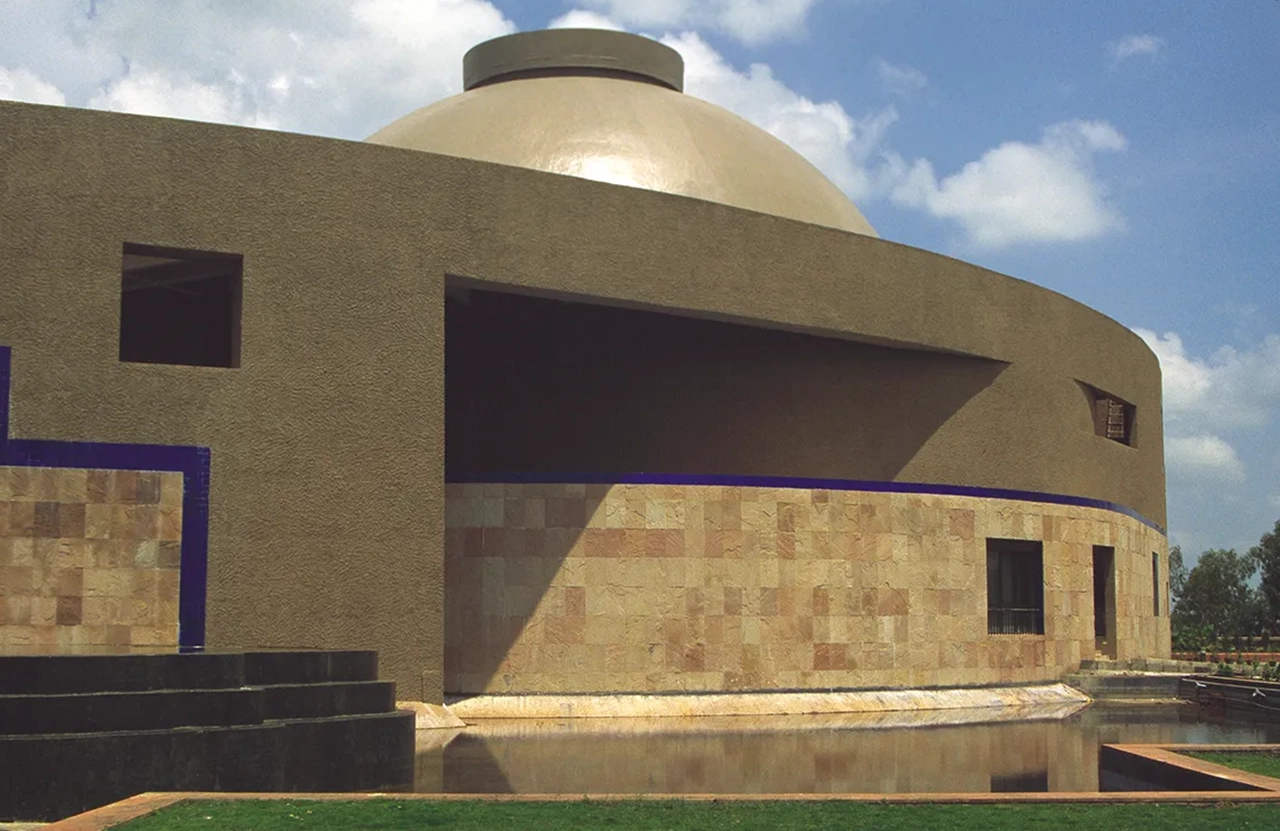
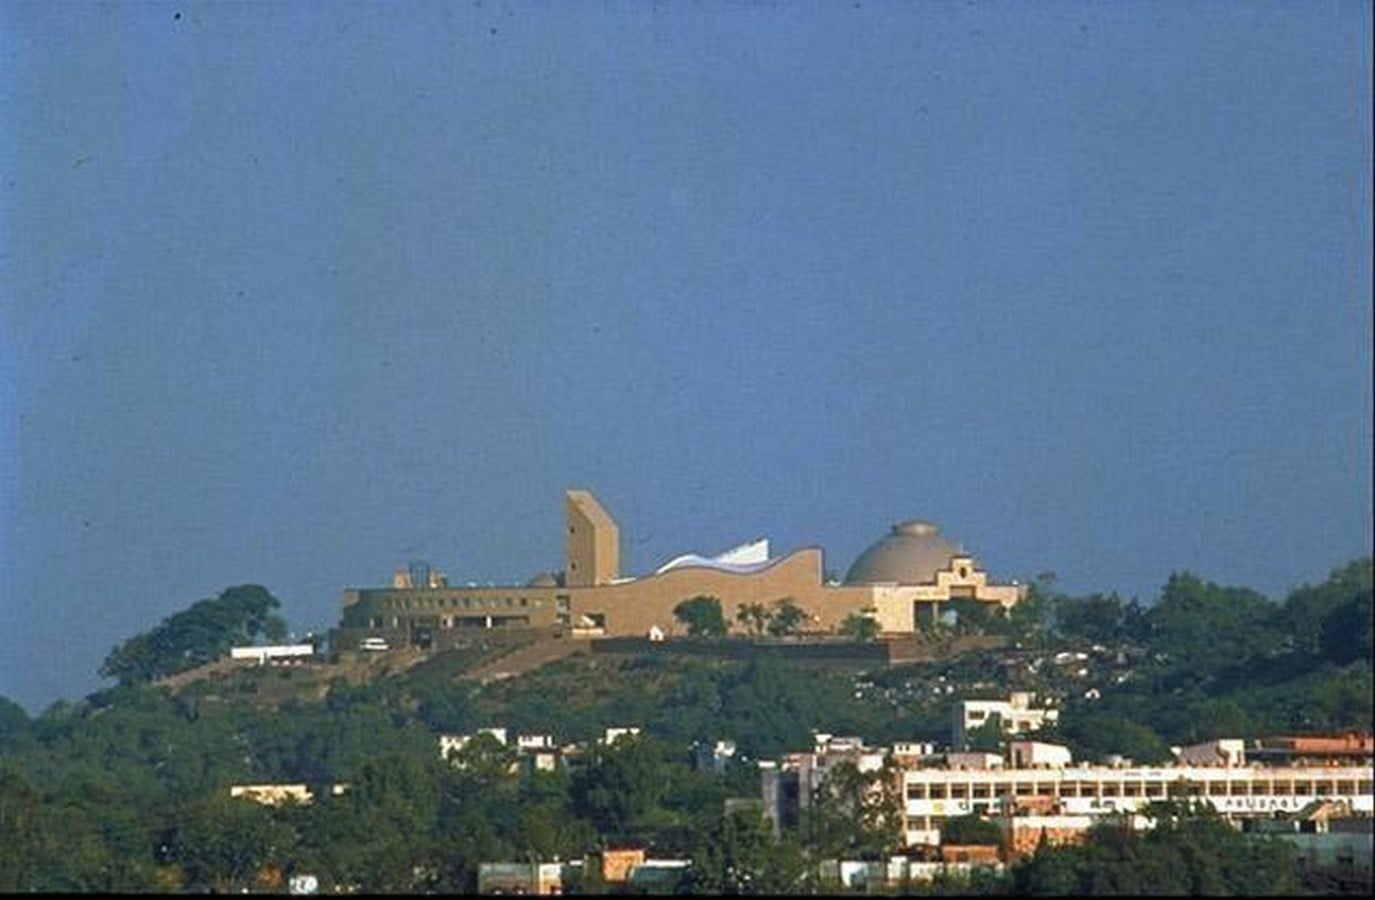
Based on the Arera Hills of Bhopal, the Vidhan Bhavan of Madhya Pradesh is one of the major instances of modern Indian architecture that combines symbolism, climatic sensitivity and regional identity.
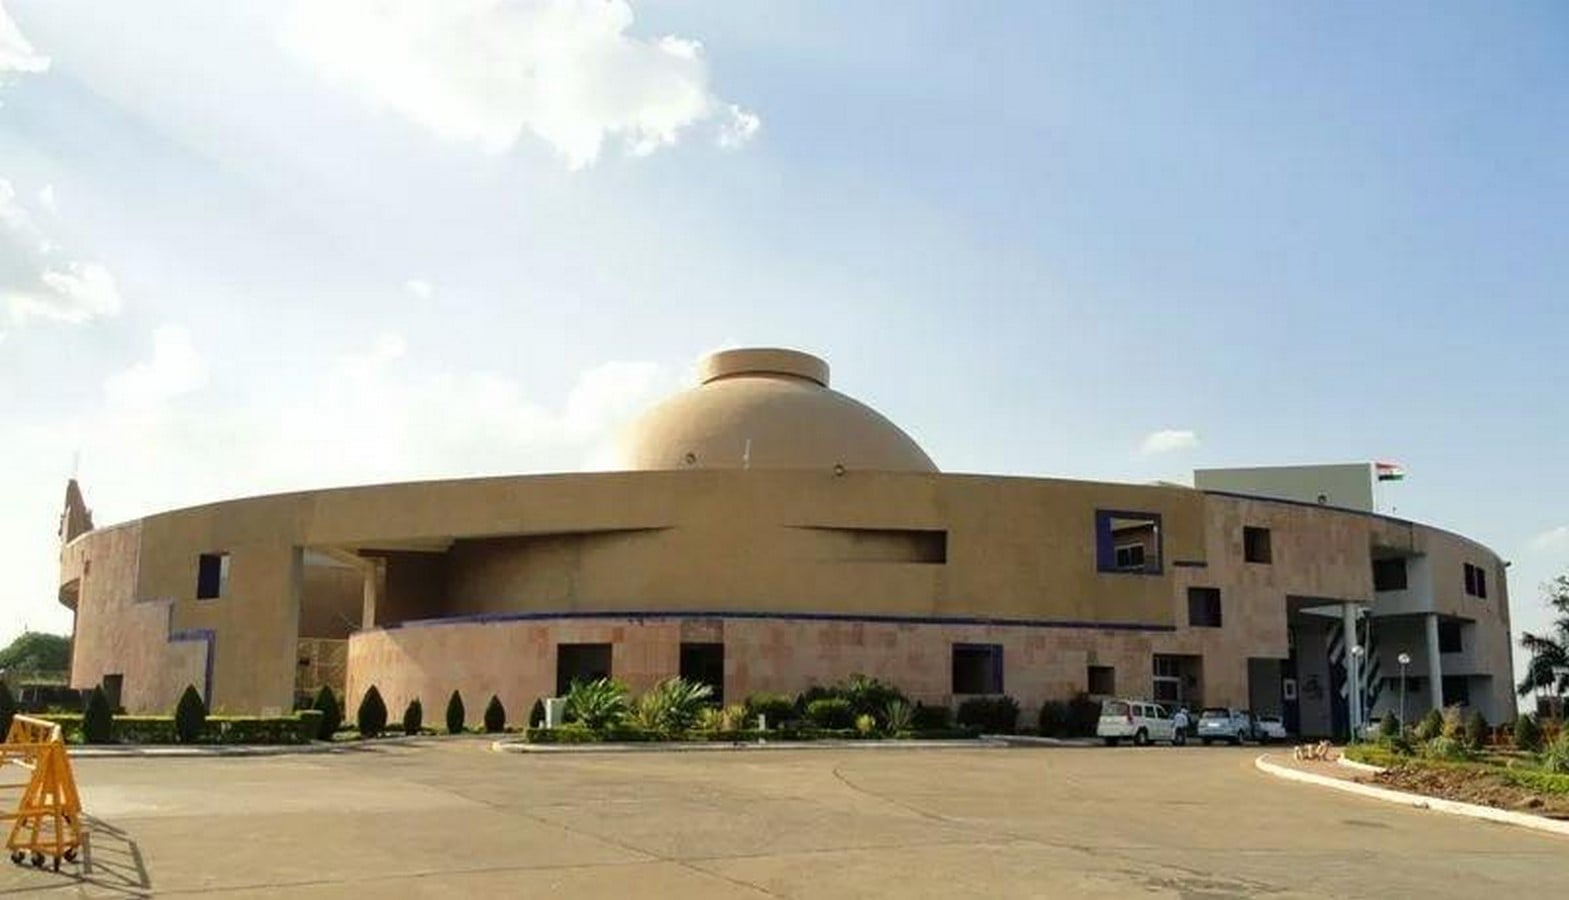
The legislative complex, designed by architect Charles Correa and inaugurated in 1996, is an example of how contemporary civic architecture can be informed by historical references and local environmental conditions without being imitative.
The Vidhan Bhavan is not a standalone monument of power but works within the unique setting of hills, lakes and open spaces that Bhopal has. Its form is reflective of the layered cultural history of the city where traditional urban patterns co-exist with the aspirations of the post independence era. The building exemplifies how architecture can meaningfully articulate democratic values and respond to place.
Design: Planning, Design Solutions, and Philosophy
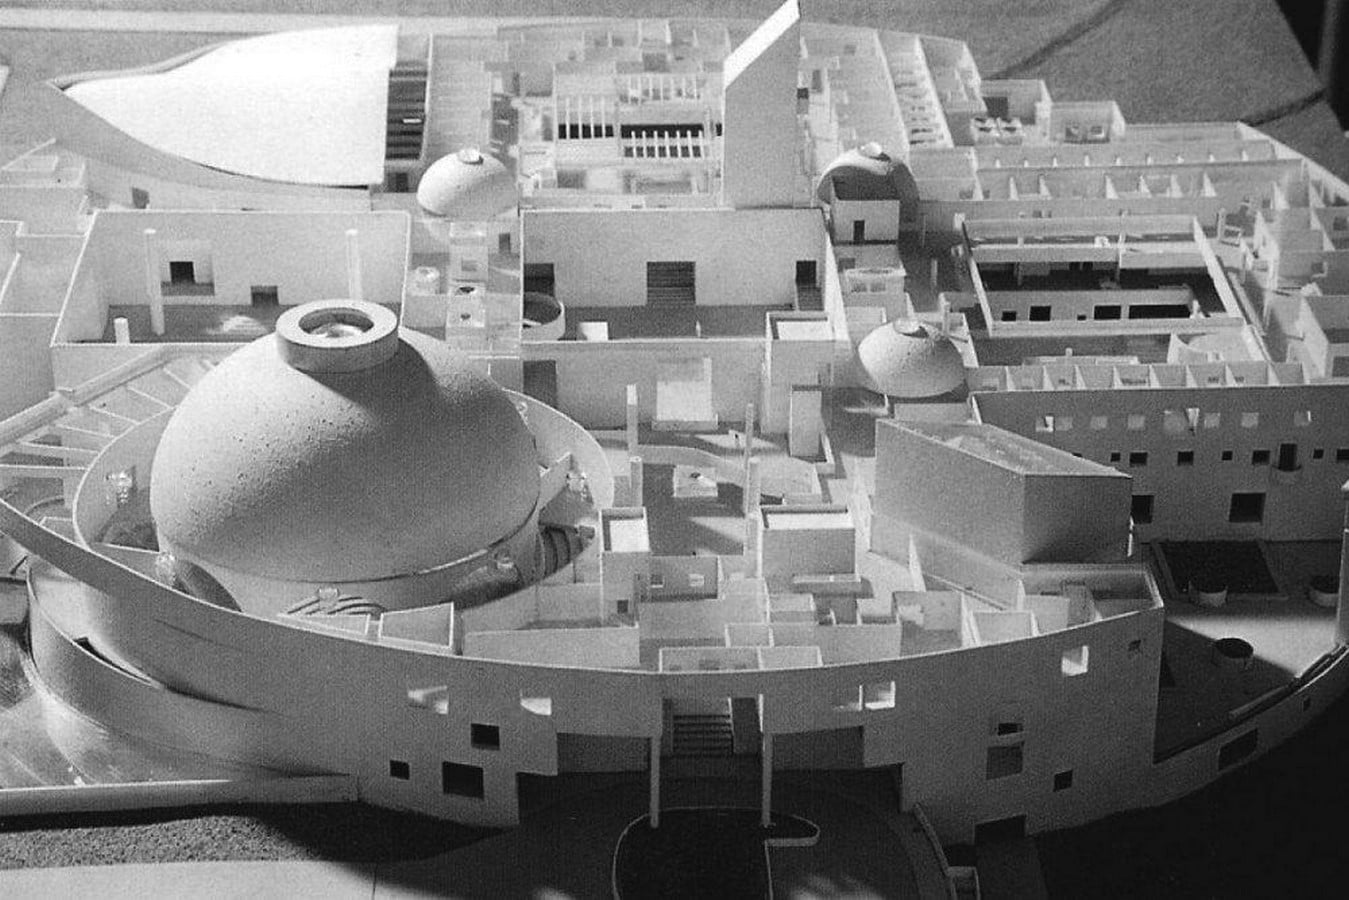
The Madhya Pradesh Vidhan Bhavan’s design is based on the concept of mandala, an ancient Indian diagram symbolizing order, balance and interconnection. The modern institutional interpretation of this traditional principle was achieved by Charles Correa who designed a legislative complex based on a hierarchy of courtyards and gardens.
The assembly chamber is at the heart of the scheme which is also the democratic heart of the state. From this core element radiate administrative offices, committee rooms, public circulation and support spaces. This arrangement brings to mind the notion of governance as a collective, not a top-down, exercise.
The design is inspired by the nearby Buddhist stupas at Sanchi, particularly in geometric composition and the relationship of enclosed and open spaces. The building does not present a single face, but opens up through a sequence of shaded corridors, verandas and courtyards that favour movement, interaction and orientation.
This spatial strategy is as per the climate and urban character of Bhopal. The public life of the city frequently spills out from enclosed interiors into transitional spaces, lakesides, marketplaces, or residential courtyards. The Vidhan Bhavan translates these familiar patterns to a contemporary civic context, suggesting that modern architecture can emerge from local traditions and lived experience.
Materials and Construction: Innovation Through Context
The material palette for the Madhya Pradesh Vidhan Bhavan is chosen for longevity, thermal efficiency and a link to regional building practices. The main structural system is a reinforced concrete allowing big span spaces and complex geometric planning as required by design.
Locally available sandstone has been used to give visual and material continuity with the architecture of Central India. The massive walls, deep reveals and wide overhangs of the building contribute to its monumental character and at the same time reduce direct solar radiation.
The project is not based on architectural statements of advanced technologies, but on the combination of modern construction technologies and proven passive design principles. The massing and orientation of the building allows for natural ventilation and daylight penetration and the courtyards act as environmental regulators.
It’s an interesting construction method: the reinterpretation of traditional architectural elements such as verandas, courtyards and shaded passages in a contemporary government building. This combination of contemporary engineering and local knowledge makes the building relevant to the context and functional
Sustainability: Environmental Strategies and Long-Term Impact
A good example of a climate responsive approach based on local conditions is the Madhya Pradesh Vidhan Bhavan which was completed way before sustainability was a mainstream concern within architectural practice.
The network of courtyards creates shaded microclimates to help facilitate the movement of air and reduce the overall temperature of the complex. Generous overhangs and inset openings reduce heat gain while still allowing plenty of daylight to enter interior spaces. Generous landscaping contributes to thermal comfort and enhances the building’s relationship with its natural environment.
The complex is nestled on the high ground of Arera Hill, capitalizing on the dominant winds and the natural topography of the site. Its low-rise profile minimises visual disruption and allows the architecture to integrate with the landscape rather than dominate it.
Today, after nearly three decades of its completion, the Vidhan Bhavan stands as a testimony to the long-term benefits of passive environmental strategies. Its longevity highlights an important lesson for contemporary practice that sustainable architecture is not achieved through technological additions alone, but through careful planning, contextual design and a deep understanding of climate.
The Madhya Pradesh Vidhan Bhavan acts as a powerful example of how civic architecture can express democratic ideals while responding sensitively to culture, geography and environmental conditions. The building is a living institution and a permanent statement of place in a city like Bhopal, where lakes and hills have been the influencers of the city’s history on so many levels.