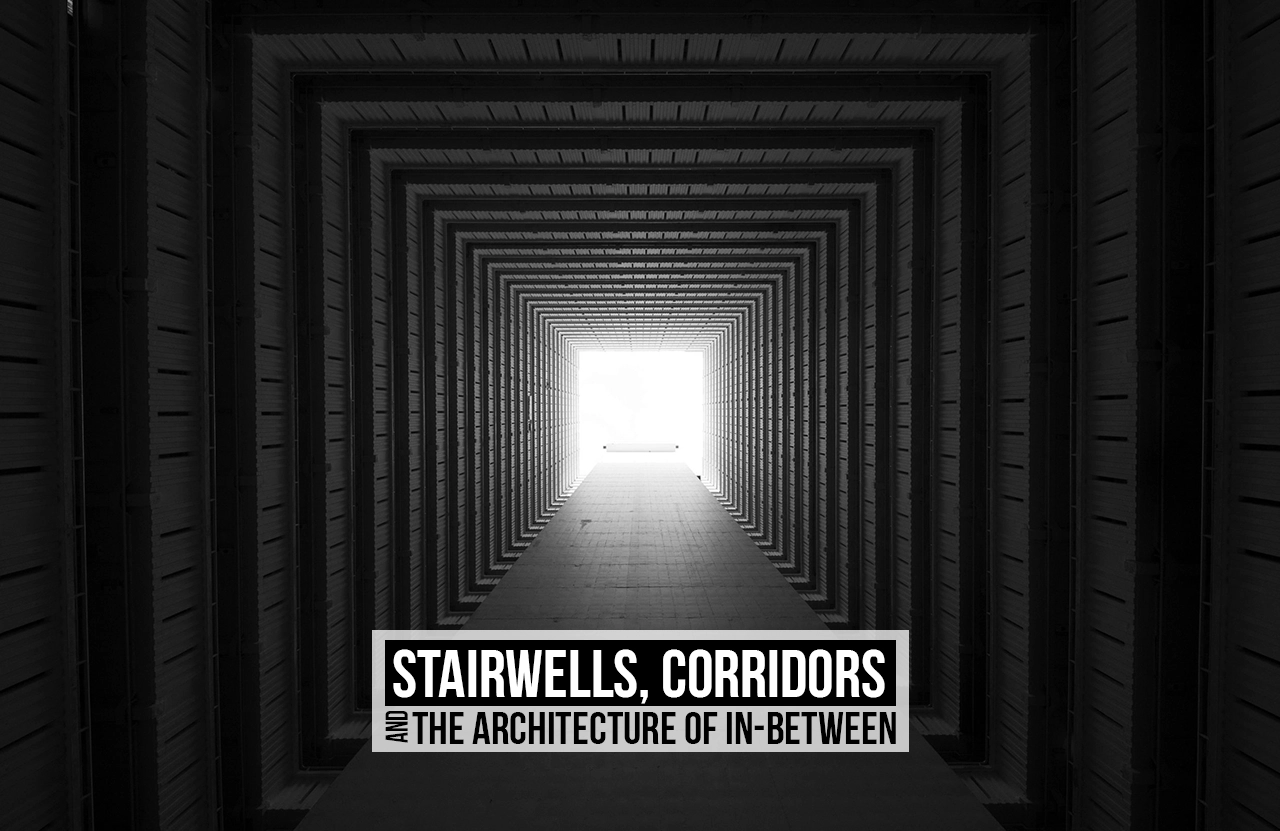
Liminal spaces are transitional spaces between two settings, indoor and outdoor, or between different spaces indoors. Such spaces include staircases, corridors, elevators, halls, etc. These serve as pathways to reach a specific destination as intended by the designers. Apart from serving as a passageway, these in-between spaces also provide a setting for social interaction. In schools and colleges, we see how circulation spaces are used for more than their intended purpose; stairways and corridors become gathering spaces during recess, and staircases become playgrounds where children use them as platforms to jump from and judge who can land from the highest step. These social functions are prevalent across all building typologies.
From being Functional to Much More
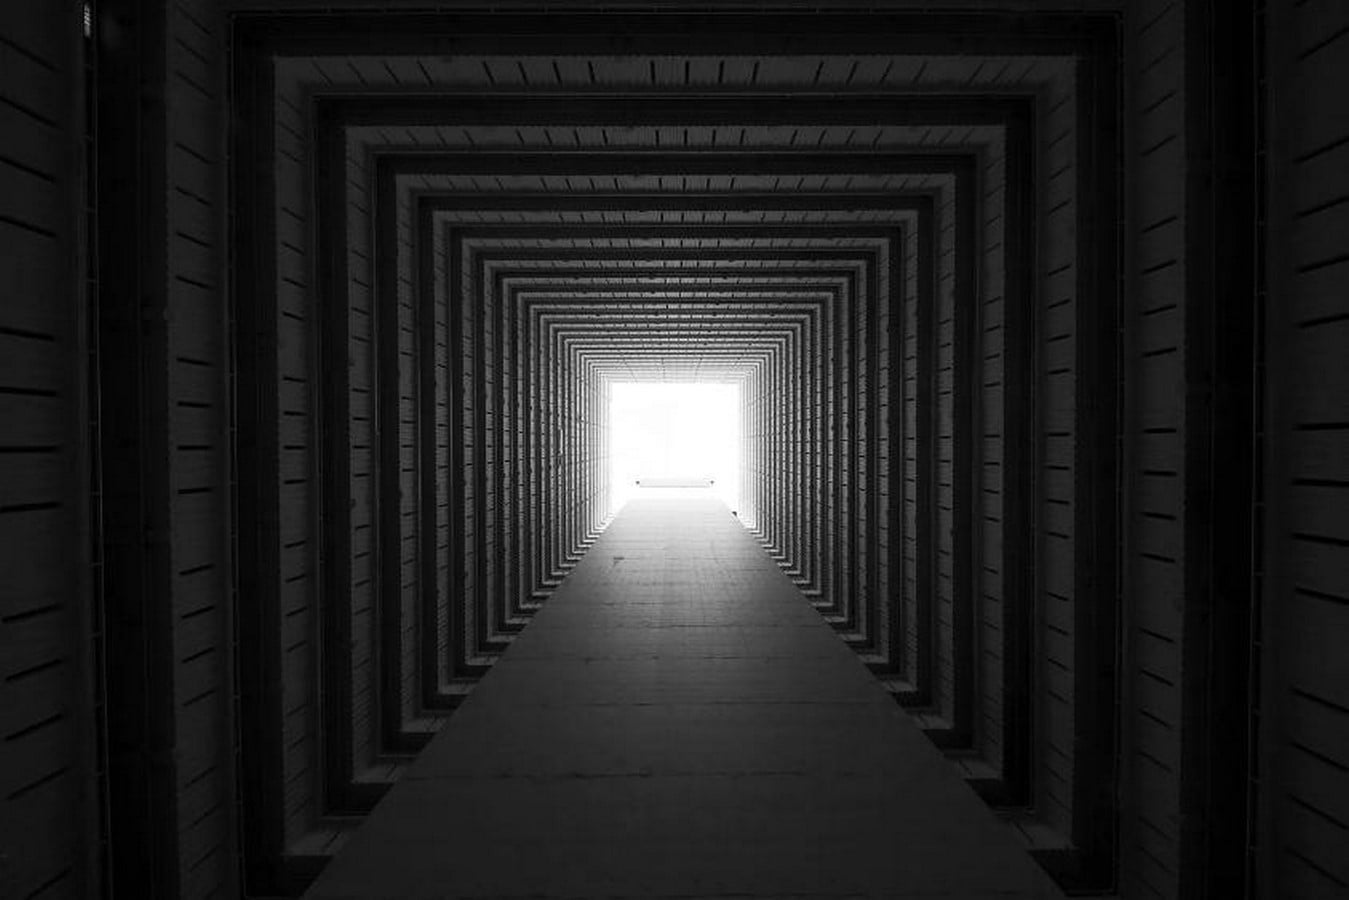
Staircases, elevators, and corridors allow vertical and horizontal movement and connect different levels; they contribute to the flow of a building and pique the user’s curiosity. Even the width and length of the staircases provoke certain behaviour: wider, longer staircases become seating areas, while narrow one’s force users to move through quickly. The same goes for corridors. Some also use them as a place to seek quiet and comfort, away from the chaos.
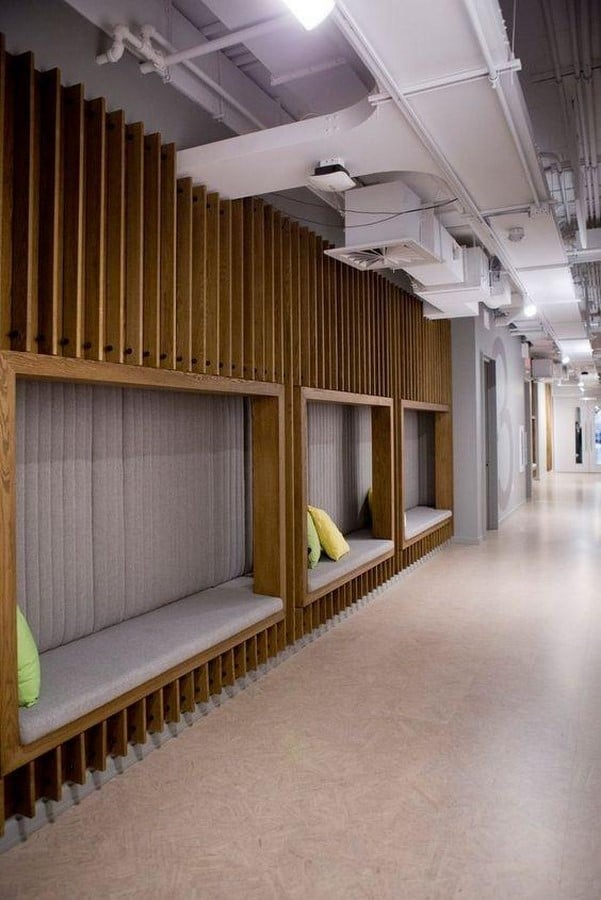
They quite often serve as points where different users exchange glances and have impromptu meetings, which could later on lead to significant connections. In spaces like elevators, users stay in for a very short time, but it gives them the time to tune in to the rhythm of the atmosphere, making even a few seconds essential. Liminal spaces influence how users perceive spaces before entering them; for example, in museums, staircases and corridors evoke suspense and build anticipation for the larger spaces beyond. The design of the corridors, including the colour palette, textures, lighting, and, in some cases, furniture, speaks for the destination.
Importance of the Material Expression
Just like the layout of the spaces, the lighting designed for the circulation space can move the users around, dim lights drive them forward and prevent lingering, the colours could make them feel at ease or overpower their bearings involuntarily, leading them to the next section. The materials – wood, stone, steel give these spaces a specific personality and inform the users what to expect. Stone staircases laid with carpets, elaborate balustrades, and ornamented light fixtures with warm light have the effect of radiating sophistication, while the same staircase, if built in concrete and laid with vitrified or porcelain tiles and a railing of minimum design, would appear to be a part of an institution or commercial building.
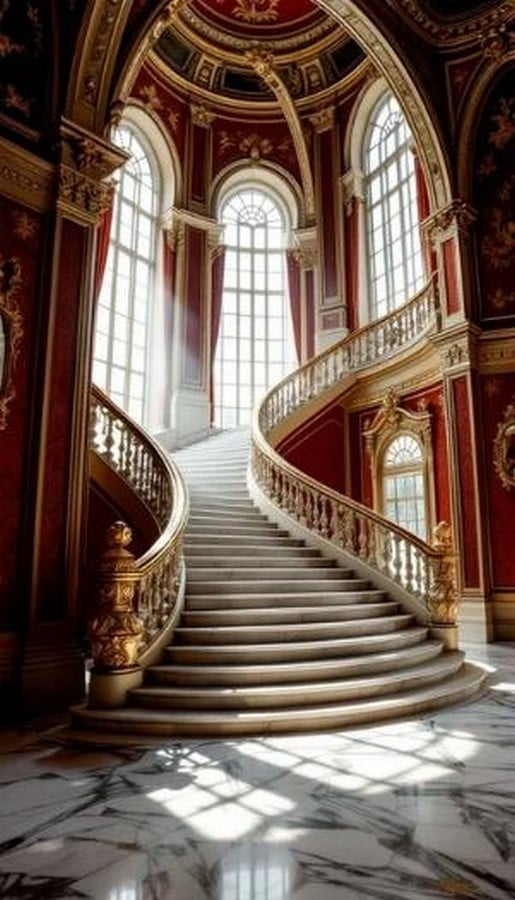
Circulation spaces in vulnerable buildings like institutions are brightly lit, wider, bigger, and use a lighter colour palette. This brings about an environment in which the users feel in control, because it is only through these spaces that one arrives at and leaves from different venues. Altogether, these form the focal points while experiencing a structure.
The Liminal Incantation
Circulation spaces act as buffer zones, giving time to the users to compose and orient themselves. In hospitals, such zones help bring down the anxiety most feel; in temples, they calm and elevate the mood of the visitors. And in commercial buildings, these passages influence the customers to purchase more. In each location, the circulation space has served a different purpose, showing how consequent its design could be. A huge impact of these spaces is very much visualized in the Harry Potter series. Hogwarts- the school has unusual circulatory elements, like the grand staircase that keeps moving and connects 142 staircases.
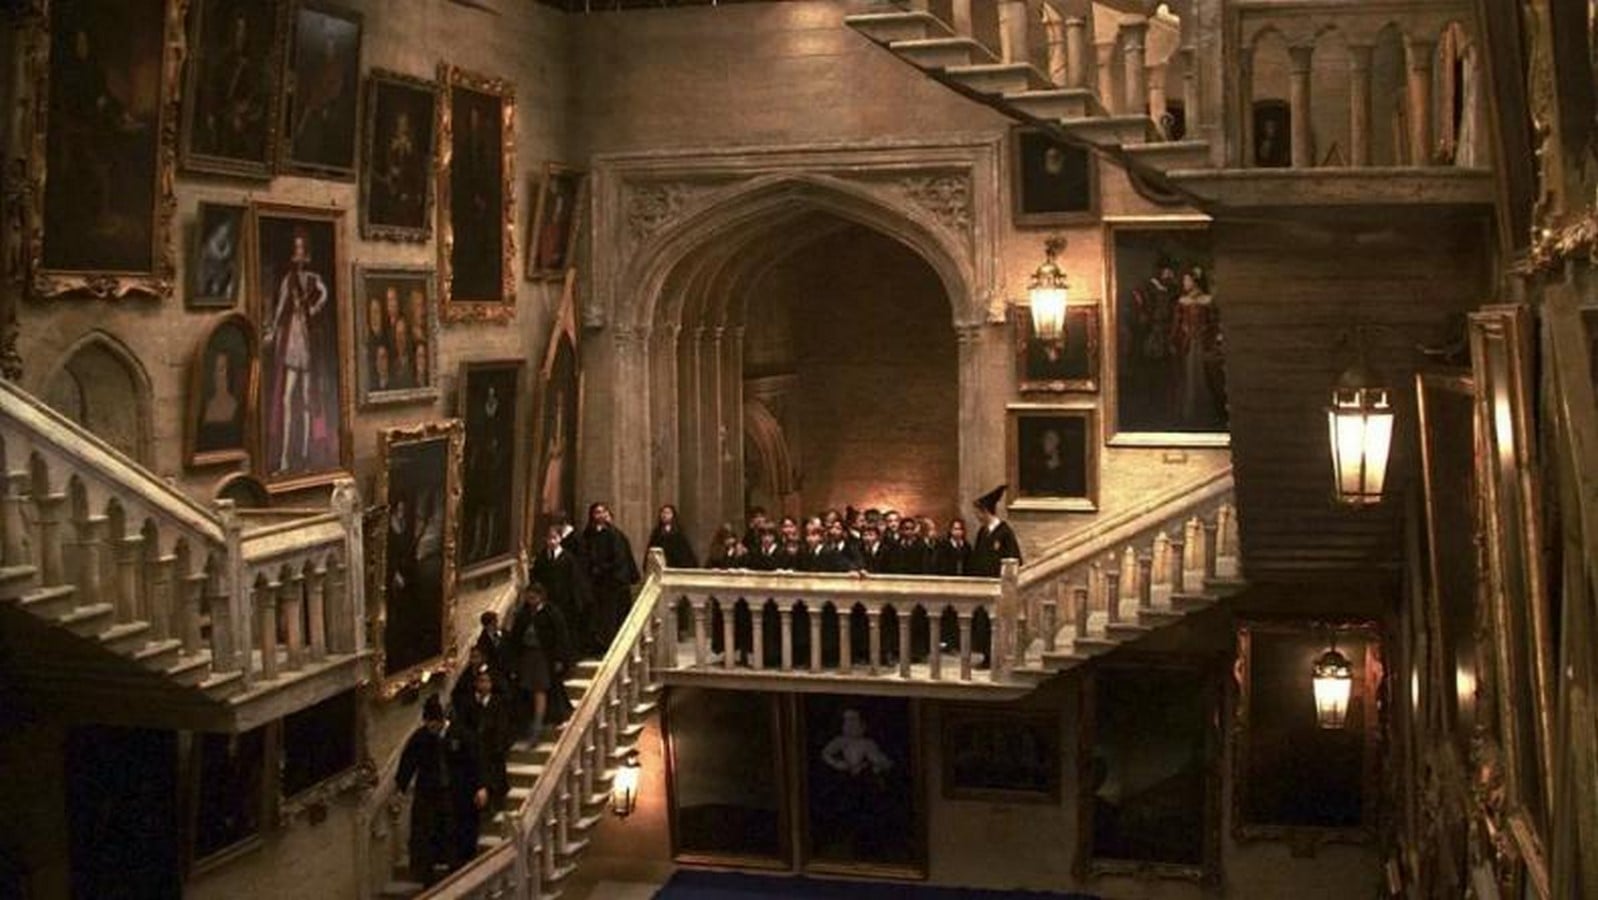
The grand staircase is not just a mere pathway but a living element that leads the characters to distinct parts of the castle, propelling the storyline. The constantly circulating staircases reinforce the charterers to stay alert and recall the routes, making it not just a visually dominant feature but one that interacts with its users. Even the corridors with portraits lined along the sides add to the plot since these are spaces in which the characters overheard private conversations that supplied them with clues, forming a secret meeting space too, inhabiting entrances to secret passages like the one that leads to Hogsmeade. The portraits did not just add prestige and glory but also included valuable information bearers.
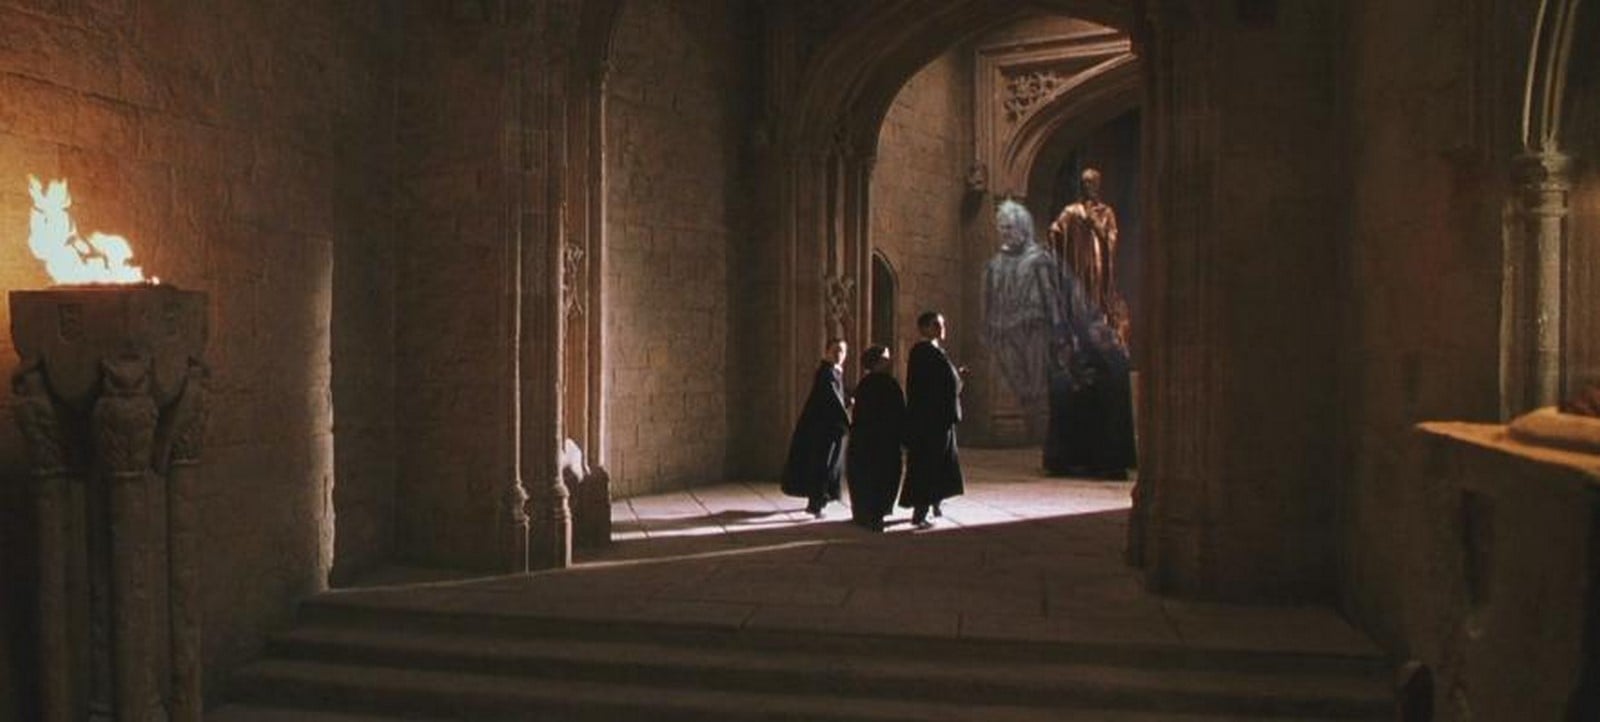
Owing to the above example, liminal spaces can be considered as important as the spaces they lead to. Every emotion picked up while passing through represents an ingredient; each part covered brings the user one step closer to relishing the entrée. Each of these spaces is a chapter in a book, forcing readers to continue. If given importance to its design, they could function as portals intriguing the users and immersing them fully to experience the architecture of the building as envisioned by the architects. Today, design has reached new heights, and circulation spaces are designed with interactive features, making them the central piece of design. Combining these aspects, it wouldn’t be long before the design of the grand staircase becomes a reality.
References:
- ROY PK (2024). The Spaces In Between: How Transitional Areas in Architecture Connect People and Places [online]. (Last updated 2024). Available at: https://medium.com/@roypk/the-spaces-in-between-how-transitional-areas-in-architecture-connect-people-and-places-1d77f79ab8c3 [Accessed 12 June 2026].
- Sam Frew (2024). The Spaces Between: Exploring the Psychology of Transitional Spaces [online]. (Last updated 2024). Available at: https://architizer.com/blog/practice/details/the-spaces-between-psychology-of-transitional-spaces/ [Accessed 12 June 2026].
- Rajkumar Architects 2025). Transitional Spaces: Designing the In-Between Moments in Architecture [online]. (Last updated 2024). Available at: https://rajkumararchitects.com/transitional-spaces-designing-the-in-between-moments-in-architecture/ [Accessed 12 June 2026].
- Hilary Sample (2020). Notes on Staircases [online]. (Last updated 2020). Available at: https://www.e-flux.com/architecture/housing/333722/notes-on-staircases [Accessed 12 June 2026].
- WordPress-prod (2026). Liminal Space Architecture: How Transitional Design Shapes Human Experience [online]. (Last updated 2026). Available at: https://www.bricknbolt.com/blogs-and-articles/home-design-guide/liminal-spaces-in-architecture [Accessed 12 June 2026].
- Decole (2023). Designing Circulation Space — STAIRS [online]. (Last updated 2023). Available at: https://www.dezyneecole.com/articles/646dc0307c3a334b7a91ba05 [Accessed 12 June 2026].
- INJ Architects (2025). Transitional Architecture: Designing the Spaces In-Between [online]. (Last updated 2025). Available at: https://injarch.com/transitional-architecture-designing-the-spaces-in-between/ [Accessed 12 June 2026].
- Harry Potter (2026). Hogwarts [online]. (Last updated 2026). Available at: https://www.harrypotter.com/fact-file/locations/hogwarts?utm_source=chatgpt.com [Accessed 12 June 2026].