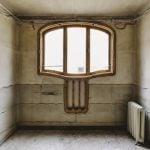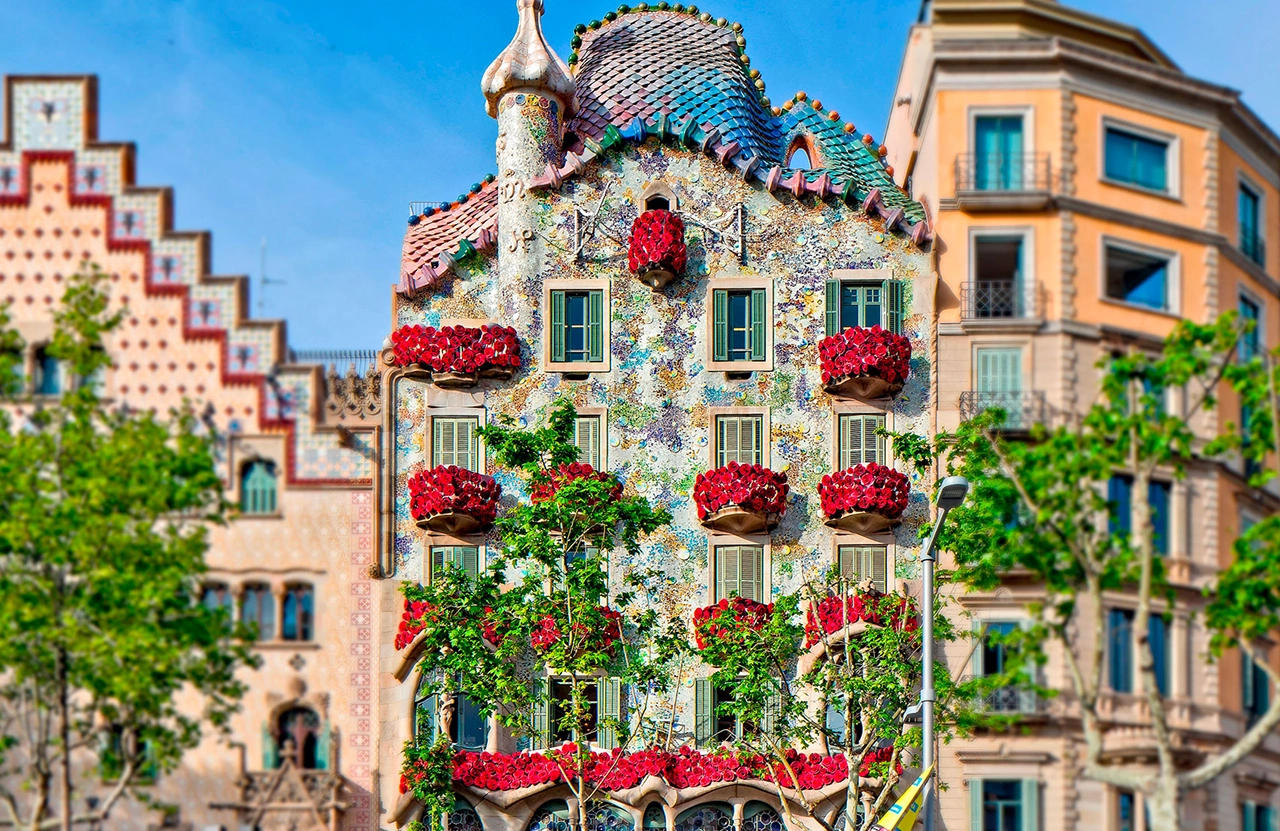
Following a four-year restoration, Casa Batlló, one of the most extraordinary spaces, has opened its third floor to the public for the first time. This is the last original residence preserved from Antoni Gaudí‘s work between 1904 and 1906. Restoration architect Xavier Villanueva led the project. The work lasted three years and used an archaeological-style conservation approach. The team successfully restored a mostly intact domestic environment. Heirs of the Batlló family had occupied it for more than a century. Despite substantial changes in other parts of the building during the twentieth century, the third floor has been remarkably preserved. It retains its original architectural and decorative features, designed for the Batlló family home.
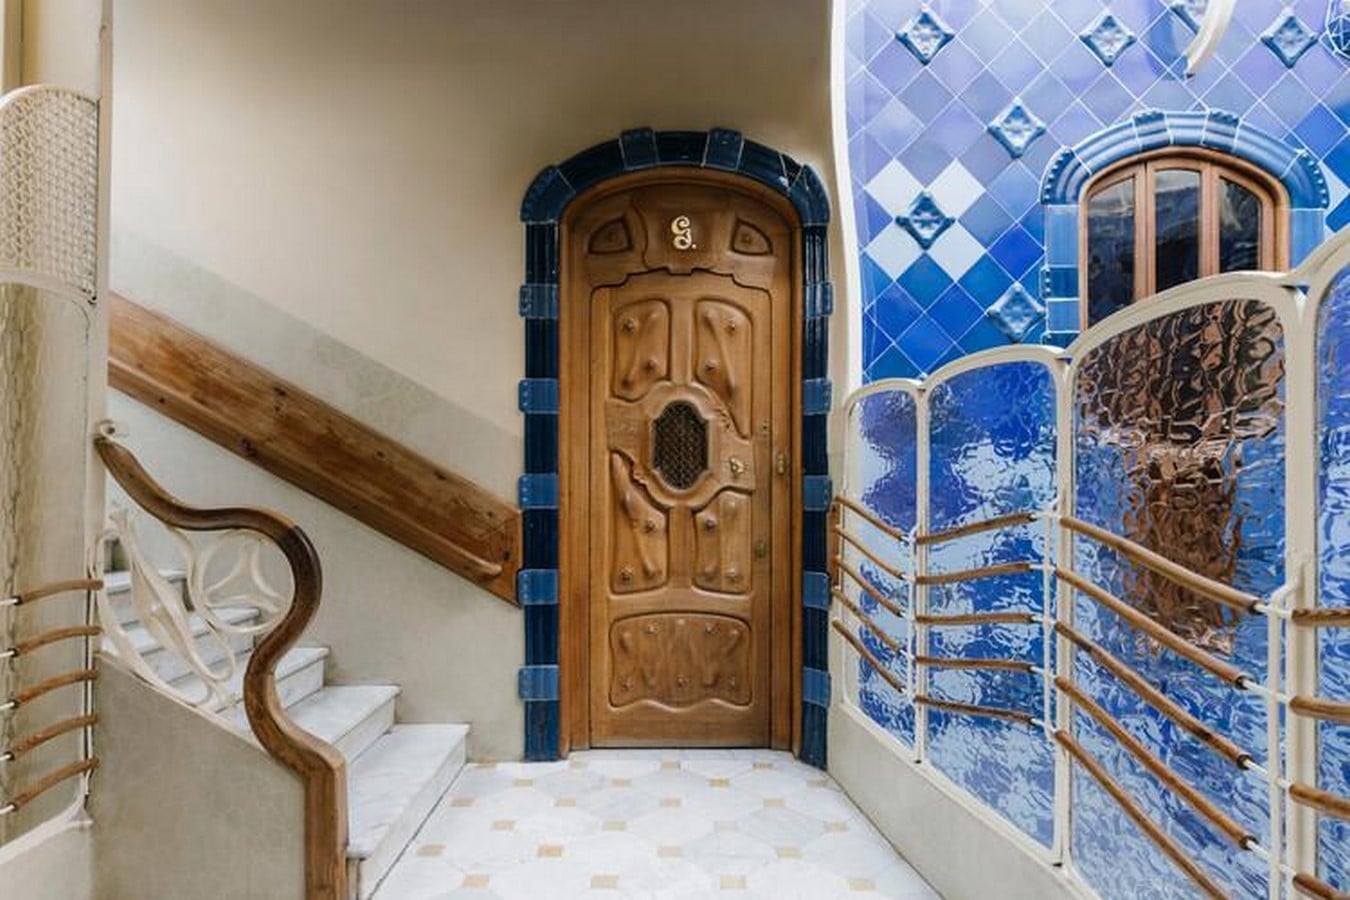
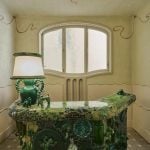
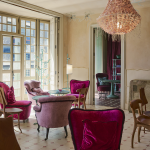
Transformed into private areas for social gatherings, cultural events, and experiences, the renovated apartment fuses heritage preservation with a modern design approach by Paola Navone. This creates a renewed purpose for one of Barcelona‘s most iconic architectural structures. The design begins with a central concept: to perceive the residence and foster a more intimate, everyday, and organic connection with Gaudí’s architecture. Her proposal embraces a distinctly diverse style. It is characterized by mixing, contrast, and layering. Crafted with utmost respect for the existing structure, it integrates furniture, objects, and handcrafted items from various contexts. Each room is envisioned as a small narrative within a cohesive story.
Revealing the layers of history
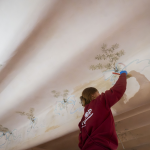
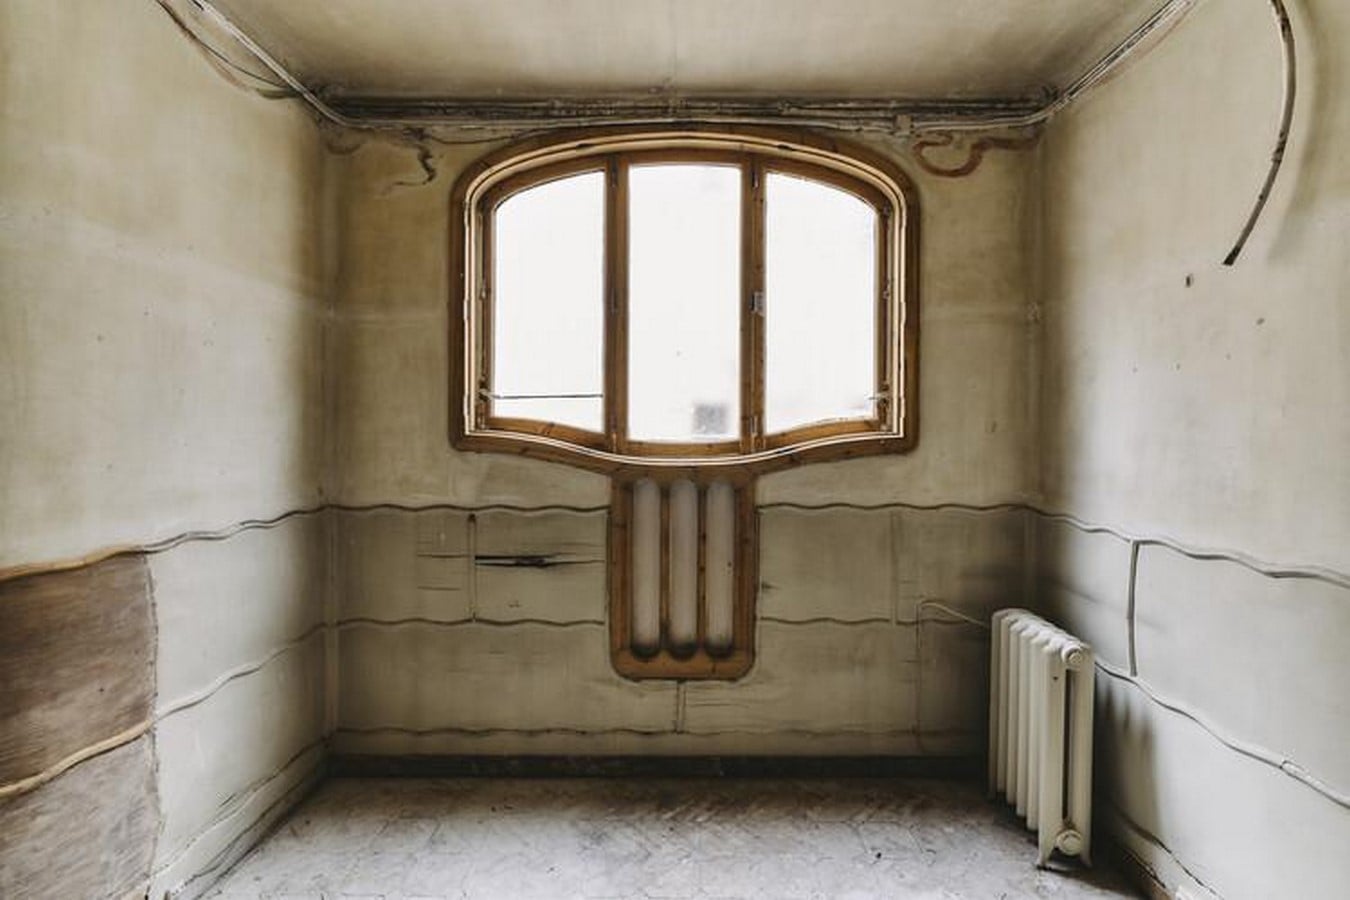
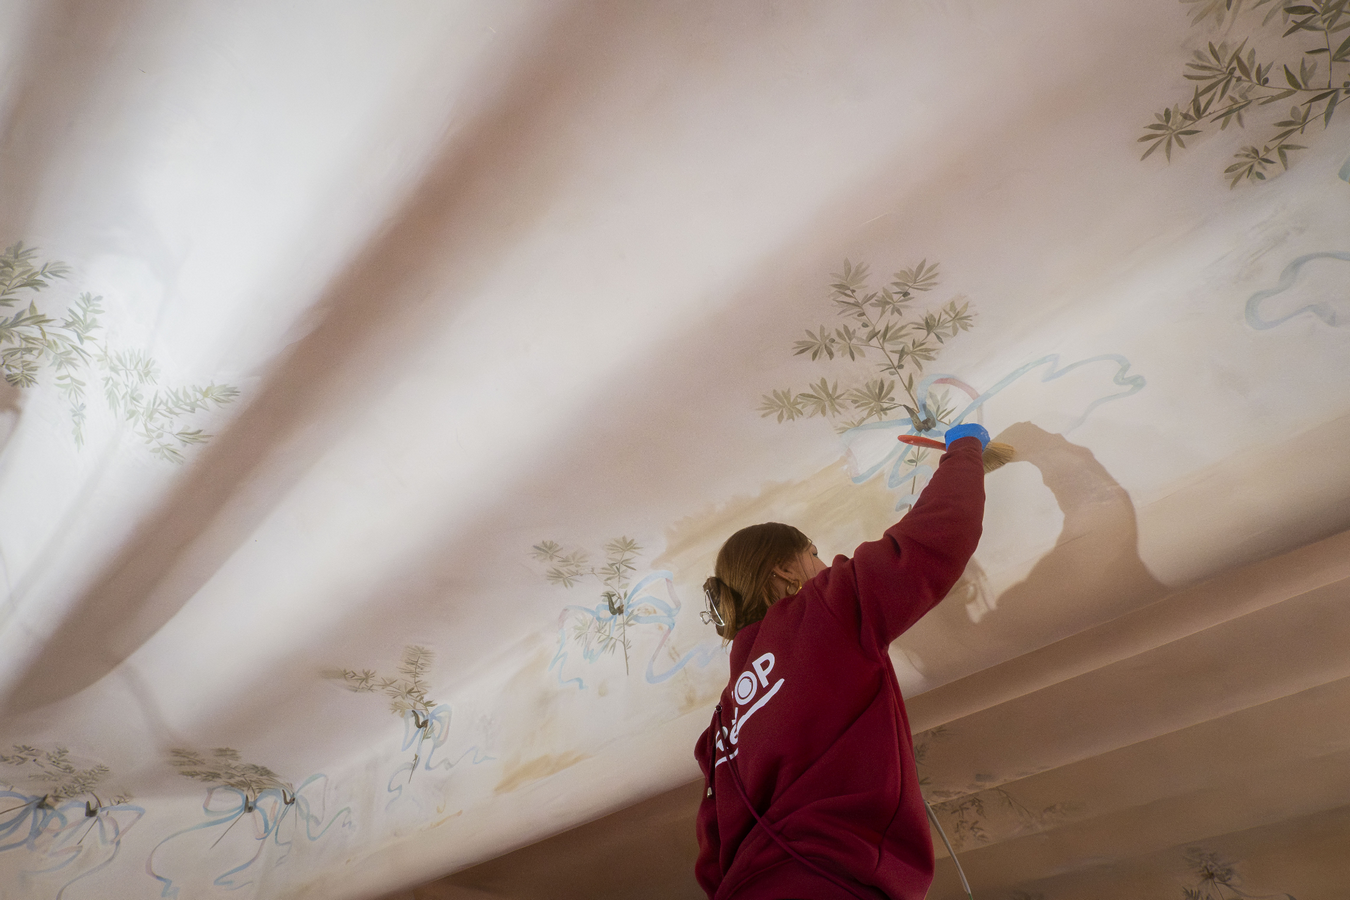
The restoration effort concentrated on eliminating layers of subsequent modifications to uncover the original structure from 1906 that was hidden underneath. The project team focused on revealing and safeguarding existing material evidence instead of reconstructing lost elements through reinterpretation. The original woodwork, flooring systems, stuccoes, and ceiling designs were either restored or recreated by employing traditional techniques that are in harmony with the building’s historical construction practices. Among the most notable findings are decorative features that had been concealed for more than a hundred years, including stuccoes adorned with floral designs, along with the restoration of the original wavy ceilings. The use of color, material, and meticulous attention to detail enhances the character of each room, designed as a brief tale within a unified narrative.
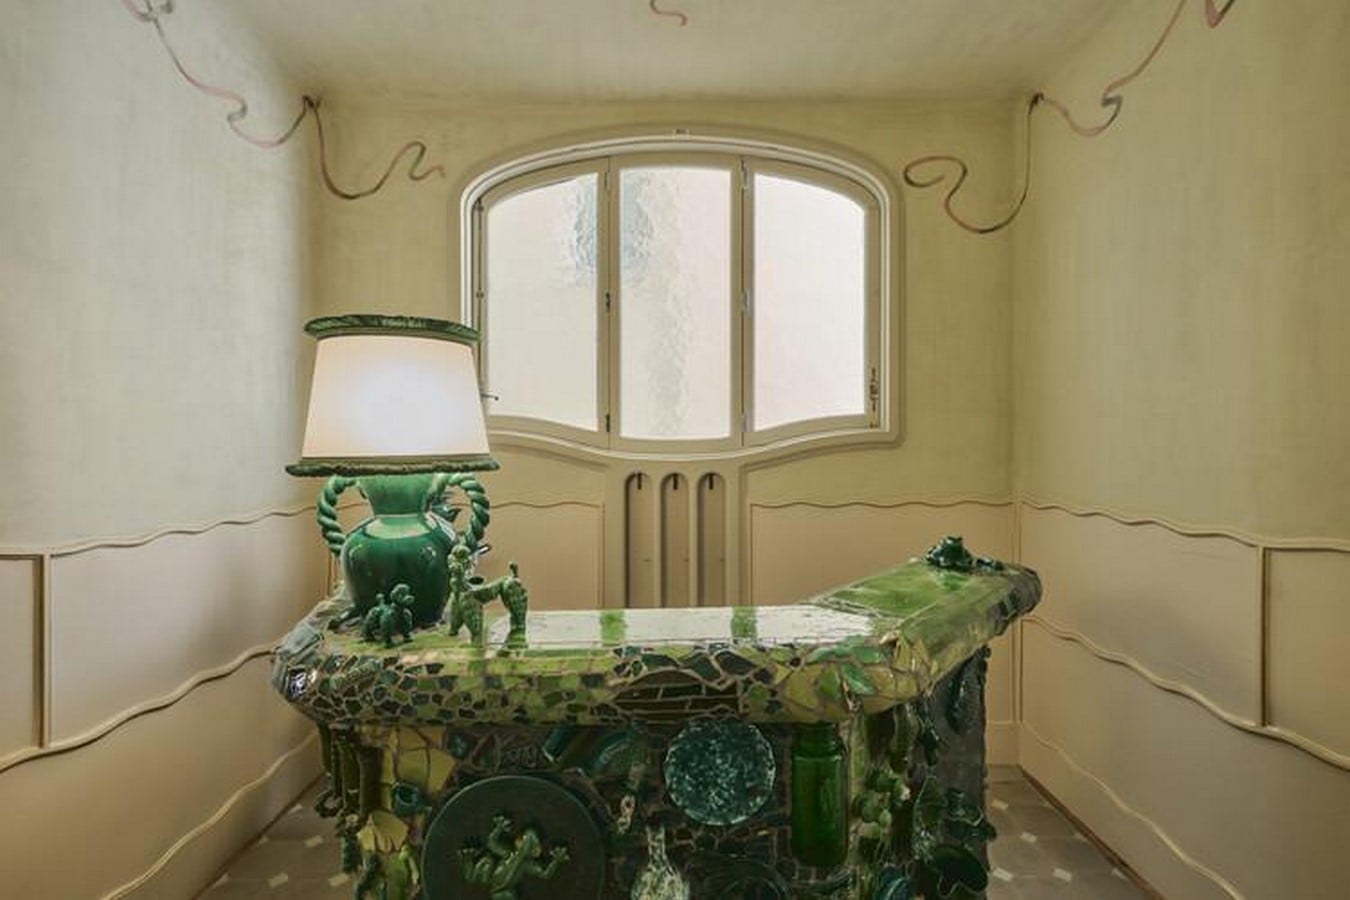
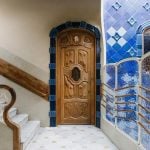
One remarkable characteristic of the residence is its handling of natural light. In the apartment, light filters through tinted glass and thoughtfully arranged openings, generating changing atmospheres throughout the day. The central light well, a key characteristic of Casa Batlló, exemplifies its advanced comprehension of lighting and ventilation. Blue ceramic tiles become progressively darker as they rise, visually balancing the sunlight that floods the building. This subtle transition creates a remarkably consistent light distribution from the top down.
Uncovering the hidden interior
The interiors highlight Gaudí’s creative approach to ergonomics and the fluidity of space. Straight lines are nearly nonexistent. Door frames curve gracefully, ceilings ripple gently above, and walls seem to merge seamlessly with one another. These organic shapes are not just ornamental; they embodied Gaudí’s conviction that nature provided the perfect blueprint for architecture. In forests, caves, oceans, and mountains, he discovered structural systems and beauty that influenced his creations. Consequently, the residence feels more like a dynamic habitat molded by natural elements.
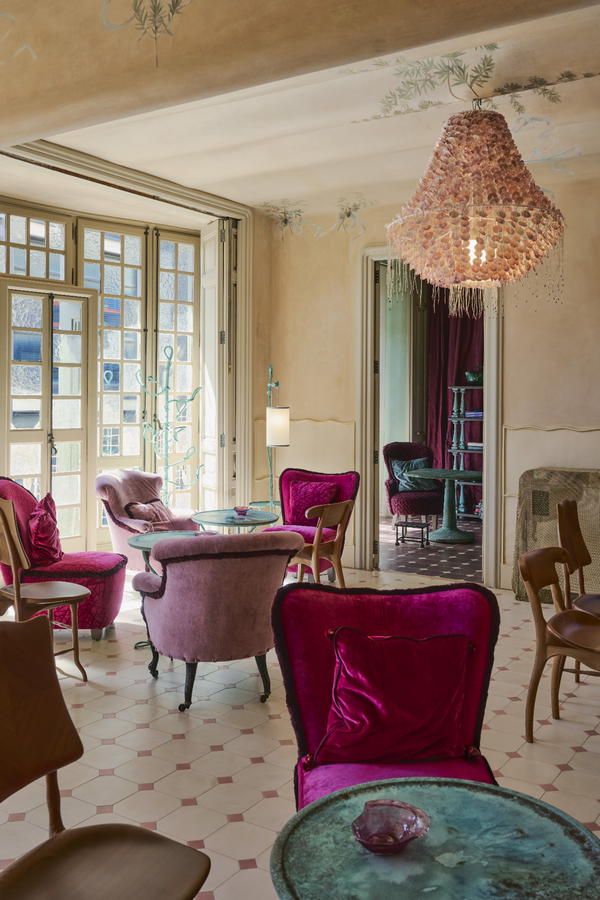
Casa Batlló’s hidden residence thus symbolizes significantly more than merely an extra tourist site. It serves as a reawakening of architectural warmth, skill, and vision. More than a century after Gaudí converted the structure into a masterpiece of organic modernism, the newly launched residence reestablishes the link between the space and the human essence. It strengthens the lasting significance of architecture that values emotion, nature, and sensory engagement alongside innovative structure. The integration of restoration and adaptive reuse showcases a larger movement within cultural institutions to rejuvenate heritage locations through contemporary public offerings, ensuring their historical integrity is preserved.
References:
Image 1- Entrance to the third floor apartment in Casa Batlló
https://www.archdaily.com/1041497/antoni-gaudis-last-original-residence-at-casa-batllo-opens-following-three-year-restoration
Image 2- A reception space in the third floor of Casa Batlló
https://www.catalannews.com/culture/item/casa-batllos-last-original-gaudi-residence-restored-and-opened-to-public-for-first-time
Image 3- Painting of the decorative stuccoes in Casa Batlló
https://www.catalannews.com/culture/item/casa-batllos-last-original-gaudi-residence-restored-and-opened-to-public-for-first-time
Image 4- Restoration of the third floor private rooms
https://www.archdaily.com/1041497/antoni-gaudis-last-original-residence-at-casa-batllo-opens-following-three-year-restoration
Image 5- The ‘Sala Gaudí’ in the third floor space of Casa Batlló
https://www.catalannews.com/culture/item/casa-batllos-last-original-gaudi-residence-restored-and-opened-to-public-for-first-time