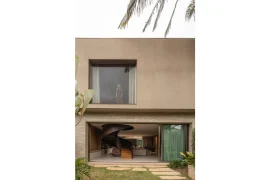
What is Visual Thinking in Architecture?
Introduction
Welcome to the foundation of architectural creation. When most people think of architecture, they picture the final product: towering skyscrapers, sleek glass houses, or ancient stone castles. However, long before a shovel touches the dirt, an architect must construct that building inside their mind. This tutorial explores Visual Thinking—the essential superpower architects use to translate abstract, invisible ideas into physical realities. You will learn to use shapes, patterns, and spatial relationships as a spatial language, debunking the myth that you need fine-art skills to be an effective designer. Prepare to unlock your mind’s eye and transform how you interact with the built environment.
Learning Objectives
- ✓Understand the core definition of visual thinking in the context of architecture.
- ✓Debunk the misconception that architectural visual thinking requires fine art or photorealistic drawing skills.
- ✓Identify and apply the three pillars of the visual mind: Visual Perception, Visual Mental Imagery, and Visual Representation.
- ✓Comprehend how architects think simultaneously across the dimensions of scale, space, and time.
- ✓Utilize rapid, messy sketches and diagrams as dynamic spatial problem-solving tools.
Prerequisites
- No prior drawing or architectural experience required.
- A willingness to let go of perfectionism and embrace ‘messy’ sketching.
- An inquisitive mindset toward everyday buildings and spaces.
Tools Required
- Sketchpad or Sketchbook
- Pencil (preferably soft lead for rapid drawing)
- Yellow tracing paper (bumwad)
- Thick marker (e.g., Sharpie)
- Physical modeling materials (optional: clay, paper, scissors)
Tool Overview
In this tutorial, your tools are not meant for creating masterpieces to hang in a gallery. A pencil, tracing paper, and a thick marker are practical instruments for thinking. Tracing paper allows you to layer ideas over one another rapidly, while a thick marker prevents you from getting bogged down in tiny, perfectionist details. Your sketchbook serves as your mental laboratory—a place to dump ideas, test spatial relationships, and converse with your own thoughts.
Step-by-Step Walkthrough
Why this matters — To transition from passively looking at the world to actively analyzing and decoding your environment, building a robust mental library of visual data.
Visual thinking begins with observation. Everyday ‘seeing’ is passive—you look just enough to avoid bumping into a lamppost. Architectural ‘active seeing,’ however, requires you to consciously decode the built environment. Why does this matter? Because actively cataloging these details builds a comprehensive mental library that you will draw upon when designing your own spaces. Begin by intentionally walking down a familiar street and noting the height of windows relative to your own stature. Observe how shadow gradients alter a brick wall’s texture throughout the day. Feel how a heavy stone archway conveys a sense of grounding and safety, whereas a glass canopy feels light and transient. By consciously dissecting how light, scale, materials, and human movement interact, you feed your brain the essential raw data required for spatial problem-solving.


↓ Once you have collected these visual ingredients through active observation, the next step is learning how to manipulate them internally.
Why this matters — To simulate, rotate, and test 3D spatial ideas internally before externalizing them.
Visual Mental Imagery acts as your brain’s internal 3D testing environment. In this phase, you retrieve elements from your mental library to mix and manipulate forms internally. This step is critical because mental simulation allows you to prototype and demolish structures rapidly without physical or financial constraints. For instance, imagine a solid wooden cube. Now, mentally slice off a corner with a sharp blade and examine the internal grain. This cognitive manipulation is exactly how architects test complex ideas. Consider Jørn Utzon designing the Sydney Opera House. Faced with a prominent harbor site, his mind’s eye visualized sweeping, curved white shells interacting with the water, rather than a traditional, heavy stone box. Practicing this internal simulation allows you to cycle through hundreds of design iterations in seconds.

↓ Because the human mind has distinct memory limits, you must eventually offload these mental simulations into the physical world.
Why this matters — To externalize your mental images onto paper, utilizing the sketch as a dynamic cognitive tool rather than a finished piece of art.
When spatial complexity exceeds your working memory, Visual Representation serves as the necessary external relief valve. Offloading ideas through rapid sketches, diagrams, or rough models is essential because it immediately frees up cognitive bandwidth for the next phase of problem-solving. Furthermore, the moment an idea exists on paper, it initiates a dynamic feedback loop between your eye, your hand, and your mind. For example, you might sketch a grand staircase, only to immediately recognize that it obstructs a primary natural light source. You then iterate and adjust. This drawing is ‘talking back’ to you. Returning to Utzon’s Opera House: the complex roof sails were initially impossible to engineer until he utilized visual representation—manipulating peeled orange segments—to realize that all varying shell geometries could be uniformly derived from a single master sphere.

↓ Now that you can observe, imagine, and sketch, you must apply these core pillars across the three critical dimensions of architectural thinking, beginning with Scale.
Why this matters — To ensure your design intent remains functionally and aesthetically consistent, whether viewed from an urban distance or interacted with intimately.
Effective architectural design requires constant cognitive ‘zooming’ between macro and micro perspectives. You must simultaneously evaluate the macro—the building’s sweeping silhouette against the city skyline—and the micro—the tactile temperature and grip of a metal door handle. Mastering scale is vital because focusing solely on the exterior often results in environments that are hostile to the actual human users. Thinking in scale forces you to ensure that the urban impact and the intimate human experience align within the exact same design language. If a civic building appears imposing and monumental from a mile away, does the entrance seating feel appropriately inviting to a pedestrian, or does it feel overwhelmingly alienating?

↓ With a strong grasp of scale established, your focus must shift from the solid walls to the invisible element they enclose: the spatial void.
Why this matters — To shift your conceptual focus from designing physical objects to carefully orchestrating the human experience within the empty space.
While traditional artists often focus on solid surfaces and exterior forms, architects must prioritize designing the void—the empty space where human experience occurs. Approaching design from this perspective is fundamental because a building is ultimately just a container for activity; the true architecture is the lived experience inside. Visual thinking allows you to chart what it feels like to inhabit that emptiness. Consider an architect tasked with designing a modern children’s library. Instead of initially drafting rigid walls, they use visual diagrams to map desired emotional zones. They might sketch a large central circle labeled ‘The Campfire’ (a communal gathering zone), intersected by fluid pathways called ‘The Streams’ (discovery routes). By abstractly mapping the spatial experience first, the resulting walls simply become protective layers wrapping around a deeply considered human experience.

↓ Having mastered both scale and the spatial void, you must finally account for the most unpredictable variable in all of architecture: the passage of time.
Why this matters — To visually simulate how a building will dynamically interact with natural elements, weather patterns, and aging over its entire lifespan.
Buildings are not static sculptures existing in a controlled vacuum; they reside in a relentless, dynamic environment. Consequently, visual thinking must involve projecting your design into the future. You must mentally simulate how your structure responds to the four seasons. Why? Because ignoring time results in buildings that perform poorly and degrade rapidly. How does soft morning light penetrate the primary bedroom versus the harsh, direct glare of the midday sun? How will rainwater predictably wash over a textured concrete wall—will it create an intentional, beautiful patina, or will it cause ugly streaking? Good architects leverage visual simulations to ensure their structures not only respond actively to daily environmental shifts but also age gracefully over decades.

By synthesizing Active Perception, Mental Imagery, and Representation across the dimensions of Scale, Space, and Time, you now possess the comprehensive cognitive toolkit required for architectural visual thinking.
Expert Tips
- →Treat your sketchbook strictly as an experimental laboratory, never a curated gallery. Date your pages and preserve all your ‘mistakes,’ as they vividly document your spatial problem-solving process.
- →Leverage physical analogies (like Utzon’s peeled orange) to cognitively unlock and resolve highly complex spatial geometries.
- →Habitually draw a human scale figure in every sketch you produce to continuously maintain a firm grasp on real-world proportions.
- →When you experience a creative block, step away from digital modeling software entirely. Returning to thick markers and tracing paper forces your brain to re-evaluate the macro relationships.
Common Mistakes
- ✕Equating architectural visual thinking with the ability to produce fine art or photorealistic renderings.
- ✕Designing a building’s exterior facade first and then struggling to cram the necessary interior rooms into an arbitrary shape.
- ✕Failing to visually simulate how a building will weather, or ignoring how the sun’s shifting daily path will affect interior thermal comfort and lighting.
- ✕Attempting to completely resolve a complex, multi-level spatial relationship internally without offloading the cognitive burden onto paper.
Troubleshooting
Best Practices
- ★Practice ‘Active Seeing’ continually in your daily life. Consciously analyze the lighting, flow, and scale of everyday spaces like coffee shops, train stations, and grocery stores.
- ★Iterate designs rapidly by utilizing multiple layers of tracing paper over a base drawing. This allows you to evolve an idea forward without ever having to start from scratch.
- ★Fully embrace the ‘messy’ sketch as the ultimate, most efficient tool for spatial problem-solving.
- ★Continuously practice cognitive zooming—habitually checking the direct relationship between the macro scale of the urban environment and the micro scale of human touch points.
Summary
Visual thinking is the foundational language of architectural design. It serves as the crucial cognitive bridge that translates abstract, invisible concepts into tangible physical realities. By mastering the three foundational pillars—Active Visual Perception, internal Mental Imagery, and external Visual Representation—you empower your brain to solve complex spatial puzzles efficiently. Furthermore, by expanding this cognitive framework across the critical dimensions of Scale, Space, and Time, you transition from merely drawing static boxes to intentionally crafting dynamic environments that profoundly shape human emotion, interaction, and experience.
Cheat Sheet
Additional Resources
- 📖Book: ‘Thinking with a Pencil’ by Henning Nelms
- 📖Book: ‘The Eyes of the Skin: Architecture and the Senses’ by Juhani Pallasmaa
- 📖Documentary / Video: The engineering and design history of the Sydney Opera House (Jørn Utzon)
Appendix: Asset Gallery
All additional diagrams produced for this lesson.