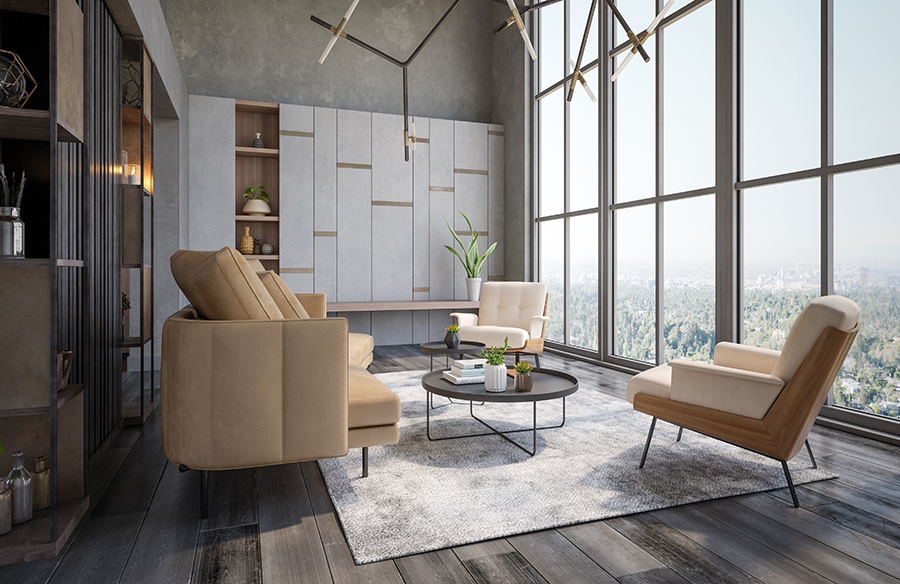
Chicago has always been a city that pushes architecture forward. From the birth of the skyscraper to the steel-and-glass towers that define its skyline, the city’s built legacy is one of relentless reinvention. But today, the most exciting design work happening in Chicago isn’t rising from the ground up — it’s unfolding twenty, thirty, forty stories above street level, inside the high-rise condos that tens of thousands of Chicagoans call home.
Urban remodeling is having a moment. And in a city like Chicago, where vertical living is woven into the culture, it’s becoming a design discipline all its own.
A Different Kind of Design Problem
Remodeling a high-rise condo is nothing like renovating a house. The constraints are tighter, the stakeholders more numerous, and the logistical complexity genuinely architectural in nature.
Every wall could hide a shared plumbing riser. Every floor plan change requires HOA approval before the city permit process even begins. Freight elevator schedules, loading dock windows, and neighbor notifications aren’t administrative footnotes — they shape the design timeline from day one.
But here’s what experienced designers know: constraints are creative fuel. The best home remodeling in Chicago comes from teams that treat building rules not as obstacles, but as parameters that sharpen the design.
What Chicago Condo Owners Are Actually Doing
The interior design trends reshaping Chicago’s high-rises reflect something deeper than aesthetics — they reflect how urban dwellers want to live.
Open-plan living is the dominant move. Chicago’s older condo layouts, with their segmented rooms and narrow corridors, are giving way to fluid spaces where kitchen, dining, and living zones breathe together. The kitchen, once tucked away, is now the first thing visible from the front door — and it needs to perform as both a functional workspace and a visual centerpiece.
Wellness bathrooms are close behind. Wet rooms with frameless glass, wall-hung fixtures, and heated floors have become the standard aspiration in Chicago renovations — a private retreat from the density of urban life.
Warmth is replacing minimalism. After years of cool whites and stark surfaces, Chicago homeowners are reaching for natural stone, walnut paneling, textured plaster, and layered material palettes that make compact spaces feel grounded and human.
And increasingly, smart home integration — adaptive lighting, automated HVAC, and whole-home audio — is being built into renovation plans from the start rather than bolted on as an afterthought.
Why the Design-Build Model Wins Here
The traditional sequence of hiring an architect, then separately hiring a contractor, falls apart quickly in high-rise condo work. When a probing phase reveals a structural surprise behind a planned opening, a siloed team loses days to communication gaps. An integrated design-build team pivots in real time.
This is why sophisticated Chicago home remodeling increasingly favors firms that carry design intelligence and construction expertise under one roof — teams fluent in HOA requirements, city permitting timelines, and the specific regulatory landscape of working inside Chicago’s condominium buildings.
The Bigger Picture
Chicago’s architectural story has never been about preservation for its own sake. It’s about reinvention — taking what exists and imagining what it could become.
The high-rise condo remodel is that story playing out in real time, one unit at a time. For designers, contractors, and homeowners willing to engage seriously with its complexity, it offers some of the most rewarding interior design work happening in any American city today.
The skyline is already built. The real design frontier is inside it.