A commercial renovation is usually sold on a rendering. The new lobby, the open stair and the bright café floor win approvals and sign tenants. Those images also hide the part of the job that decides whether the space lasts. In a renovation, every new material has to work with a building that already exists. That building has its own slab, its own structure and its own code history. A finish that looks right in a sample room can fail once it meets those conditions.
RTF has already made the general case in its piece on why building quality starts with the right materials. Renovation adds a harder test. The question is not only whether a material is good. It is whether it works on top of, next to and fastened into what is already there.
The Existing Building Sets the Rules
Older buildings rarely match their drawings. Slabs sag, walls run out of plumb, and services sit where nobody expected them. Each of these limits what a new material can do. Large-format tile needs a flat substrate, and an old slab may need grinding or leveling first. A stone feature wall adds weight to a floor designed decades ago.
Under the International Existing Building Code, an alteration cannot reduce the capacity of existing structural elements. Where new loads are added, the structure has to be shown to carry them. Material choice and structural review belong in the same early conversation. Waiting until demolition to learn what the slab can hold is how renovation budgets break.
Survey work pays for itself here. Opening a few test areas, scanning before coring and testing slab moisture all narrow the unknowns. Materials can then be chosen for the building as it is, not as old drawings describe it.
New Work Still Has to Meet Current Code
A common surprise in renovation is how much of the new work falls under current requirements. In the IEBC’s Level 2 alteration category, new construction elements must comply with the International Building Code. Existing conditions may stay, but replaced or added pieces generally get no pass. Local adoptions and amendments vary, so the building official has the final word.
This shapes material choices more than many owners expect. A replaced floor has to meet current finish and slip expectations. A new guard at a mezzanine has to meet current height and opening rules. A detail that passed decades ago may not be acceptable to build again today.
Floors Carry the Heaviest Use
Flooring takes the most wear in most commercial spaces, yet it is often chosen from a sample board. Performance should screen the options before appearance narrows them. Hard floors in level interior areas that may get wet should reach a wet DCOF of 0.42 under ANSI A326.3. Lobbies, restrooms and café zones near entries all fall into that group. A polished finish that photographs well may not meet it.
Renovation adds the substrate question. Moisture in an existing slab is a well known cause of adhesive failure under new flooring. Testing before specification keeps the choice honest. Transitions matter too, because new flooring often sits higher than the old floor it meets. A lip at a doorway is both a trip hazard and an accessibility problem.
Glass Railings and the Existing Structure
 Few elements show the gap between looks and performance as clearly as a glass guard. Owners want openness at a renovated atrium, mezzanine or stair. Thoughtful glass railing design delivers that view, but the glass is only one part of the decision.
The model code is specific. Required guards must be at least 42 inches high, and openings cannot pass a 4 inch sphere. Glass in guards generally has to be laminated, so a broken panel stays in place. Single tempered glass is allowed only where nothing walks beneath it. Glass baluster guards need a top rail that holds if one panel fails. The exception for laminated panels without a top rail is not accepted everywhere, so it should be confirmed early.
The renovation issue is anchorage. A glass guard sends its loads through a base shoe, post or clamp. From there they travel into the existing slab edge or stair stringer. That edge may be thin, cracked or full of conduit. RTF’s look at structural glass at the edge shows that a frameless guard still needs a load path. In an existing building, that path has to be confirmed before the system is chosen.
Lead Times and Substitutions Erode Design Intent
Hard-to-source materials create their own risk. Specialty glass, custom metalwork and imported stone can push a renovation past a lease date. When schedules tighten, substitutions follow. A substitute may look similar and perform very differently on slip resistance, fire rating or structural capacity.
Clear specifications reduce that risk. Naming the performance criteria, not just the product, lets the team judge an alternate on facts. It also protects the design from a cheaper lookalike that fails a test the original would have passed.
Maintenance Belongs in the Specification
A commercial space is judged for years after opening day. Materials that need special cleaners, frequent sealing or hard-to-find parts cost more than their price suggests. Glass needs a cleaning plan, metal finishes need a touch-up approach, and stone needs a sealing schedule. Asking facility staff what they can actually maintain often changes the selection. A material the building team cannot care for will not look new for long.
Choosing for the Building That Is Actually There
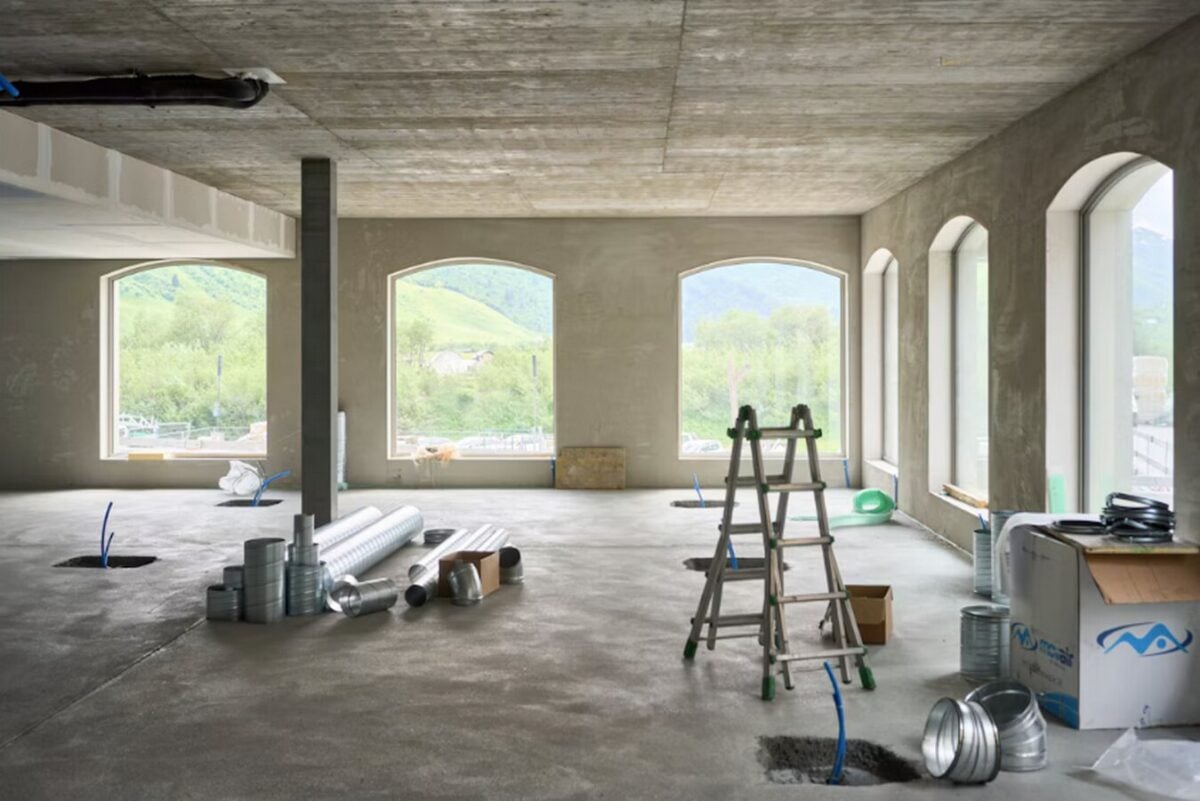 Every commercial renovation is a negotiation between a new design and an old building. Materials sit at the center of it. The best ones are chosen after the slab is tested, the structure checked and the code path cleared. Appearance still matters, because tenants and visitors judge a space by what they see. It simply comes later in the order of decisions. A renovation that gets the order right tends to look good for much longer.