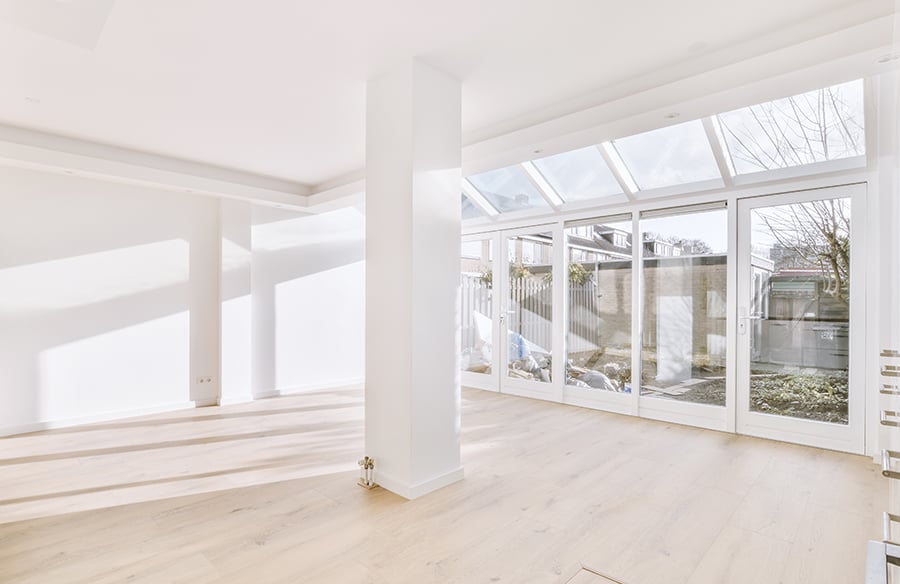
A whole-home renovation is the rare moment when a house is fully exposed: plaster comes off, floors come up and the mechanical room is empty. That is the cheapest and least disruptive time to fix how the building handles heat, air and moisture. The work only pays off, though, if it is planned before demolition starts, not added once the drywall crew is booked.
Why the gutted stage matters
Most of Toronto’s older housing stock, from Leaside semis to Rosedale detached homes, was built long before anyone thought about air barriers or continuous insulation. Adding insulation to a finished wall means drilling, blowing in material and patching plaster, and the results are hard to inspect. In a full renovation, the cavities are open. Air sealing can be done properly at the sill, the rim joist and around every window opening, and the installer can see exactly where the gaps are.
The same goes for mechanical systems. Replacing an old furnace with a heat pump is a straightforward swap in some houses and a complicated one in others, depending on the ductwork. When the ceilings are open, ducts can be resized and rerouted, and a heat-recovery ventilator can be added without boxing pipes into closets later. Sizing that equipment for the house as it will be after the upgrades, rather than as it was, avoids paying for capacity you no longer need.
Start with an energy evaluation, before demolition
The first step is a baseline. An EnerGuide evaluation, carried out by an energy advisor registered with Natural Resources Canada, measures how the house performs today, including a test of how much air it leaks. That report guides the design and is often the entry ticket to financing.
Sequencing is where people get caught. The City of Toronto’s Home Energy Loan Program states that to qualify for most programs, homeowners must obtain an EnerGuide home evaluation before starting their renovation project. If the house is already stripped to the studs when someone thinks to book the advisor, there is no baseline left to measure. The City has relaxed this for projects that are only a heat pump or only rooftop solar, but a whole-home renovation with insulation and windows will almost certainly fall under the standard rule.
What Toronto’s loan program covers
The Home Energy Loan Program lets Toronto homeowners borrow up to $125,000 or 10 percent of the property’s current value assessment, whichever is lower, for energy improvements. The amount includes a 2 percent administrative charge. Eligible upgrades include:
- air-source heat pumps and geothermal systems
- window and door replacements
- basement, attic and exterior wall insulation
- high-efficiency water heaters, rooftop solar panels, battery storage and Level 2 electric vehicle chargers
The program applies to low-rise residential buildings of up to three storeys and six units in Toronto. Every owner on title must consent, and a mortgaged property needs written consent from the lender. Interest rates are fixed for the term and published by the City, so check the current schedule rather than relying on a figure a friend quoted last year.
Heritage houses need a careful hand
Many of the homes that warrant a full renovation are also the ones with solid masonry walls, original windows or heritage designation. These houses reward energy work, but not every textbook upgrade suits them. Insulating a solid brick wall from the inside changes how the masonry dries, and in a freeze-thaw climate that can damage brick that has stood for a century. Original windows in a designated district may need to be restored and paired with storm units rather than replaced. Decisions like these need a designer and builder who understand old assemblies, not just new products.
When comparing whole-home renovation services, ask each firm how it would sequence the energy evaluation, permit drawings and mechanical design, and who on its team makes the call on wall assemblies in an older home. A clear answer suggests the energy plan will be designed in from the start rather than bolted on.
Put it in the contract
Energy upgrades add trades, inspections and paperwork, which makes the written agreement more important. The Canadian Home Builders’ Association’s guidance on renovation contracts recommends that the contract state who is responsible for obtaining building permits and inspections, how much you will pay and when, what warranty the contractor provides, and the start and estimated completion dates. It also advises confirming that the contractor carries liability insurance and Workers’ Compensation coverage and agrees to holdbacks under provincial lien legislation.
For a project tied to a loan, it is worth adding one more item: which party is responsible for coordinating the energy advisor’s visits and supplying the documentation the program needs. Without that line, it is easy for each side to assume the other has it covered.
Book the second visit at the same time as the first
Programs that rely on EnerGuide evaluations generally use a pre- and post-renovation comparison, and the post-renovation test should happen once the work is complete but before the house fills up with furniture and the trades disappear. Book both appointments when the project is scheduled, and ask the advisor what they need to see at the end. A blower door test run on a finished house will show whether the air sealing done months earlier actually held, and if it did not, that is far easier to address while the builder is still on the job.