Key Takeaways
- Commercial interior designers shape workplaces, clinics, schools, shops and hotels so that they work for the people who use them and reflect the organisation behind them.
- Look for a studio with experience in your sector, a clear process and a habit of treating budget as part of the design.
- Good studios study how your organisation actually operates before they draw anything.
- Ask about sustainability, how the studio works with other consultants and what they need from you at each stage.
Introduction
A commercial fitout is one of the biggest decisions an organisation makes about its space. A good one helps people work well, welcomes customers and supports the brand. A poor one costs money, frustrates staff and may need fixing within a few years.
This article explains what commercial interior designers do, what to look for when you are choosing a studio in Melbourne and the questions that help you make a confident choice.
What commercial interior designers in Melbourne do
Commercial interior designers in Melbourne plan and design the inside of spaces used for business, from offices and clinics to schools, shops and hospitality venues. They look at layout, lighting, finishes, furniture and how people move through a space, so that the design supports the way the organisation works.
The work is different from home design. A commercial space has to meet building and safety requirements, handle many users, support a brand and often stay in good condition with heavy daily use. It also has to be built within a budget and a program, often alongside other trades and consultants.
The sectors commercial interiors cover
Commercial interior design covers a wide range of settings, and each has its own needs.
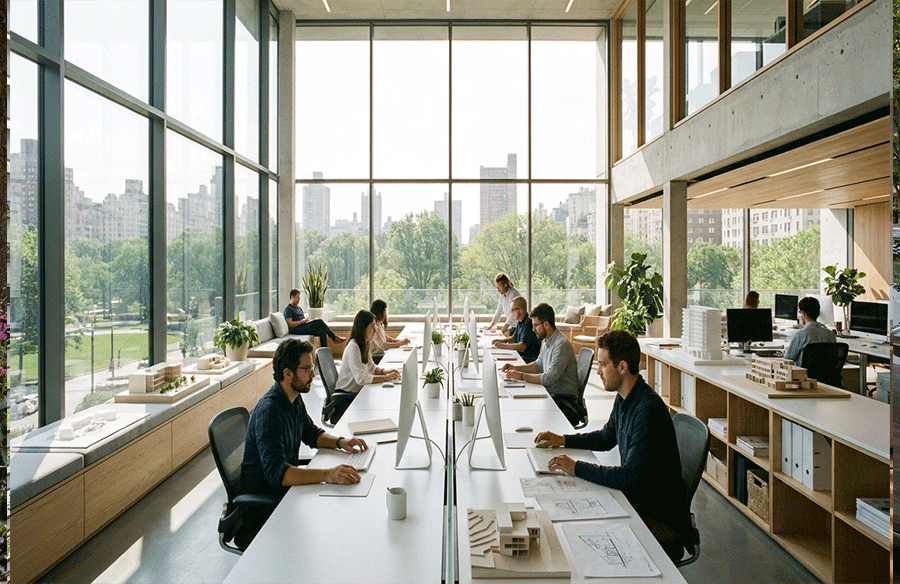
Workplaces and offices need to support focus, collaboration and wellbeing, and they often have to adapt as teams change. Healthcare and medical environments need clear wayfinding, calm surroundings and strict standards of cleanliness and safety.
Education and institutional spaces need to be durable, flexible and welcoming for many different users. Retail and customer-facing environments need to attract people, guide them through the space and reflect the brand. Hospitality and mixed-use developments need to create an atmosphere and often combine several functions in one place.
Marchese Partners lists these same sectors on its commercial interior page. Whatever sector you are in, it helps to choose a studio that has worked in a similar setting.
Start by understanding how your organisation works
The best designs begin with an understanding of the organisation, not with a mood board. A thoughtful studio will want to know how your teams move through the day, how decisions are made, how customers or clients use the space and how your brand is experienced.
Marchese Partners says on its website that it reads how each organisation operates, including how its teams move, how decisions are made and how its brand is experienced. That kind of research shapes layouts and avoids a space that looks good but does not suit its users.
Expect to be asked questions. If a studio does not ask about your people and your work, it may not be designing for them.
What a typical process looks like
Most commercial interior projects move through stages, and it helps to know them.
First comes feasibility and the brief. This is where the studio and the client define what the project needs to achieve, who will use it, how much can be spent and what the constraints are.
Next is concept design, where the ideas are explored through sketches, plans and images. Then comes design development, where the chosen concept is refined, and materials, lighting and furniture are selected.
After that is technical documentation, the detailed drawings and specifications used for approvals and construction. The final stage is delivery and completion, where the studio helps the project through construction to handover.
Marchese Partners describes a five-stage process along these lines: feasibility and brief development, concept design, design development, technical documentation, and delivery and completion, including involvement through construction.
Budget as part of the design
A good studio treats the budget as part of the design from the start, not as a surprise at the end. Ideas are tested against cost as the project develops, so the design stays realistic.
Ask how the studio manages cost. Find out how it tests ideas against the budget, how it flags risks and what happens if the cost rises. An honest conversation about money early on saves a lot of trouble later.
Sustainability and the long term
Sustainable choices are easier to make at the start than to add later. They affect materials, lighting, ventilation, energy use and how long the fitout lasts.
Ask how the studio considers sustainability, and whether it suits the location and the climate. Marchese Partners says it considers sustainable outcomes from the outset. Choosing durable materials and flexible layouts can also reduce waste and cost, because the space can adapt instead of being replaced.
Working with other consultants
A fitout involves many people, such as project managers, engineers, builders, services consultants and the building owner. A good studio works well with them.
Ask whether the studio can work within a wider consultant team and with your existing project manager. If you lease your premises, ask about landlord approvals and building rules early. These can affect what you are allowed to do and the timing.
Questions to ask a studio
A few questions make the choice easier.
Check their experience in your sector, and look at completed projects. Ask to see how a project went from brief to finished space.
Find out who will work on your project and who your main contact will be. Ask how the team communicates and how often you will meet.
Check how the studio researches your organisation. A good answer involves talking to people, not only looking at the floor plan.
Ask about fees, what is included and what could change them. Get it in writing.
Preparing your brief
You can help the studio do a better job.
Write down your goals. Explain why you are changing the space and what success looks like. Describe how many people will use it and how they work.
List your needs and wishes. Separate what is essential from what is a bonus. Collect examples of spaces you like and ones you do not.
Mistakes to avoid
A common mistake is choosing a studio on appearance alone. Pretty photos do not show how a space works for its users.
Another is leaving the budget conversation too late. Cost should shape the design from day one.
Finally, do not forget about the people who will use the space. Involve them early, and keep them informed.
Choosing with confidence
Choose a studio with experience in your sector and a clear process. Look for one that studies how your organisation works, treats budget as part of the design and works well with other consultants. Ask good questions, share a clear brief and keep communication open throughout. Take your time, and visit completed work before you decide.
Frequently asked questions
What do commercial interior designers do?
They plan and design the inside of business spaces such as offices, clinics, schools, shops and hotels, covering layout, lighting, finishes and furniture so that the space suits the people who use it.
What should I look for in a commercial interior design studio?
Look for experience in your sector, a clear process, honest budget advice, attention to sustainability and a good record of working with other consultants.
When should I bring a designer into a fitout project?
As early as you can. Early involvement helps define the brief, test ideas against the budget and avoid costly changes later.