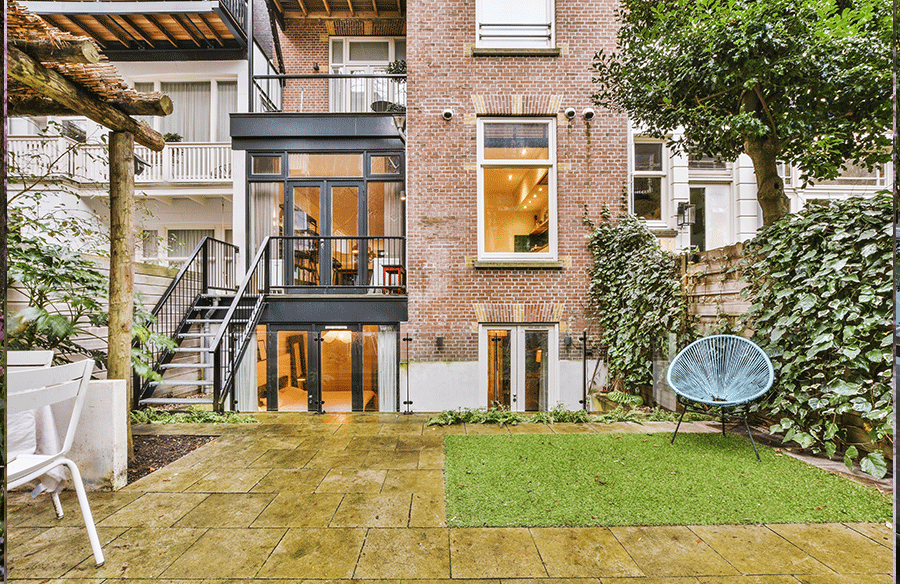
A ground-floor extension earns its keep when it makes daily life easier, not just bigger. For Sydney houses with boxed-in kitchens and disconnected yards, a rear addition linking a new kitchen to the garden can improve movement and storage.
Start with how the home is used now
Many extension plans start with photos. Better plans start with notes about daily friction.
Track where bags land. Note where two people can’t pass in the hall. Watch the kitchen at 6pm when dinner and homework collide. Those notes reveal pinch points more clearly than a floor plan, showing whether the issue is floor area or layout.
In Sydney terraces and semis, the pattern repeats. The front rooms are fine, but the middle rooms stay dark. The kitchen sits at the back with no garden connection. Storage is thin. A side passage goes unused while the backyard holds a small shed and patchy lawn.
A rear addition suits that pattern by reclaiming underused yard space for a new kitchen and living zone. A side extension can widen a narrow plan without taking the whole garden. Both support open-plan living, but neither makes sense until daily faults are clear.
Don’t pick finishes yet.
Pick problems to solve first, then test design choices against that list.
Make kitchen and dining work harder
The kitchen sets the tone for a ground-floor extension. If it stays small and closed off, new floor area won’t help much.
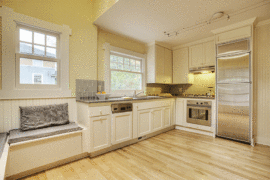
Think in zones rather than square meters. A clear path from fridge to sink cuts steps during busy nights. A breakfast bench keeps the main table free for work and guests, while deep drawers near the cooktop keep daily items close. Sight lines to the garden let a parent watch kids while dinner cooks.
Dining deserves the same attention. Many Sydney plans have a formal dining room used twice a year plus a cramped eat-in nook. One generous table space near light and garden access often works better. Sliding or stacking doors beside that table connect meals to the outdoors without requiring extra floor area.
Circulation ties it together. A straight run from the front door to rear rooms avoids bottlenecks. Doors that don’t clash make a small addition feel calmer. Storage belongs where clutter builds: linen near bedrooms, a broom cupboard near the kitchen and hooks by the back door for school gear.
Level access is a quiet win. Keeping old and new floors aligned helps with prams and shopping bags while allowing for future mobility needs. There’s no need to overdesign for that future, though level thresholds and wider doorways deserve consideration now.
Pull light and garden outlook deeper into the home
Ground-floor work can change how daylight moves through the house, particularly in middle rooms without a window to the sky.
A well-designed transition between inside and outside can make both spaces more useful. A clear route to a deck or paved sitting area makes outdoor meals easier, while a garden view gives the dining room a more open outlook. Where near-level access is a goal, the designer needs to resolve drainage and weatherproofing rather than simply raising paving to meet the interior floor.
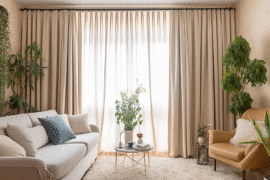
Skylights and high windows can lift dark centers. A hallway skylight can bring light where sliding doors can’t reach, while large rear doors draw garden views deeper inside. Glass size needs care though. Too much west-facing glass brings glare and summer heat. Ask the designer to assess external shading for the window orientation; eaves and adjustable blinds serve different sun angles. Light-colored surfaces bounce light without extra glass.
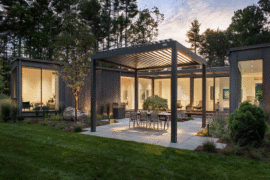
A sheltered outdoor edge can make the garden connection more useful. A roofed sitting area may provide shade and rain protection, while an open pergola serves a different purpose. Match the shelter to how the household wants to use the space, leaving enough daylight for the room behind it.
Create quiet rooms that adapt over time
Extra space downstairs can give each person somewhere to retreat without leaving the main level.
A rear or side extension often allows a second living area away from kitchen noise. It can serve as a study by day and a media room by night. Pocket doors or a wide cased opening keep it connected, while acoustic plaster and solid doors help contain sound.
Storage makes flexible rooms work. Built-in cupboards hold toys now and files later. A window seat with lift-up lids hides board games and spare bedding, while storage under existing stairs can take bedroom overflow.
Staying in a valued street is part of the appeal. Many owners like the school, park and neighbors they know. An extension adds space while keeping those ties. The choice is often weighed against moving or a knock-down rebuild. Selling costs and stamp duty add up; a rebuild restarts the whole home. A well-scoped addition keeps the parts that work and improves those that don’t.
Weigh tradeoffs and site realities early
Every ground-floor extension trades something away. Name those costs before plans are drawn.
Lost garden is the first tradeoff. On a small block, a rear addition can leave a narrow strip with little sun. Aim to retain usable lawn or deck rather than leftover edges. Side extensions need the same check: a wider room offers less benefit if the side path becomes a dark slot.
Darker existing rooms are another tradeoff. A hallway can get dimmer once the back wall moves farther out. Skylights and borrowed light through internal glass can offset that loss. The plan should address daylight in existing rooms as well as the new addition.
Disruption is the third concern. Occupied construction brings dust and noise, and kitchens may be unavailable for weeks. Access paths cross the yard while materials occupy former play areas.
Site conditions shape cost and method. Sydney soils include reactive clay and sandstone pockets, plus tree-root zones that affect footing depth. Early geotechnical input helps the engineer assess footings. The old and new junction deserves equal attention. Footing continuity and damp-proof coursing matter at ground level; roof abutments and movement joints matter above. Poorly handled junctions can develop leaks and cracks.
Approvals and budget need early attention too. Some single-level work may fit a complying development path, while larger or closer-to-boundary work may require a full council application. A designer or certifier can explain the applicable process. Sustainability requirements may shape glazing and insulation choices. Square-meter benchmarks, preliminaries and site allowances can help frame budget discussions, alongside consideration of contract pricing before demolition.
Choose a Sydney home extension builder for one point of responsibility
Bringing a builder into concept design helps identify expensive problems early. Boundary setbacks and stormwater paths are hard to change after slabs are poured. Structural spans affect beam sizes and ceiling heights, so early buildability input helps keep the design suited to the site.
Look for a licensed builder, with licensing details available for discussion alongside quotes and contracts. Recent ground-floor projects of similar size can reveal more than photos, particularly at finished junctions and wet areas. Ask who manages engineering and approvals, and who coordinates trades. Clear answers help establish the contractor’s responsibilities.
A single team from design to handover can shorten the chain of responsibility. Separate design and construction groups can leave homeowners caught between competing explanations when faults arise. Homeowners seeking a coordinated approach may compare a Sydney extension builder such as Strava Group with other local teams on process and completed work, not just price.
When searching for a Sydney home extension builder, read past the ad copy. Look for plain scope notes, clear allowances and a named site lead. Those details offer a better picture of daily site management than brochures.
Plan how the build will run while life goes on
If the household plans to stay during work, written arrangements can make logistics clearer than verbal promises alone.
Discuss worker and delivery access, including a clean path from street to site that avoids bedrooms. Site security also needs attention at night, particularly around tools and open edges. Fencing and locked storage help protect kids and pets as well as gear.
Noise phasing helps too. Demolition and sawing are loud. Ask which weeks involve heavy noise and which involve fit-out, then consider work-from-home or study arrangements around that program. Written plans for temporary amenities help clarify how long the kitchen or laundry may be unavailable and what replaces it. A microwave and bar fridge may suit a short stretch; longer periods may need another setup.
Build sequence affects dust. Crews can seal living zones with temporary walls and floor coverings, cut outside where possible and clean paths at day’s end. That doesn’t remove dust, but it helps contain it.
Agree on a regular update time and a contact for urgent access or service problems. That gives household members a reliable way to plan around changes.
Turn benefits into a clear brief
A good brief turns wishes into limits a builder can price. It states what must improve and what can stay.
List three outcomes in order, such as more bench space near the garden, a dining spot with daylight and a quiet room with a door. Then list limits. Keep a set depth of garden. Keep the laundry inside. Keep floors level from the old kitchen to the new living area.
Attach site details to that brief: block width, boundary offsets, tree positions and drainage paths, along with where sun falls in summer and winter. Photos of cracks or damp near the planned junction help the engineer more than lengthy descriptions.
Ask for drawings showing old and new together. Floor levels and ceiling heights should be easy to read, and door swings should not clash. Window positions should account for neighbors’ privacy as well as garden outlook.
A ground-floor extension planned this way can make everyday routines easier. Kitchen and dining share the load, circulation improves and light reaches previously dim rooms. Garden access becomes part of daily life because each choice responds to a practical need, not extra meters alone.