Architectural spaces are always viewed in terms of their form, style and visual impact, but humans subconsciously respond to what it allows them to do, before they actually understand the space. We tend to pause where we feel comfortable, we sit where it feels right, and slow down at a narrow path and gather under a shaded zone. These actions are not accidental; they are shaped by what architecture affords.
Understanding Affordances: From Psychology to Architecture
The concept of affordance defines the relationship between space and behaviour. It hints at the possibilities of actions, which are supported, allowed or even denied, for that matter. Architecture tends to guide human behaviour through scale, proportions, light, edges and thresholds. This understanding is important for an architect to move beyond mere form-making to creating spaces that feel intrusive, inclusive and humane.
The term ‘affordance’ was coined by psychologist James J Gibson in his work on ecological perceptions. Humans perceive their environment in terms of what it offers and affords.
When we look at a ledge at an appropriate height under a shaded tree that allows sitting and a stone bench on a hot summer day that restrains us from sitting on it, it is the design cues that guide our behaviour and not an explicit instruction board.
Architectural Affordances is the shift from intentions alone to experience. A stair can also be designed as a place to pause, overlook a beautiful framed space, sit or rest and not just a medium of vertical circulation. A courtyard can be a place where everyone comes together and has social interactions. This can only happen when the design allows for it, through spatial cues.
Thresholds and Transitions: Preparing the Body
Thresholds mark the transition into a space, making it the most powerful tool of architectural affordance. The change in level, narrowing of access, change in material, or even variation in scale of the opening subconsciously makes the body slow down, adjust or become aware, marking the transition.
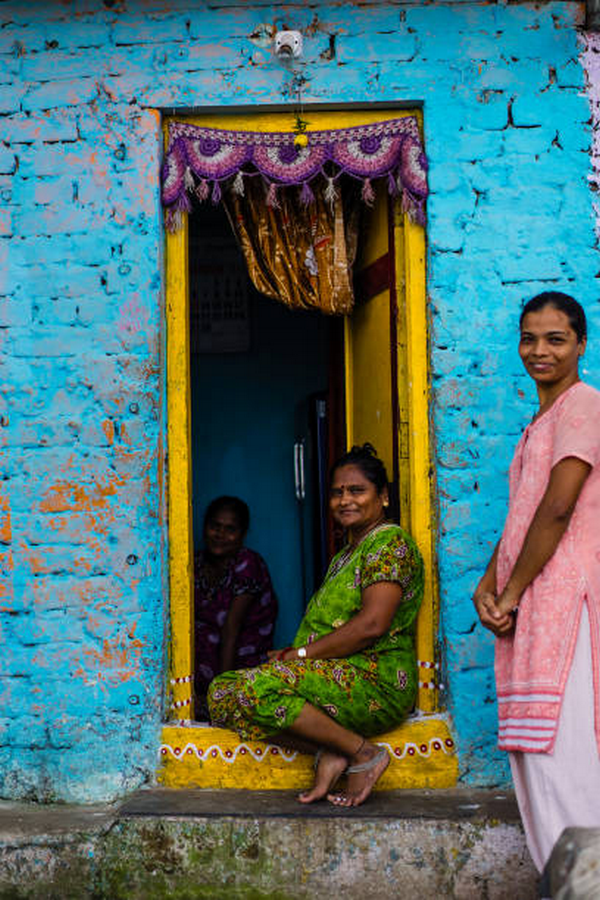
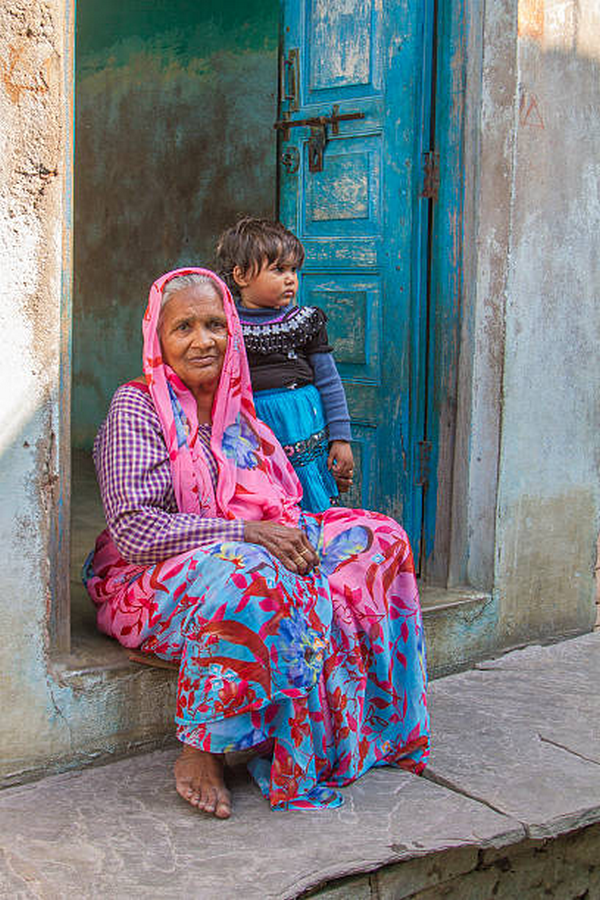

Traditionally known as the ‘Chaukhaat’ in India, one has to bend and enter the space as a symbol of pause and respect for the place. It shapes human behaviour towards space. You may feel calm when you enter an open courtyard from a compressed entry, which makes you aware of the transition. While you might have felt intimidated when you entered through a large, abrupt entrance. This is how building entrances, for that matter, even transitions from one space to another in the same building, can set the tone and guide your behaviour.
The loss of such meaningful transitions in contemporary architecture can make the space feel abrupt and disconnected; hence, the understanding of architectural affordance is important.
Scale and proportions
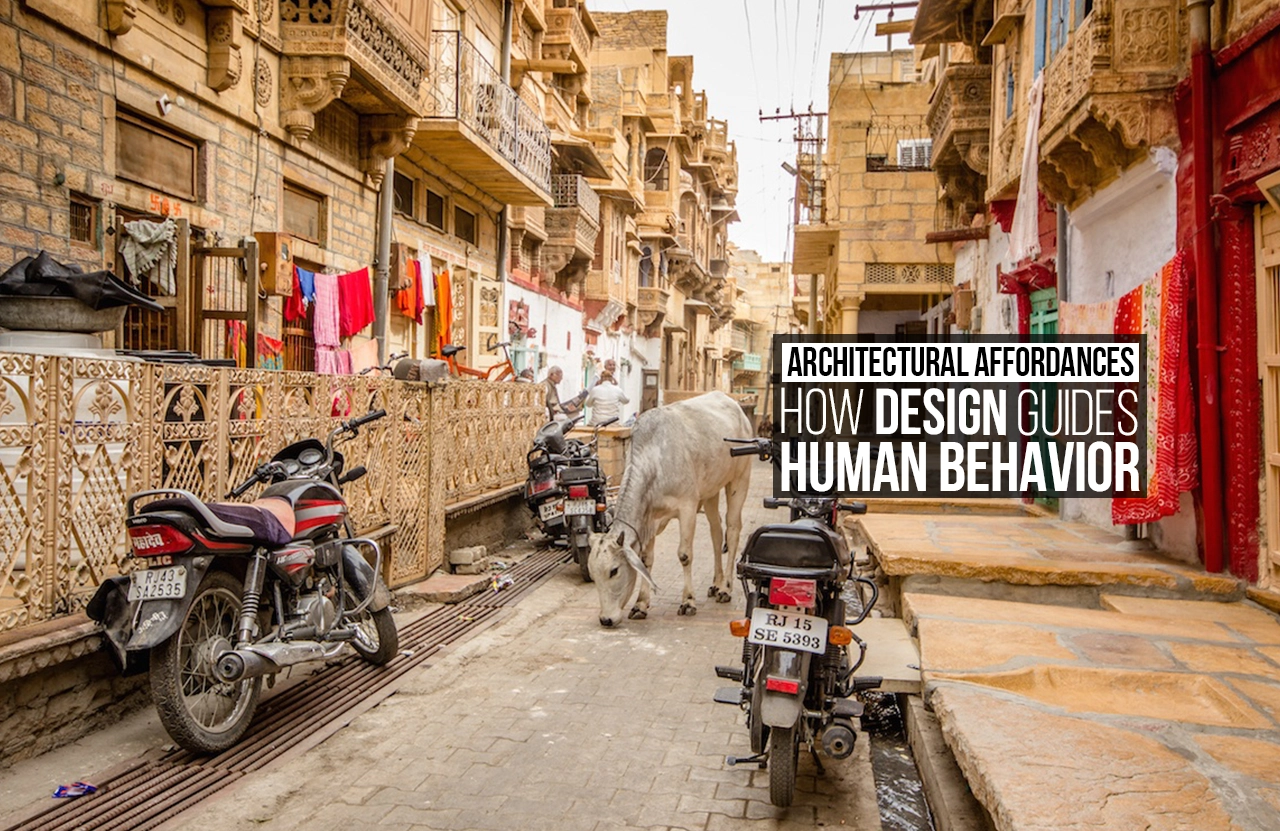
Scale and proportions of a space are another important affordance through which architecture guides human behaviour. A monumental scale is a symbol of power and authority; hence, it commands distance and disciplined behaviour, whereas a human-scaled space promotes interaction and comfort. The human behaviour here is casual.
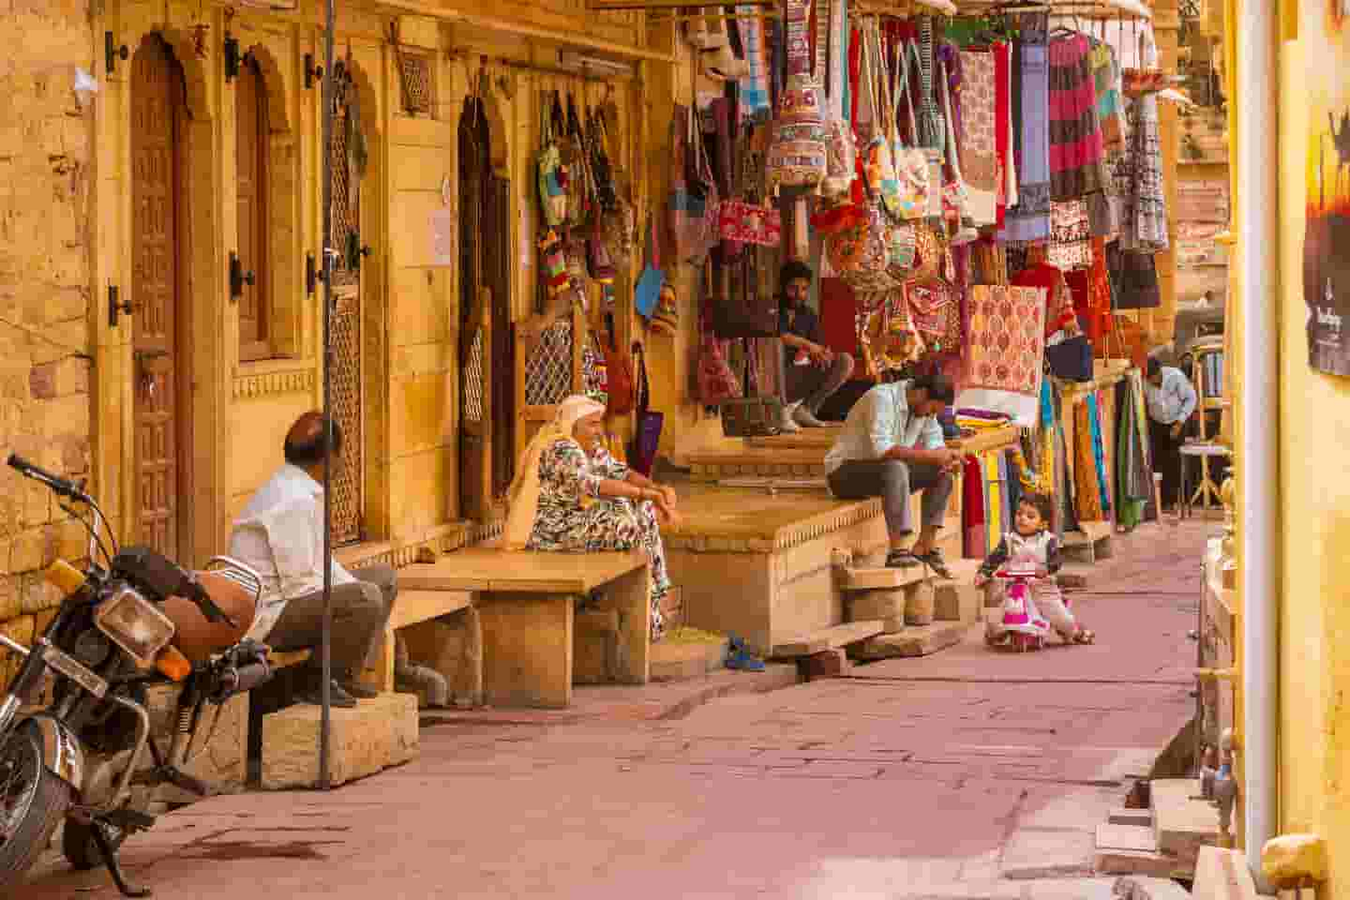
Jan Gehl’s research shows how the proportion and distance of the space allow for facial recognition, conversations and informal interactions. A public space that is too wide discourages incidental chances of interactions and lingering, as one feels lost and disoriented. The scale and proportion of the space here have the power to allow or deny social exchange and spontaneity. It decides whether the person would hurry, avoid or linger, observe and participate, or adapt to the space.
Edge, Plinths and Informal Seating
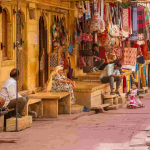
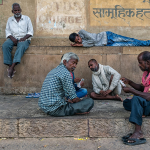
Whether one sits on a step, a low wall, a plinth or even a windowsill is defined by factors like support, comfort, and visibility, which are dependent on the design. In India, plinths have always been the extension of domestic life, where conversations are held, people rest, vend and have social interactions.
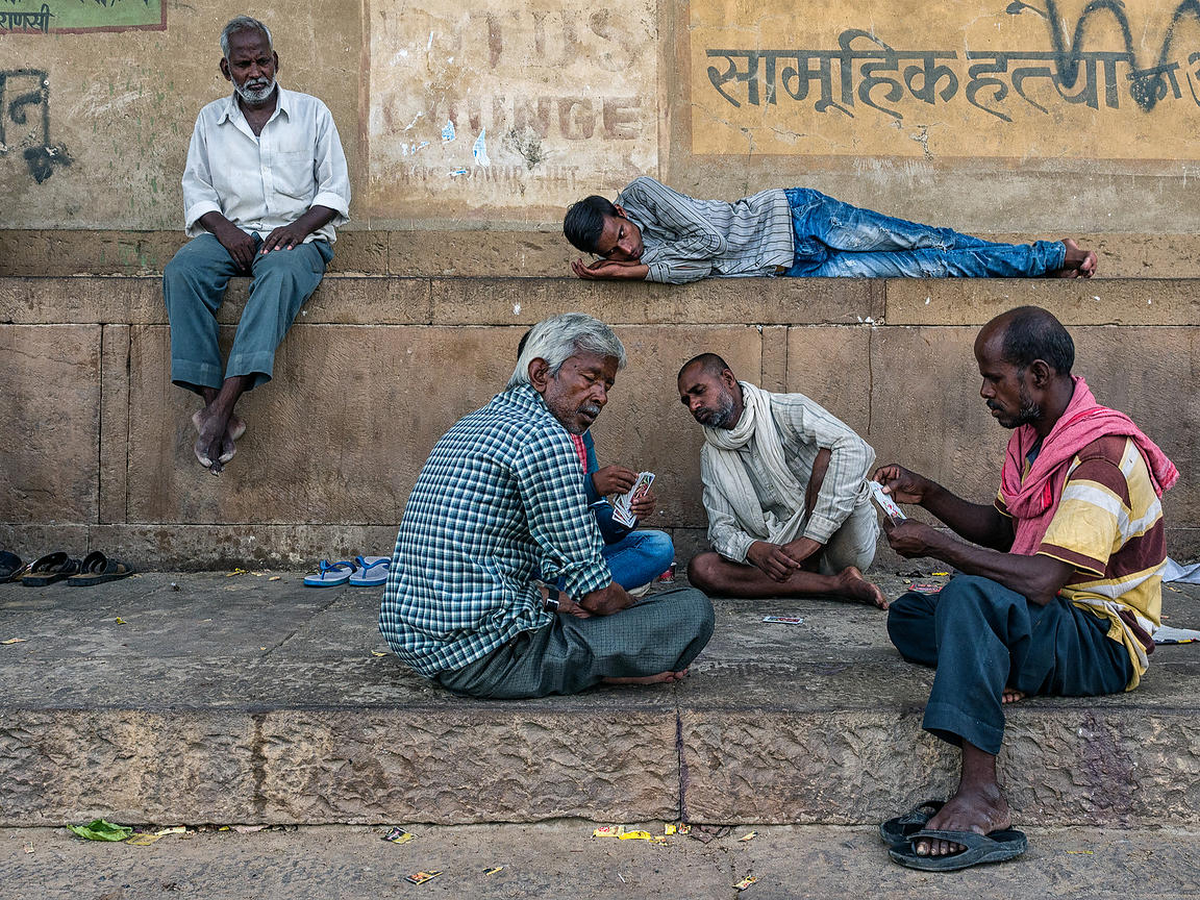
Allowing for informal appropriation does not make a design poor but marks the generosity and trust in the users. Removing such an affordance can create a sterile environment with controlled usage.
Material and Tactility: Inviting Interaction
Material and its texture are some tactile qualities that shape how one moves and behaves in a space. Walking on a rough Kota stone might feel more reassuring on a rainy day as compared to a polished tile that might feel slippery, and make one cautious. One might comfortably walk on the stone, while they might slow down and be anxious when walking on the tile.
On a rainy day, one might walk comfortably on a rough Kota stone as it supports walking without slipping and feels reassuring, while one might feel cautious on a polished tile and tend to slow down.
Architectural Affordances
Architecture through the affordances of movement, rest, interaction and comfort guides how a space feels, is used and experienced. Recognising and understanding these affordances can make spaces feel more intuitive rather than imposed. Ultimately, good architecture does not tell people what to do and what not to, it just makes the right things feel possible.
Refernces:
Gibson, J. J. (1979). The Ecological Approach to Visual Perception. Boston: Houghton Mifflin.
Gehl, J. (2010). Cities for People. Washington, DC: Island Press.
Zumthor, P. (2006). Atmospheres. Basel: Birkhäuser.