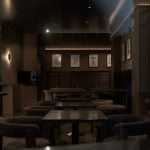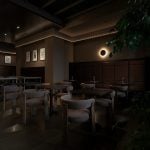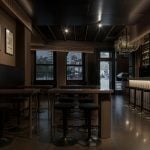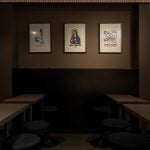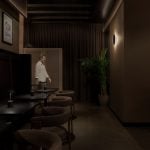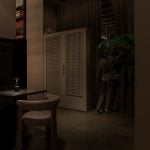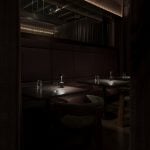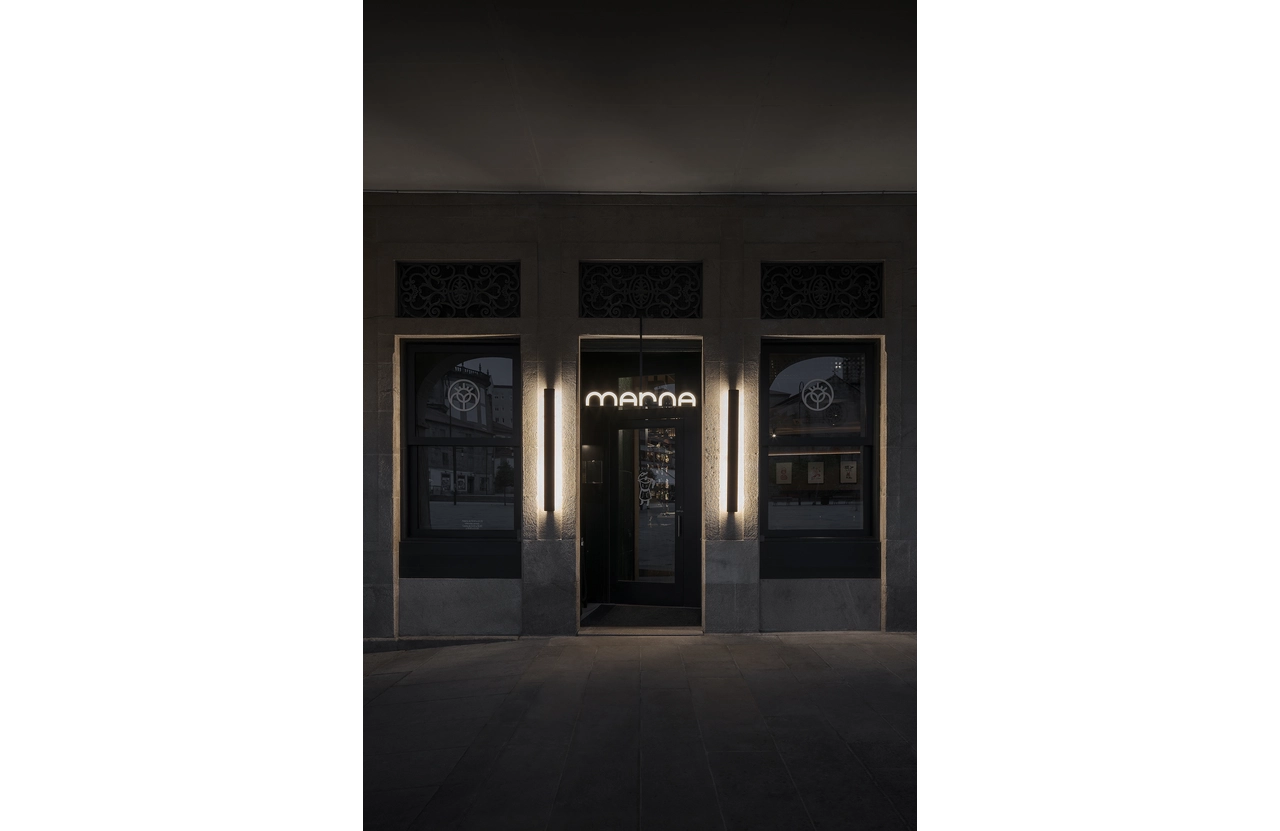
The restaurant Marna is conceived as a contemporary refuge where architecture and atmosphere come together to shape an experience filled with symbolic resonance. Inspired by Franciscan tradition, its design embraces austerity and sobriety as conceptual foundations, reinterpreted through a contemporary lens that prioritizes calmness, materiality, and light.
Project Name: Marna restaurant
Studio Name: NAN Arquitectos
Location: Herreria square, Pontevedra (Spain)
Year: 2025
Surface: 240 m2
Team: Alberto F. Reiriz, Vicente Pillado
Photography: Iván Casal Nieto
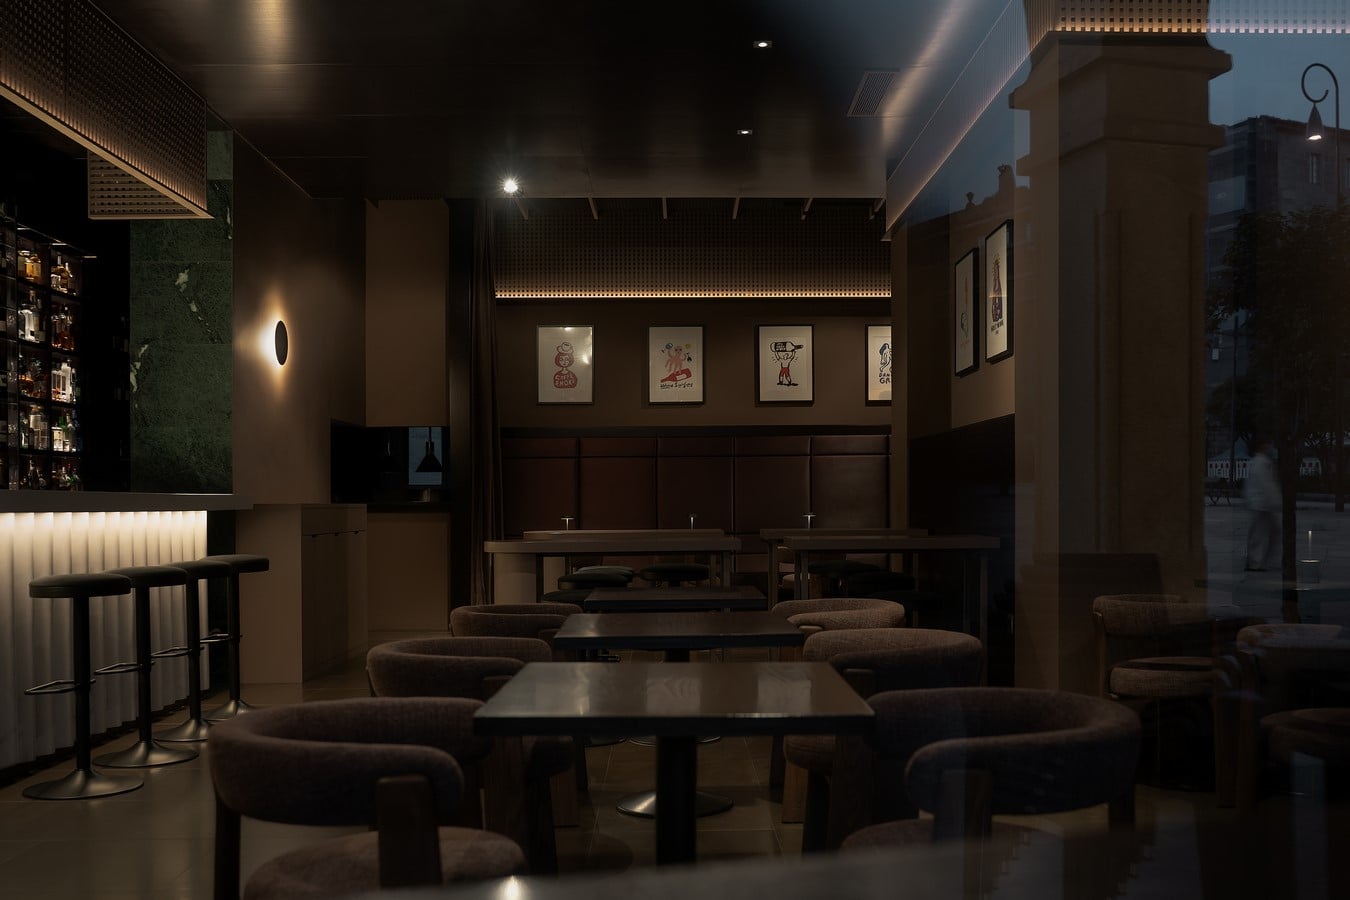
The color brown, associated with the habit of the lesser brothers, becomes the chromatic axis that unifies the entire project, appearing in dark woods, continuous surfaces, and dense textiles that envelop the visitor in a warm, quiet atmosphere. This cohesive palette not only ensures visual harmony but also fosters an introspective, almost meditative environment where time seems to slow down.
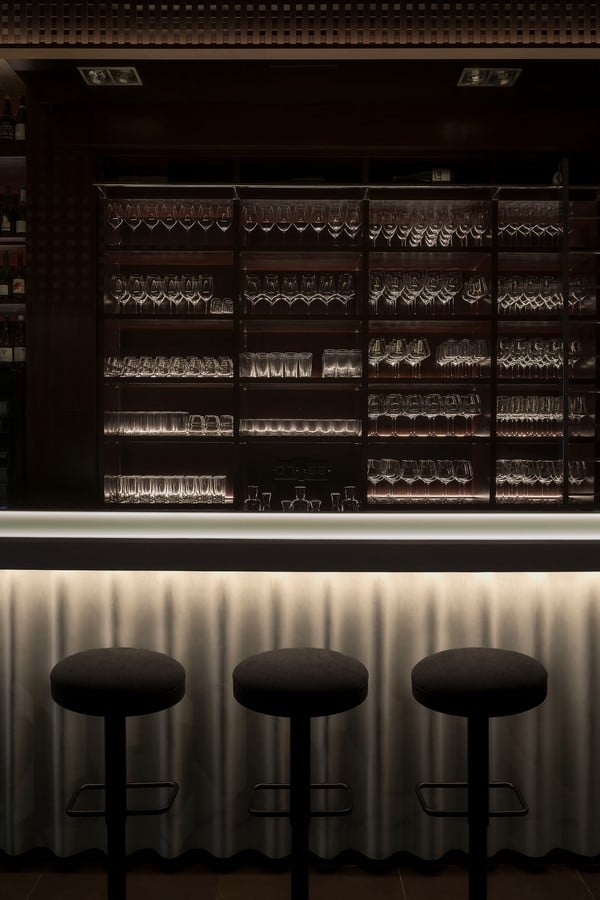
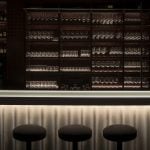
The bar, clad in beige microcement, acts as a contemporary altar around which the spatial experience is organized. Its soft lighting and precise design turn it into a visual and symbolic center of gravity. The meticulous arrangement of glasses, bottles, and illuminated shelving recalls the careful display of liturgical objects, reinforcing the idea that gastronomy can become a ritualistic act. This gesture imbues the space with a ceremonial quality that shapes the visitor’s perception from the very first moment.
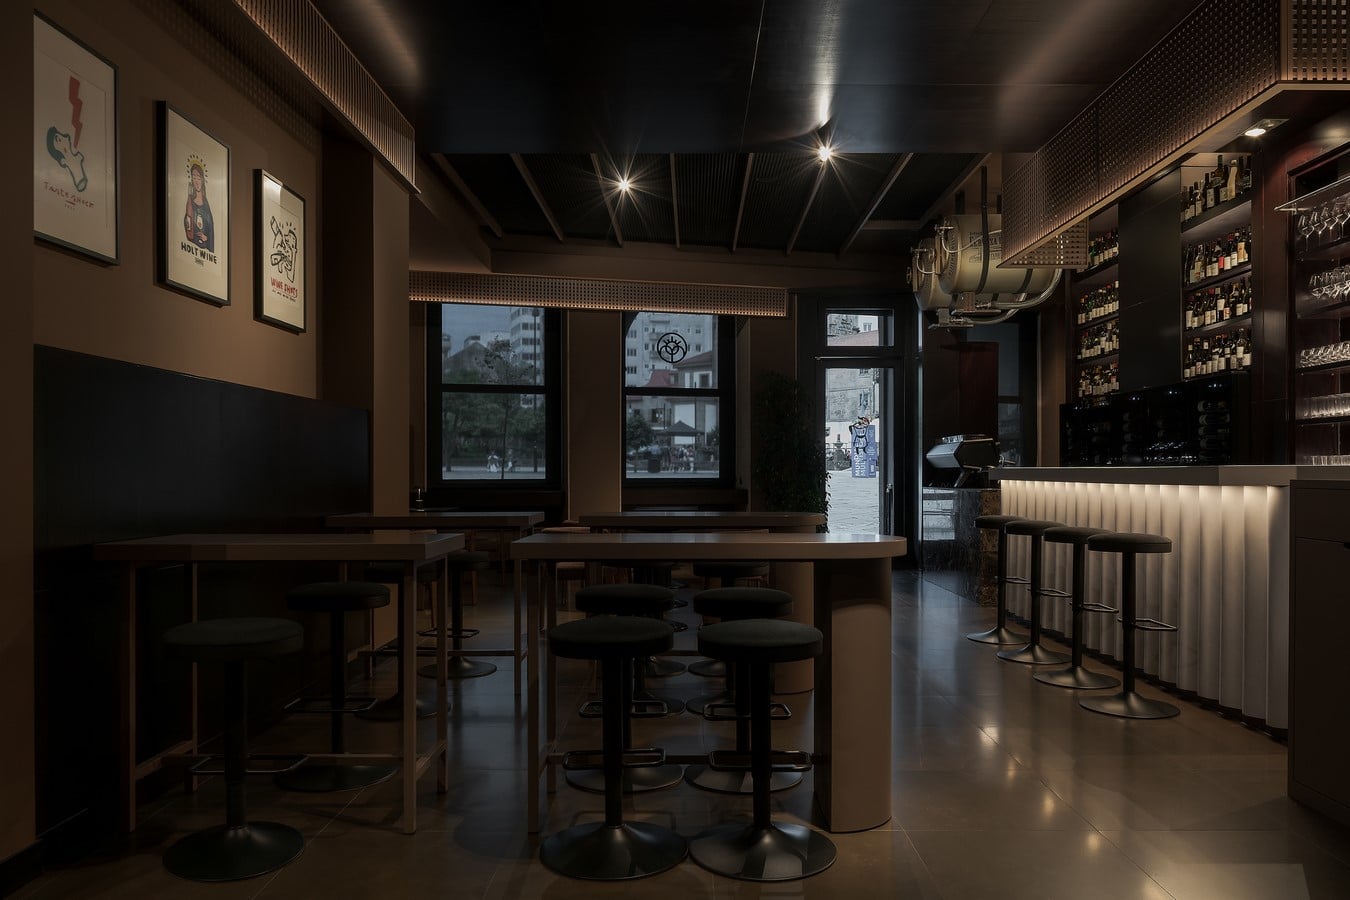
The wooden lattice screens, inspired by traditional confessionals, fulfill a dual function: they divide and connect at the same time. Their patterns allow vision without full exposure, creating a play of transparency, shadow, and material density that adds dynamism without disturbing the prevailing calm. These spatial filters establish subtle boundaries and create a nuanced gradation of intimacy, reinforcing the spiritual narrative that runs through the project.
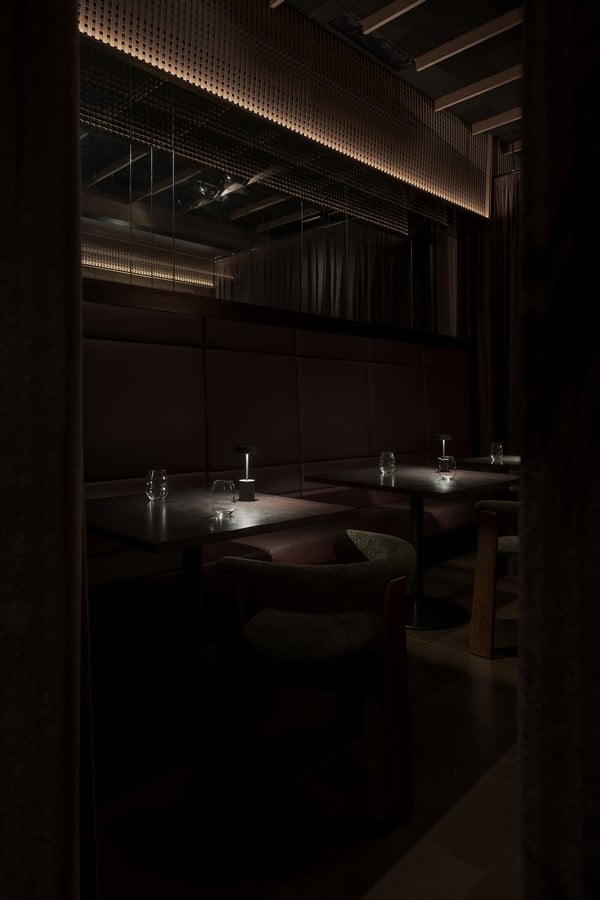
Lighting plays a central role in building the atmosphere. Warm, discreet, and carefully directed light avoids unnecessary protagonism and becomes a sensory envelope. Circular wall lamps that cast halos across the surfaces evoke the soft glow of monastic candles or lamps, offering moments of visual and emotional stillness. Darkness itself becomes an active element: it defines, softens, and intensifies the contemplative character of the interior.
The furniture, robust and defined by serene lines, strengthens the sense of permanence and sobriety. Wooden tables, enveloping chairs, and noble materials such as stone and dense fabrics reinforce the idea of an honest space, conceived for calmness and lingering. The ordered, rhythmic placement of each element references Franciscan discipline, though interpreted through a contemporary lens and without falling into literalism.
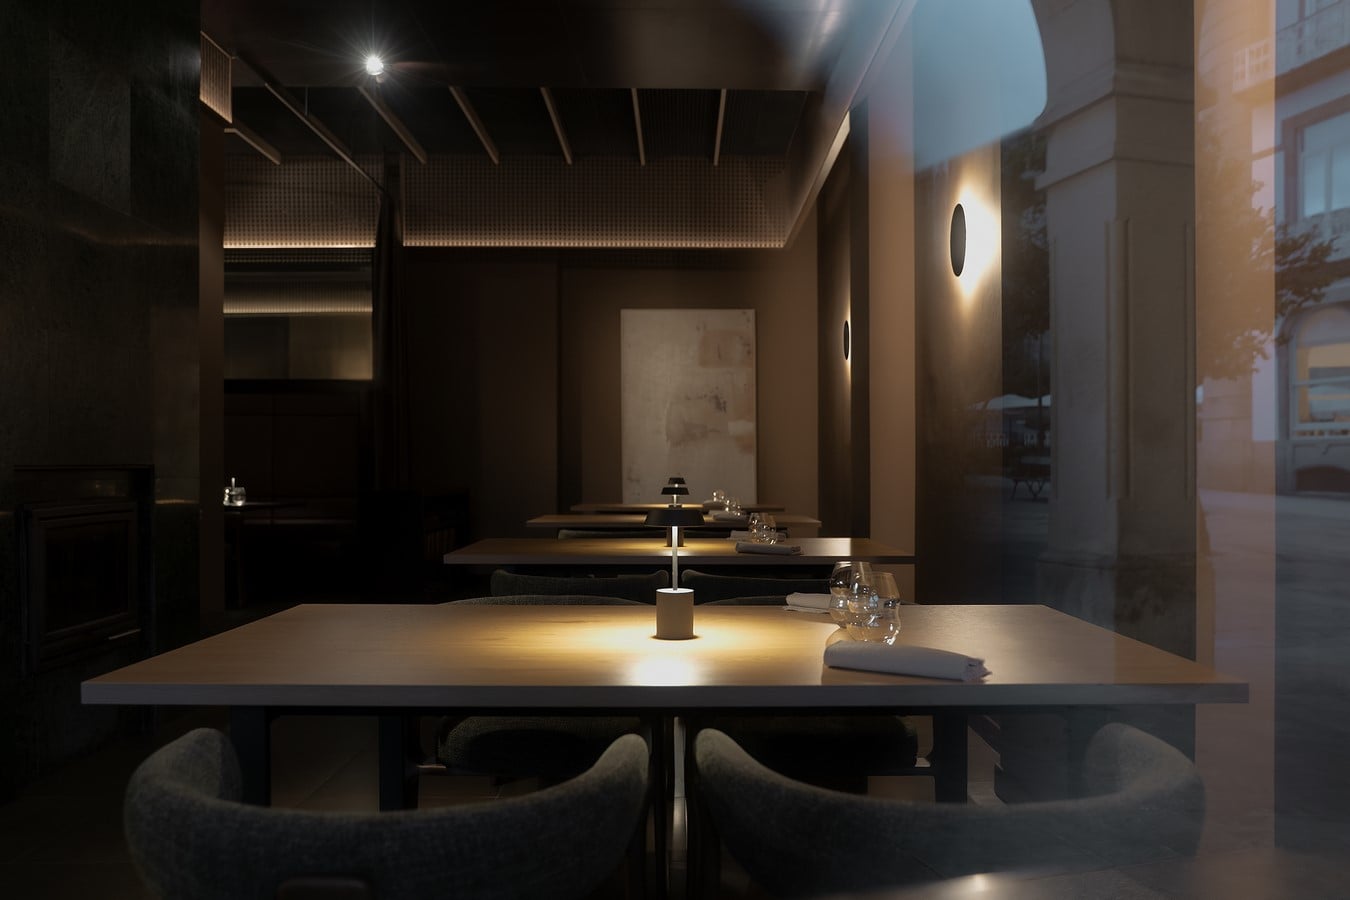
Taken as a whole, Marna proposes a gastronomic experience as a modern ritual, where architecture accompanies, envelops, and elevates the everyday act of eating into something deeper, more introspective, and more meaningful. A place where materiality, light, and silence coexist in harmony.