We often think of the driving factors of architecture as Climate, Culture, or craft. But one of the very underrated factors that becomes an important factor that determines the design of homes, cities, and communities is built around Food. The method and process of food preparation, sharing, and consuming our meals always went hand in hand with the design responses, leaving numerous kitchens, courtyards, markets, cafés, and streets that are important as temples or palaces that significantly contribute to the culture’s Architecture.
The heart of a home is often the Kitchen
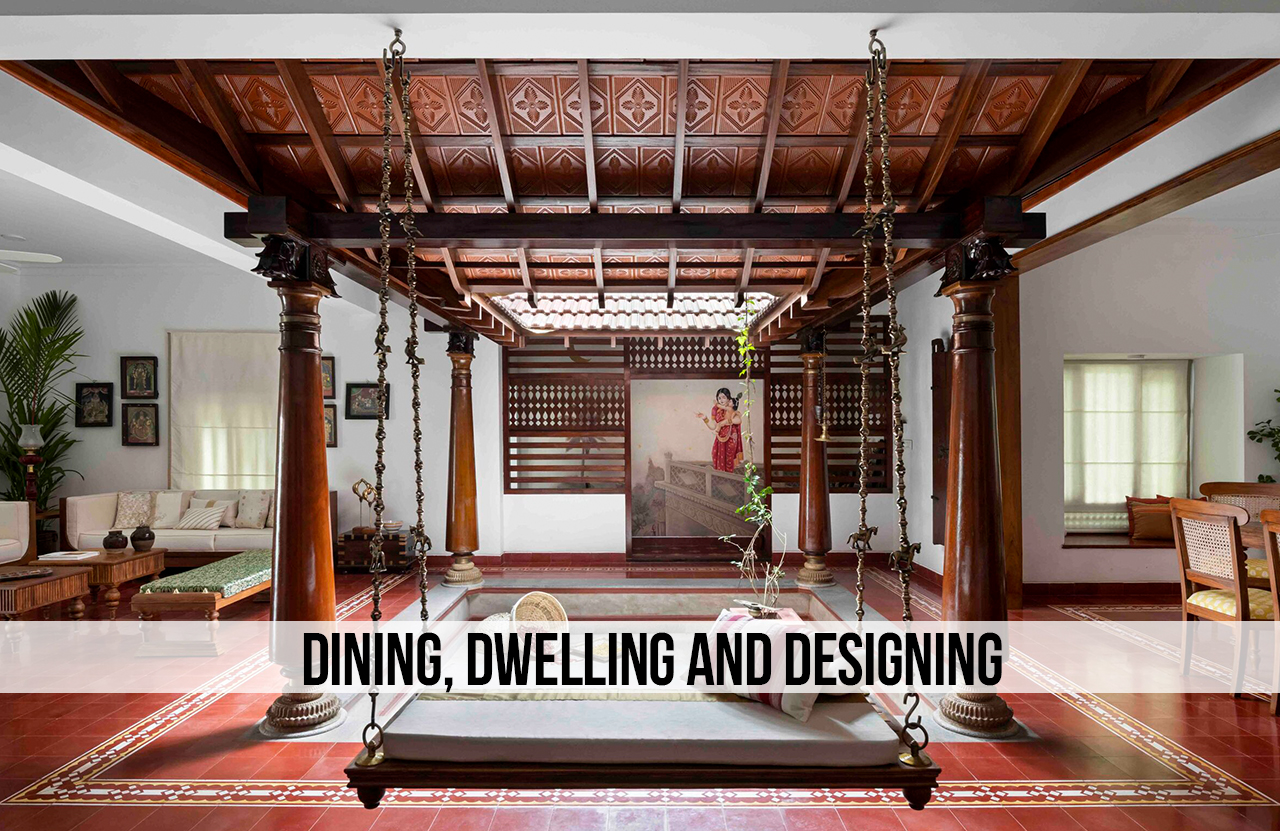
The easiest place to see this connection is in the home. Traditional homes all over the world were laid out not around drawing rooms but around families themselves, preparing and consuming food. In the Kerala nalukettu homes, the central courtyard was the light and ventilation source for the kitchens, where wood was being used as fuel for cooking. Grain storage and spice-storage rooms were integrated into the very layout of the haveli in Rajasthan to guarantee food safety in the arid climate.

Small kitchens were designed in Japan with such precision that it rivaled Japanese cuisine in its meticulousness, whereas, in old European farmhouses, the hearth remained the center: families convened where food was being prepared rather than where they ate.
Food hierarchized things too: in colonial bungalows, and sometimes elaborately designed kitchens would be the organizing center of servant quarters, whereas in societies of the more egalitarian sort, cooking and dining were shared experiences that constituted spatial .
Food Creates Communities As a Base Of Architecture
Shared meals have always influenced architectural form. In South India, these meals were served on banana leaves arranged in long rows so as to be able to accommodate so many people all at once. The latter type of space promoted social cohesion as much as did food. In contrast, tatami dining in Japan created very low, intimate interiors in which posture and proximity were part of the ritual.
German banquets stretched down long tables in ornate halls to emphasize hierarchy and spectacle. Every hierarchical distinction was vested in architecture-from where one sat down to what one was served.
And even today, open-plan restaurants or cafeteria-style workplaces are simply modern continuations of that principle: Food shapes coming together, or how one arranges a space, and how design encourages interaction.
Food, History, and Urban Design Go Hand In Hand
A walk through any old city would take you right to the center of the market. From Istanbul’s Grand Bazaar to Barcelona’s La Boqueria, a food market is not only for trade but also for the building of community. Pitch dark alleys; halls with barrel vaulting; and covered arcades: they developed to furnish, present, and pass around food.
Indian cities host the occasional wholesale mandi or weekly haat that still governs city rhythms. Vendors swell the streets at certain hours and simply dissolve the borderline between private thresholds and public spaces. Even today, supermarkets with gridded bugbear pathways and fluorescent lighted aisles are designed with food requirements in mind: refrigeration, movement, and visibility.
Markets tell two things about architecture: one, that food is contained, and secondly, that architecture keeps on reorganizing itself in response to how food is grown, sold, and consumed.
Anything food-related requires an entire building of its own. Japanese tea houses stand as one example. They were not designed to live in, but for the preparation and ritual consumption of tea. This is an extremely important factor on which the scale of the spaces within the house depends, as well as the entrance, alcoves, and gardens-for all these are dictated by the choreography of the ritual.
In India, temple kitchens such as the kitchen at Jagannath Puri are vast architectural complexes in themselves, prepared to cook for thousands on any given day. The spatial planning of the temple kitchens-the heads, the ventilation, the storage courtyards-exist solely to maintain a sacred association between food and religion.
Whereas, in European monasteries, refectories frequently form the heart: meals are eaten in silence in dining halls to shape austere and elongated spaces. Eating rituals are thus tightly merged with the architecture of prayer and discipline.
Streets also feed and Shape Cities
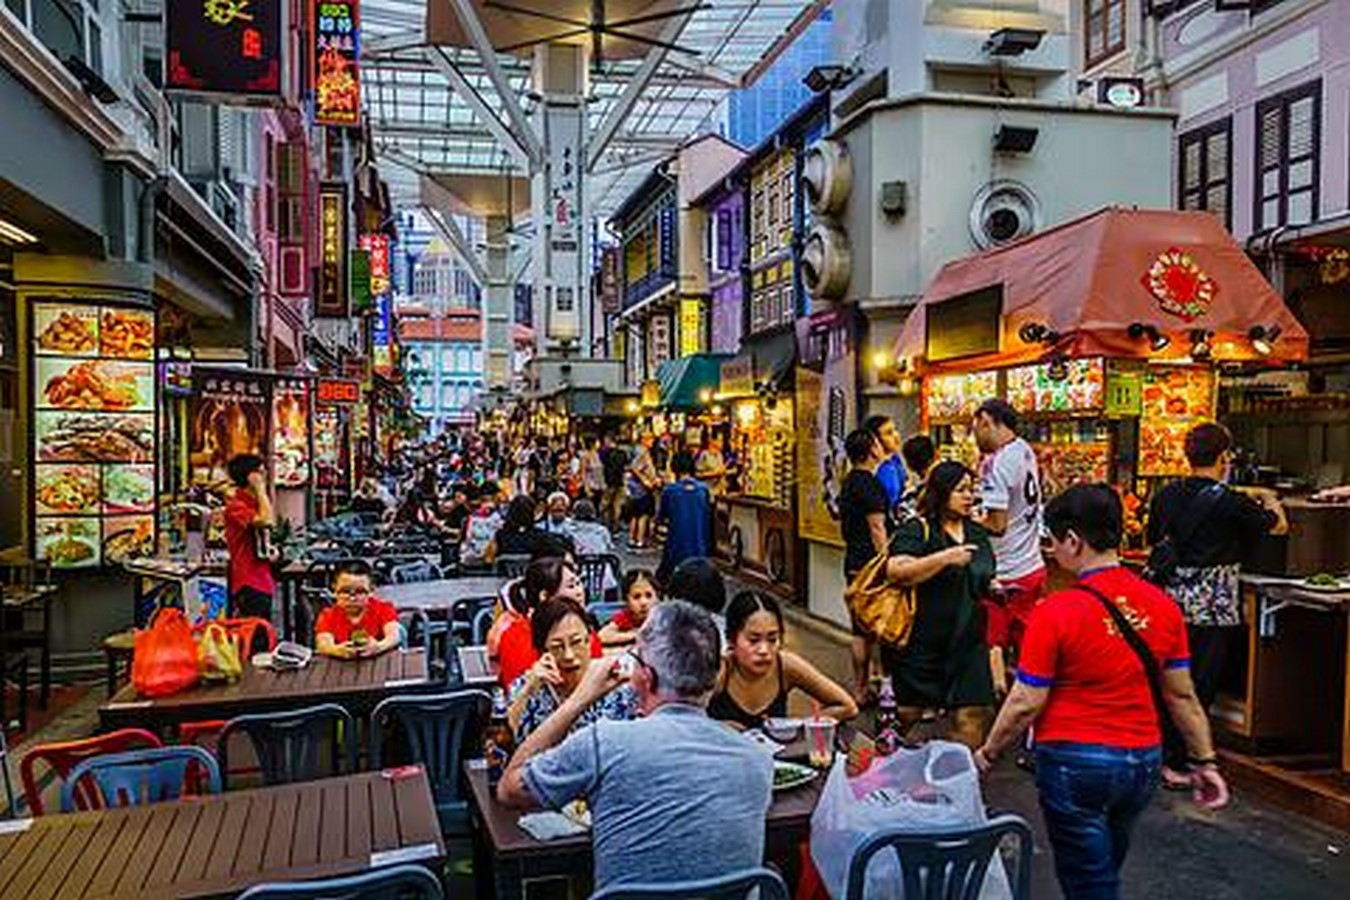
Food does not just sit inside houses or temples; it spills out onto the streets. An entire typology of urban life exist simply due to eating habits. Eateries such as those in hawker centers in Singapore, night markets in Taiwan, or streets in India filled with chaat vendors are places where food is as important as monuments in defining the identity of a city.
Navigating through these areas feels messy, transient, and always in a state of flux. However, this very informality has taught architects something about adaptability and inclusivity. In a way, food stalls represent the most democratic kind of architecture: accessible to all, cost-effective, and shaping the olfactory perspective of a city more than any glass tower.
The experience of traveling makes one almost remember the meal alongside the monument. The ramen bowls served in an alley give you more insight into Japanese interiors than would a tour of a shrine. Paella-eating on a Spanish plaza must surely reveal food extending into public life. Even the dim interiors of hostels or canteens are designed for a shared dining experience, which teaches about scale, flow, and intimacy.
Food never goes without architecture. Consider the journey of a spice across the seas: It changes no less than the recipes, and, much more, the port cities, warehouses, and somewhat certain, trade routes. How food is eaten, where food is eaten, or how food is eaten constantly redraws blueprints of built environments.
Food is not so much held by architecture as it is continually transforming it. Kitchens heavily influence the design of homes; markets set the patterns of city formation; entire buildings may be demanded by some form of ritual, with food silently shaping how we design space around it and subjectively inhabit it.
They have at their root sustenance and belonging; they nourish, they gather, they preserve culture. One nourishes bodies, the other keeps them; yet, both come together to lay the stage for life to unwind before.
When we say architecture of food, it is not in a metaphorical sense; we are trying to track all the ways in which every food leaves some sad spatial residue behind, reminding us that one cannot really understand a culture without tasting it as well as walking through it.