In recent years, historic bungalows in South India have undergone a significant transformation: colonial structures are being adapted into dynamic culinary spaces that intertwine memory, architecture, and local identity. This essay argues that in the times of growing architecture, adaptive reuse of heritage bungalows by home-grown culinary brands not only revitalises these historic buildings but also enhances local food culture, strengthens brand identity, and crafts layered, experiential settings. By closely examining select case studies, this essay analyses how material integrity, thoughtful juxtaposition of old and new, and spatial storytelling converge to give colonial bungalows renewed relevance within South India’s evolving culinary landscape.
Understanding Colonial Bungalows: Heritage and Identity
“Bungalows are the buildings in India, generally raised from the ground, and consist only of one storey: the plan of them usually is a large room in the centre for an eating and sitting room and the rooms at the corner for sleeping; the whole is covered with one general thatch, which comes down low to one side; the spaces between the angle rooms are viranders or open portices … sometimes the centre viranders at each end are converted to rooms.”
-(Yule and Burnell 2006, originally 1886)
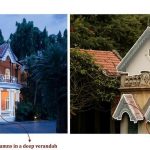
The characteristics of Colonial bungalows involve design elements that respond to local climate and social customs, such as the high ceilings, huge verandahs, and robust materials like timber, laterite stone, and lime plaster. These features allow shade and comfort along with natural ventilation, which in turn enhances the spaces for social interaction and privacy. The British Colonial bungalows of Bangalore evolved into single-storeyed forms, with symmetrical layouts. They have distinct roof elements called the “Monkey Tops” along with characteristic Carpenter Gothic features such as the ornate woodwork. Privacy was a design emphasis that was made through the zoning. These structures have large verandahs and gardens, which can host social events and fulfil climatic needs.
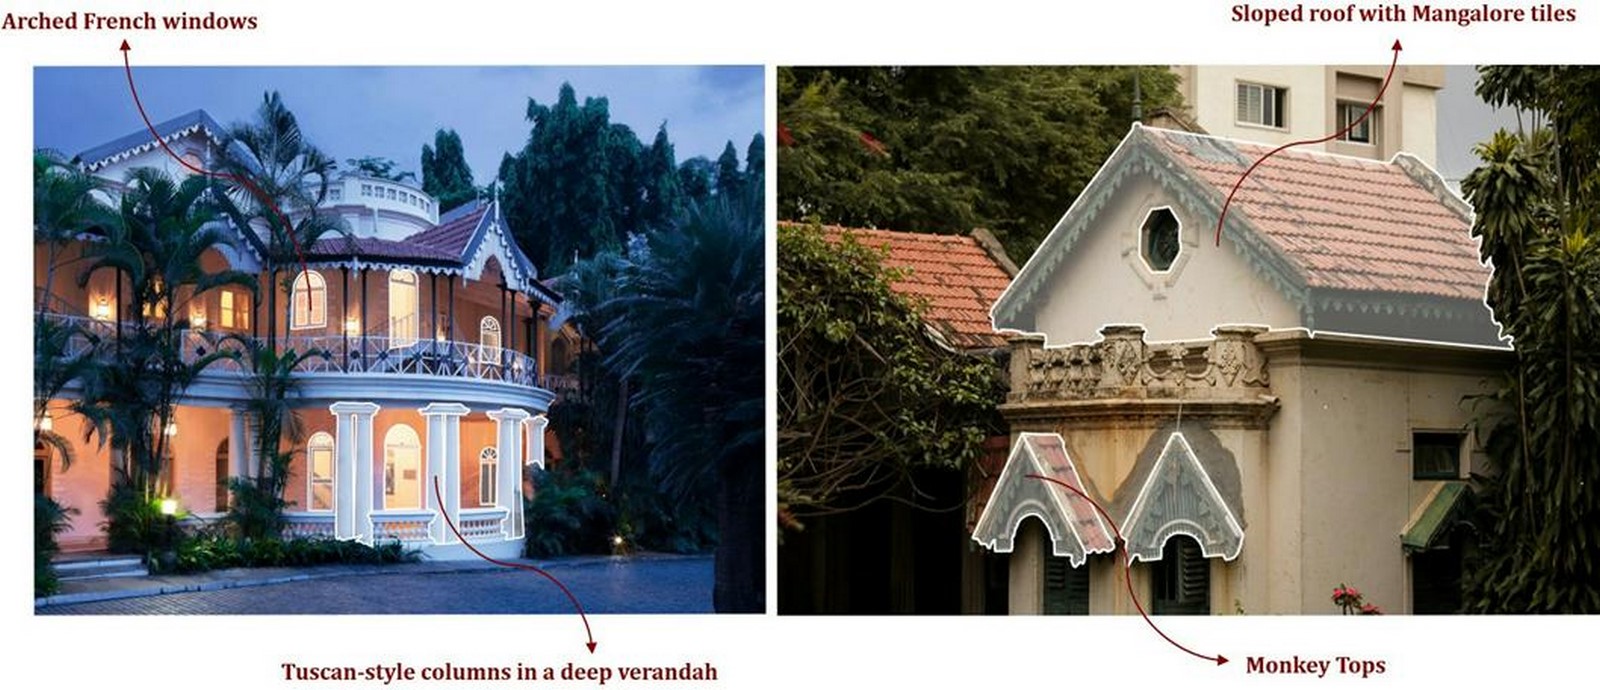
The Goan bungalows of the Indo-Portuguese style further distinguish themselves from a colonial-era bungalow through the extroverted spatial layouts, which include the projecting balconies (balcões), bright coloured facades accented with tiles, and the courtyards, which serve as spaces for communal and leisure activities, along with incorporating cultural narratives into their fabric. These elements collectively root the bungalows in their historical and cultural contexts. These regional differences show how colonial influences blended with local traditions to create a diverse typology of the bungalows in South India.
Why Adaptive Reuse Matters
Adaptive Reuse as a Design Philosophy
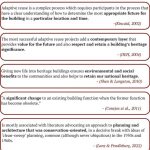
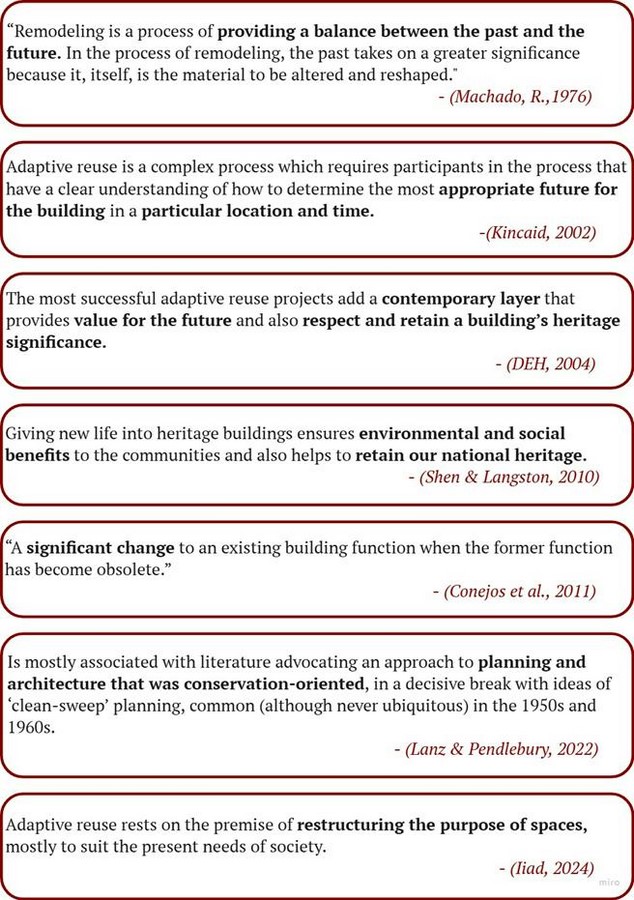
The idea of adaptive reuse is to repurpose existing buildings to make them adaptable for new functions that are different from their original purposes, along with retaining their architectural character and historical values. This approach is carried out to balance out the contemporary needs with heritage preservation, with the growth of architecture in the past few years.
The conservation of heritage bungalows through the process of adaptive reuse is essential because of their cultural, architectural, and historical significance, as well as the contemporary challenges such as urban densification, real estate pressure, and socioeconomic challenges (Chang). For cities like Bangalore, where rapid urbanisation is a threat to the historic assets, adaptive reuse is a long-term solution for preservation of historic values, while enabling new retail and hospitality applications.
Food and Experiential Spaces
Today, restaurants serve not only as places for food, but also as spaces for sharing memorable social and cultural experiences. Pine and Gilmore note that “memorable experiences rather than product or service quality create sustainable competitive advantage” (Morgan 305). They suggest that long-term competitiveness comes from turning a service into an experience and making the customer a participant (Morgan 305). In recent years, buildings in the country have served as community hubs, such as Iranian cafes, tea houses, and colonial clubs, which historically functioned as gathering places. Such memories are invoked when heritage structures are converted into modern dining spaces, enabling visitors to engage culturally and emotionally with the place, fostering a sense of belonging and identity.
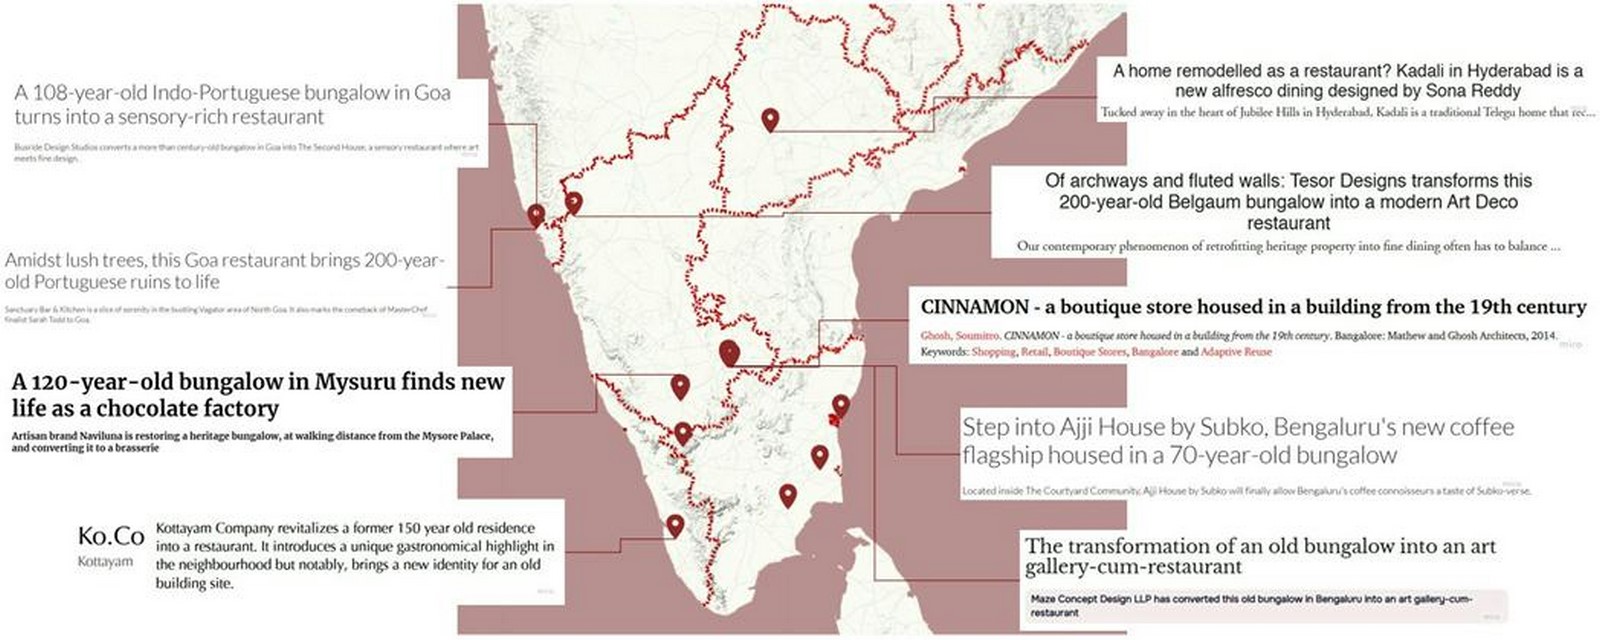
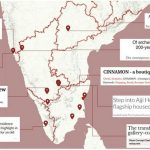
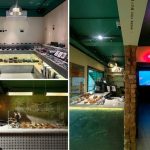
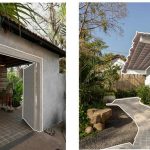
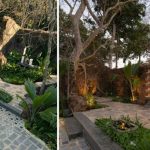
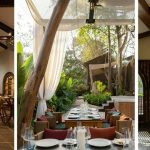
The trend of heritage bungalows being converted into experiential dining spaces, taken over by home-grown brands which source their produce from the landscapes of the Western Ghats and regionally grown ingredients in South India, is shown in the above image. These spaces tend to bring the focus of their customers from the regional ingredients to the design elements of the space, which provides the overall experience and builds brand identity.
Case Study 1: Ajji House by Subko, Bangalore: Colonial Bungalow Features
Ajji House is a flagship store by Subko, is a typical colonial-era bungalow situated near Bangalore’s Lalbagh botanical gardens. The original bungalow measures approximately 50 feet by 18 feet, with an estimated area of 1,000 square feet per floor. The core architectural features of the building are:
- Single-Storey, Raised Structure: The bungalow is raised from the ground, sits on a rectangular plinth, which makes an open verandah on the ground floor, which is a common element for colonial architecture in Bangalore. The living spaces are central and are surrounded by rooms.
- Large Verandah and Courtyard: The ground floor verandah opens up into the large courtyard, which acts as a transitional space, also aiding in ventilation and providing shaded outdoors.
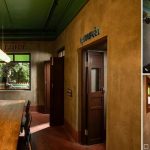
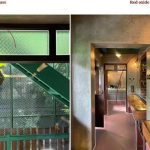
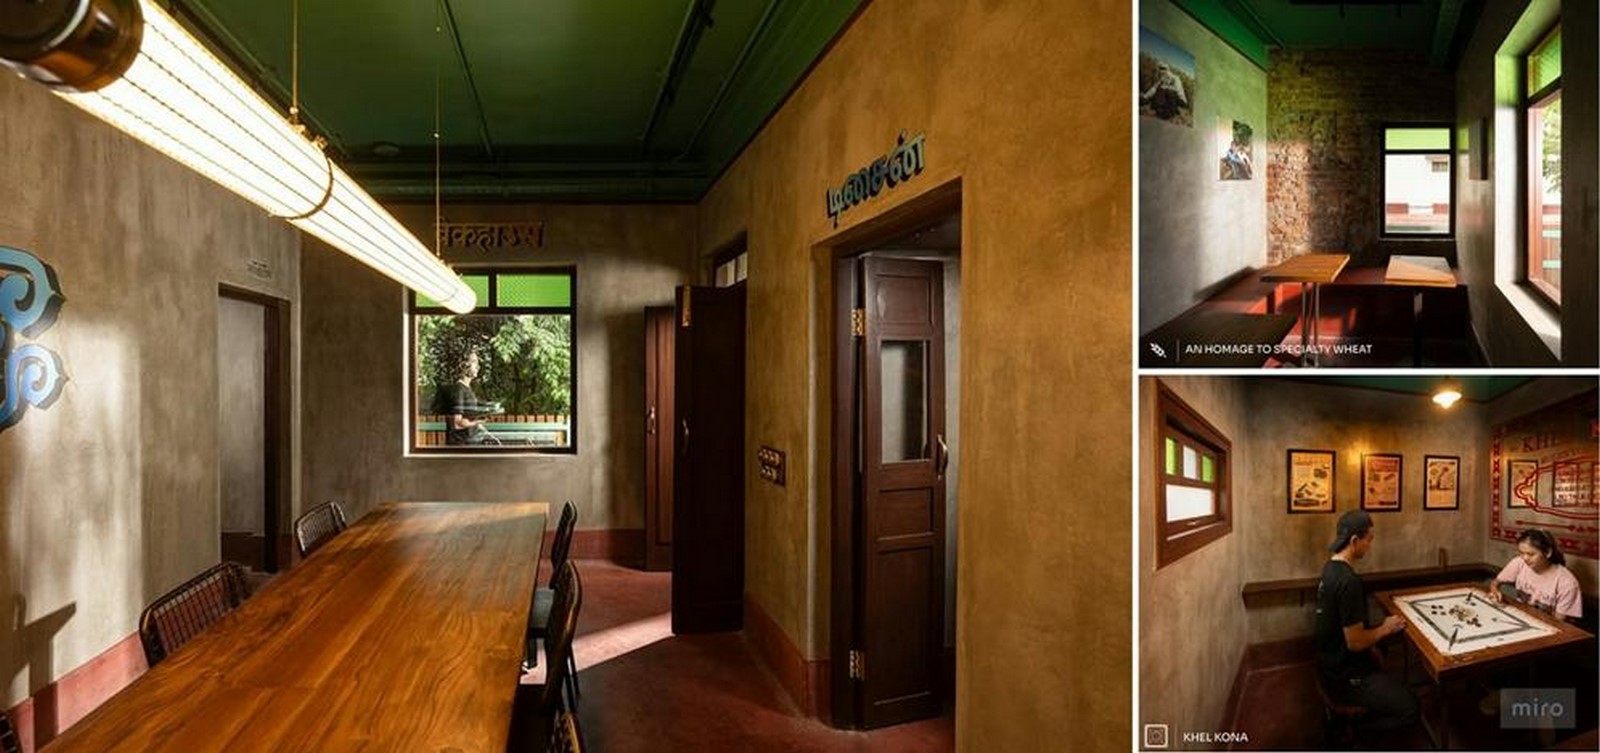
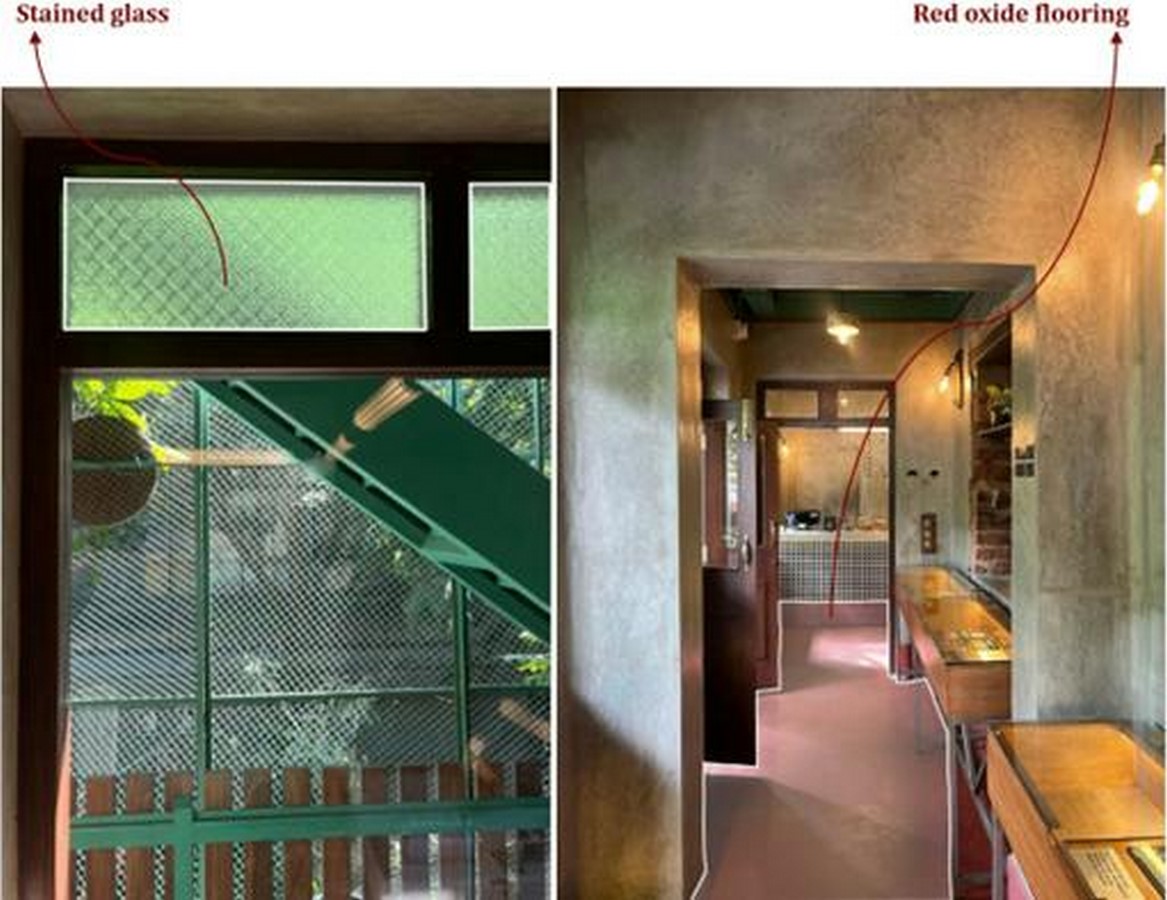
- Red Oxide Flooring: The classic red-oxide flooring of the house is retained, as it is a colonial hallmark; it brings continuity and tactile links to the past.
- Stained Glass: The windows are provided with coloured stained glass held by timber frames, an important element from the colonial past.
- Symmetrical Plan and Circulation: The layout is symmetrical and organised for easy circulation, with the corridors and verandah weaving the interiors and exterior spaces together.
Adaptive Reuse Interventions:
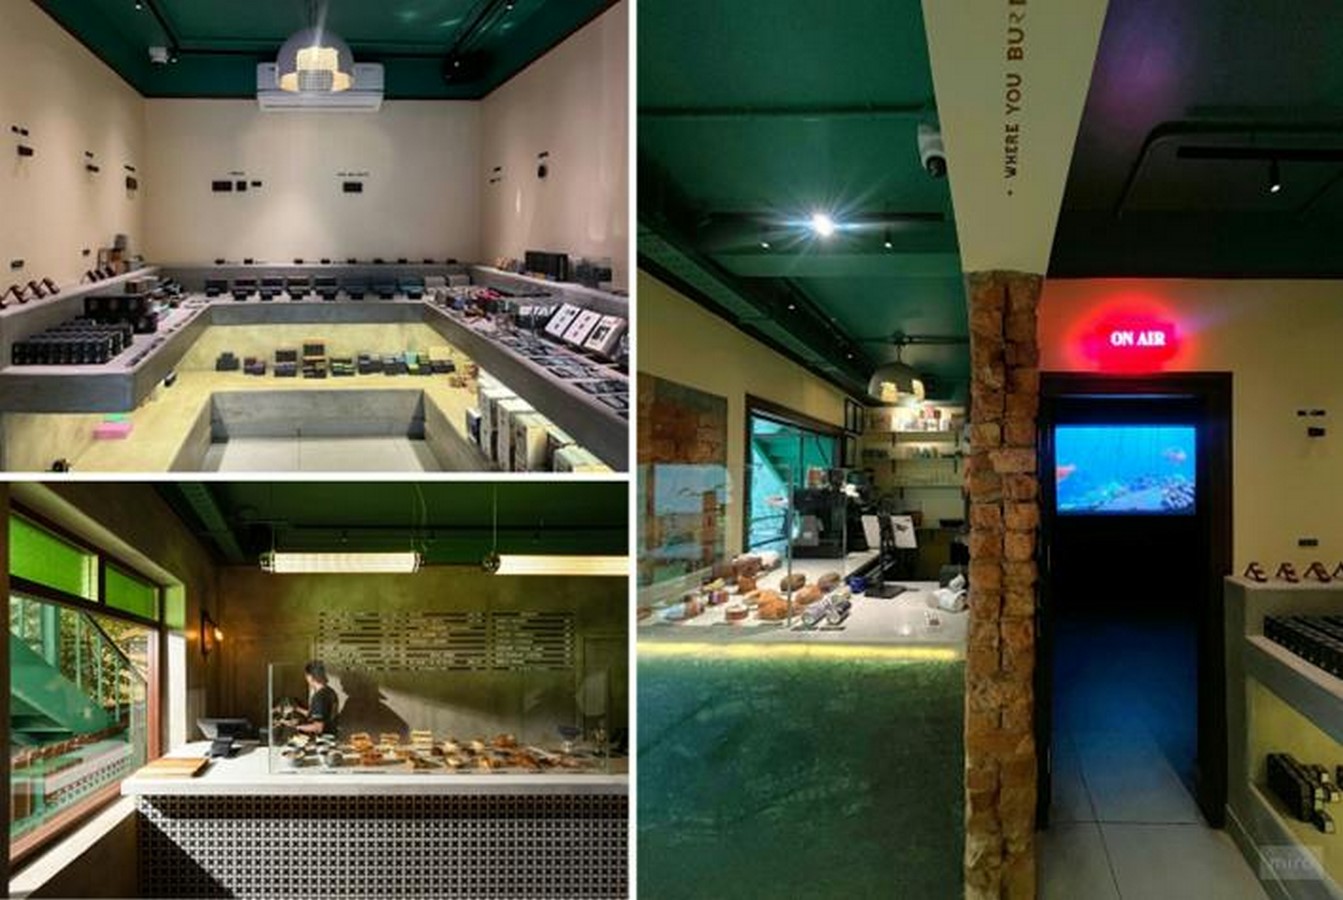
The interventions carried out largely retain the spatial organisation, as the structural components of the building were in good condition. The original purpose of each room has been adapted to the functions of the cafe. The bedrooms are converted into small pockets of dining spaces, a meeting room, and a game room with the addition of necessary furniture and elements, which enhance the aesthetics of the space and speak of the brand identity. The ground floor with the living area has been converted into a retail space that showcases the products of the brand and also speaks of the locally sourced ingredients by taking the visitors through a narrative of the process of sourcing and making of the coffee and chocolate products. The new additions have a minimal impact on the overall spatial organisation since the activities of a cafeteria have adapted smoothly with the existing layout.
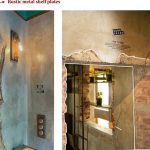
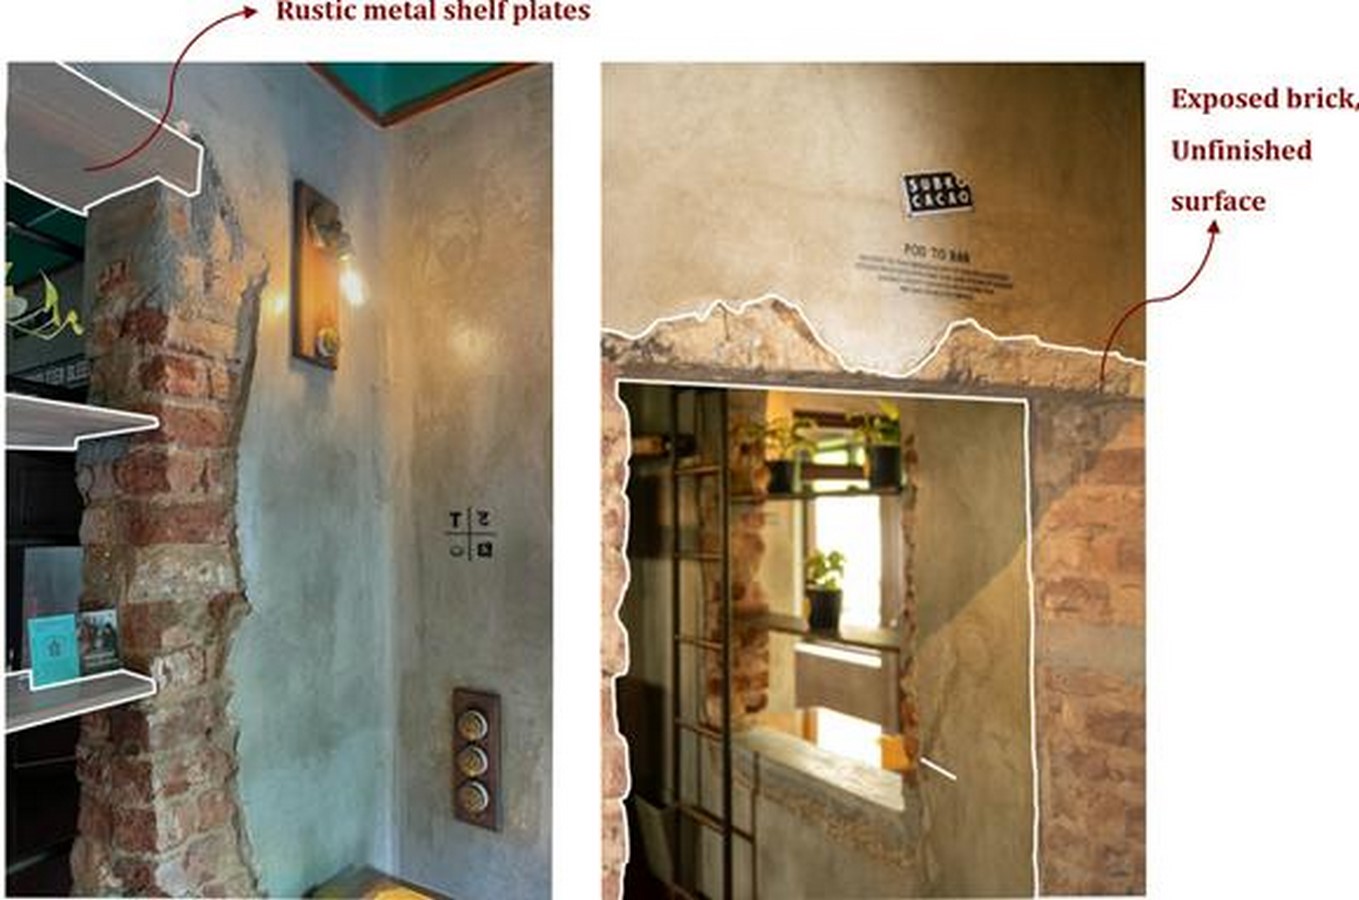
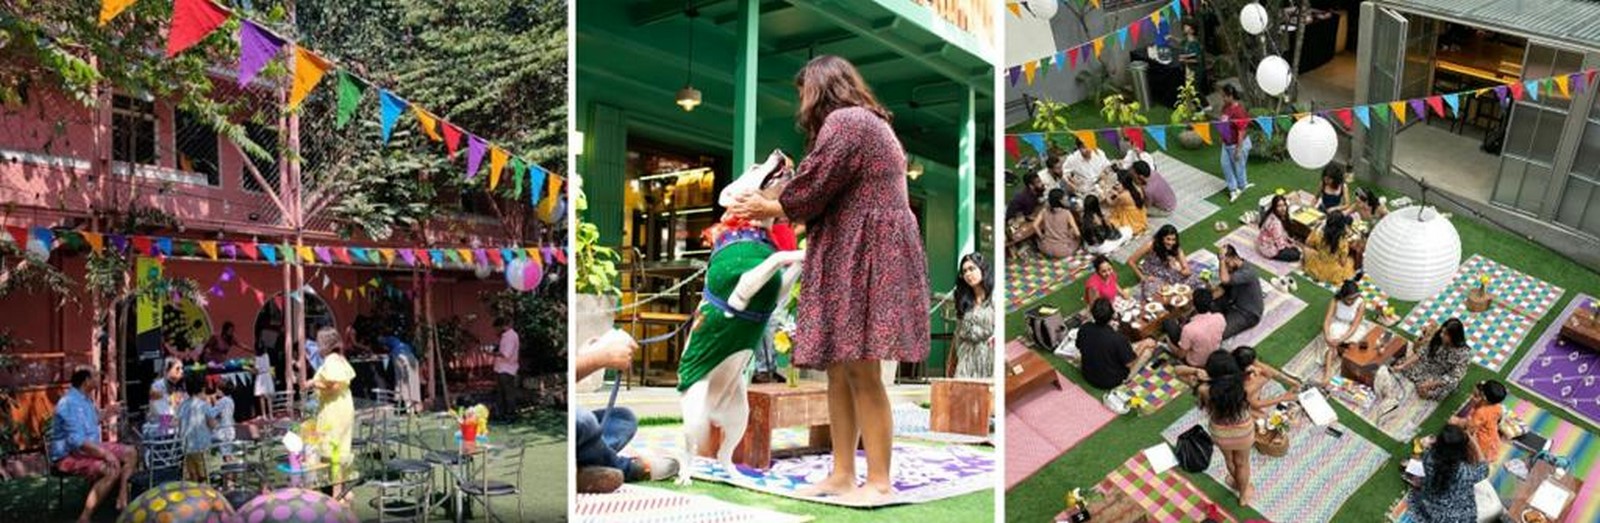
The courtyard in front of the building plays a key role in the cafe’s overall function. It hosts community events and brings together chefs, visitors, and residents of all ages for social gatherings. The blend of red oxide, stained glass, unfinished concrete on the bricks, steel shelving, and curated narrative displays in each space allows the building’s history to be read through its surfaces, which aids in preserving memories with minimal interventions.
The Sanctuary Bar & Kitchen, Goa: Portuguese Villa and Ruins
The Sanctuary Bar and Kitchen is housed in a 200-year-old Portuguese-era villa and 250-year-old ruins, located in Vagator, Goa. Its defining architectural features highlight Goan-Portuguese design:
- Use of Laterite Stone and Timber Rafters: The existing ruins and the villa on site are of laterite stone masonry without any plaster or paint, which helped in keeping the interiors cooler and also exposed the natural textures. The timber rafters that existed previously are maintained along with the wall divisions.
- Courtyards and Room Clusters: The layout comprises courtyards and clustered rooms with thick walls, which provide privacy and climate control. The rooms surround the shaded courtyard, which is typical for an Indo-Portuguese house.
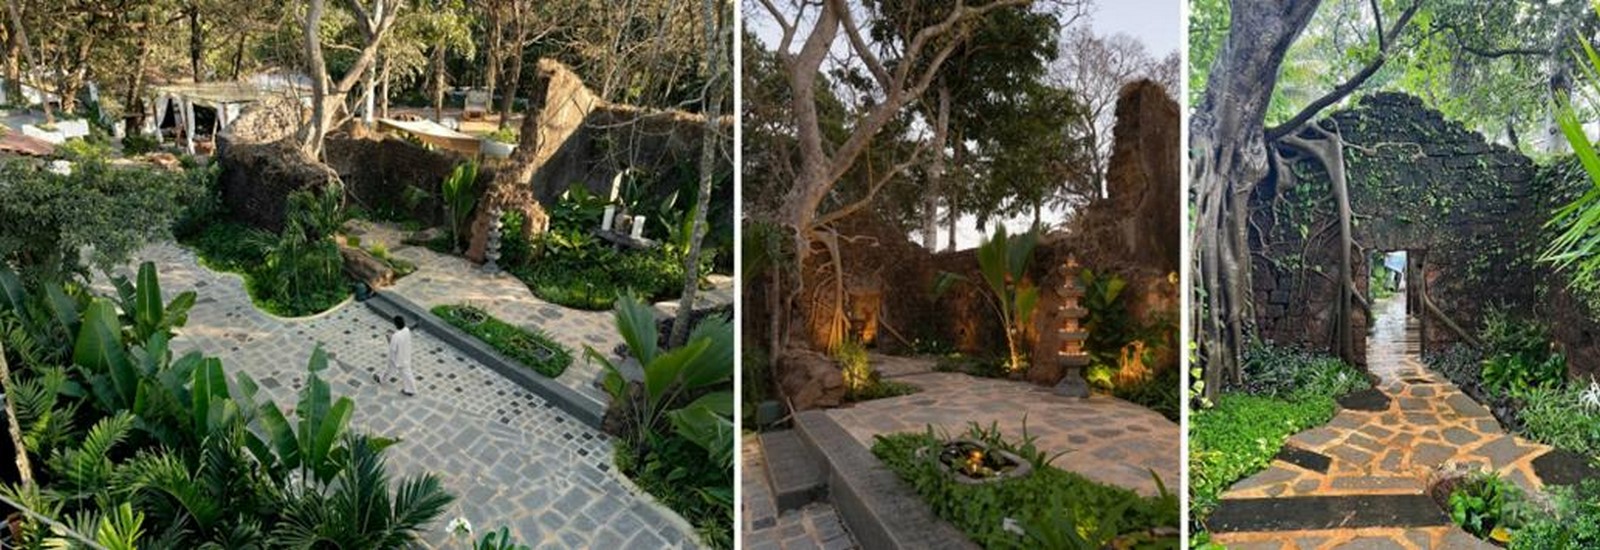
- Ruins as Gateways: The ruins at the entrance of the site are left untouched, forming a porous, symbolic threshold. The ruins define a boundary and form pathways to invite the visitors in, reflecting as a core element of the Goan heritage. The layered history is embraced here rather than erased.
- Low, Fragmented Massing: The overall massing is kept low and single-storyed, for blending the mass with the landscape; newly added structures (like cabanas and walkways) are light, open, and reversible, blending smoothly with the existing villa.
Adaptive Reuse Interventions:
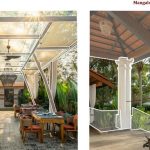
The process of adaptive reuse has ensured the new additions to coexist with the old villas with minimal and respectful changes. Materials like steel, fabric and glass are added for the new structures for shading and seating, but they blend very well with the stone and wood.
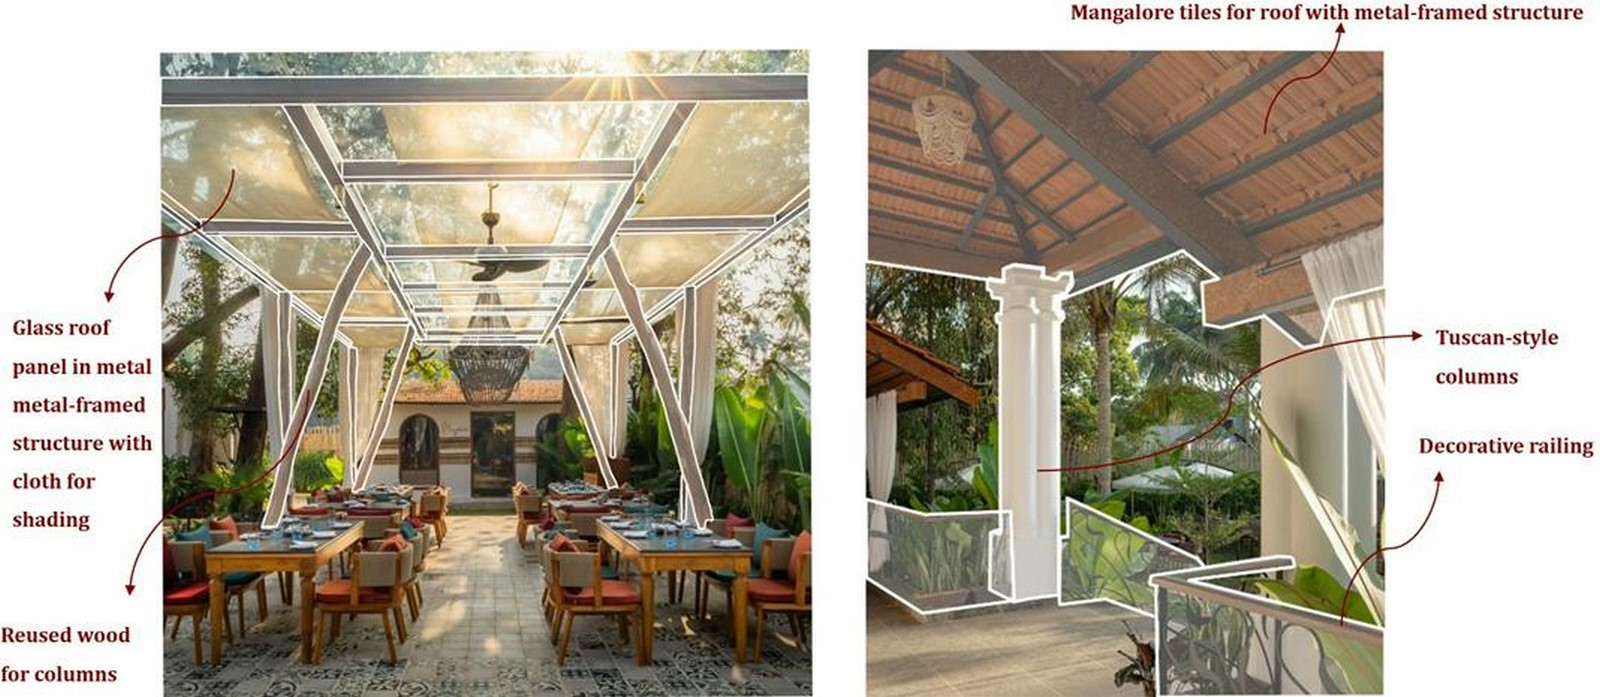
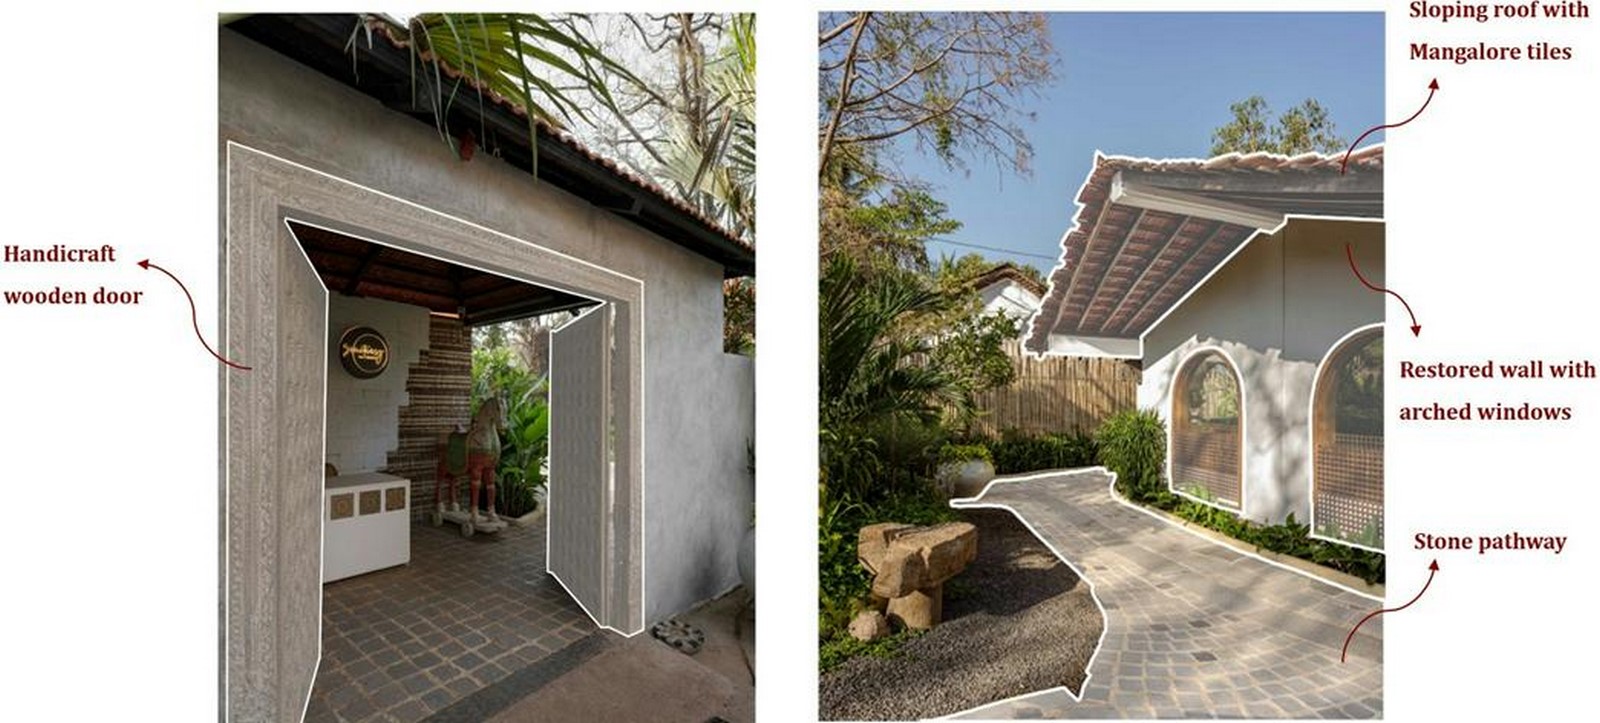
The new function for the villas makes use of verandahs that extend outward from the villa, with timber and tiled roofing reminiscent of the colonial era, which is supported by the Tuscan-style columns. This adaptation emphasises both outdoor and indoor dining with the landscape woven into the architectural experience. The existing vegetation on the site is treated as gardens, and circulation pathways are spread across the vegetation on the site. Most of the existing plants and trees are kept intact, and the new additions are made around these huge trees, which shade them with their foliage.
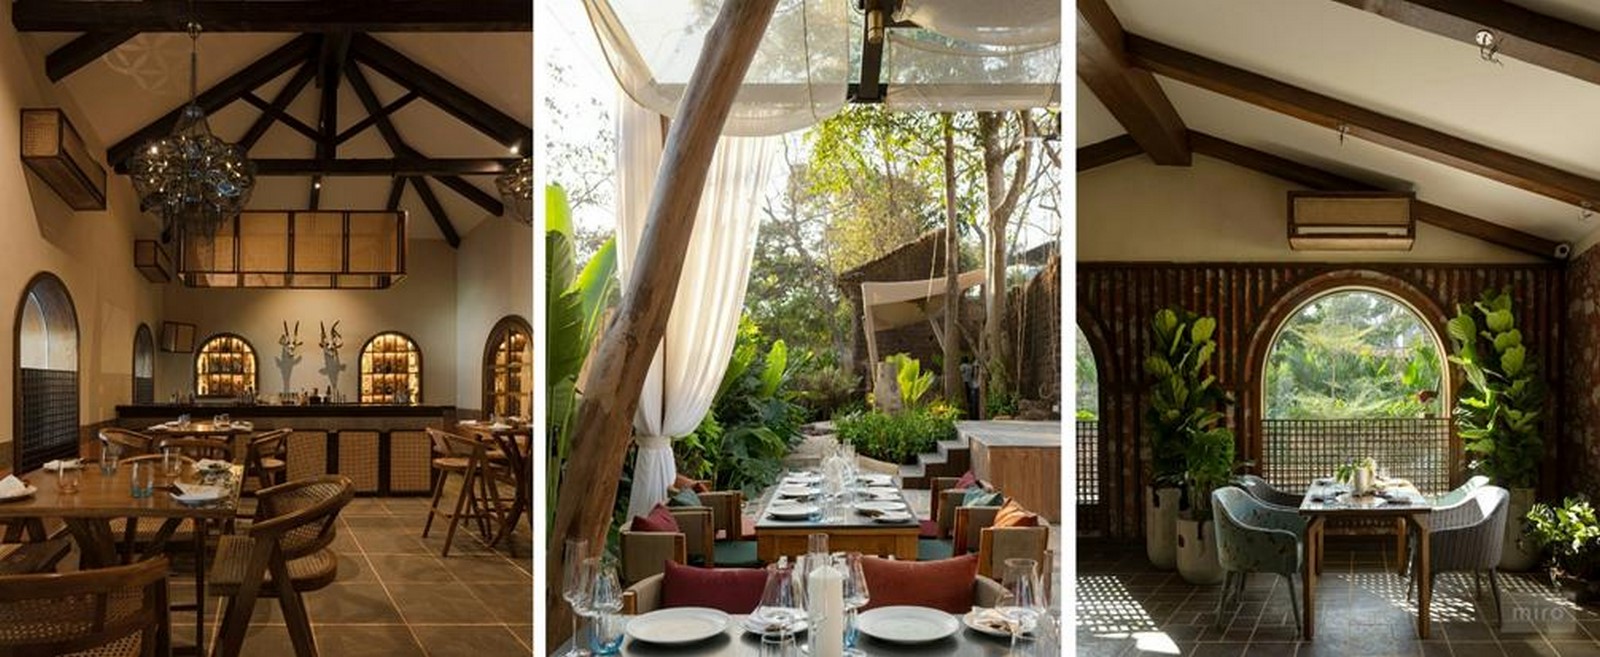
The interiors are lightly furnished giving a theme for every space which revolves around flora and fauna. Most of these interventions are reversible, ensuring that there is no strong imposition on the villa’s historic spaces, along with allowing for flexible modern use.
The Living Layers of Heritage
Adaptive reuse of colonial bungalows substantially reduces the impact on the environment by conserving embodied energy, minimising demolition waste and utilising the local materials. The South Indian colonial and postcolonial bungalows have become living palimpsests, where the layers of architecture and cultural memories merge with the new narratives. Making of culinary destinations through the process of adaptive reuse, these structures preserve physical heritage and generate social and sensory experiences that narrate the history within the modern urban fabric. This active interplay accentuates the capacity of a heritage structure to adapt and enrich a strong role in shaping a meaningful and inclusive future within urban identity.
References:
Brooker, G. and Stone, S. (2018). Rereadings: Interior Architecture and the Design Principles of Remodelling Existing Buildings. 2nd ed. London: RIBA Publishing.
Ching, F.D.K. and Eckler, J.F. (2012). Introduction to Architecture. Hoboken: John Wiley and Sons.
Daketi, S. (2022). An Approach to Sustainable Architecture through Adaptive Reuse of Building Materials for Restaurant Interiors. In: Dr. Khalil Kassmi, ed., Research Developments in Science and Technology Vol. 9. Book Publisher International (a part of SCIENCEDOMAIN International), pp. 9-33.
Desāī, M., et al. (2012). The Bungalow in Twentieth-Century India: The Cultural Expression of Changing Ways of Life and Aspirations in the Domestic Architecture of Colonial and Post-colonial Society. Farnham: Ashgate Publishing, Ltd.
Douglas, J. (2006). Building Adaptation. 2nd ed. Oxford: Butterworth-Heinemann.
Freschi, E. and Maas, P.A., eds. (2017). Adaptive Reuse: Aspects of Creativity in South Asian Cultural History. Wiesbaden: Harrassowitz Verlag.
Heritage Division, Department of the Environment and Heritage (2004). Adaptive Reuse: Preserving Our Past, Building Our Future. Canberra: Department of the Environment and Heritage.
Intergovernmental Panel On Climate Change (IPCC) (2023). Climate Change 2022 – Impacts, Adaptation and Vulnerability: Working Group II Contribution to the Sixth Assessment Report of the Intergovernmental Panel on Climate Change. 1st ed. Cambridge: Cambridge University Press.
Plevoets, B. and Van Cleempoel, K. (2019). Adaptive Reuse of the Built Heritage: Concepts and Cases of an Emerging Discipline. Abingdon: Routledge, Taylor & Francis Group.
Scott, F. (2008). On Altering Architecture. London: Routledge.
Wong, L. (2017). Adaptive Reuse: Extending the Lives of Buildings. Basel: Birkhäuser.