For a long time, the balcony has been a pretty simple thing. It’s a person’s own small space in the air, a spot to stand and watch the world, feel the wind, and maybe put a few plants. It’s for being alone, a little bubble between one’s home and the busy world outside. But one has to wonder, what if we’ve been missing the point? What if the balcony, in its humble way, could help us feel more connected to our neighbors? What if we saw the balcony not as a full stop at the end of an apartment, but as a comma, a link in a vertical chain of community? This is the core of the vertical veranda design, a radical reimagining of the high-rise balcony from a private amenity to a communal asset. It’s an invitation to a different kind of urban existence, one where the walls between homes are not just physical barriers but porous membranes for shared experiences.
An architectural answer to urban isolation
In the urban landscape, people are living closer than ever before yet often feel more isolated. The modern high-rise, designed for efficiency and privacy, can inadvertently create a sense of solitude, where neighbors remain strangers and spontaneous human connection is a rare event. This challenge presents a powerful opportunity for architects and urban planners to rethink residential design, moving beyond the traditional sealed-off apartment model. It is a moment to consider how the very structure of our buildings can become a tool for fostering community. This exploration begins with a concept that transforms a simple balcony into a vibrant social hub, a space for shared life.
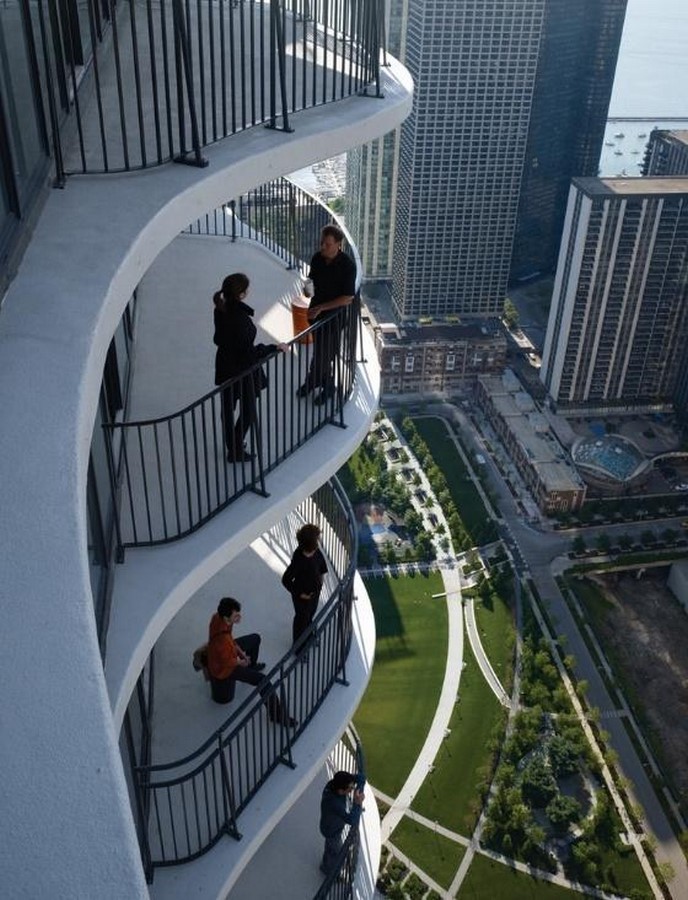
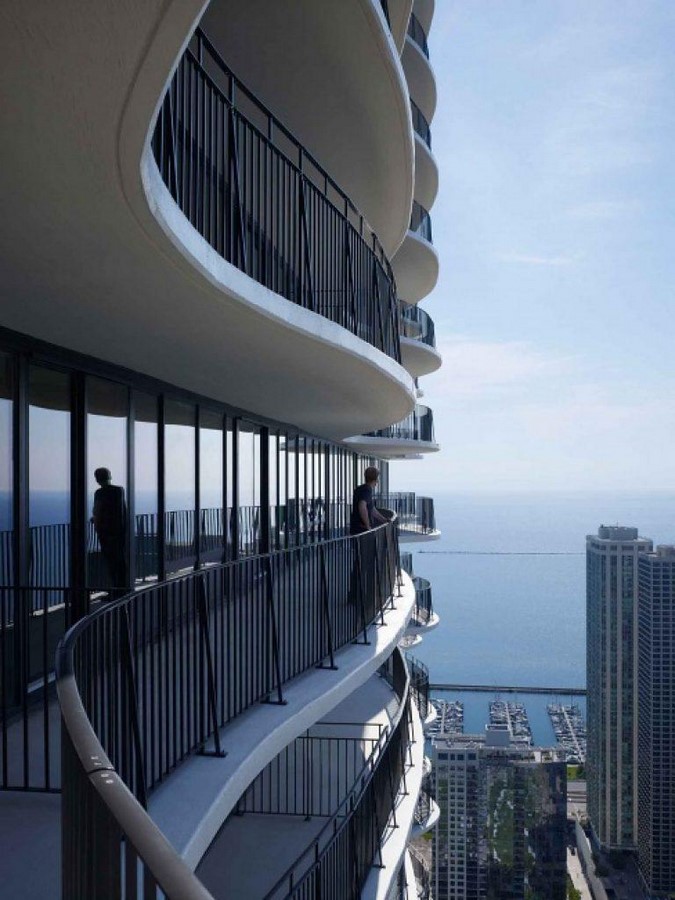
The focus is on a new approach to residential architecture, which can be termed the vertical veranda design, aiming to host lively gatherings while preserving the need for solitude. Such a vertical veranda design encourages residents to use these areas as a shared living room. In this place, chance encounters and planned gatherings can happen naturally, breaking down the invisible walls that separate people from high-rise living.

The Art of Controlled Proximity
In a world where digital connections often replace real ones, architecture has a new role: to facilitate controlled proximity. A well-executed vertical veranda design doesn’t force interaction; it allows for it, at a pace and scale that feels comfortable. This is achieved through layered thresholds: a semi-private pocket directly outside the apartment, leading into a shared common space. It’s like a front yard in the sky, where you can wave to a neighbor, have an impromptu chat over the railing, or simply exist in a shared space without the pressure of direct engagement. This design principle acknowledges that true community isn’t a performance, but a quiet, organic process.
The Architecture of Sensation
Beyond the physical layout, a vertical veranda design is also about shaping a sensory experience. The concept of “soft walls, ” a mix of visual and acoustic filters like layered greenery, sliding screens, and even the subtle sound of water, can create a sense of privacy within a shared space. These are not walls in the traditional sense, but atmospheric dividers that muffle sound and soften sightlines. They give residents the autonomy to retreat into their bubble while still being part of the collective rhythm of the building. This architectural empathy is what turns a mere structure into a home, where the desire for solitude and the need for connection can coexist in harmony.
Shared Ownership, Shared Identity
The true genius of the vertical veranda design lies in its potential for co-creation. The moment residents are given the power to shape their shared space—by planting a communal garden, choosing public art, or simply agreeing on how the space is used—it transforms from a mere structure into a living, breathing part of their identity. These small acts of collective responsibility build trust and foster a sense of belonging that is rarely found in the anonymity of high-rise living. It’s a quiet revolution proving that architecture can be a catalyst for social change, one balcony at a time.
A Dream We Can Build
In a city as vibrant and densely packed as Delhi or Kathmandu, the Vertical Veranda Design isn’t just a concept; it’s a blueprint for a future that feels almost too good to be true. Imagine a world where the very buildings we inhabit actively fight loneliness. Where children can play safely across interconnected balconies, and neighbors can share a cup of tea without an appointment. This architectural solution is not merely about adding a feature; it’s about embedding the possibility of spontaneous joy and belonging to every floor. It’s a vision that promises to transform the cold steel and concrete of our cities into warm, welcoming communities, proving that our homes can be both a refuge for the individual and a hearth for the collective soul.
A New Horizon of Urban Life
This is the promise of the vertical veranda design: a profound shift in how we perceive and experience urban living. It acknowledges the inherent human need for both solitude and connection and provides a graceful, beautiful solution to a fundamental problem of modern existence. The future of high-rise living isn’t about building higher or wider, but about building more deeply connected. It’s about creating an environment where the most valuable amenity is not a gym or a swimming pool, but the simple, unscripted possibility of a shared life. It’s a quiet, revolutionary idea that can rewrite the story of what it means to live in a city, proving that the
The dream of a true urban community can become a tangible, livable reality, one balcony at a time.
The Fabric of Connectedness
What truly elevates this vision beyond a mere architectural trend is its potential to weave a new social fabric. The traditional urban model has been a tapestry of isolated threads: each home, each family, a single strand. The vertical veranda design proposes a different loom. By creating these shared, vertical spaces, a new kind of social infrastructure emerges. It’s an infrastructure not of roads and wires, but of human relationships. These verandas become informal meeting points, the vertical village greens, where the small moments of daily life, a shared laugh, a quick word of encouragement, a helping hand with a potted plant, create bonds stronger than any planned community event.
This is the solution to urban anonymity. When a neighbor becomes more than just a passing face in a hallway, when their presence becomes a familiar, comforting part of your day, loneliness recedes. It’s a solution that is both practical and deeply emotional. It doesn’t require massive public spending or new social programs. It simply requires a thoughtful, empathetic approach to design. The building itself becomes the tool, the catalyst for change, creating opportunities for serendipitous connections that are the very foundation of a vibrant community. The vertical veranda design is not just an architectural feature; it is an act of defiance against the sterile, isolated nature of modern urban life, a defiant declaration that human connection is non-negotiable.
The true impact of this design will be seen not just in the beautiful buildings, but in the lives they nurture. It will be seen in the elderly resident who feels less alone, the young family whose children have playmates on every floor, and the professional who finds a moment of genuine connection after a long, solitary day of work. It’s a design that recognizes that happiness is often found in the small, unscripted moments shared with others. The vertical veranda design is a testament to the belief that the architecture of our homes can, and should, be the architecture of our souls.