Courtyards, like the heart of a home, pulsate with life and tradition, echoing the values and aspirations of civilizations through time. In the enchanting world of Indian architecture, the Tharavadu houses of Kerala hold court, offering a symphony of heritage, practicality, and aesthetic delight. This exploration embarks on a journey through the historical significance of courtyards in Indian architectural marvels, spotlighting the Tharavadu houses of Kerala, where courtyards dance to the rhythm of life.
Tharavadu Houses: An Overture to Tradition
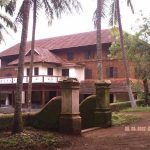
Kerala, nestled in the bosom of Southern India, cradles an architectural heritage as unique as its verdant landscapes. Tharavadu houses, the torchbearers of Kerala’s cultural legacy, weave a tapestry of courtyards seamlessly into their design. Fashioned from locally sourced treasures like wood, laterite stone, and clay, these ancestral abodes stand as monuments to sustainable architecture.
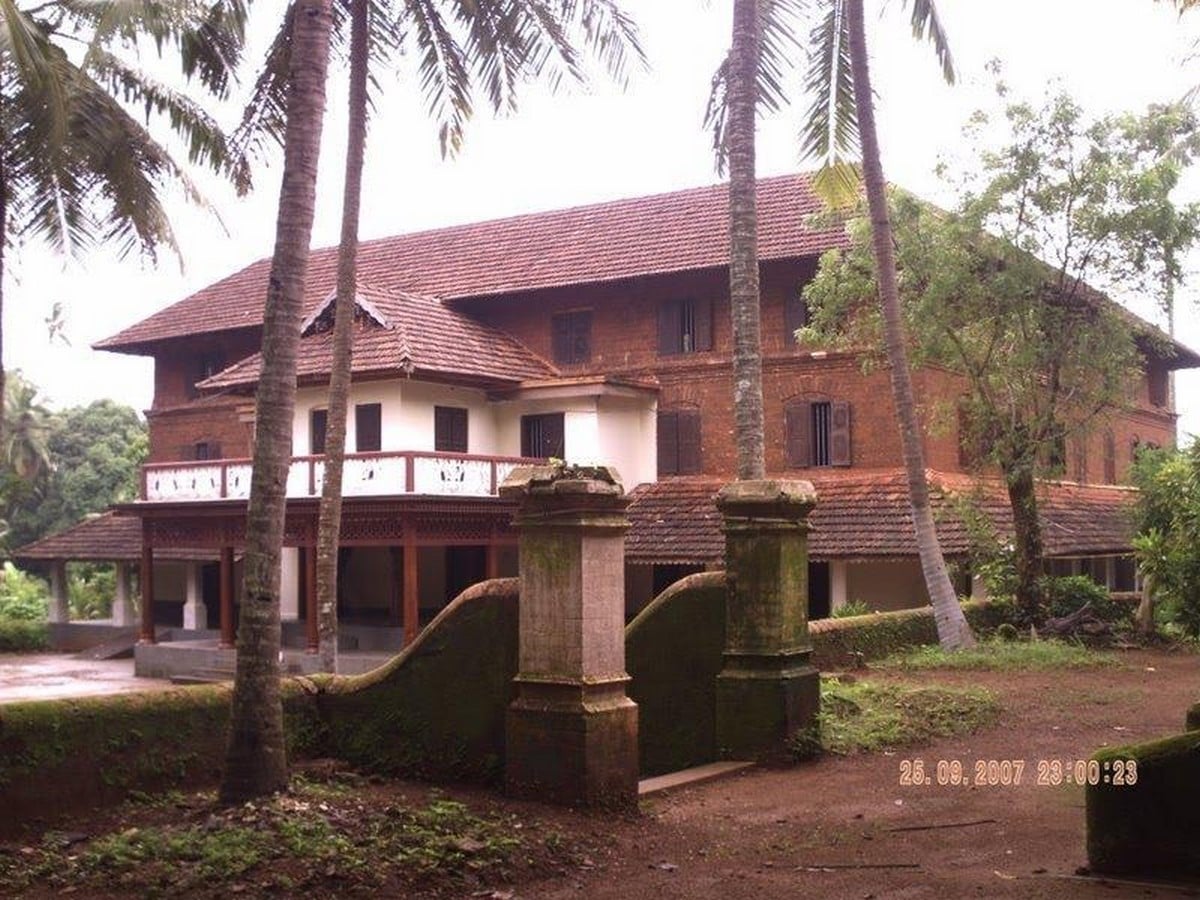
The Heart of the Tharavadu: Courtyards
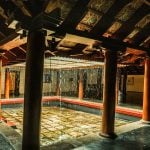
At the nucleus of every Tharavadu house lies its courtyard, a “Nadumuttam” in the mellifluous tongue of Malayalam. This open embrace serves as the family’s hearth, where moments crystallize into memories, and everyday life unfolds in a choreographed ballet. Encircled by living quarters, the Nadumuttam offers a sanctuary of calm amidst the vivacious cadence of household life.
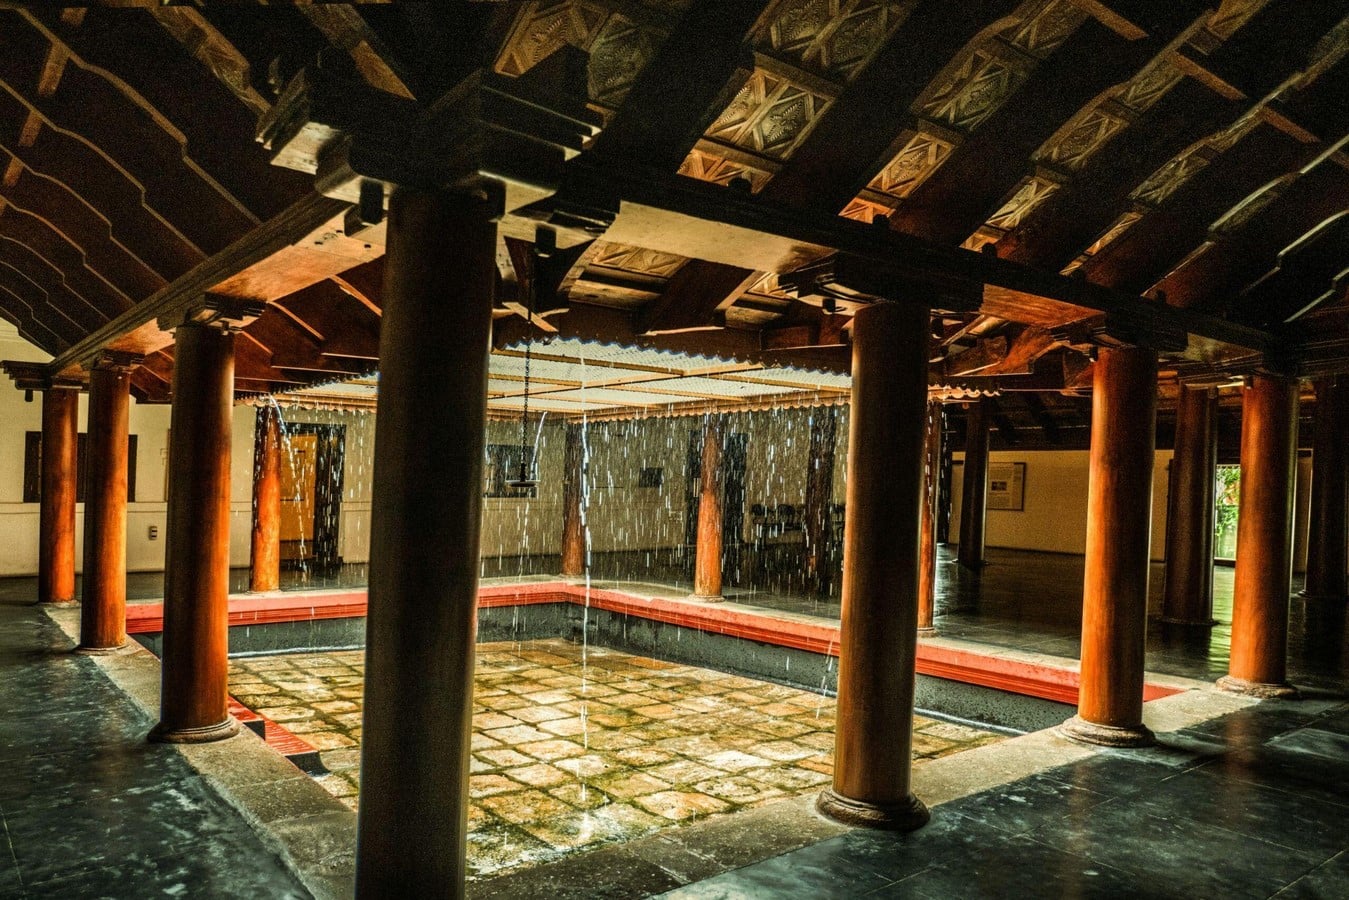
Architectural Flourishes
The Tharavadu courtyard unveils a central stage, often hewn from polished laterite stone, christened the “Charupadi.” This platform, beyond its utilitarian prowess, stands as a sacred altar for ceremonies and rites. Ornate wooden pillars and balustrades, kissed by the hands of local artisans, bear witness to a craftsmanship that is both art and poetry.
Natural Symphony: Ventilation and Illumination
Among the courtyard’s many charms is its choreography for natural ventilation, a waltz of breezes that pirouette through the living spaces. In Kerala’s sultry embrace, this architectural marvel unfurls its cooling embrace, ensuring comfort through seasons. Sunlight, the maestro of the day, orchestrates its golden rays through well-placed apertures, painting the courtyard with a luminous palette.
Preservation Pas de Deux and Ovation
Amidst Kerala’s swift march towards modernity, custodians of heritage and guardians of legacy have swirled into action. These conservationists, like devoted curators, have labored fervently to uphold the sanctity of Tharavadu houses. A chorus of voices, recognizing the cultural and historical weight these structures bear, has risen in harmony.
In recent years, some Tharavadu houses have transformed into heritage homestays, inviting wanderers to partake in their enchanting embrace. In this symbiotic dance between tradition and tourism, not only does the local economy pirouette with joy, but also a greater understanding of the need to safeguard architectural legacies is kindled.
Depiction through sketches
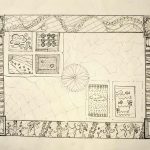
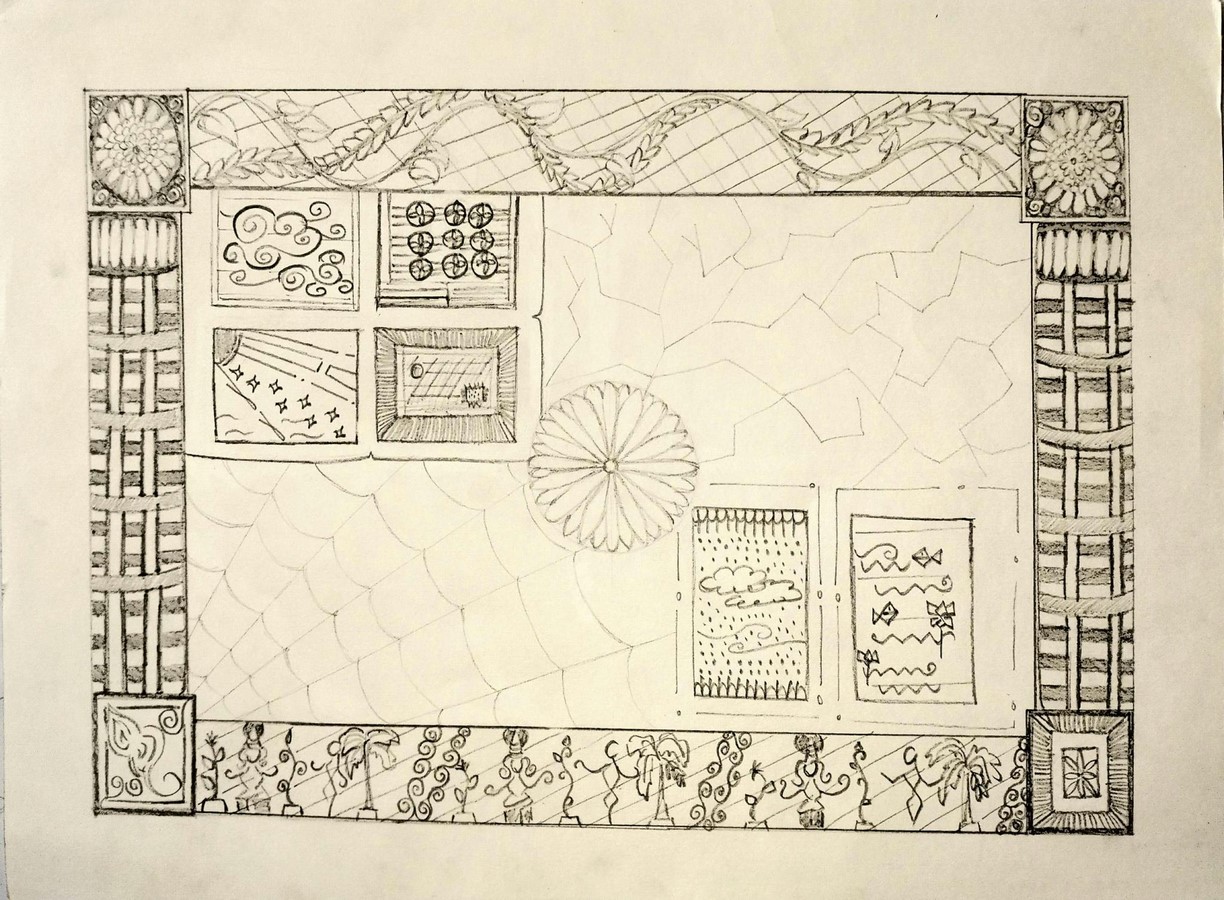
The initial sketch illustrates a fundamental layout of these nadumuttams and the elements contributing to their charm. The four sides correspond to the four corridors, with the central area forming an open courtyard. This particular style is referred to as nalukettu. The shorter sides symbolize the elegant pillars of these heritage residences, while the patterns within them depict the internal roof structure. Within the open space, two additional basic plans are presented: one showcasing the ettukettu and the other depicting the pathinarukettu variations of nadumuttams. In these small rectangles, the designs signify factors like ventilation facilitated by the courtyard, engravings, carvings, a sun with rays (reflecting the belief that the courtyard brings cosmic energy to the house), and a top view of a nalukettu courtyard. The spaces within the ettukettu courtyard represent rain and the collection of rainwater in the nadumuttams, along with a small pond, a common feature in these opulent residences. The longer sides of the larger plan symbolize the rich flora that surrounds tharavadu houses, emphasizing that they are also a home to nature, with panels adorned with intricate carvings.
Additionally, the depiction includes subtle details like delicate cobwebs and fine cracks, serving as a testament to how these structures have gracefully weathered the passage of time, standing resilient and enduring.
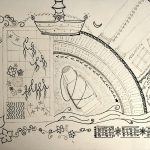
The second sketch portrays the versatility of nadumuttams. Intricate curves highlight architectural details, while a diya lamp and lantern illuminate these aged mansions at dusk. A crescent moon adds enchantment to the open-roofed nadumuttams, and a wave-like curve signifies the importance of water. A raincloud nods to their climate-adaptive design. Basic plans for pathinarukettu and ettukettu, flanked by sturdy pillars, demonstrate their enduring strength. A banana leaf symbolizes the lush greenery enveloping tharavadu houses and Kerala. A mini nadumuttam, adorned with flowers and a pookolam, exemplifies a space for family togetherness.
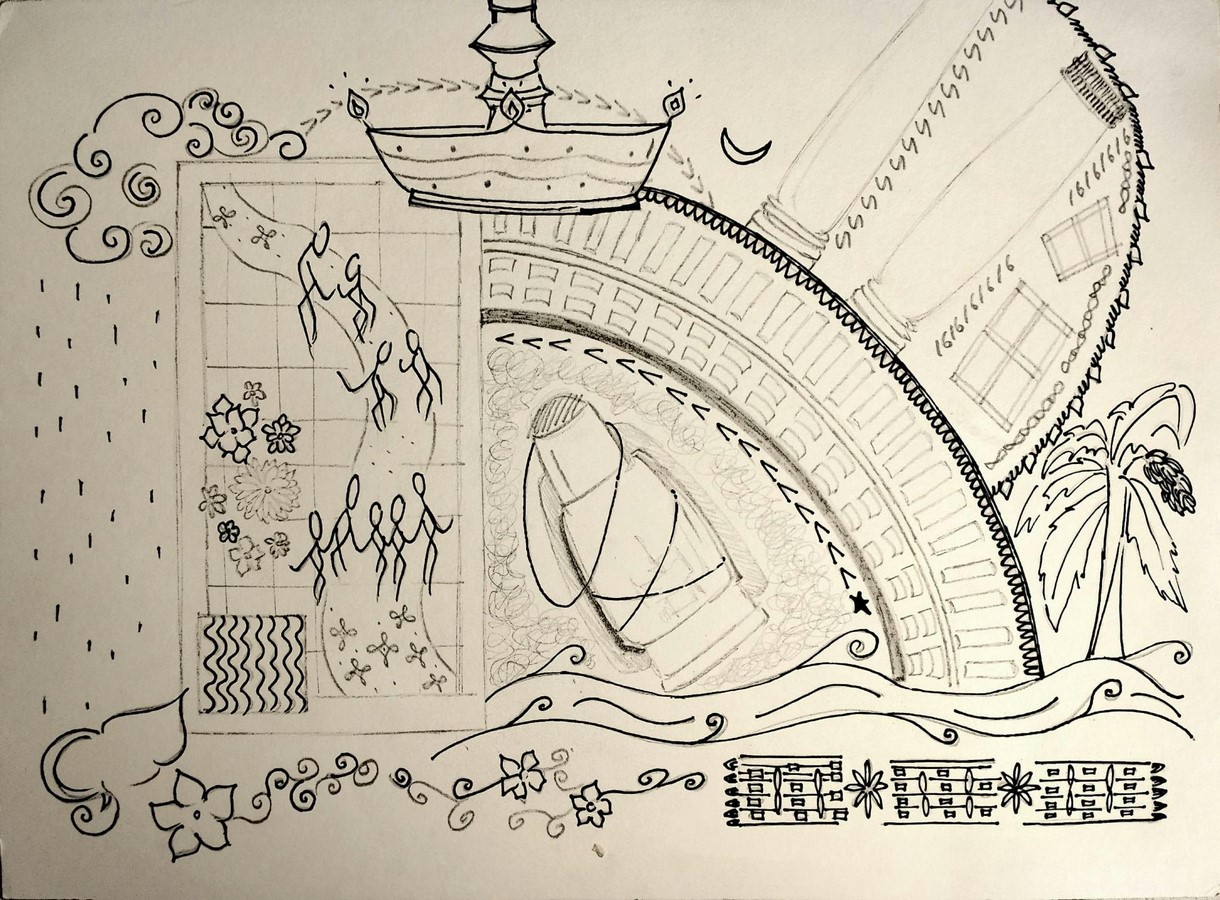
The tharavadu houses and their courtyards have stood the test of time, carrying with them the memories of more than two centuries and thousands of stories to tell under the moonlit nadumuttams. These buildings remain resilient, whispering tales of their residents and their own.
References:
All images sourced from,
- (No date) Nalukettu House Architecture – a disappearing heritage | go smart bricks. Available at: https://gosmartbricks.com/nalukettu-house-architecture-a-disappearing-heritage/ (Accessed: 20 August 2025).
Citations,
- Admin (2022) Nalukettu – the traditional houses of Kerala, Kerala Model Home Plans. Available at: https://kmhp.in/nalukettu-the-traditional-houses-of-kerala/ (Accessed: 20 August 2025).
- 20k views · 811 reactions: Designed by architect Vinu Daniel, this unique #Kerala house’s dancing walls keep it cool during summer. watch the video to learn how this architectural Marvel has championed #sustainability. #sustainablehomes #ecofriendly #architecture #TheBetterIndia: TheBetterIndia (no date) Facebook. Available at: https://www.facebook.com/thebetterindia/videos/designed-by-architect-vinu-daniel-this-unique-kerala-houses-dancing-walls-keep-i/1910344579333464 (Accessed: 20 August 2025).
- Maverick, L. (2012) Golden Rays of sunlight by Bob Ross, Pinterest. Available at: https://www.pinterest.com/pin/golden-rays-of-sunlight-by-bob-ross–158470480608240364 (Accessed: 20 August 2025).
- technologies, T. (no date) Adornconstructions. Available at: https://adornconstructions.com/project-details/18 (Accessed: 20 August 2025).