Design Approach

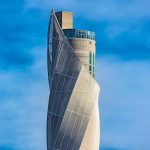
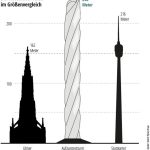
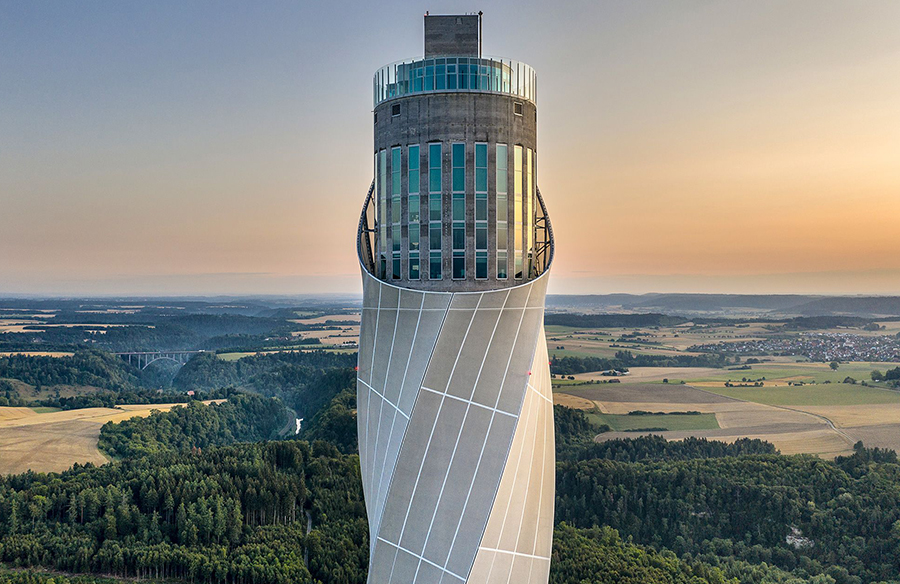
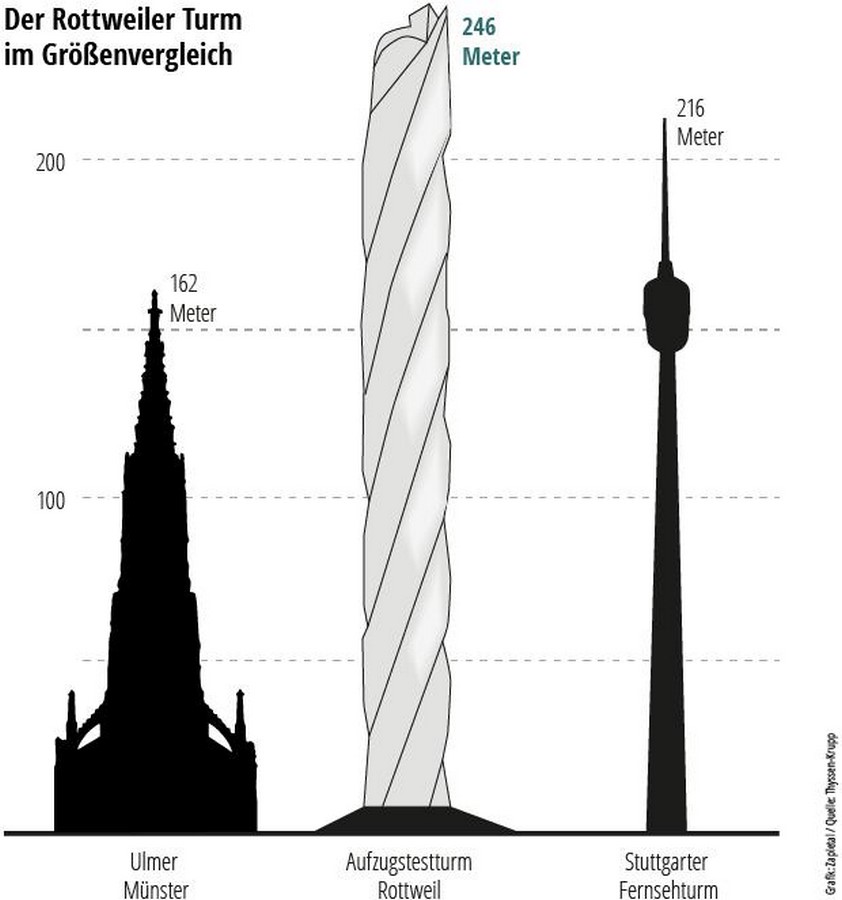
The Thyssenkrupp Elevator Test Tower, a landmark of innovation in Rottweil, Germany, was designed by Werner Sobek and Jahn Architects. This 246-meter-high structure serves a singular purpose: to test and certify future elevator technologies. The collaboration between the two firms brought together distinct but complementary expertise. Werner Sobek is renowned for their sustainable approach, which embraces a “triple zero” concept of zero energy, zero emissions, and zero waste throughout a project’s lifecycle (Sobek, 2019). Jahn Architects, on the other hand, are pioneers in façade performance, focusing on enhancing spatial efficiency (Architects, n.d.). This fusion of design philosophies is embodied in the tower’s design.
Completed in 2017, the tower is a live case study for elevator advancements. Its magnificent size, which is easily visible from the nearby autobahn, makes it a prominent feature of the Rottweil skyline. The tower houses twelve shafts, each with a twenty-one-meter diameter, which facilitate the testing of various elevator systems. The project’s ethos, “do, dare, and design,” reflects the bold and forward-thinking nature of its creators (studio, n.d.).
Architects: Werner Sobek, Stuttgart (design, object planning, structural and façade planning) and Jahn Architects, Chicago
Project participants: Ed. Zublin, Stuttgart (construction); WSGreenTechnologies, Stuttgart and Werner Sobek, Stuttgart (energy/sustainability concept), Tech Design, Frankfurt am Main (building services), Breinlinger Ingenieure, Tuttlingen (testing engineers); Taiyo Europe, Sauerlach (construction of the work platform and steel/membrane façade)
(KG, n.d.)
These specialized test towers are crucial for ensuring the functionality and safety of modern elevators. According to Tomio Pihkala, the technical director of Finnish elevator manufacturer Kone, these facilities are like “test tracks for a Formula 1 team” (A, 2019). They allow engineers to push elevators to their limits, simulate challenging environments, and confirm that all safety features are operating flawlessly.
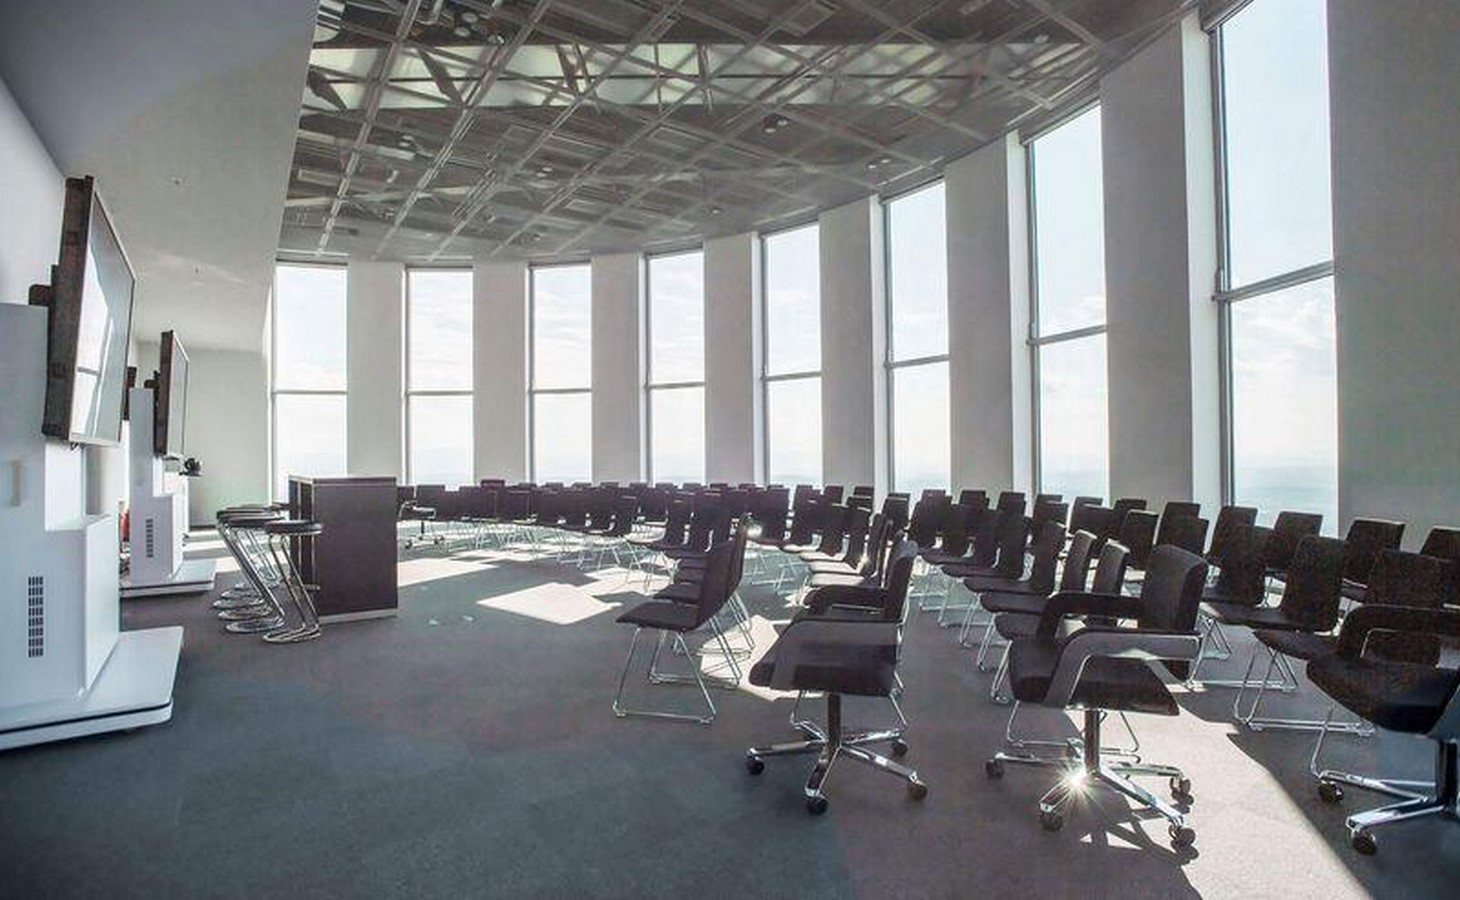
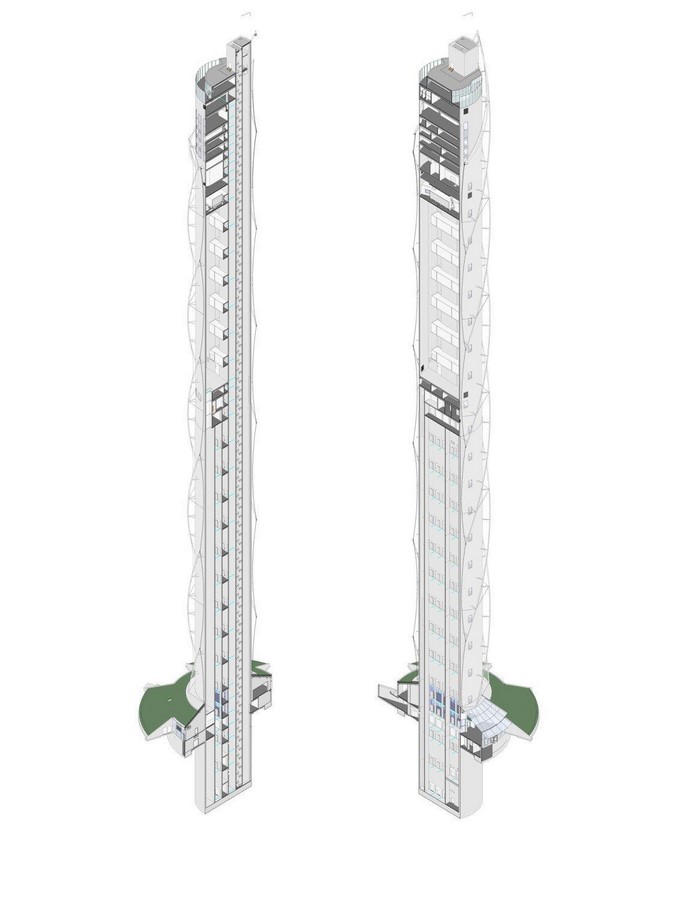
The tower is spatially divided into four main segments:
A viewing platform that serves as an observatory.
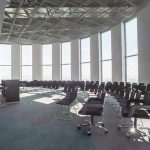
- Conference rooms for broadcasting and various events.
- Media gallery rooms for exhibits.
- A base with a visitors’ lobby.
The construction of this project was done by one hundred engineers following a ten-month tight deadline and working the whole project in three shifts. (TKE, 2017)
Material
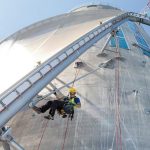
The façade of the tower is constructed from a semi-transparent PTFE membrane, which is a protected layer of fiberglass. This membrane plays a critical role in maintaining equilibrium in the structure’s load, effectively managing variations caused by temperature changes (wernersobek, 2017). The surface of the façade is designed to move and curve, thanks to its attachment via helical steel tubes (Architects, n.d.).
This advanced construction allows engineers to ensure an optimal user experience by examining factors such as noise, vibrations, and the smoothness of acceleration and deceleration. The tower is also capable of mimicking the impacts of severe weather conditions and hurricanes, enabling comprehensive testing of elevator systems under extreme circumstances (A, 2019).
The structure has fog lights for severe weather conditions. (hess.eu, 2019)

Sustainability
The Thyssenkrupp Elevator Test Tower is a testament to sustainable and innovative construction. It served as a live case study for advancements in Building Information Modeling (BIM), particularly for its prefabricated concrete base (wernersobek, 2017). This tower also incorporates an energy recovery system that reuses 30% of its energy (TKE, 2017). The project exemplifies a successful collaboration between architects and structural engineers, demonstrating an efficient approach to complex building completion.
The tower has earned numerous accolades, including the Industrial Construction Award, the German Engineering Award, and the 2018 Balthasar Neumann Prize (wernersobek, 2017). Since its construction, the tower has spurred a significant increase in tourism for Rottweil, as noted in sustainability reports by Thyssenkrupp Elevator (TKE). With a construction cost of approximately €40 million, the tower, along with the adjacent elevator plant, has transformed Rottweil into a cutting-edge hub for elevator technology research (hess.eu, 2019).
Structurally, the tower’s wall thickness tapers from 40 cm at the base to 30 cm at the top to accommodate load distribution. The walls of the elevator shafts are only 25 cm thick as they play a minor role in transferring horizontal loads. Due to the highly efficient supporting framework, the maximum horizontal wind-induced deformation at the top of the tower is limited to just 331 mm (DBZ, 2018).
The concrete quality for the interior walls also varies with height. To comply with slip-forming construction standards, the concrete grade was capped at C50/60. The entire construction process was meticulously planned in three phases to accommodate these material gradations.
Furthermore, the Rottweil Tower provides more than just a breathtaking view for its guests. Additionally, it holds an annual stair-running competition, which draws more than 1,000 people and is considered an amazing sporting challenge. In a test of endurance and self-improvement, runners compete singly or in teams on the 1,390 stairs of the tower.
The tower not just uses Magnetic levitation technology for elevators but also for the tourists.
References:
Anon., n.d. [Online]
Available at: https://www.uni-stuttgart.de/en/university/news/all/A-century-of-lightness—the-legacy-of-Frei-Otto/
A, R., 2019. JDG. [Online]
Available at: https://www.journaldugeek.com/2025/05/19/cest-quoi-cet-immense-gratte-ciel-construit-au-milieu-de-nulle-part/
Architects, J., n.d. Jahn Architects. [Online]
Available at: https://jahn.studio/ideas/#sustainability
DBZ, 2018. dbz. [Online]
Available at: https://www.dbz.de/artikel/thyssenkrupp-testturm-rottweil-3156533.html
hess.eu, 2019. hess.eu. [Online]
Available at: https://www.hess.eu/de/produkte/architekturlicht/referenzen/tk-elevator-testturm-rottweil-de
KG, M. H. G. &. C., n.d. Baunetswissen. [Online]
Available at: https://www.baunetzwissen.de/fassade/objekte/gewerbe-industrie/testturm-fuer-schnellaufzuege-in-rottweil-5438685
[Accessed 2025].
linepipeglobal, 2018. line pipe global. [Online]
Available at: https://magazin.mannesmann-linepipe.com/en/2018/projects/thyssenkrupp-elevator/
media, m., 2019. Little black book. [Online]
Available at: https://lbbonline.com/news/mercedes-tells-the-story-of-bertha-benz-and-the-journey-that-changed-everything
naedele, p., n.d. [Online]
Available at: https://www.fohhn.com/en/references/thyssenkrupp-test-tower-rottweil-germany
Sobek, W., 2019. Werner Sobek. [Online]
Available at: https://www.wernersobek.com/company/
[Accessed 2025].
Steiger, M., 2024. 20minuten. [Online]
Available at: https://www.20min.ch/story/schwarzwald-tk-elevator-testturm-als-touristenmagnet-103217445
studio, J., n.d. Jahn Studio. [Online]
Available at: https://jahn.studio/studio/#legacy
TKE, 2017. TKE. [Online]
Available at: https://testturm.tkelevator.com/global-de/der-testturm/
wernersobek, 2017. werner sobek. [Online]
Available at: https://www.wernersobek.com/de/projekte/tk-elevator-testturm/
Zeitung, S., 2017. Stuttgarter Zeitung. [Online]
Available at: https://www.stuttgarter-zeitung.de/inhalt.thyssenkrupp-turm-in-rottweil-deutschlands-hoechste-aussichtsplattform-gefeiert.c1cf007a-1ab3-4c68-9f01-564bfc77d006.html