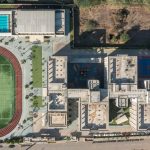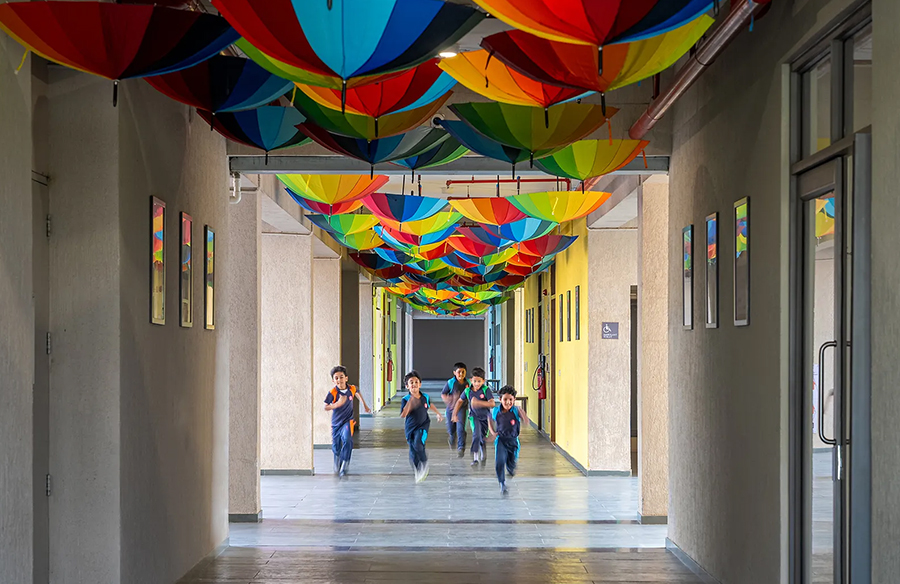
Situated within the Amanora Park Town in Pune, Maharashtra, Chatrabhuj Narsee School, designed by HCP, is a thoughtfully designed educational institution where learning flows freely beyond built spaces. Designed to cater to over 2,800 students, the campus designed between 2019 – 2023 by HCP, Chatrabhuj Narsee School reflects a progressive approach, where the architecture plays an important tool in shaping everyday experience of users, especially students.
Dual-Zoned Campus
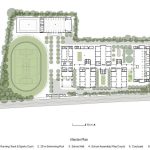
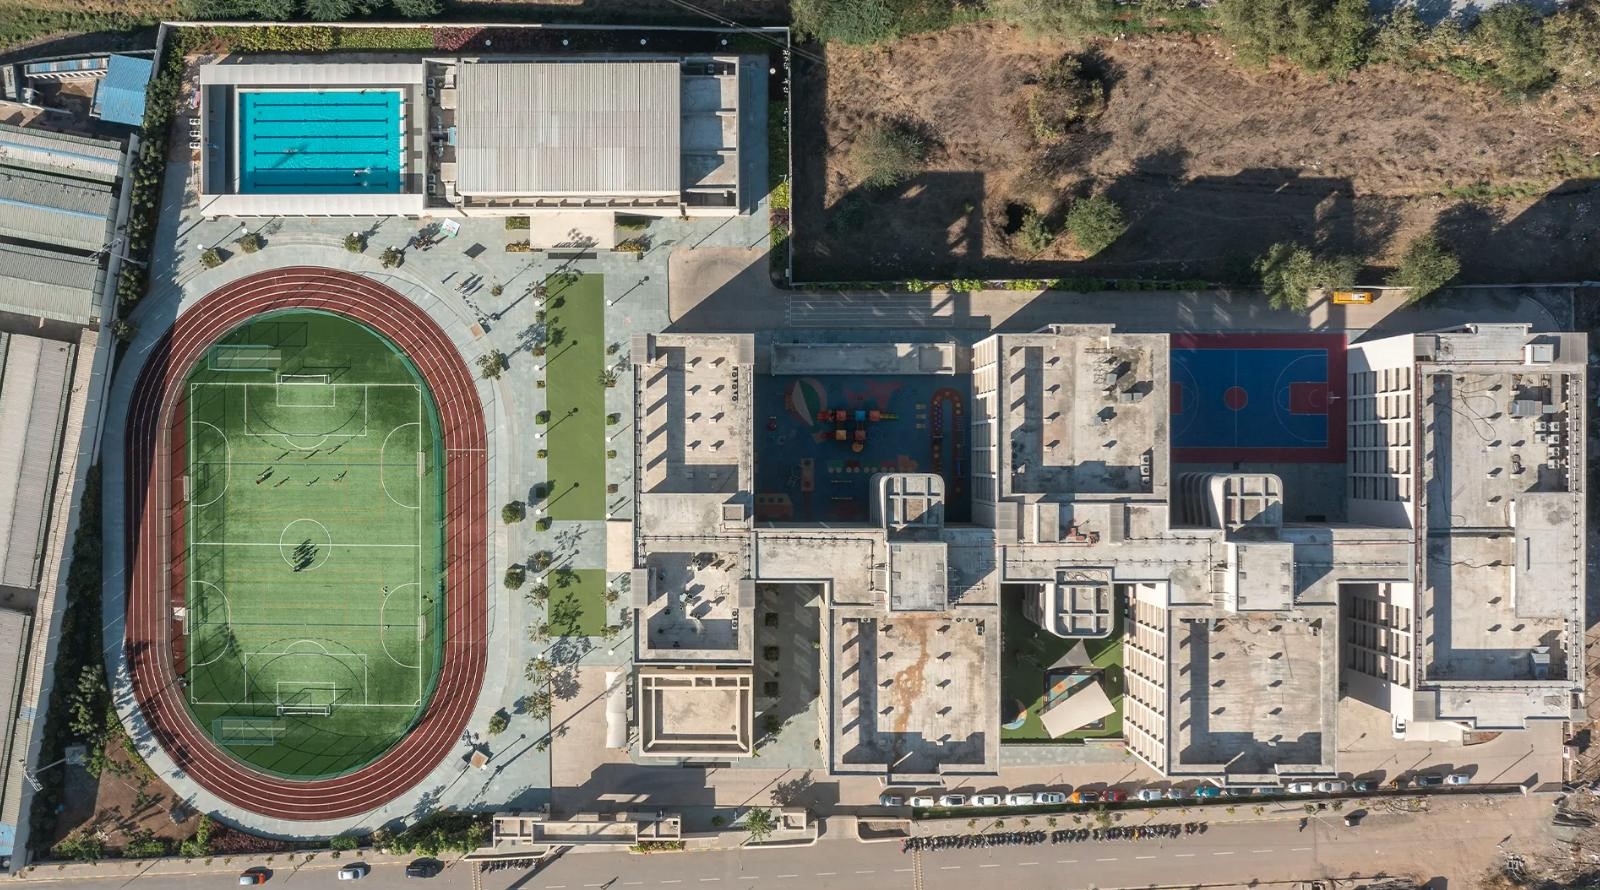
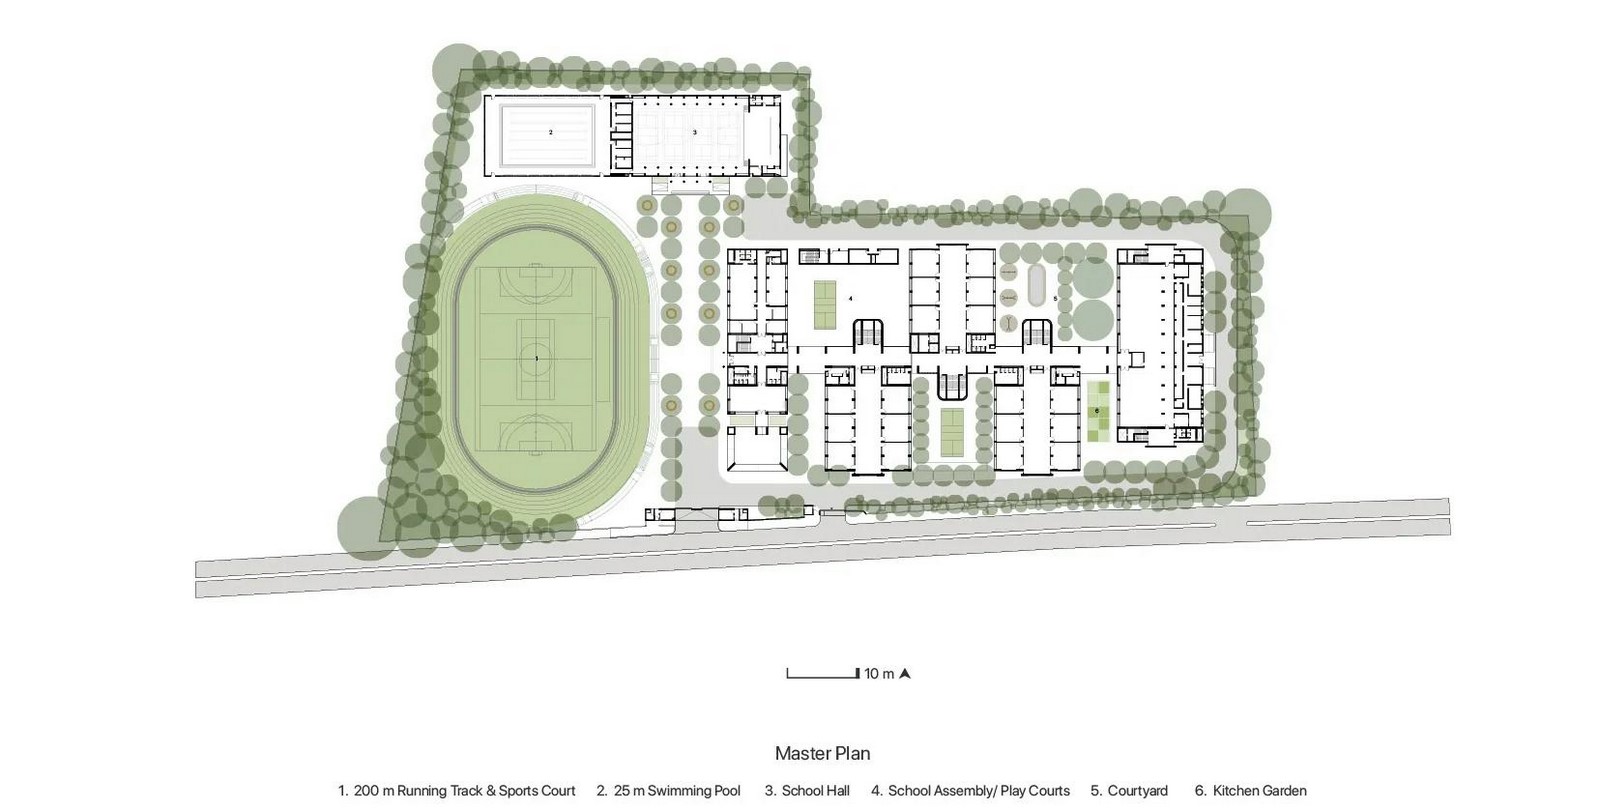
The Chatrabhuj Narsee School is uniquely distributed across two distinct plots located on either side of the township’s main road. This spatial divide creates the south side, which houses recreational zones, while the north side houses the academic zone, along with an indoor and outdoor sports area. A well-planned underpass connects both sides, enabling safe and uninterrupted movement for students and staff.
South Plot: Recreational Hub
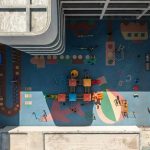
The southern portion of the campus in Chatrabhuj Narsee School has as a vibrant recreational zone, which shapes the physical and social aspects of student life as it houses a wide array of facilities, including: a nursery block for early childhood education, multipurpose playgrounds, outdoor sports courts, dedicated play areas, parks, a food court and cafe. This side of the campus is designed to promote interaction, physical activity, and outdoor learning, thus breaking the rigid monotony of learning spaces and extending the idea of progressive education beyond rigid learning spaces and learning from social, leisure settings, which helps to overall shape the students’ personality.
North Plot: Academic Core
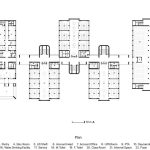
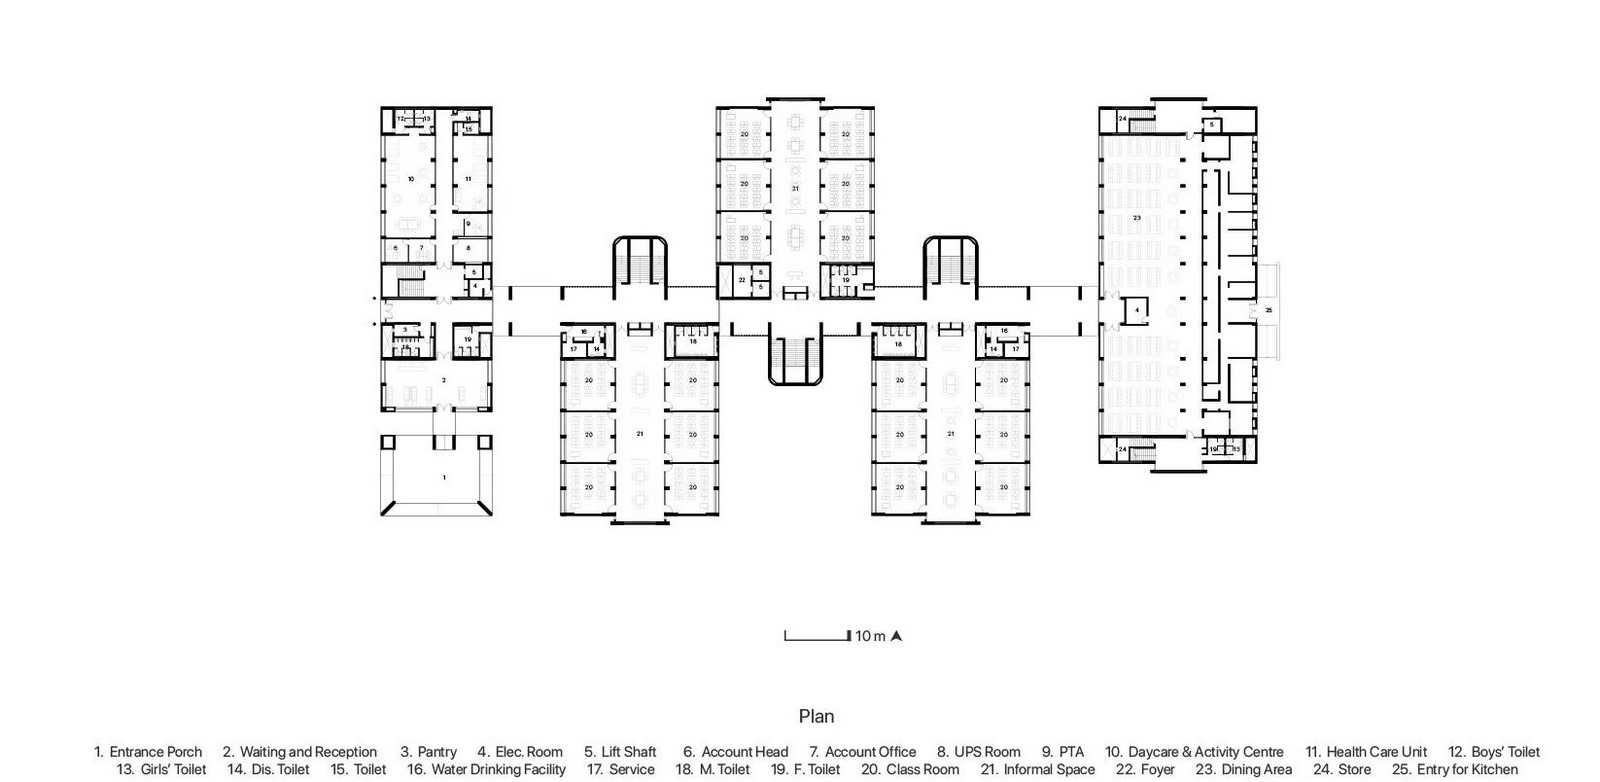
The northern plot of Chatrabhuj Narsee School accommodates the academic infrastructure of the school. But instead of being a rigid, enclosed educational block, this zone is carefully crafted where the buildings here are arranged in a staggered layout, allowing for permeability, airflow, and courtyards as pocket spaces. The academic core has a central spine that connects various functional blocks, creating a cohesive and smooth flow of horizontal pedestrian movement throughout the building. Classrooms are arranged in a cluster pattern along both sides of this central spine, punctuated by informal learning spaces. These spaces act as pockets for interaction and collaboration beyond formal learning spaces.
Chatrabhuj Narsee School has services such as the pantry, water facilities, toilets, and service rooms, efficiently distributed to ensure accessibility without interrupting the academic flow. The daycare and activity centre, and the healthcare unit are also located in the school. Administrative areas, including reception and offices, are strategically placed to control access while remaining separate from the core learning areas. The layout balances the structured academic functions and services, making the core function a dynamic core.
Spatial Strategy and Passive Climate Design
Interwoven Courtyards and Green Buffers
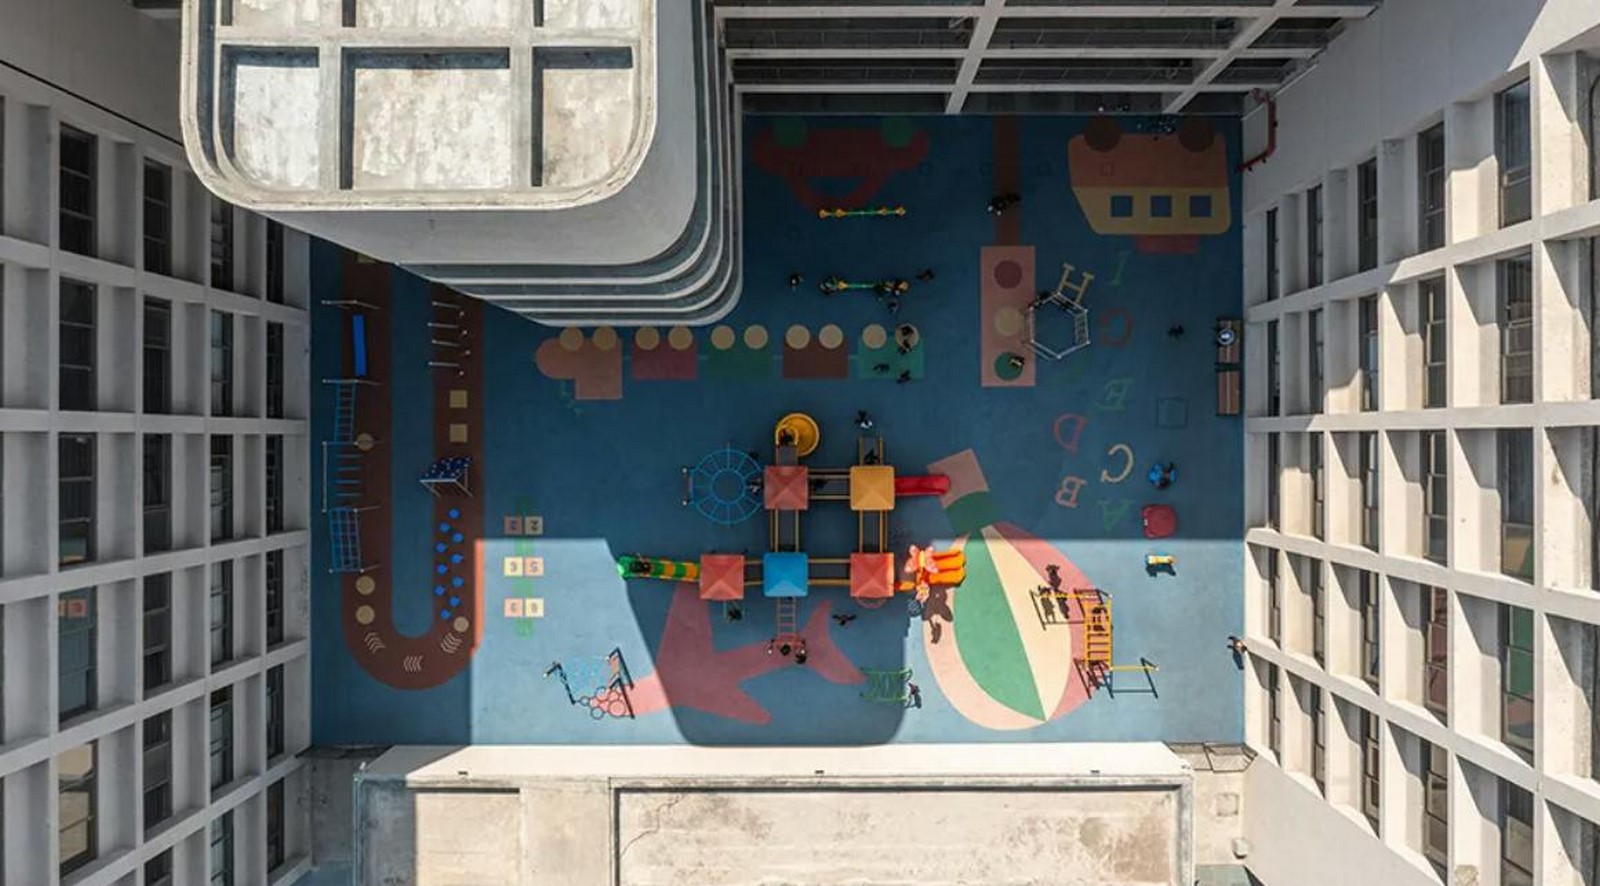
Chatrabhuj Narsee School has a staggered building arrangement, which naturally creates multiple internal courtyards that serve as cooling buffers and zones for social and academic activities. Courtyards are designed with secure edges and shaded seating which creates spaces which become an everyday extension of the classroom for the students and also enhance usability of these internal courtyards. The school also has a kitchen garden where students can even grow their herbs, vegetables, and fruits.
Classrooms Designed for Light and Comfort
Chatrabhuj Narsee School has each classroom equipped with large, recessed windows that minimize direct solar heat while maximizing natural daylight and airflow. These large, recessed windows are a passive strategy used by HCP that helps to reduce the building’s energy footprint and hence creates a healthy and visually comfortable learning environment.
Blending Built Form with Nature
The architectural language of Chatrabhuj Narsee School emphasizes the interplay between built form and landscape, creating transitional spaces for the users due to the transition of built to open spaces. The design encourages movement, exploration, and a sense of belonging.
Connectivity and Safety
Chatrabhuj Narsee School has an underpass which connects the two zones – the recreational and academic zones. It is designed with both functionality and experience in mind. It enables safe transit for students and staff while maintaining visibility, openness, and security. Rather than being a mere connector, it becomes an everyday space that shapes the school’s daily rhythm and movement.
Creating an Educational Ecosystem
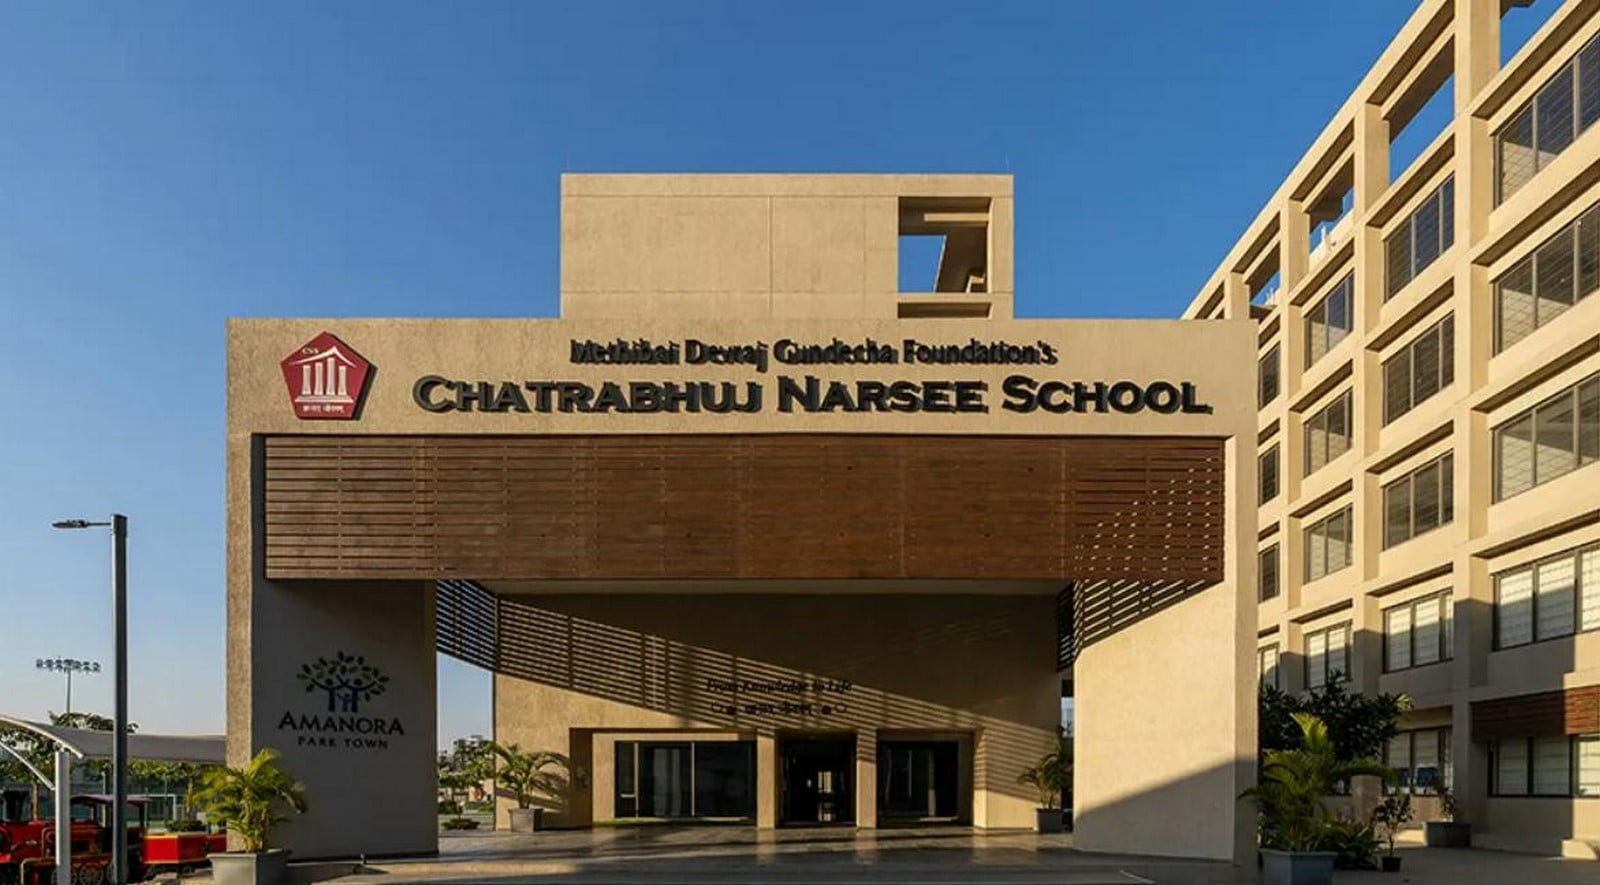
HCP designs Chatrabhuj Narsee School as an ecosystem where learning here does not remain confined within walls; it extends into shaded courtyards, onto sports fields, into parks, and around community spaces. With a total built-up area of 24,805 sq. m., the Chatrabhuj Narsee School demonstrates how architecture can serve as a powerful tool for shaping educational experiences. Through its dual-zone planning, passive design strategies, and the thoughtful integration of built and open spaces, the campus nurtures an atmosphere where students can thrive intellectually, emotionally, and socially.
It is a forward-looking institution that challenges conventional notions of school design, replacing rigid enclosures with flexible, open, and environmentally attuned spaces. In doing so, it creates not just a place to learn, but a place to grow.
References:
HCP. Available at: https://hcp.co.in/architecture/90 [Accessed: 03 August 2025].