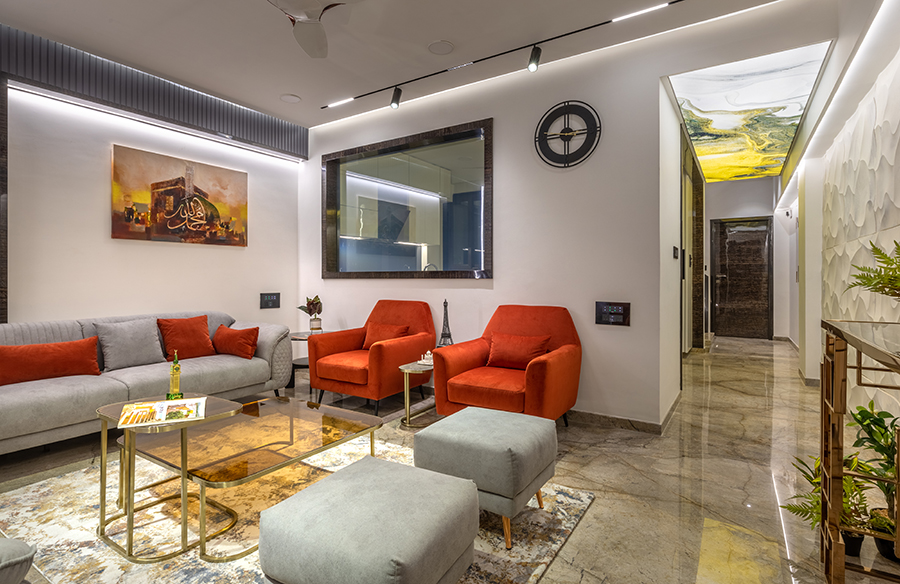
In the dense, labyrinthine lanes of Ahmedabad’s Old City—where buildings huddle shoulder-to shoulder and roads barely allow a two-wheeler to pass—space is not just a commodity, but a luxury. Amid this historic yet overbuilt urban landscape, one home stands out, not by towering above its neighbors or indulging in flamboyant design, but by redefining what is possible within spatial, contextual, and cultural limitations.
Project Name: Birami House (sukoon)
Studio Name: naqsh
Project Location: Ahmedabad Old City, Gujarat, India
Site Area: 71 sqmtr / 764 sqft
Built-Up Area: 248 sqmtr / 2670 sqftStatus : Built
Photography: Kalaative productions

Designed by naqsh Architects, one of the few contemporary practices working within the Old City, this residence embraces the site’s limitations as opportunities. Rather than treating the dense context as a constraint, the architects responded with a series of smart spatial interventions—voids, setbacks, and terraces—that bring in light, air, and a sense of openness without compromising privacy or functionality.
The house sits on a compact plot, boxed in by neighboring buildings on all sides. Yet, it feels anything but claustrophobic. A series of stepped balconies open up the façade, while a rooftop garden creates a green refuge above the chaos. These aren’t just aesthetic flourishes—they’re critical design tools that enhance thermal comfort, promote natural ventilation, and provide a much-needed connection to the outdoors.
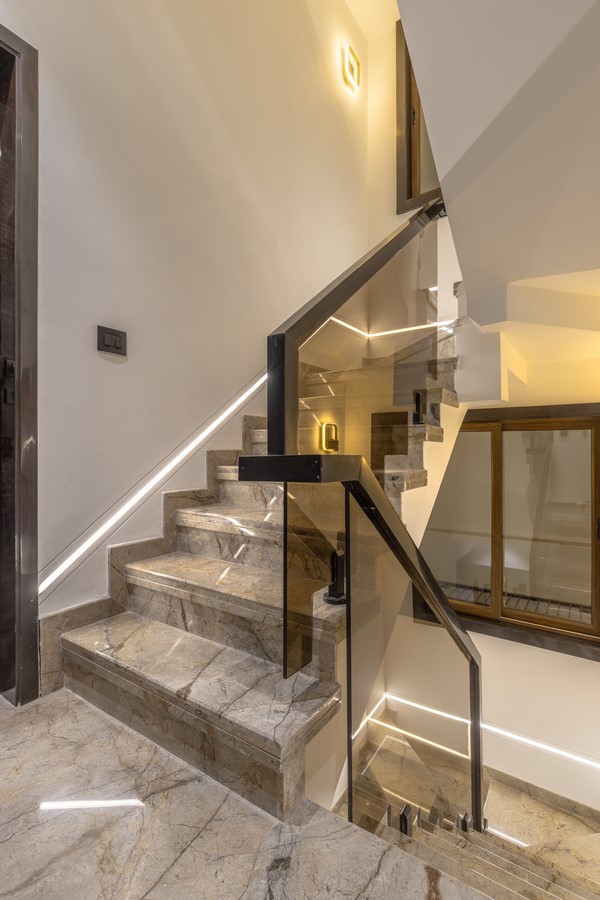
The architectural language is deliberately restrained. Clean lines, geometric clarity, and a muted material palette come together to form a façade that is both contemporary and contextually sensitive. Textured tile cladding contrasts with smooth plastered surfaces, creating a subtle rhythm, while horizontal railings and a sculptural spiral staircase add visual interest without overwhelming the elevation. In a neighborhood where façades tend to oscillate between heavily ornamented or poorly maintained, Birami House strikes a balanced tone—modern, but respectful.
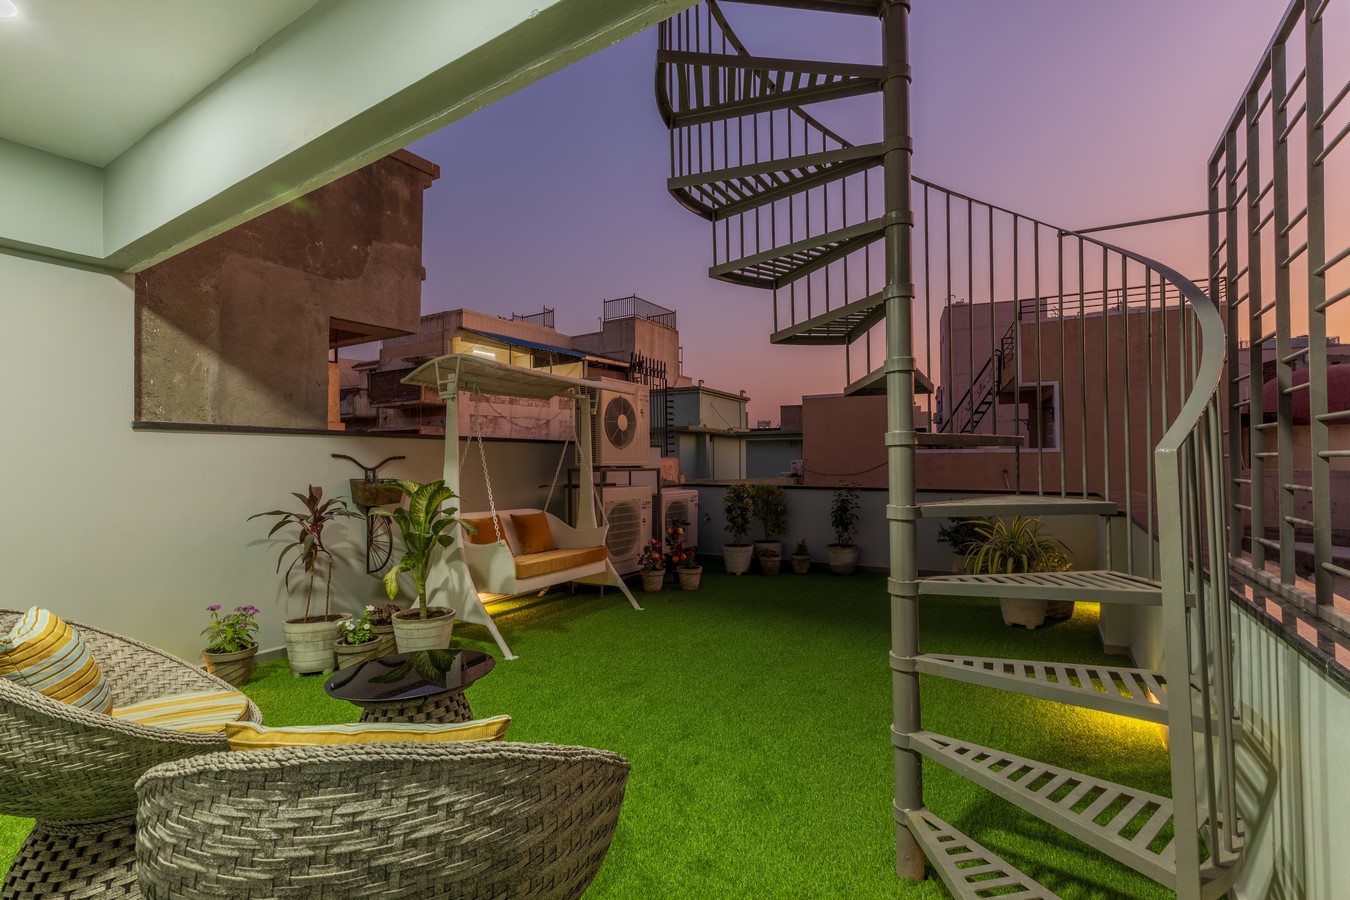
One of the project’s most compelling features is its rooftop terrace. Designed as a garden in the sky, this space offers a rare moment of openness in the middle of a tightly packed
neighborhood. Artificial turf, potted plants, and simple outdoor seating transform it into a micro oasis—ideal for gathering, relaxing, or simply catching a breath of fresh air. Beyond its lifestyle value, the terrace also functions as a passive cooling layer, reducing heat gain and improving indoor comfort in Ahmedabad’s harsh climate.


Birami House is not an architectural outlier—it’s a thoughtful response to an evolving urban condition. In an area shaped by tradition and tight-knit communities, modern design
interventions are often met with resistance. But this project shows that it’s possible to build forward without losing sight of where you’re building from. By respecting the neighborhood’s scale, form, and fabric—while introducing new ideas around spatial planning and climate responsiveness—it becomes a model for sustainable urban renewal.
In a time when Indian cities are facing the twin challenges of density and dignity, Birami House offers a quiet, confident answer. It proves that good design doesn’t need grandeur—it just needs intent. Even in the most constrained contexts, architecture can create room to breathe, to connect, and to live better.