At Design Thoughts Architects, we initially jot down the client’s ideas to design their dream homes. One client who approached us was Mr Pavan. He wanted a modern villa with a touch of Art Deco style for his family of five. Our task was to design two rental homes on the first floor and a duplex-style house on the first floor for the couple and the kids
Project Name: PROPOSED MODERN VILLA EXTERIOR AND INTERIOR IN BENGALURU
Studio Name: Design Thoughts Architects
Project Location: Anajanapura, Bangalore
Year of start: 2024
Project Stage: Under construction
Project site area: 40’ x 60’
Site orientation: South facing
Proposing the exterior elevation
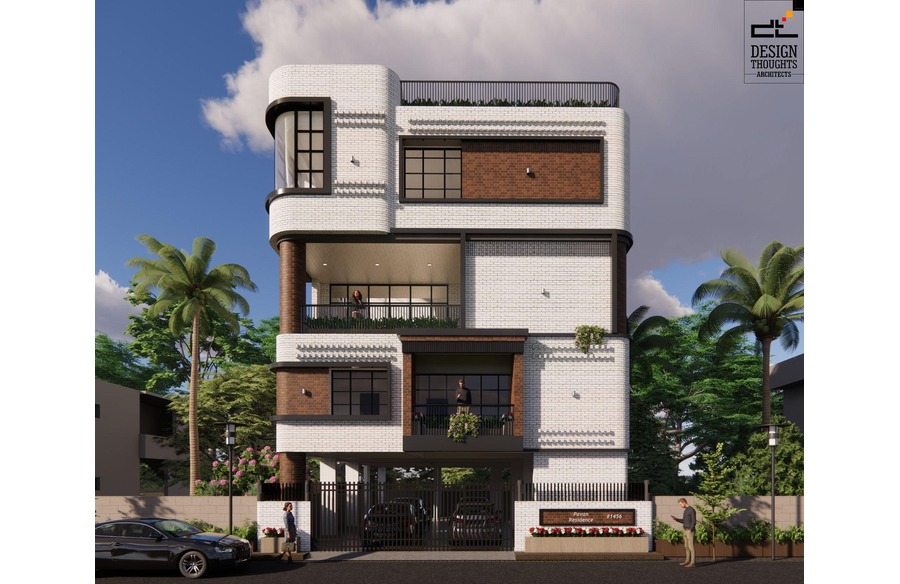
According to the client’s requirement, we implemented a modern style with contrasting white brick cladding and red bricks in the elevation. The windows in the elevation are embossed with bold black Georgian grills and glass. The use of rounded corners for the massing exhibits traits of Art Deco and modern style. We executed this along the walls. A unique feature proposed in this project is the curved bay window on the third floor.
This proposed exterior perfectly balances design, texture and material asymmetry.
Understanding the planning proposal of the rentals
As we proceed to the rental homes from the parking through the lobby, we are greeted with chic and modern interiors set in a pastel colour palette. Along the adjacent walls of the Pooja room, we propose a grey-gold wallpaper and a full gold wallpaper for the Pooja with a traditional motif. The lighting fixtures in this area are a mix of contemporary and classical.
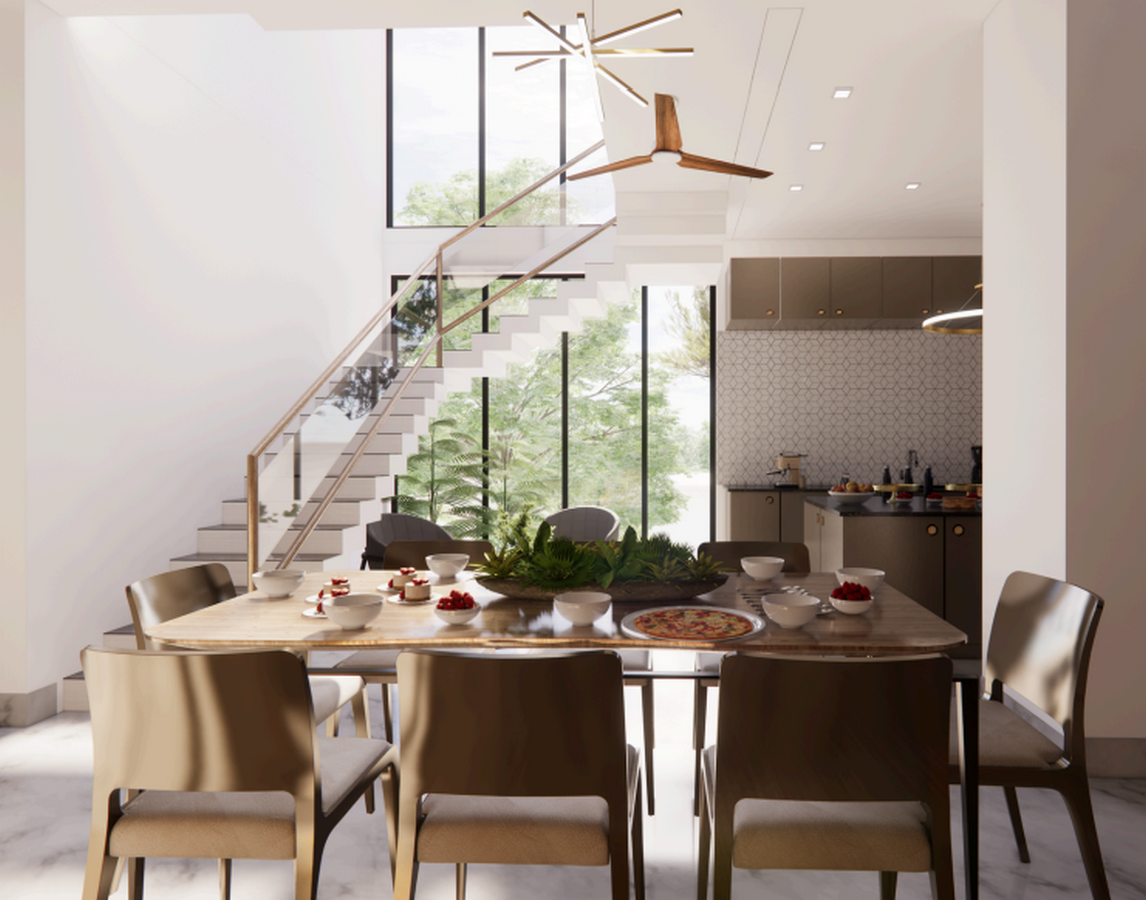
We proposed an exterior balcony along the dining spaces in both rental homes to create a visual connection. The kitchen-dining coherently connects the living room and pooja area. The kitchen interiors are made of gloss finish dark metal with notable details like rounded brass handles for the cabinets. All the furniture pieces chosen blend with the colour theme of the space and are modern in appeal.
According to Vastu, this 2-BHK rental plan is ergonomic and is currently being executed. In the interiors of the main bedroom, we bestow luxury villa interior design with a statement wardrobe piece finished with a mirror slider door. The design of both rentals is something to look forward to.
Proceeding with the planning of the duplex
Our client, Mr Pavan, wanted to design a duplex for his family on the second and third floors. This duplex is an intermix of luxury, art deco interiors, spacious layouts, and apt interior-exterior connections. The second floor accommodates family spaces, a library, a kid’s bedroom, a kitchen and dining. The third floor is more private and easily integrates with the exterior landscape.
Deck and library
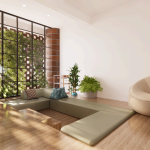
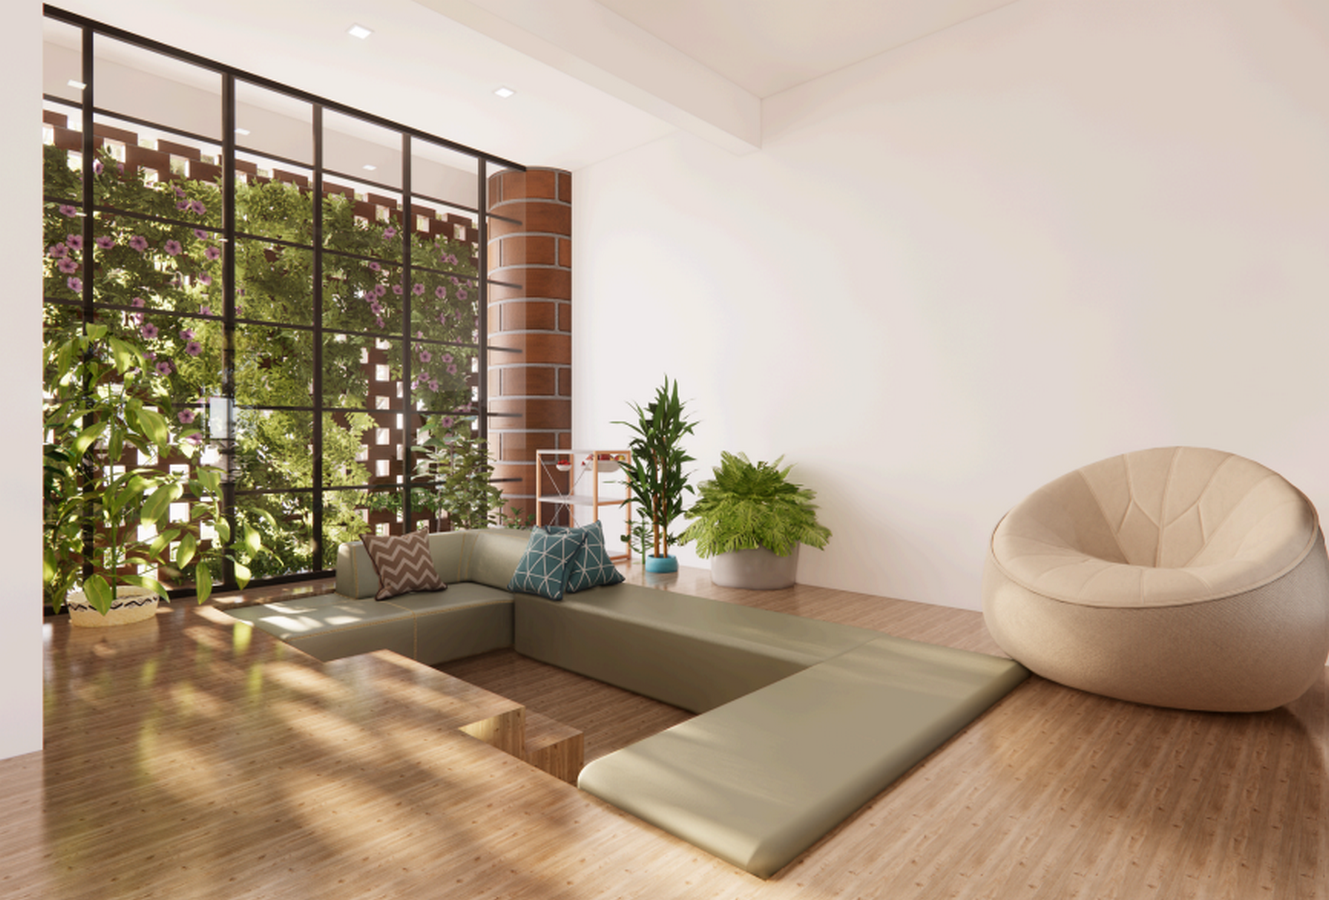
A double-height living space floods the entire duplex with natural light through French windows that also transit to a family sit-out area. As one overlooks, a luxurious chandelier adorns the double-height void. A deck space with a library restricts the rest of the living spaces with its step-down seating arrangement. The shelves are designed to maximise storage using a shiny metal frame along wooden storage pieces for variation in material, texture and colour. The deck is well-lit through an L-shaped glass partition that overlooks a small landscaped area and is enclosed by a brick jalli wall.
Common areas and transitional spaces
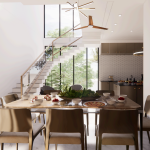
It is a typical modern villa interior that follows the same colour palette as the rentals below in the kitchen-dining areas. A few added elements like geometric shapes in the crockery unit shutters, golden partition and sleek metal dining chairs enlighten the space. An internal staircase leading to the third floor with French windows keeps the entire space well-lit. On the third floor, the space formed above the standard staircase is cleverly designed into a balcony. A small family space is located opposite this balcony.
Bed Space design
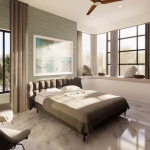
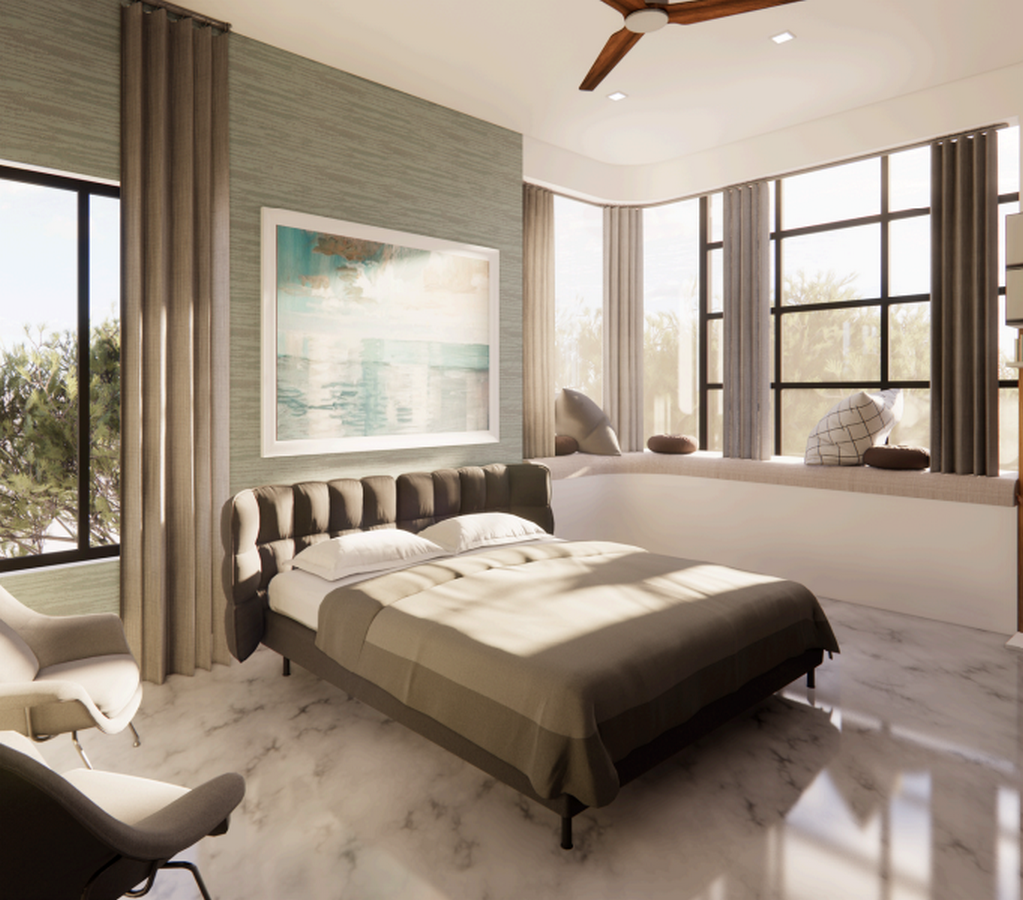
The bedroom interiors follow a similar design and are finished with a textured wallpaper, statement wardrobe design and suitable art pieces. However, the third-floor main bedroom features a curved bay window with upholstered seating and a Georgian grill window that also strikes the elevation of the house. An additional study area and a lavish TV unit design set the tone for this bed space.
Exterior design
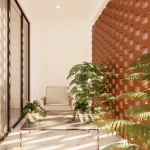
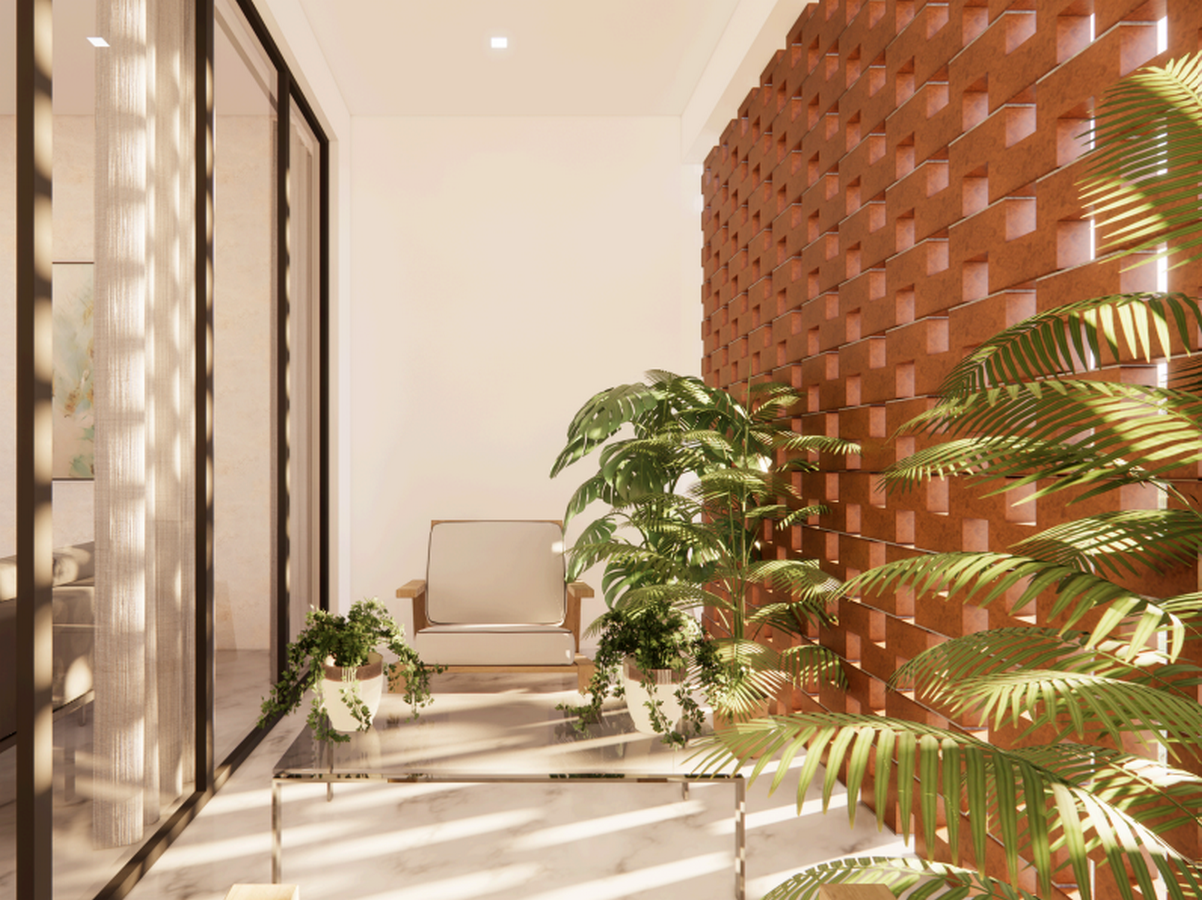
Outdoor furniture pieces and landscapes in the sit-out areas and balconies make efficient family hangout spaces. The subtle coloured wallpapers and striking dark metal furnishings and shutters make it a good combination of modern style with traditional touches.
End note
The spatial planning of each project is updated according to client preference and is monitored regularly until the date of handover to the client. Mr Pavan’s residence is one such ongoing project that we are excited about. Stay tuned for site updates, client feedback and our team’s experience while working on this project.