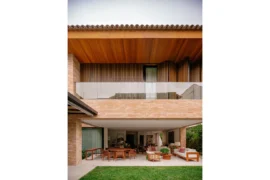
Located in Miami, The Carrero Project is a 15,000-square-foot modern masterpiece, redefining luxury with unparalleled design, world-class amenities, and breathtaking architectural details.
Project Name: Carrero
Studio Name: STYLARC
Location: Miami, Fl
Date: Under Construction
Square Footage: 15,000

Every element has been meticulously crafted to create a seamless blend of elegance, innovation, and comfort, offering an unmatched living experience.

Special Features
Infinity-edge pool, home theater, private wellness spa, state-of-the-art gym, rooftop terrace, wine cellar, smart home automation.


Design & Construction Highlights
A Bold Architectural Statement: Minimalist lines, glass walls, double-height entrance. Resort-Style Outdoor Living: Infinity-edge pool, sunken lounges, rooftop terrace. Unrivaled Luxury Amenities: Home theater, wellness spa, state-of-the-art gym, wine cellar.