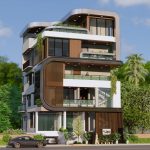
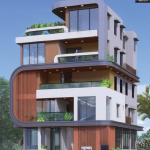
Introducing a contemporary exterior in Koramangala, a home with a design that will stand the test of time. This north-facing residence, a project that Design Thoughts is excited to showcase, results from the client’s active and integral participation in bringing their unique ideas to life in the final elevation.
Project Name: Exploring the Contemporary wonder in Koramangala
Studio Name: Design Thoughts Architects
Location: Koramangala
Plot dimension: 40 x 60 house plot

In this blog, we will guide you through the evolution of this contemporary home in Bangalore, a journey in which the clients were not just a part but the driving force. The unique features of this design, such as the basement, servant quarters, lift lobby, and commercial area, will surely pique your interest.
Planning strategies
Before jumping into the elevation and its evolution, let us understand the planning to get a better idea. First, we will understand the client’s requirements.
Basic requirements as discussed initially:
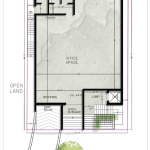
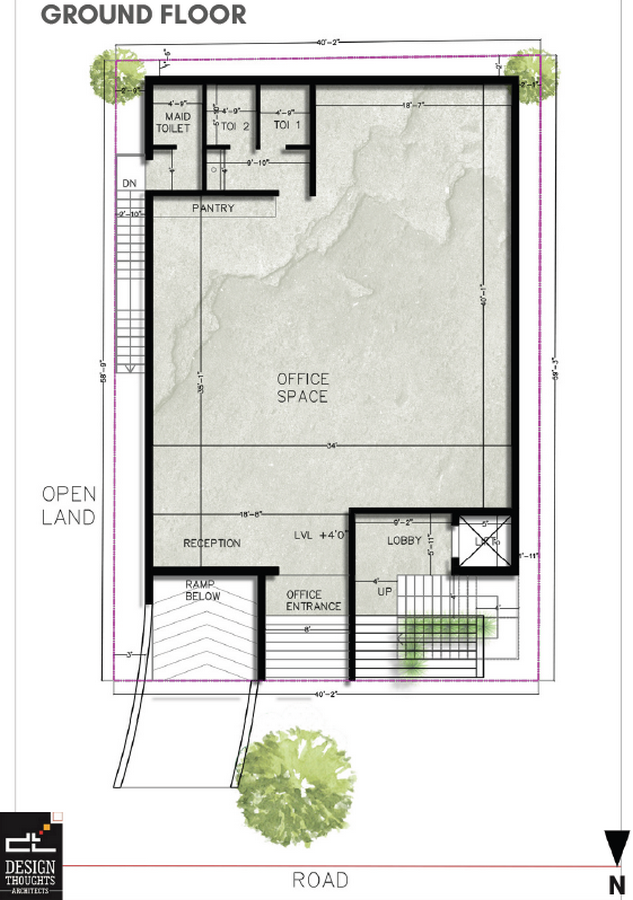
The clients had a clear vision of their residence, including a basement, servant quarters, a lift lobby, and a commercial area on the ground floor. We recommended a standout contemporary exterior with toilet and pantry provisions to meet these unique requirements. This residential+commercial house design is a unique and exciting project we are thrilled to share, and it’s a testament to the power of a client’s vision in shaping a project. Their vision has not only shaped the project but also serves as an inspiration for future designs.
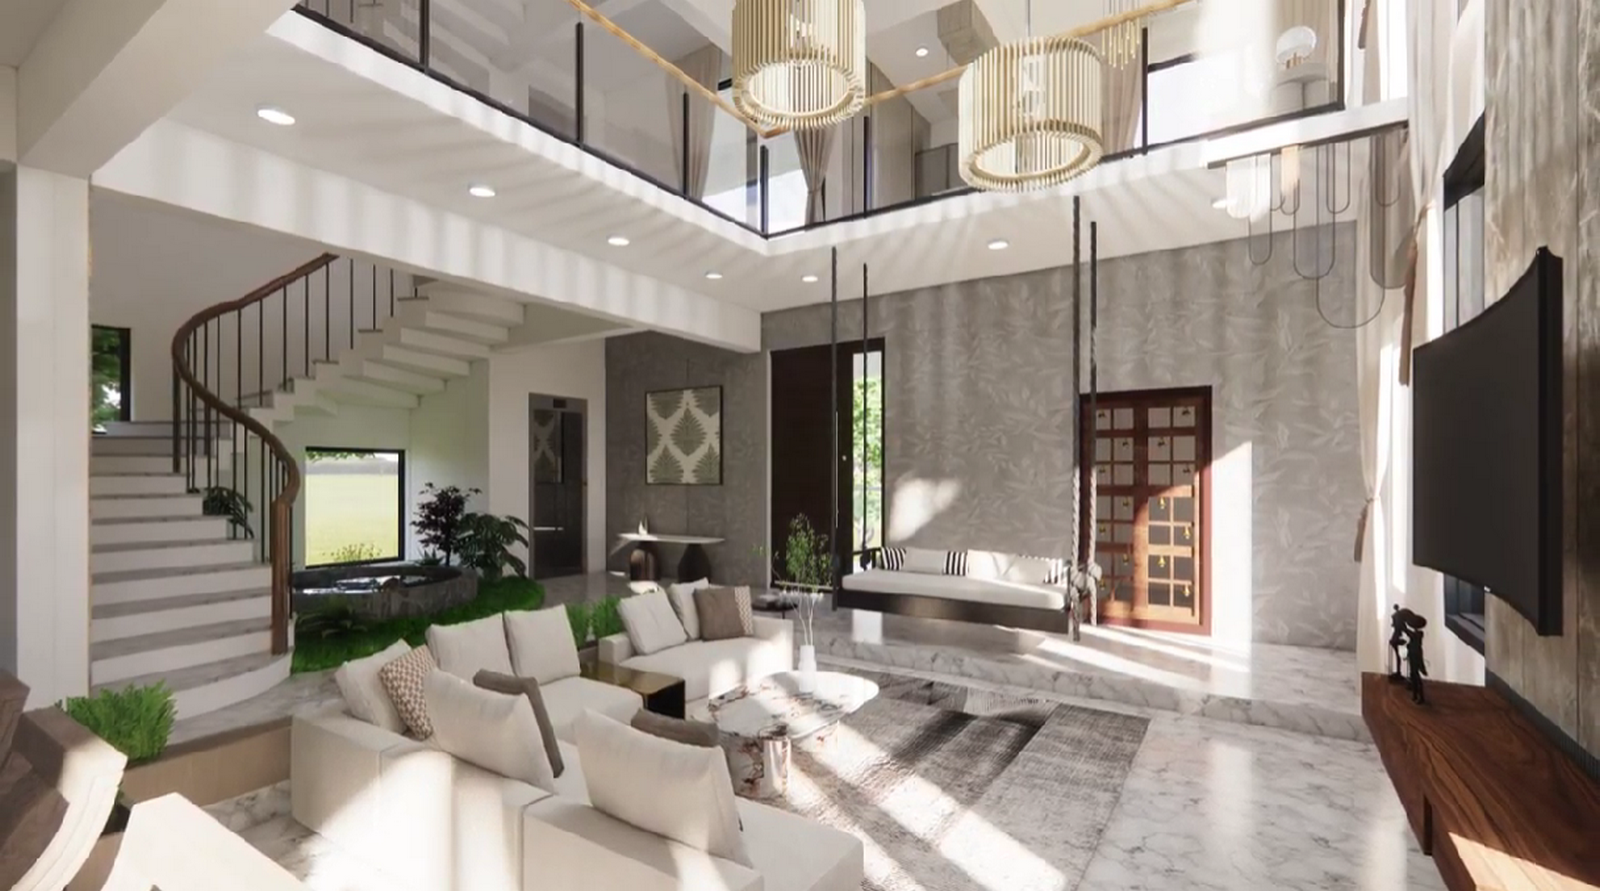
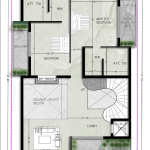
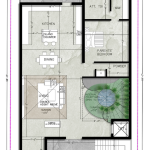
As we move to the first floor, a proper plan for the north-facing home that meticulously follows Vastu principles is on display. The clients’ preference for an open planning layout with three dedicated bedrooms was seamlessly integrated, and we also introduced an interesting curve staircase option that matches the elevation’s massing, ensuring a harmonious and balanced design that respects cultural traditions. The meticulous integration of Vastu principles in the design will surely reassure you of the home’s positive energy.
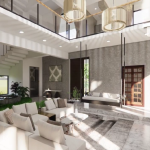
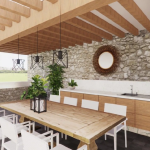
A view of the curved staircase located on the first floor in the spatial presentation
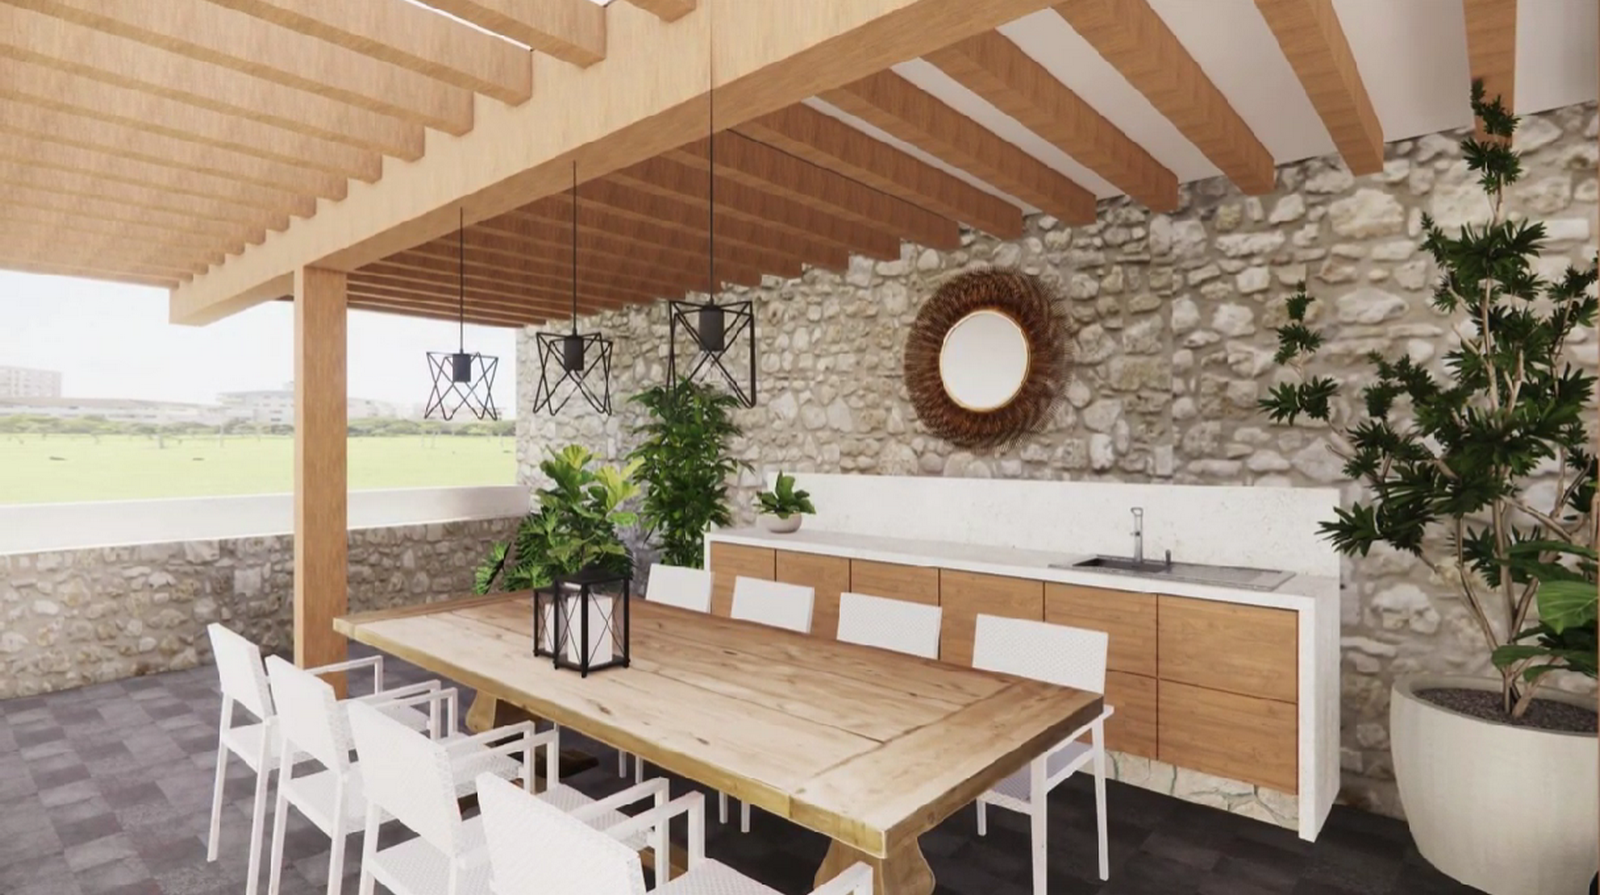
The clients also strongly desired to include green pockets on the rest of the floors. We introduced landscape within the plan with decks and balconies. Later, these also become elevation features for the contemporary exterior, reflecting the clients’ love for nature and our commitment to integrating green spaces into our designs
Elevation evolution
Once we conclude the planning and spatial understanding of the home, we begin with elevation as the clients were clear about going for a contemporary style, which became the starting point to work on.
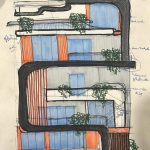
During the design style selection, the clients liked incorporating the curve C-like element in the contemporary elevation. The client felt that too many curve elements in the first option exaggerated the elevation. Later, we introduced tried sketching a more straightforward option, which made the elevation even more functional but also followed an interesting form.