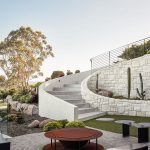
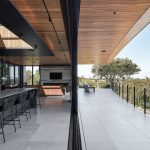
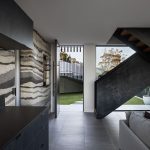
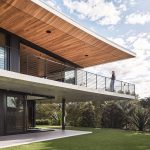
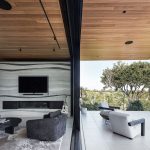
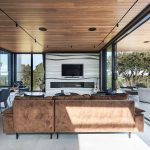
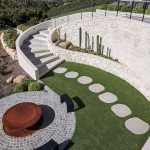
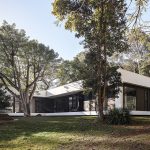
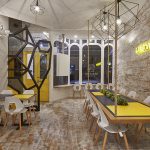
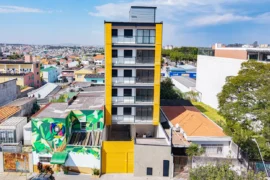
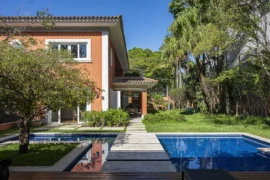
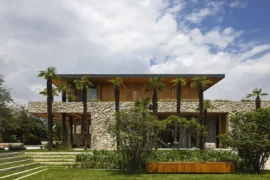
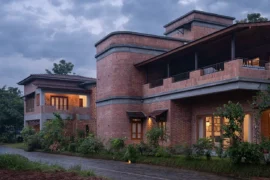
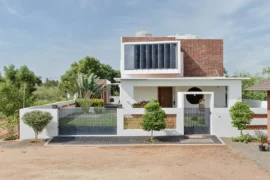
A bold and edgy yet elegant home that’s an extension of the client’s personality. The clients are art lovers so this was reflected in the design through 3 sculptural feature stairs as well as a rammed earth wall (with oxide waves in a grey gradient) spanning two-stories.
Project Name: LA HOUSE
Studio Name: Zaher architects
Location: Australia
Status: Built
Image Credits: Andy Macpherson
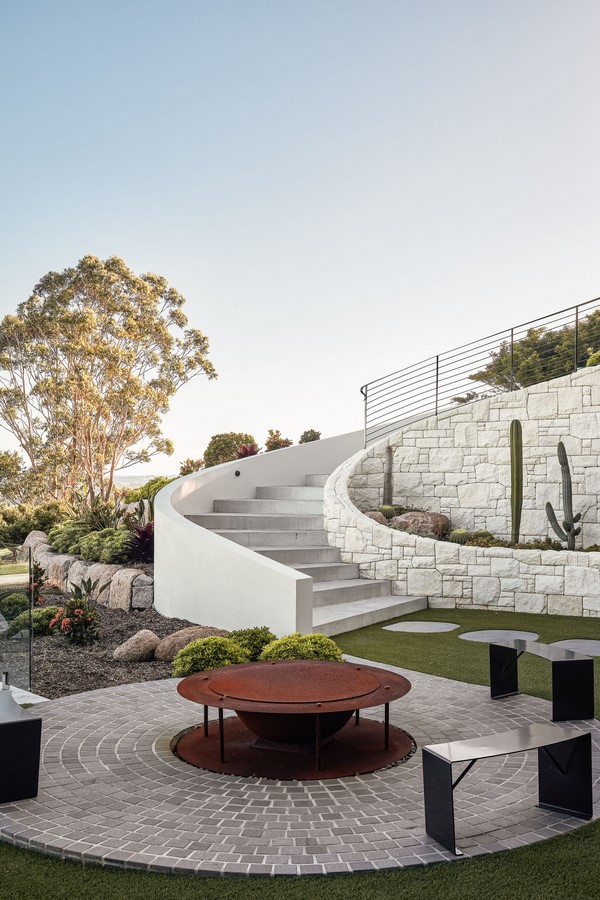
Sculptural steel is woven throughout the design with a custom-built steel staircase, bespoke steel joinery as well as a custom designed suspended bed head.
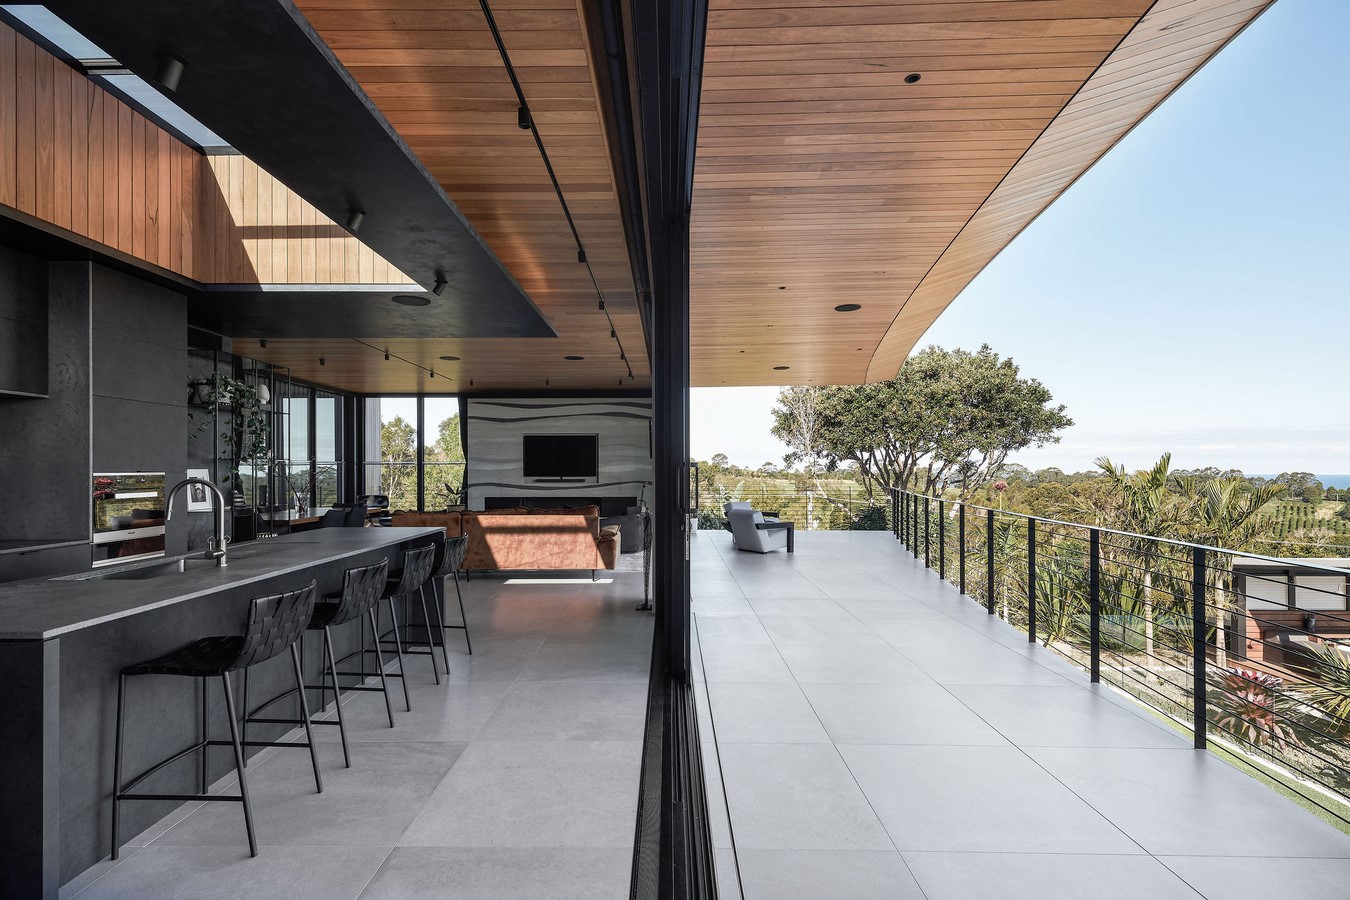
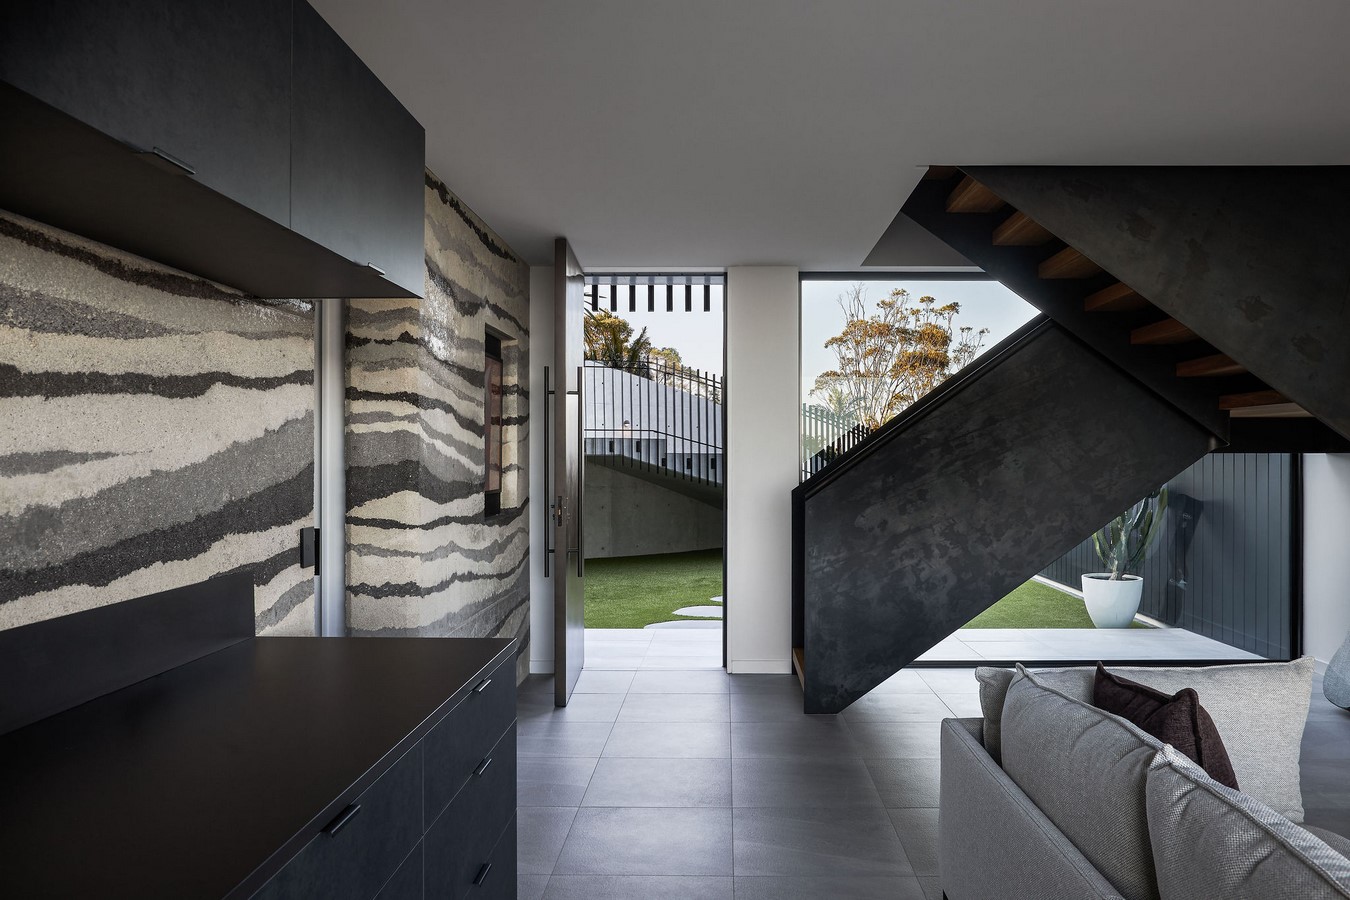
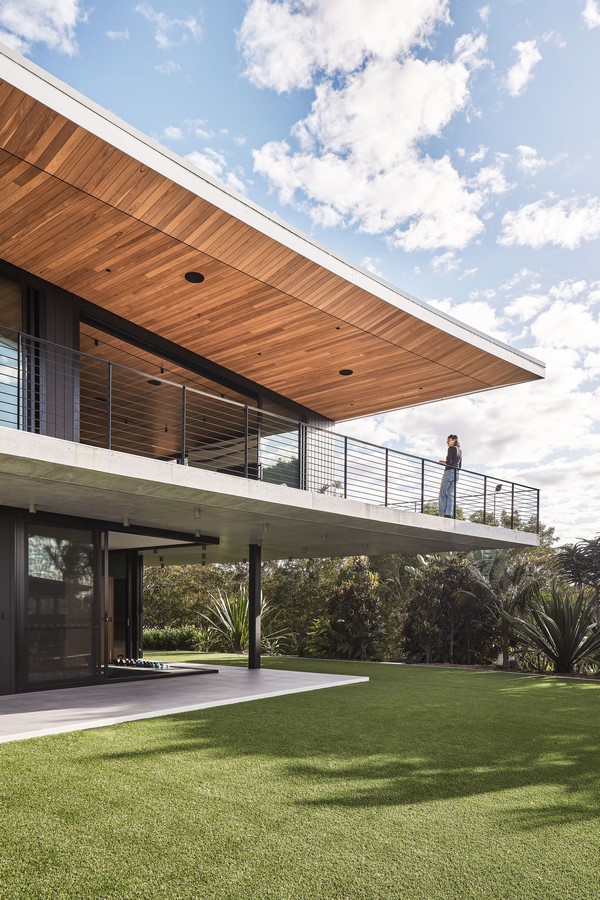
The spatial solution was for two ‘apartments’ over two floors to separate the client’s living space from the guest level below that can be closed off when not needed.
Lighting is used to accentuate the texture of the rammed earth wall which spans across two bathrooms, the laundry, a bedroom and living areas.