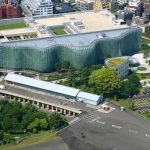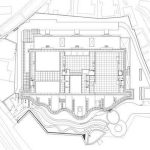
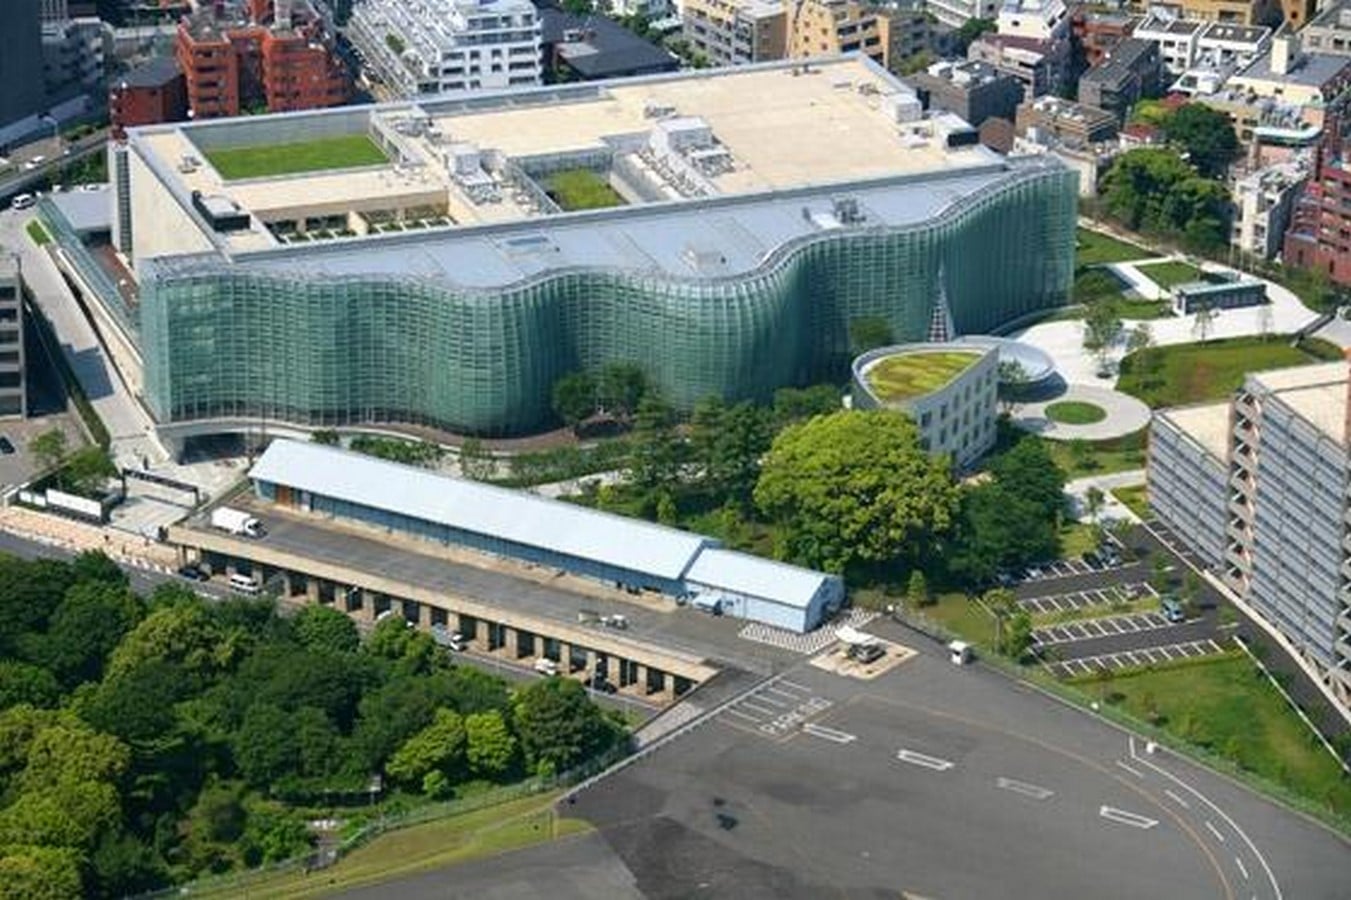
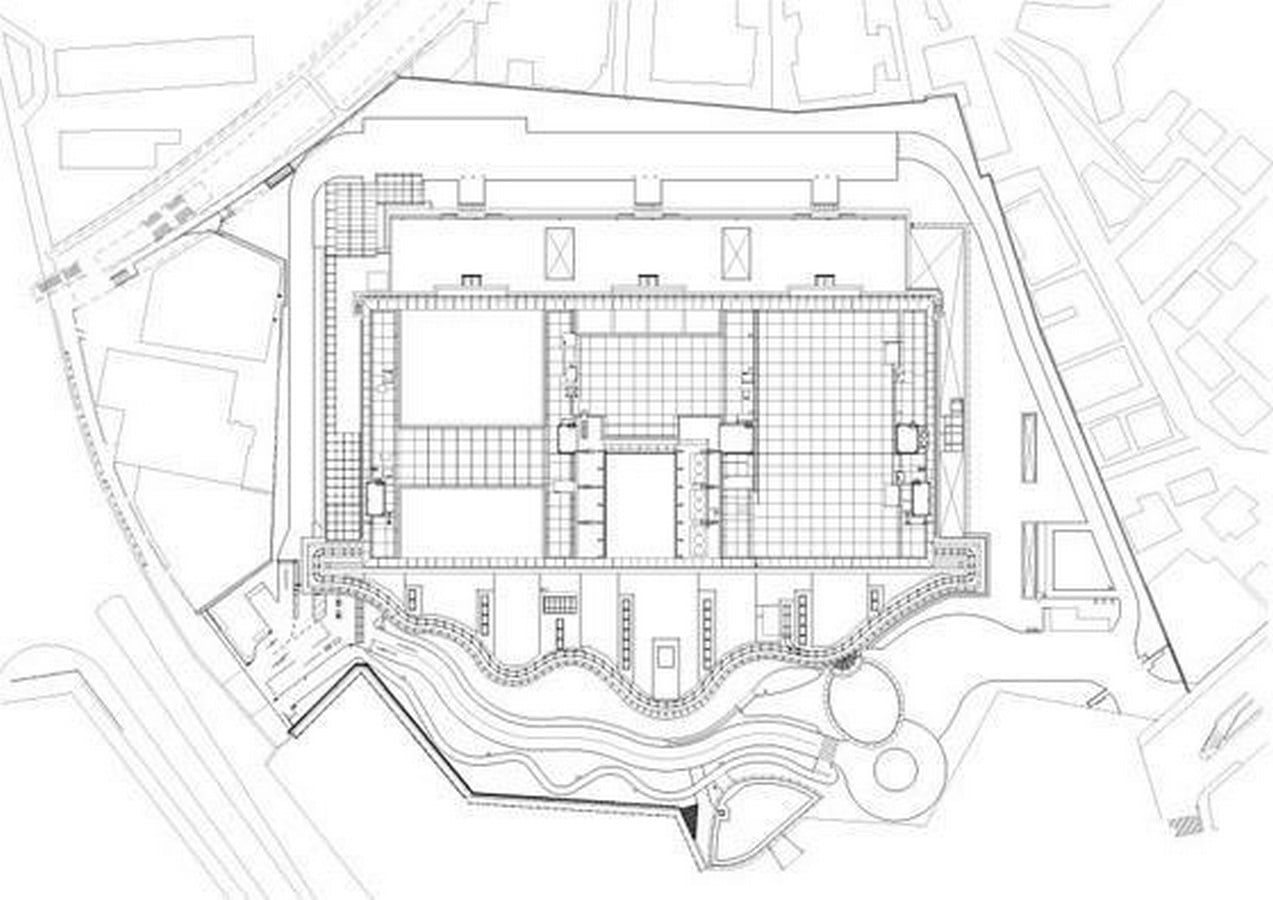
Located in the Roppongi precinct, Minato City—a downtown neighbourhood popular for its eclectic array of local attractions, ranging from high-end restaurants to bars, from hotels to theatres, and designer boutiques to art galleries—the National Art Centre, Tokyo (NACT) gleams proudly as a resplendent jewel. Designed by Kisho Kurokawa—the pioneering architect of the Metabolist Movement—this glass palace serves as a beautiful, opposite haven for art exhibits. With a floor area of approximately 45,000 m², it is one of the largest museums in Japan.
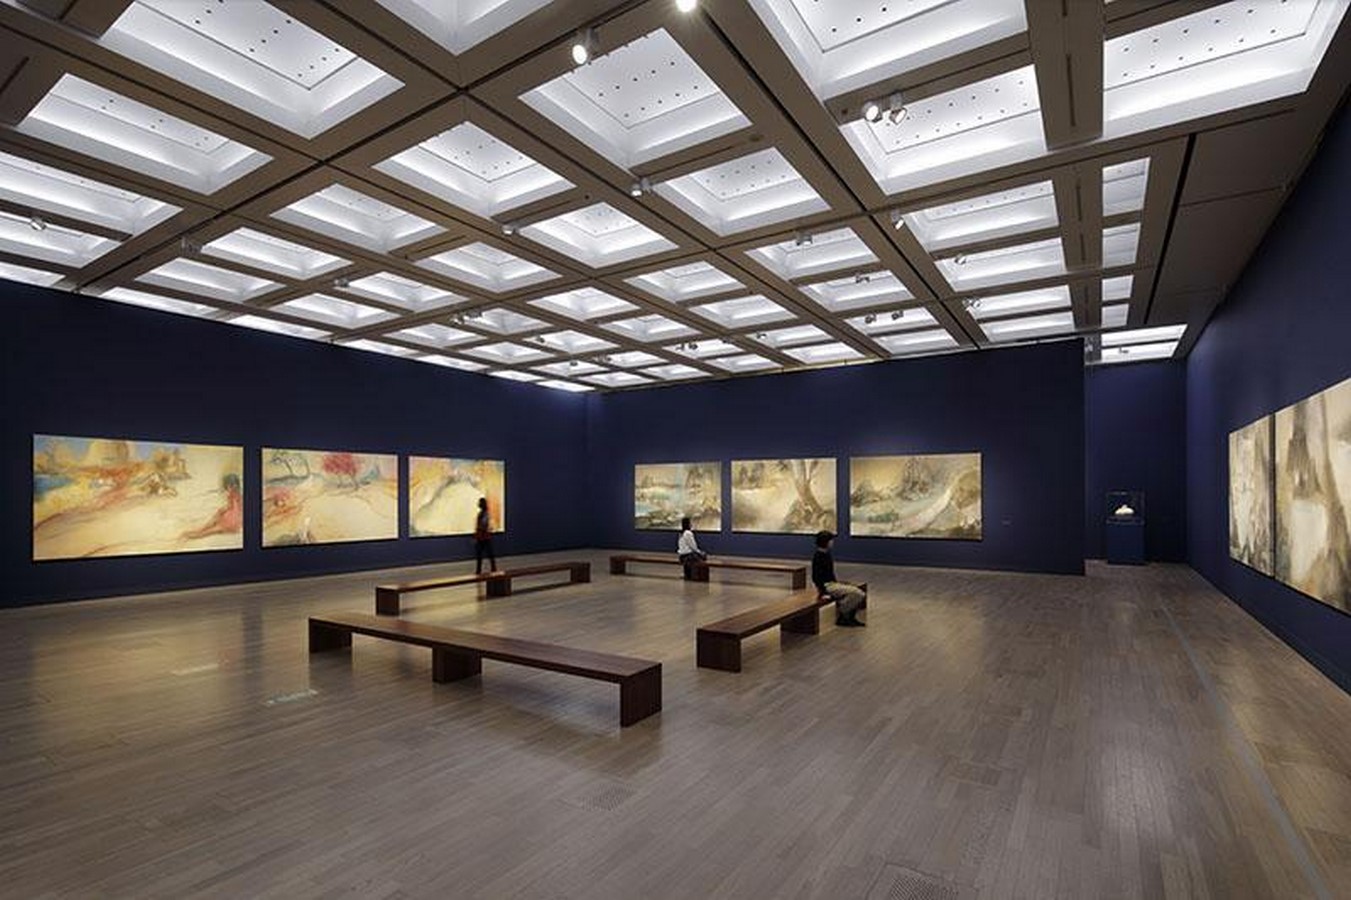
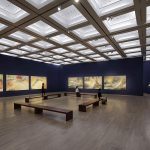
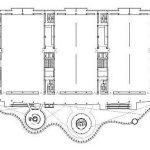
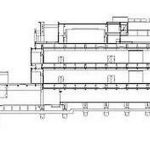
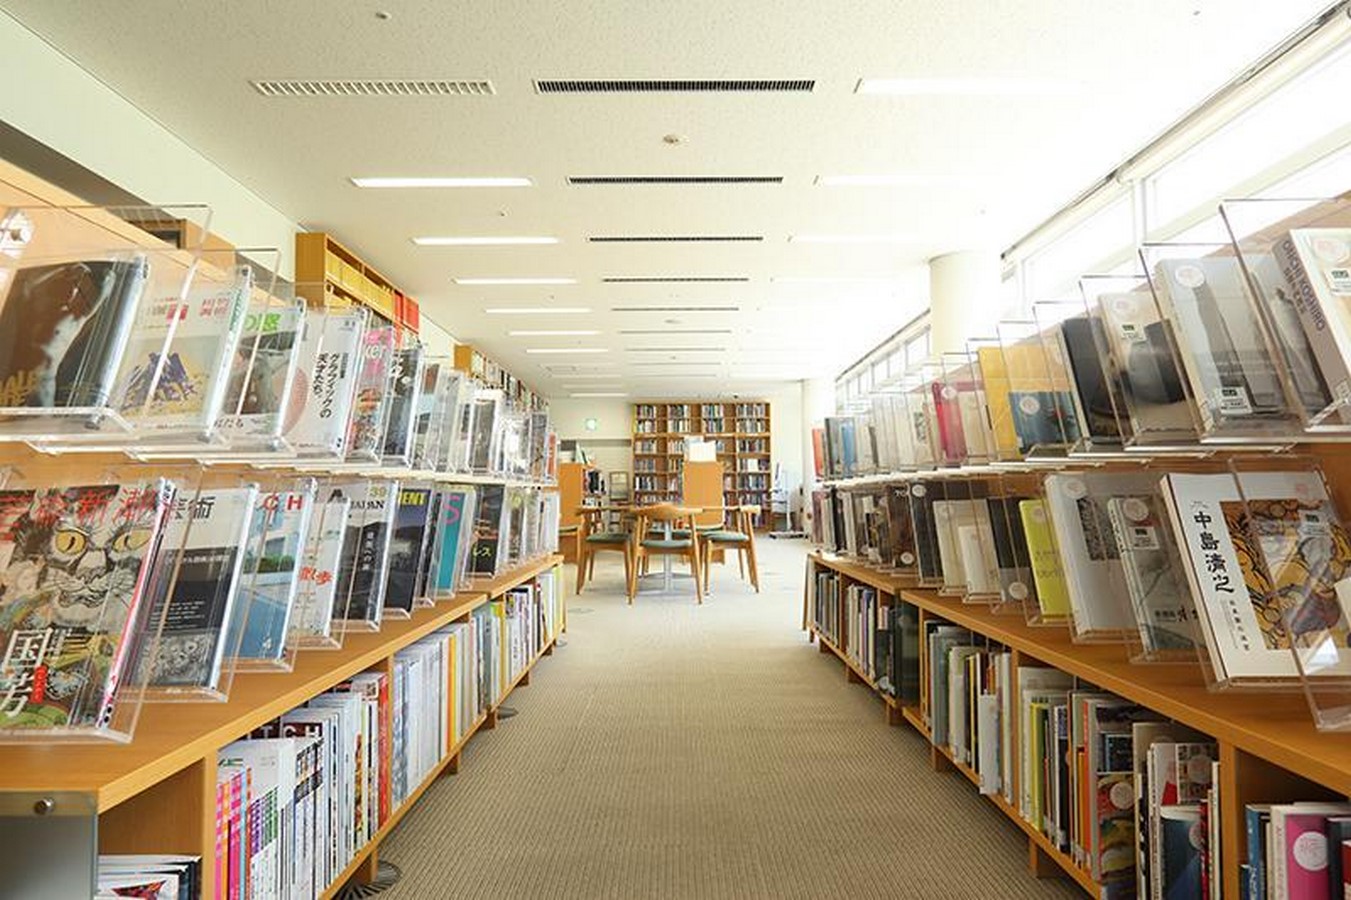
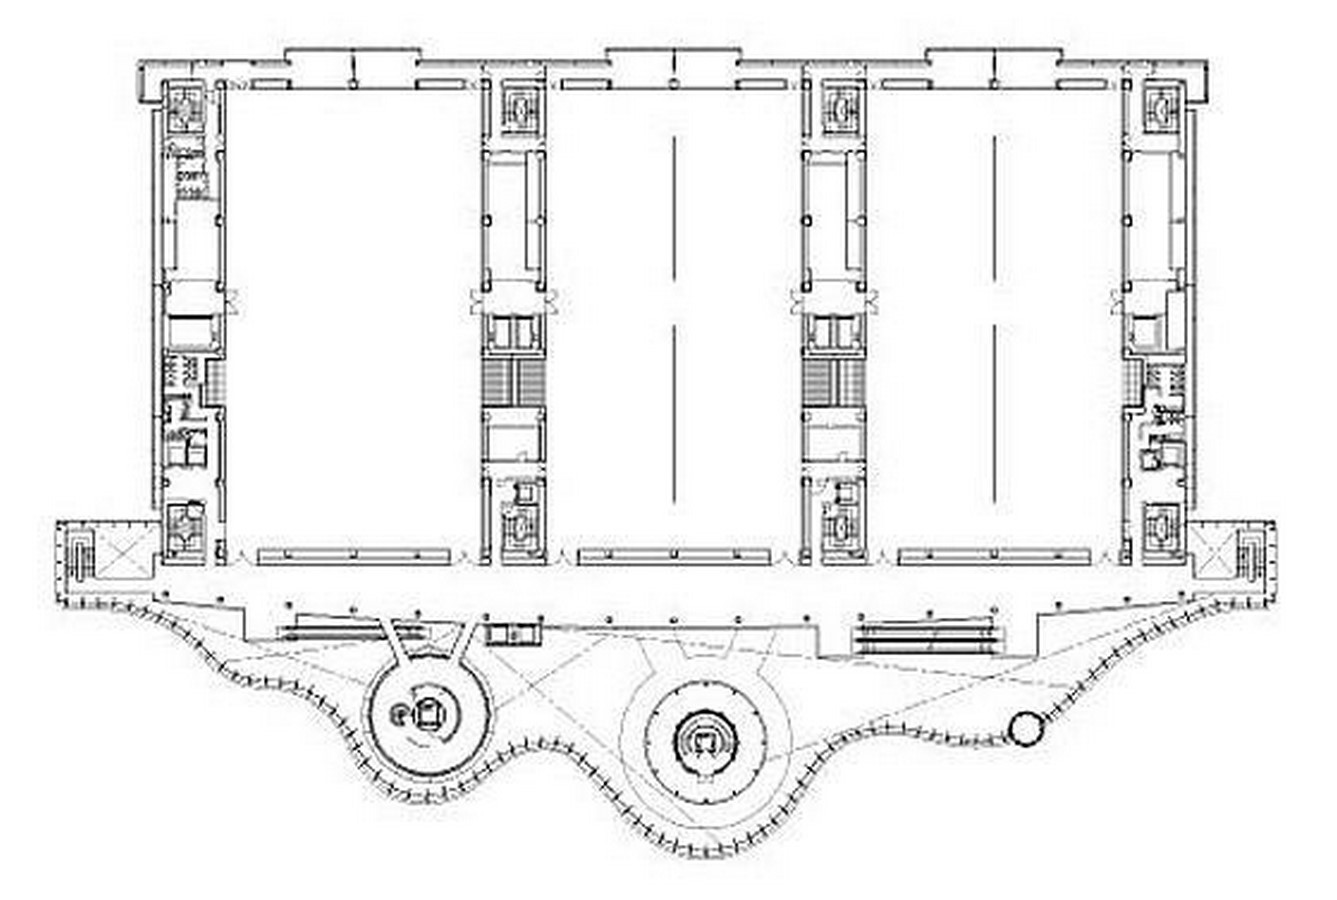
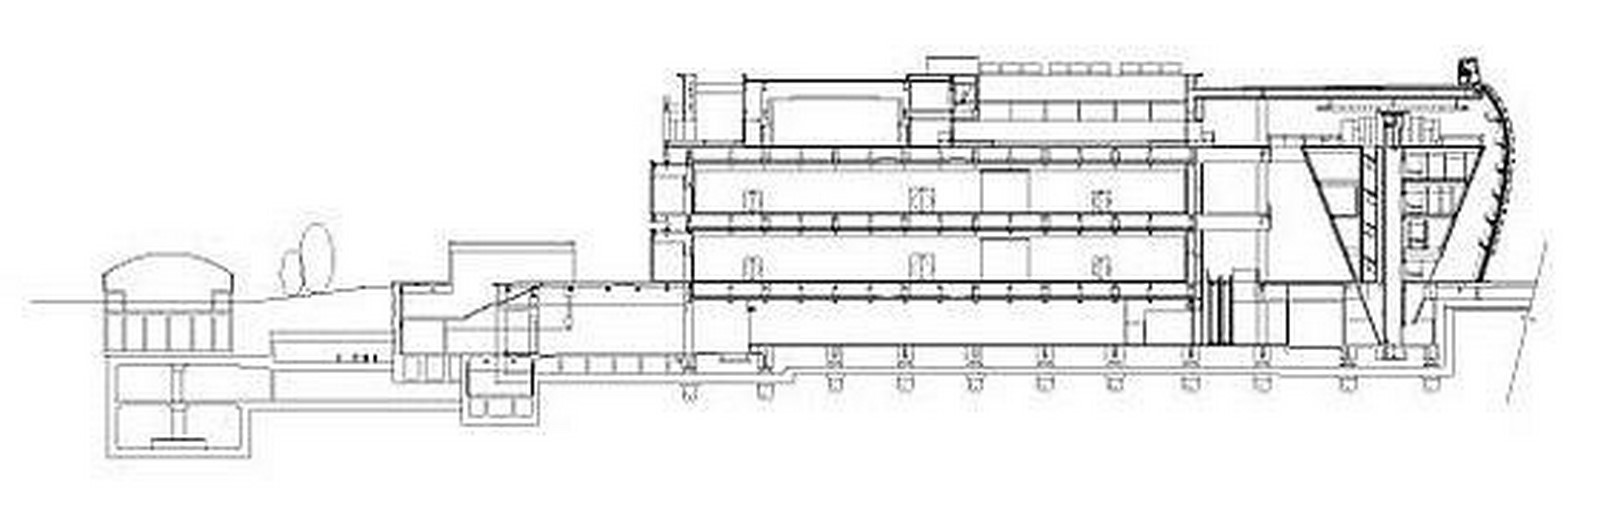
The building stretches across four floors and a basement housing seven column-less exhibit halls, each measuring 2000 m², with a library, an auditorium, a restaurant, a café, and a museum souvenir shop. Unlike its peers, the museum is designed to accommodate public open exhibits and travelling exhibits. The artworks are first brought into the basement, where the eligible ones are selected for display by the juries. These are then taken to the respective exhibit wings through the service lift cores for assembly. The exhibit halls, spread across the four floors, thus function as flexible, transformative spaces that expand and contract as per the needs of the installations, courtesy of the many mobile partitions installed within these halls. The National Art Centre, Tokyo, showcases a variety of artworks year-round, hosting themed exhibitions of its own along with those by other organisations.
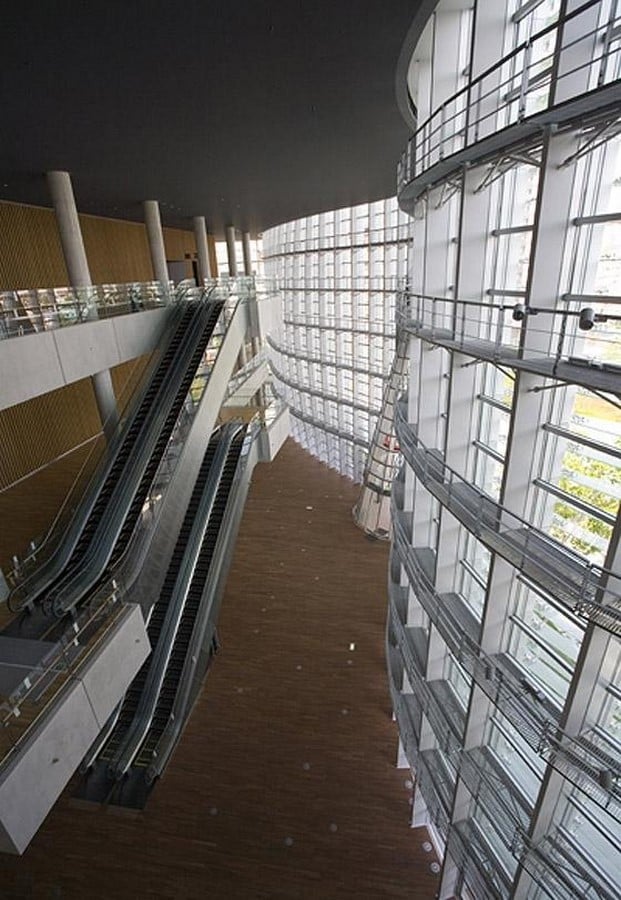
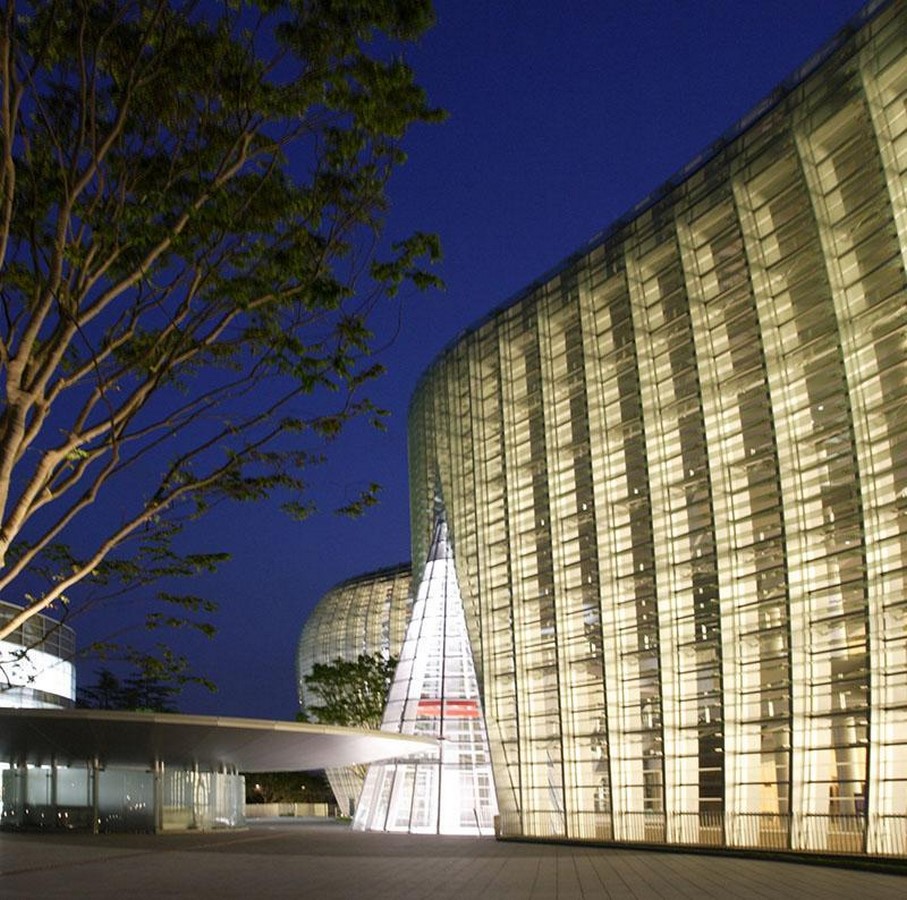
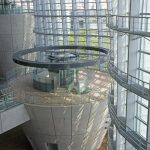
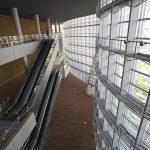
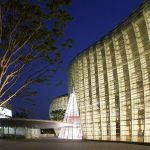
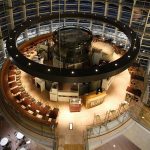
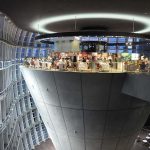
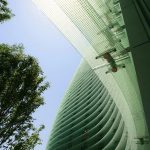
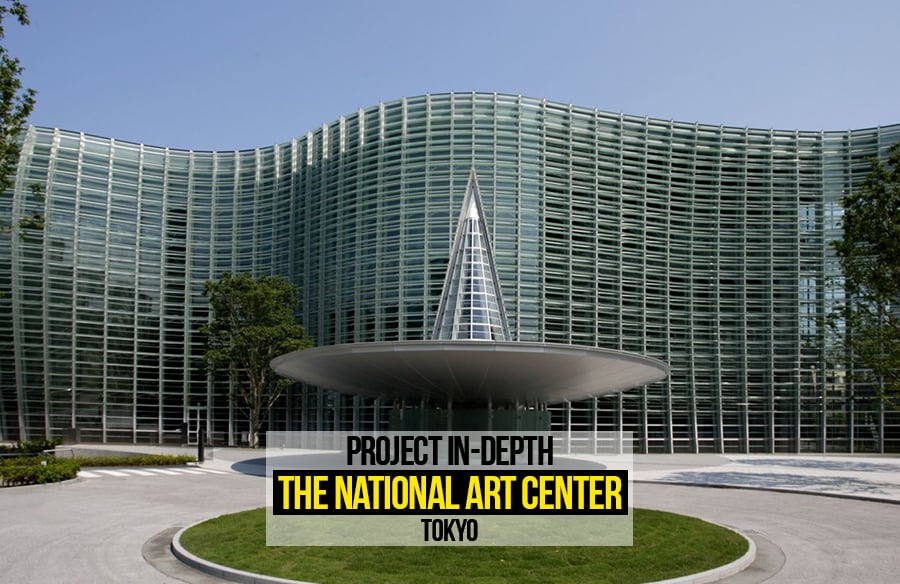
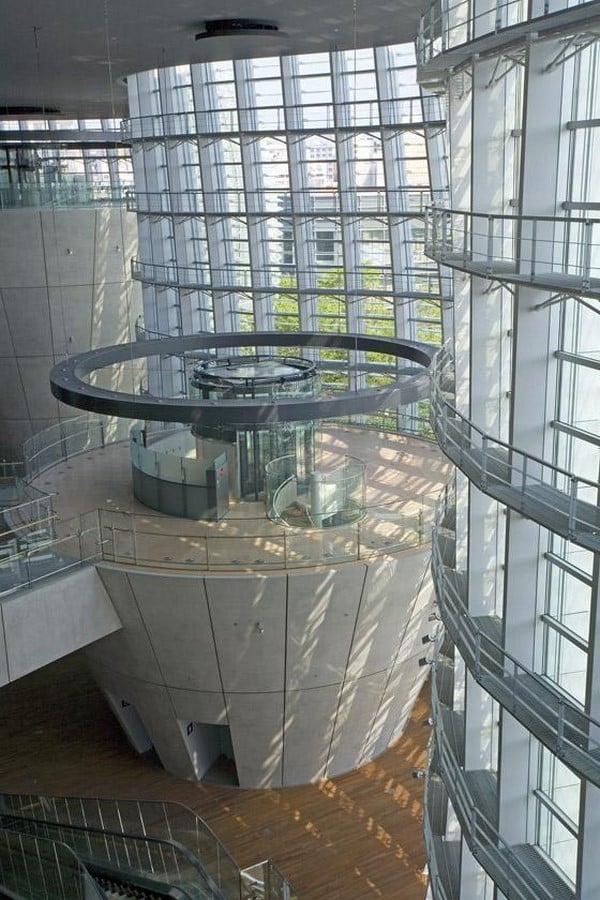
The atrium is located across the southern side and extends over an area of around 3180 m². It boasts a 21.6 m high ceiling while being enveloped by a massive undulating glass façade that spans across a length of over 150 m between the eastern and western ends. The giant conical entity, placed along the façade, glows like a voluminous lantern, creating a warm, welcoming experience for the visitors. The restaurant and café are placed over inverted conical mezzanines within the structure, overlooking the scenic vistas of the greenery outside and the activities on the below floors. The library, auditorium and lecture rooms educate the public about the diverse range of art forms through the collection and publication of information and by conducting various educational programs.
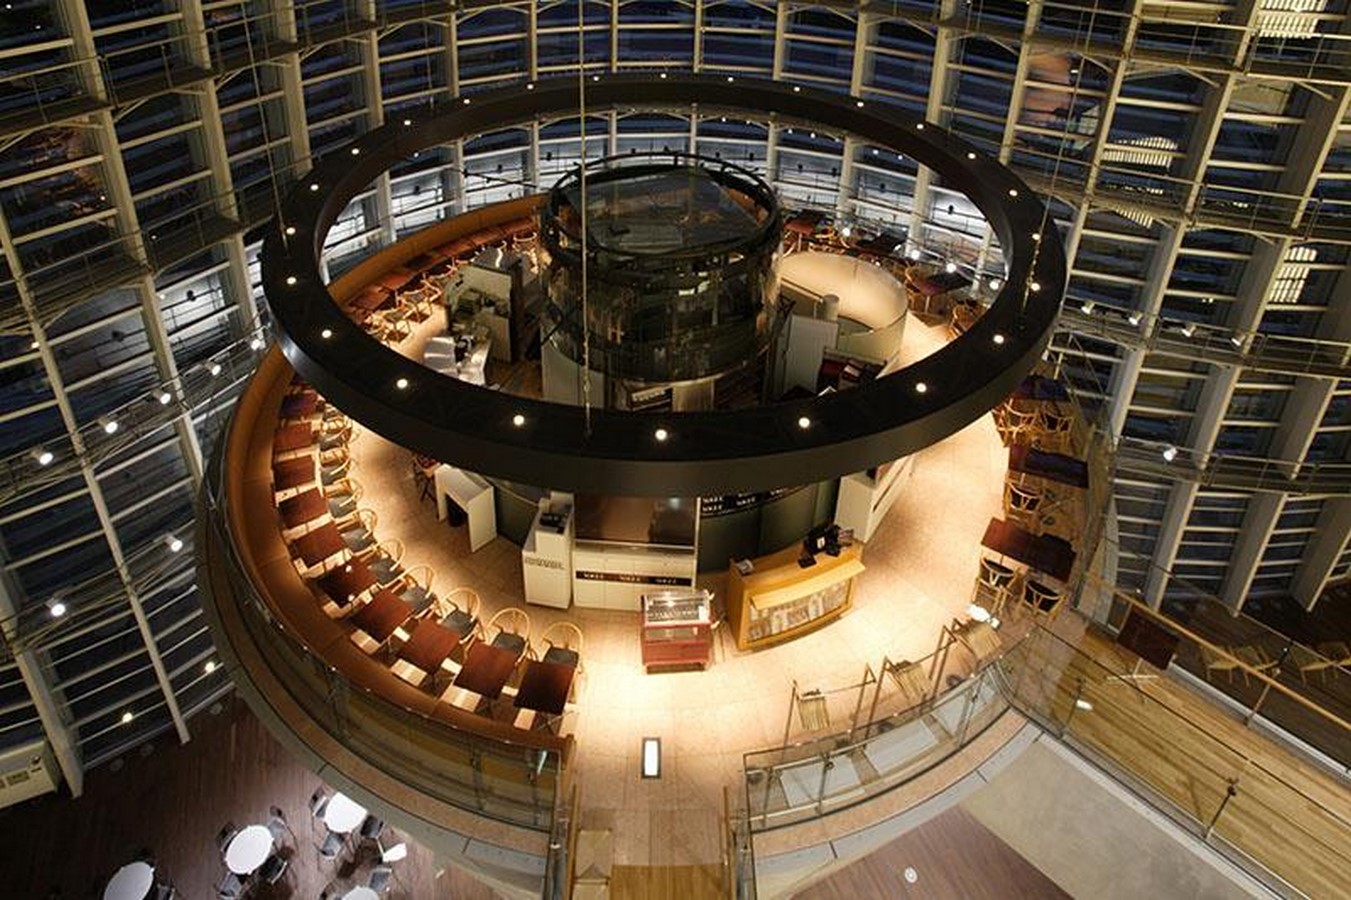
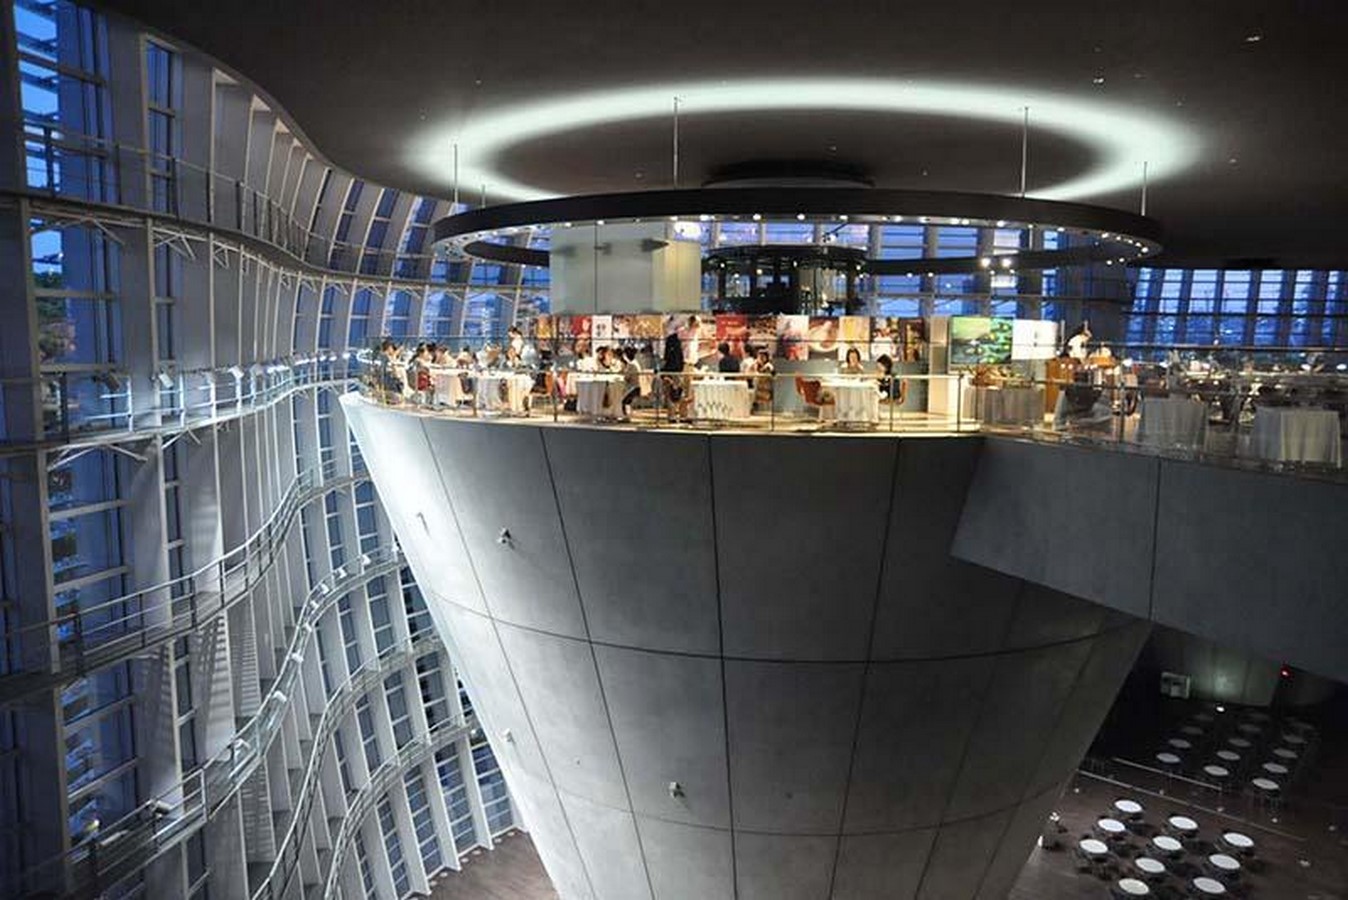
While the National Art Centre, Tokyo does not fall into Kurokawa’s oeuvre of Metabolism, it still captures the “biomimetic” essence of the movement. Set against the rigid grid-like structure, the contrasting, sinuous form of the glass façade is a physical manifestation of the fluidity and innovation featured in art. A poetic element in its own right, it presents itself as an artificial yet organic creature nestling amidst the forested surroundings, beckoning the visitors.
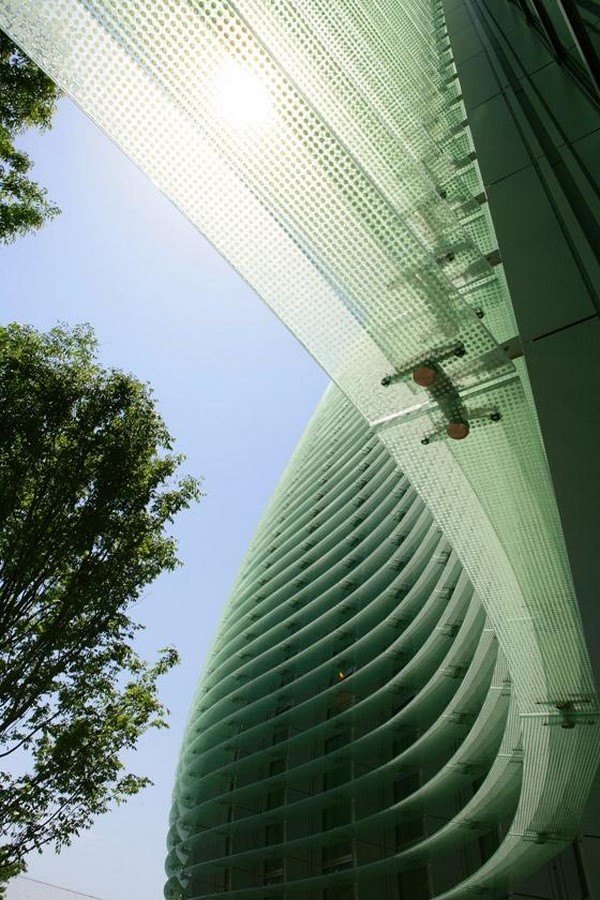
Another distinctive aspect of the façade is that it doesn’t just function as a veneer that outlines the building’s frontage but also behaves as a vital structural component. The design is a testament to the architect’s ingenuity and attention to detail. The curtain wall lining the atrium is supported by floor-to-ceiling-length mullions with divisions at every 2 m interval. This eliminates the need for columns to support the atrium and the roof, invariably resulting in increased floor space. The curtain wall is then covered with rows of horizontal laminated glass louvres, with polka dot films sandwiched between them. This filters out the UV and infrared rays entering the building, effectively reducing solar heat gain.
The structural design of the National Art Centre, Tokyo, has been devised meticulously, following Japan’s structural safety regulations via the integration of various safety measures and seismic isolation to combat earthquakes. Energy and resource conservation measures such as the underfloor air conditioning and rainwater reuse system are also examples of the museum’s sustainability-conscious design.
Building Specifications
- Architecture Design: Kisho Kurokawa Architects & Associates and Nihon Sekkei Inc.
- Constructors: Kajima-Taisei-Matsumura Corp. JV and Shimizu-Obayashi-Mitsui Corp. JV
- Structural Engineering: Nihon Sekkei Inc. / Susumu Nakagawa
- Mechanical Engineering: Nihon Sekkei Inc. / Kunio Tani
- Landscape Design: Nihon Land Design / Akio Yamauchi
- Signage Design: GK Design / Norihiko Hibiya
- Completion: May 31, 2006
- Building area: 12,989.56 m2
- Total Floor Area: 49,834.12 m2
- Accolades & Recognitions received:
- Internation Architecture Awards 2006 by The Chicago Athenaeum, Museum of Architecture & Design, 2007
- Good Lighting Award by The Illuminating Engineering Institute of Japan, 2007
- The Japan Society of Seismic Isolation Award by The Japan Society of Seismic Isolation, 2007
- Good Design Award 2008 by Japan Institute of Design Promotion, 2008
- BCS Award by Building Contractors Society, 2008
References List:
- Architonic. (n.d.). The National Art Centre by Kisho Kurokawa | Museums. [online] Available at: https://www.architonic.com/en/project/kisho-kurokawa-the-national-art-center/5100617 [Accessed 5 Mar. 2025].
- Nact.jp. (n.d.). Explore a master’s singular architecture | Did you know? #NACT Tips | THE NATIONAL ART CENTER, TOKYO. [online] Available at: https://www.nact.jp/english/tips/2023/02/post_20230214_3.html [Accessed 5 Mar. 2025].
- www.gov-online.go.jp. (n.d.). Art Centre with an Impressive Glass Wall | November 2022 | Highlighting Japan. [online] Available at: https://www.gov-online.go.jp/eng/publicity/book/hlj/html/202211/202211_04_en.html [Accessed 5 Mar. 2025].
- www.nact.jp. (n.d.). Architecture | About the National Art Centre, Tokyo | THE NATIONAL ART CENTER, TOKYO. [online] Available at: https://www.nact.jp/english/introduce/architecture.html [Accessed 5 Mar. 2025].